
Address
230 Eagle Pines Drive, Woodland Park, CO
Price
$ 899,900
Property Attributes
- MLS#6035802
- TypeSingle Family
- Listing Status Active
- CountyTELLER
- CityWoodland Park
- NeighborhoodEagle Pines
- Zip80863
- StyleContemporary
- Year Built2005
- Taxes$ 4367
- Price$ 899,900
- Bedrooms4
- Full Bathrooms3
- Half Bathrooms1
- Sqr Footage3998
- Lot Size0.47 Acres
Data Source:
REColorado (MTOMLS)
Property Description
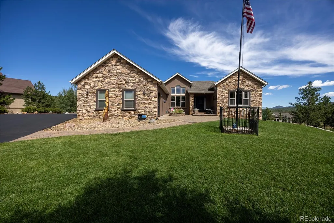
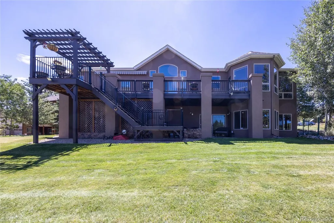
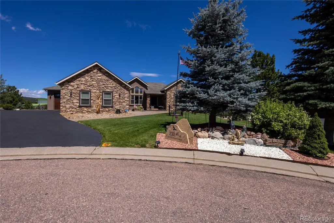
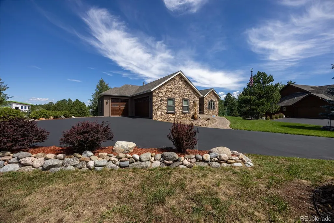
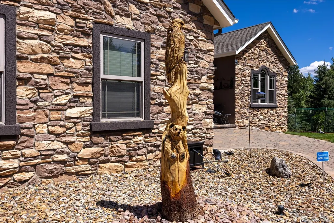
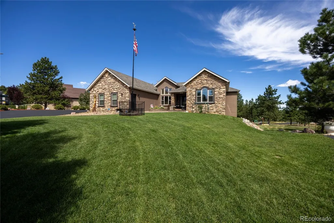
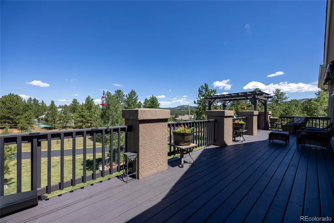
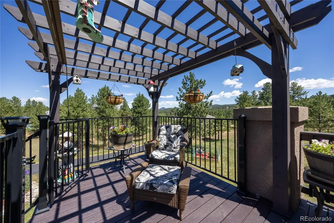
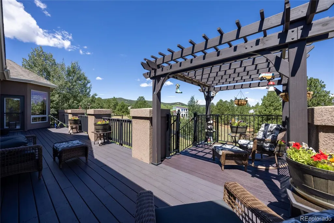
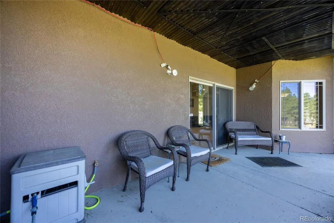
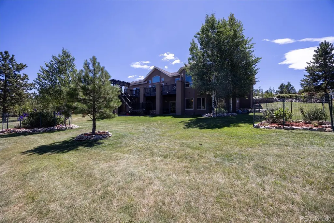
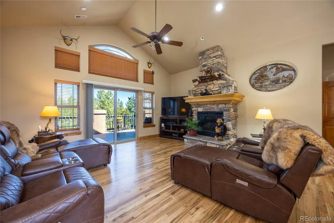
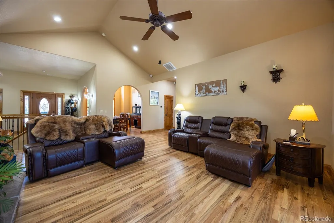
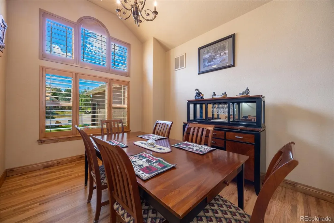
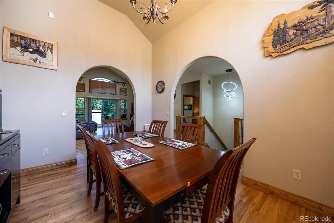
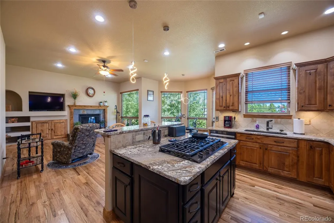
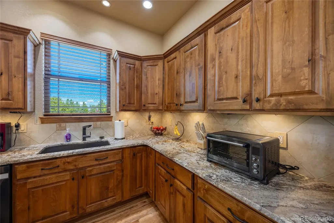
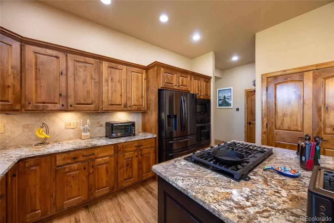
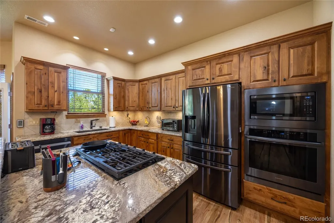
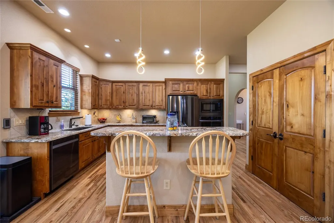
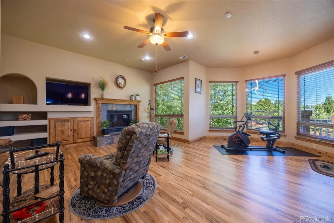
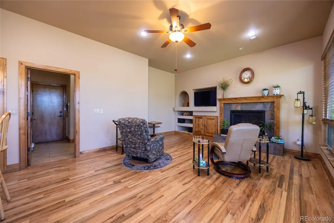
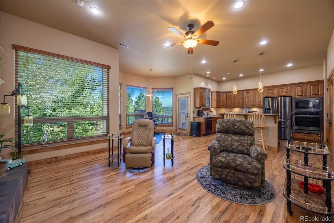
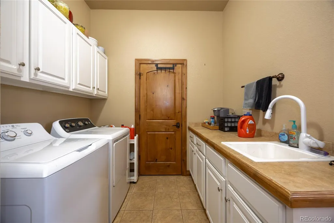
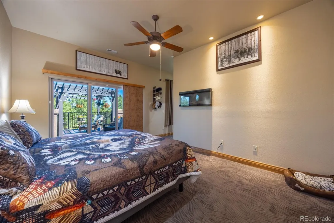
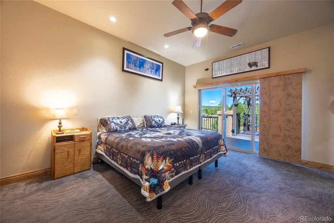
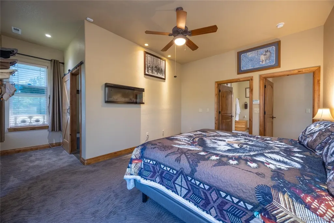
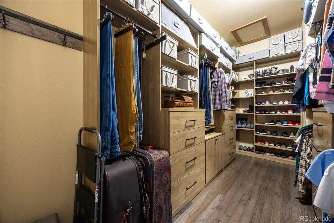
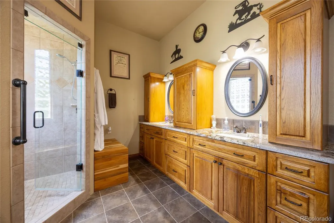
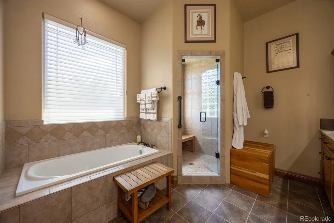
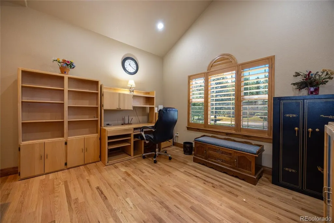
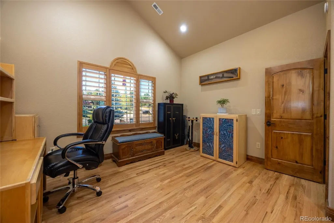
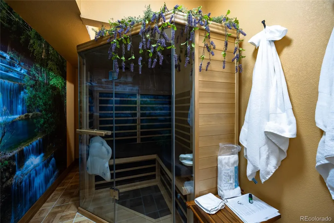
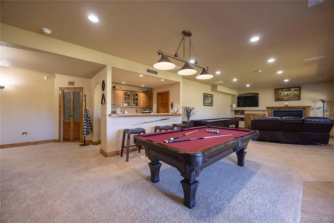
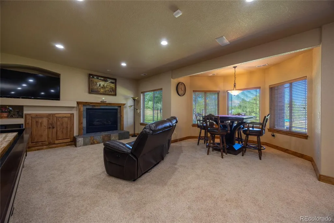
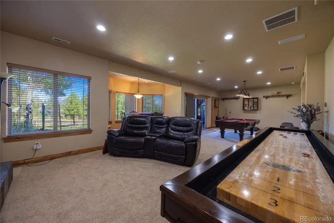
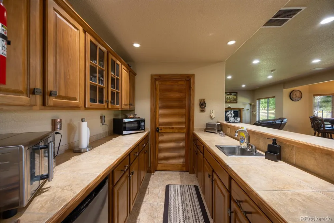
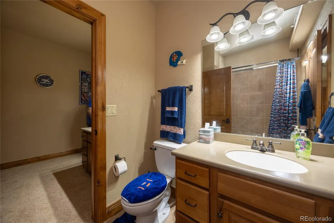
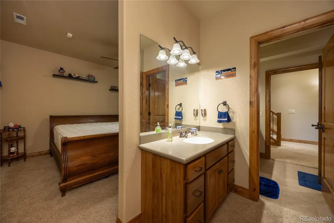
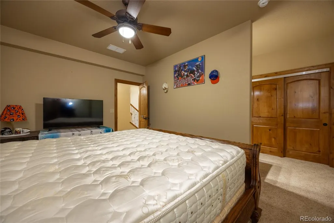
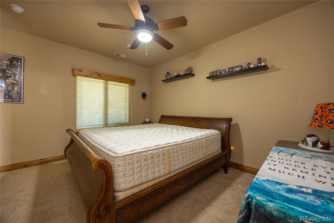
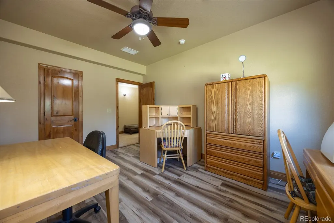
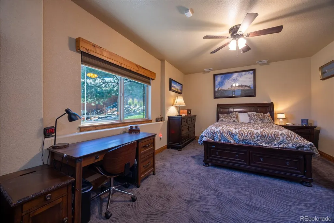
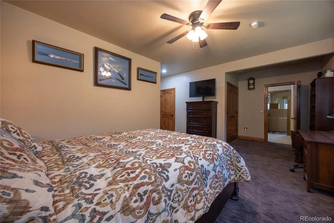
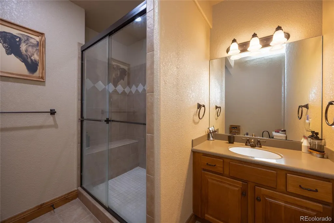
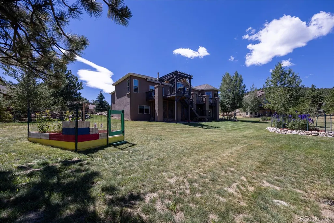
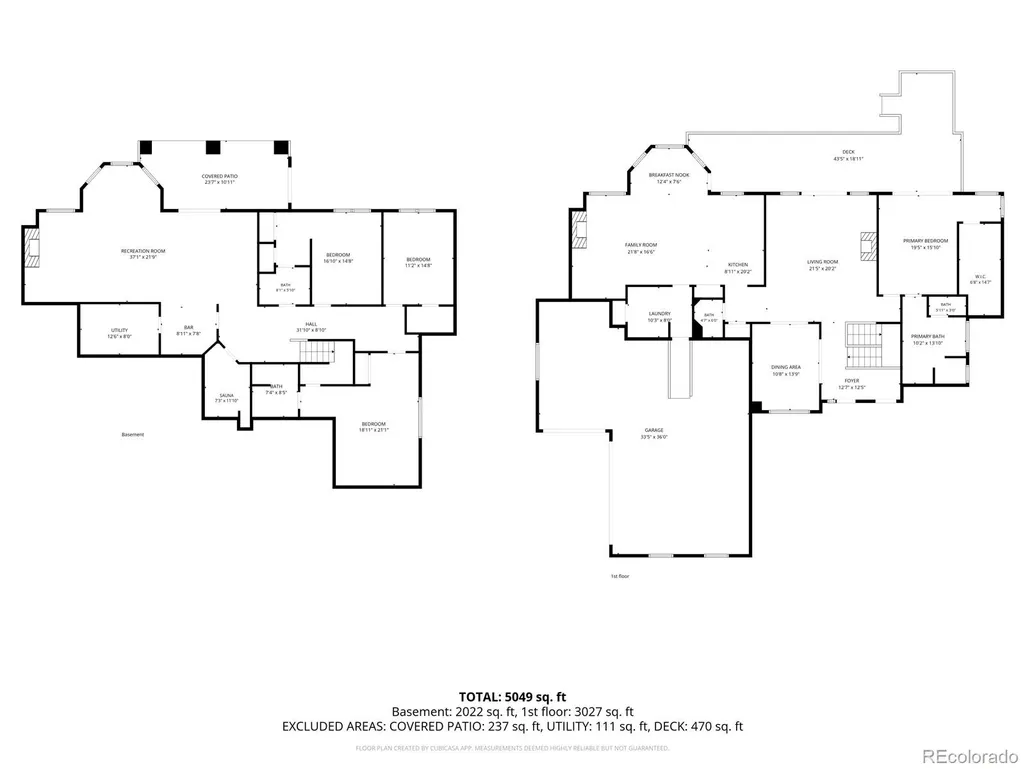
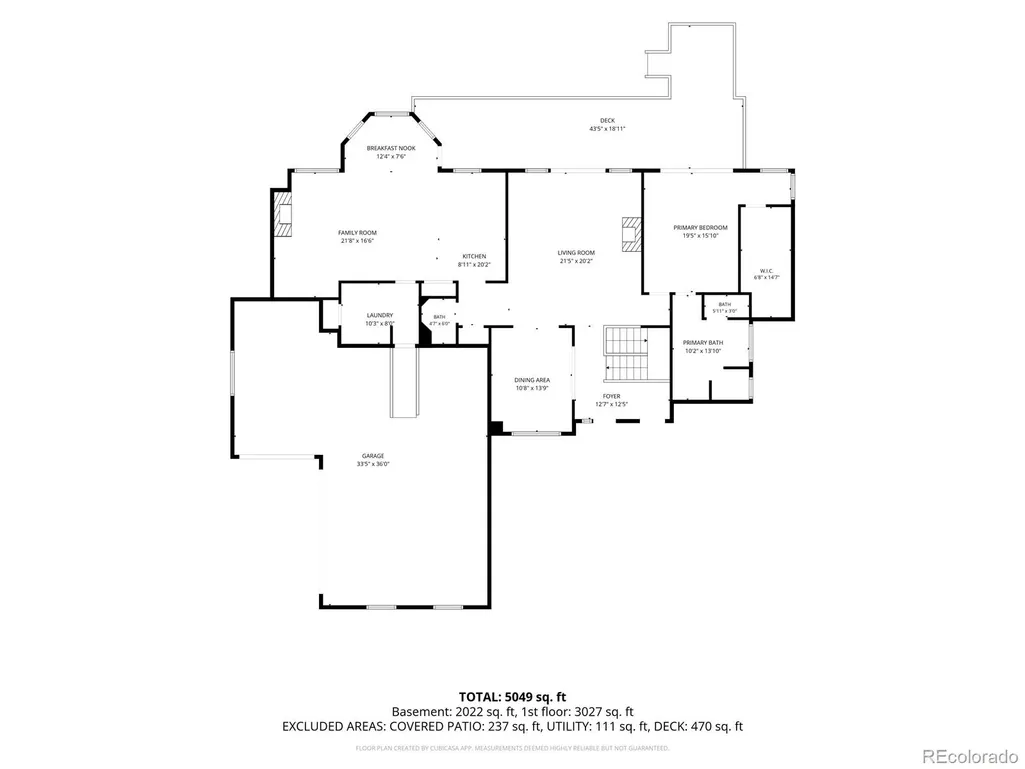
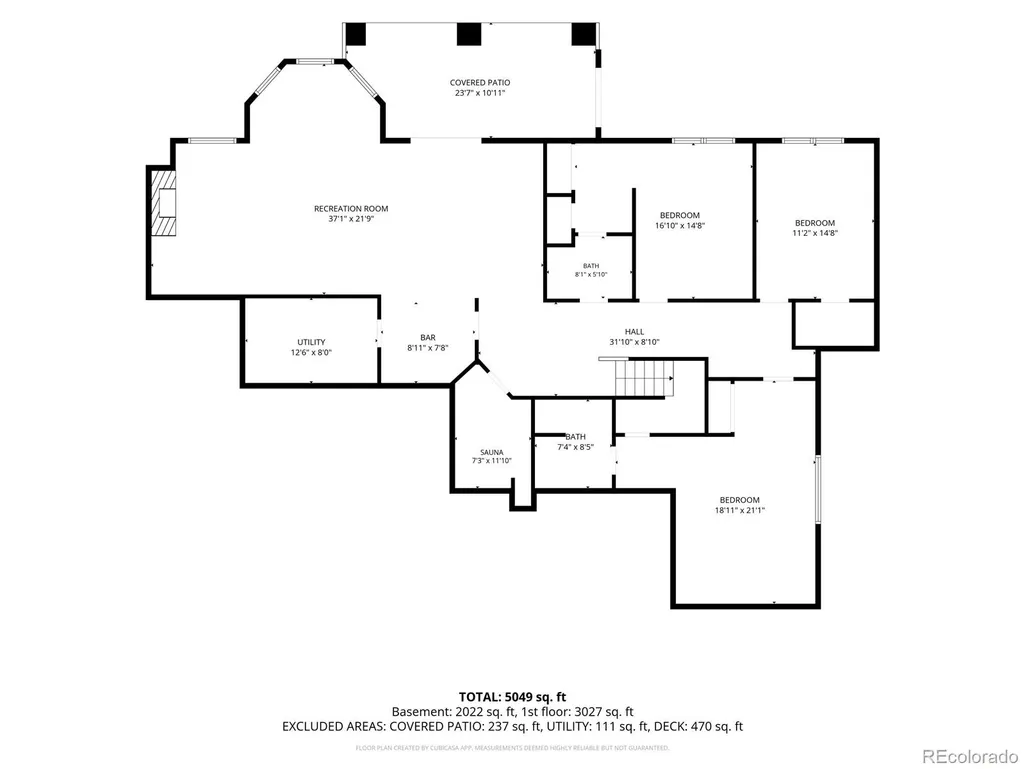
Magnificent custom ranch home in the highly sought-after Eagle Pines community. Perfectly situated on a private cul-de-sac lot of nearly half an acre, exceptional walkout ranch offers breathtaking views, timeless craftsmanship, and luxurious finishes throughout. Soaring 9'+ vaulted ceilings, picturesque windows, knotty alder solid wood doors, natural wood plantation shutters, and meticulous attention to detail. The stunning great room is anchored by a dramatic floor-to-ceiling stone fireplace and opens to an expansive deck. The gourmet kitchen featuring granite countertops, under-cabinet lighting, a raised breakfast bar, gas cooktop, formal breakfast nook, gleaming hardwood floors, & custom cabinetry with pull-outs and built-in organizers. A separate living room offers another beautiful stone fireplace, custom built-ins, and a wall of windows that fills the home with natural light. The main-level office provides a quiet workspace. The luxurious primary suite is a true retreat with private deck access, a sitting area, an updated spa-inspired five-piece bath with dual granite vanities, a soaking tub, steam shower, and an expansive walk-in closet featuring custom organizers, a barn door entry, and an electric fireplace with heater. The finished walkout lower level is equally impressive, offering 3 bds, including a junior suite with a private bath & oversized walk-in closet. Bedrooms 2 and 3 share a Jack-and-Jill bath. The 2nd family room has a wet bar, fireplace, dry sauna, and walkout access to the private patio. Additional highlights include a formal laundry room w/ abundant cabinetry, utility sink, & washer and dryer incl. Oversized heated 3-car garage wired with 220V service for a heater or EV charger. Extended rear deck, newly resurfaced and sealed asphalt driveway, invisible pet fence, custom tree carving in the front yard, and a beautiful new front entry door. Seller agrees to pay for a 1 yr home security service for new Buyers at closing.
| Elementary School | Middle School | High School |
|---|---|---|
| Columbine Elementary School | Woodland Park Middle School | Woodland Park High School |
| Price History | |
|---|---|
| 7/31/2026 | Listed $925,000 |
| 8/19/2026 | 3$899,900 |
General Features
| Sewer | Public Sewer |
|---|---|
| Heating | Forced Air |
| Cooling | Other |
| Utilities | Cable Available,Electricity Available,Electricity Connected,Natural Gas Available,Natural Gas Connected,Phone Available |
| Possession | Closing/DOD,Negotiable |
| Roof | Composition |
| Appliances | Cooktop,Dishwasher,Disposal,Dryer,Microwave,Oven,Refrigerator,Washer |
| Zoning | A-1 |
| HOA Fee | 50 |
| Garage Spaces | 3 |
| Patio/Porch Features | Covered,Deck,Front Porch,Patio |
| Architectural Style | Contemporary |
| Security Features | Carbon Monoxide Detector(s),Radon Detector,Smoke Detector(s) |
| Construction Materials | Frame,Stone,Stucco |
| Exclusions | Personal Belongings interior,exterior and garage,yard decor and furniture,Freezer in garage |
| Pets Allowed | Cats OK,Dogs OK |
| Year Built | 2005 |
| View | Mountain(s) |
| Levels | One |
| Property Subtype | Single Family Residence |
| Tax Year | 2025 |
| Ownership | Individual |
| Assoc Fee Paid Per | Annually |
| County | Teller |
| Property Type | Residential |
| Association Amenities | Park,Trail(s) |
| HOA | Yes |
| Attached Garage | Yes |
| Subdivision Name | Eagle Pines |
| Full Baths | 2 |
| Status | Active |
| High School | Woodland Park |
| City | Woodland Park |
| Association Name | Eagle Pines Assoc |
| Senior Community Y/N | No |
| High School District | Woodland Park RE-2 |
| Lot Size Units | Square Feet |
| Lot Size Square Feet | 20604 |
| Listing Terms | Cash,Conventional,Jumbo,Other |
| Elementary School | Columbine |
| Tax Annual Amount | 4367 |
| Middle/Junior High School | Woodland Park |
| Structure Type | House |
| Standard Status | Active |
| Occupancy Type | Owner |
| Middle/Junior School District | Woodland Park RE-2 |
| Elementary School District | Woodland Park RE-2 |
Interior Features
| Interior Amenities | Breakfast Bar,Built-in Features,Ceiling Fan(s),Entrance Foyer,Five Piece Bath,Granite Counters,High Ceilings,Jack & Jill Bathroom,Open Floorplan,Pantry,Primary Suite,Vaulted Ceiling(s),Walk-In Closet |
|---|---|
| Basement | Bath/Stubbed,Exterior Entry,Finished,Full,Interior Entry,Walk-Out Access |
| Flooring | Carpet,Tile,Wood |
| Total Fireplaces | 3 |
| Fireplace Features | Basement,Family Room,Gas,Gas Log,Great Room |
| Basement (Y/N) | Yes |
| Window Features | Double Pane Windows,Window Coverings |
| Above Grade Finished Area | 1999 |
| Half Baths | 1 |
| 3/4 Baths | 1 |
| Laundry Features | Sink,In Unit |
| Total Bedrooms | 4 |
| Below Grade Finished Area | 1999 |
| Main Level Bedrooms | 1 |
| Main Level Bathrooms | 2 |
| Total Baths | 4 |
Exterior Features
| Exterior Amenities | Balcony,Lighting,Private Yard,Rain Gutters |
|---|---|
| Fencing | None |
| Parking Features | Exterior Access Door,Lighted,Oversized,Storage |
| Lot Features | Cul-De-Sac,Irrigated,Landscaped,Sprinklers In Front,Sprinklers In Rear |
| Water Source | Public |
| Total Parking | 3 |
| Lot Size Area | 20604 |
| Building Area Total | 3998 |
| Lot Size Acres | 0.47 |
Amenities
- Foreclosure
- Views
- Short Sale
- New Construction
- Adult 55+
- Lease To Own
- No HOA Fees
- Furnished
- Primary On Main
- Air Conditioning
- Seller Finance
- Green
- Fixer Upper
- Horse
- Golf
- Fireplace
- Deck
- Garage
- Basement
- Pool
Property vs Single Family Average in 80863
Price
Taxes
Year Built
Visits


 Information deemed reliable but not guaranteed by the MLS. © 2026 Information and Real Estate Services, LLC.
Information source: Information and Real Estate Services, LLC. Provided for limited non-commercial use only under IRES Rules. © Copyright IRES.
The information being provided is for the consumers personal, non-commercial use and may not be used for any purpose other than to identify prospective properties consumer may be interested in purchasing.
The IRES, LLC Data on this
Information deemed reliable but not guaranteed by the MLS. © 2026 Information and Real Estate Services, LLC.
Information source: Information and Real Estate Services, LLC. Provided for limited non-commercial use only under IRES Rules. © Copyright IRES.
The information being provided is for the consumers personal, non-commercial use and may not be used for any purpose other than to identify prospective properties consumer may be interested in purchasing.
The IRES, LLC Data on this
 The real estate listing information and related content displayed on this site is provided exclusively for consumers’ personal, non-commercial use and may not be used for any purpose other than to identify prospective properties consumers may be interested in purchasing. This information and related content is deemed reliable but is not guaranteed accurate by elevateMLS.
