
Address
90 Sabin Way, Brighton, CO
Price
$ 544,900
Property Attributes
- MLS#6006108
- TypeSingle Family
- Listing Status Active
- CountyADAMS
- CityBrighton
- NeighborhoodLochbuie Center
- Zip80603
- StyleHouse
- Year Built2023
- Taxes$ 6152
- Price$ 544,900
- Bedrooms3
- Full Bathrooms2
- Half Bathrooms1
- Sqr Footage3306
- Lot Size0.12 Acres
Data Source:
REColorado (MTOMLS)
Property Description
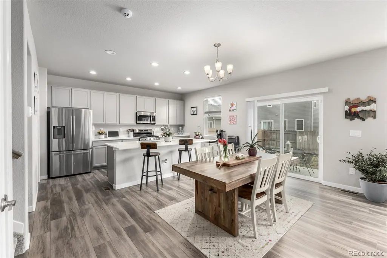

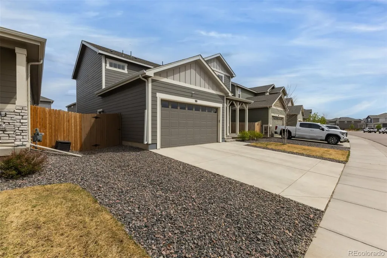


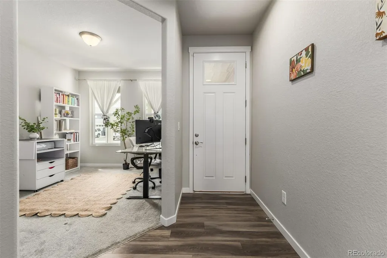
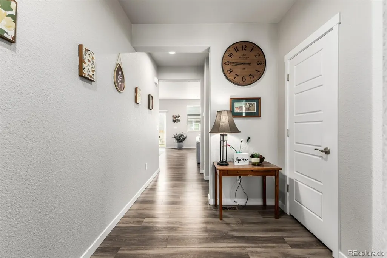
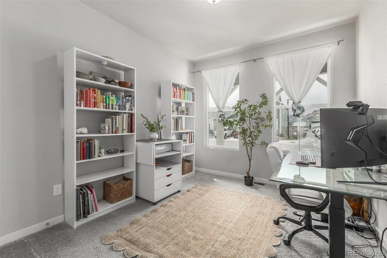
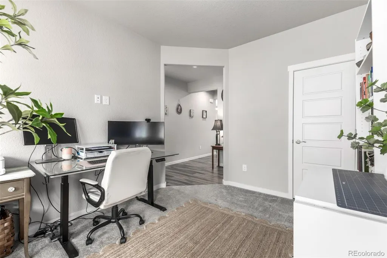

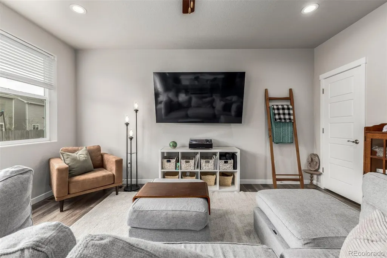

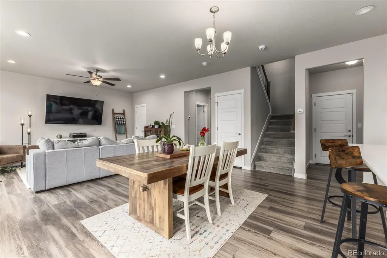
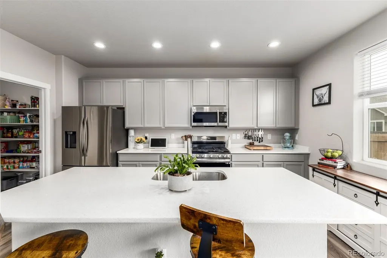
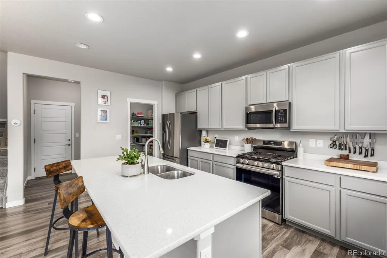
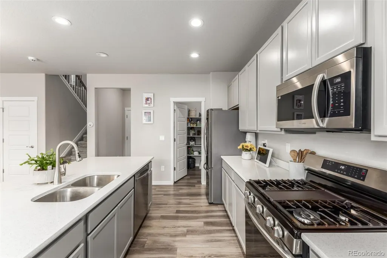
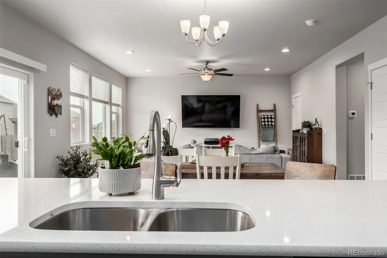
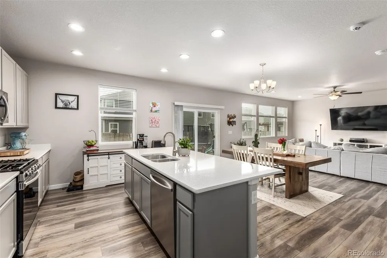
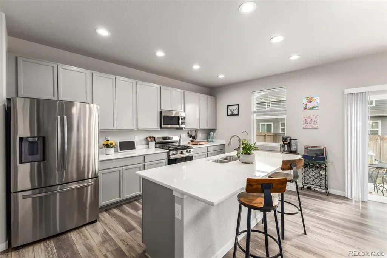

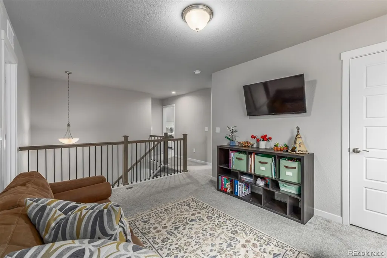
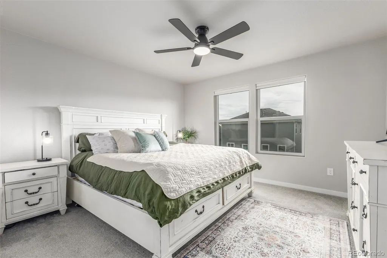
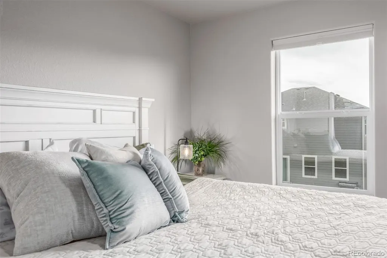
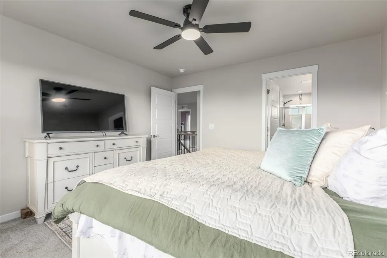
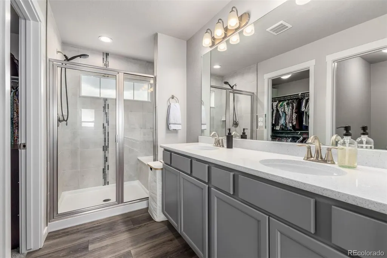
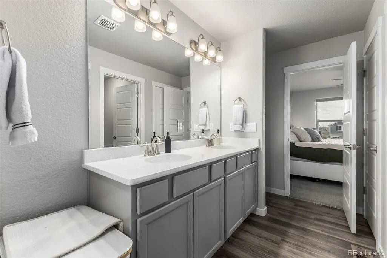
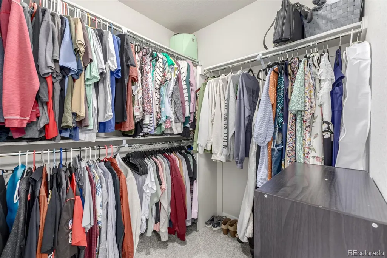
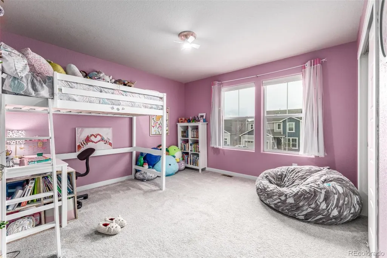
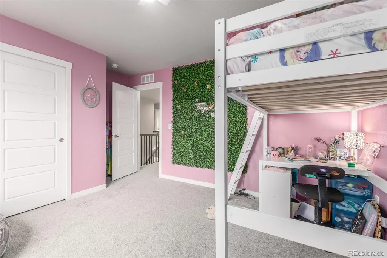
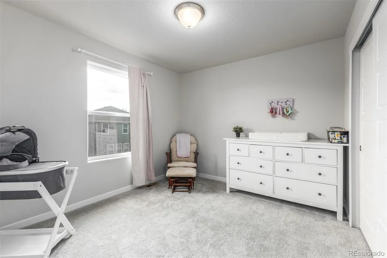
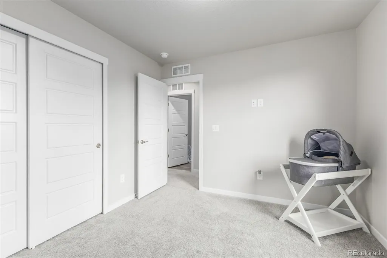
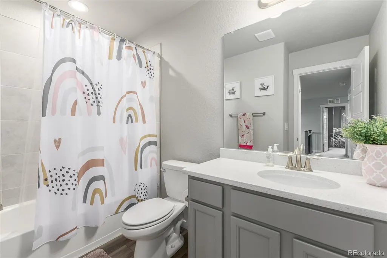
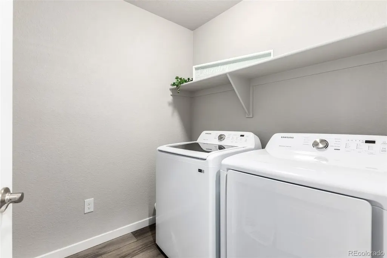
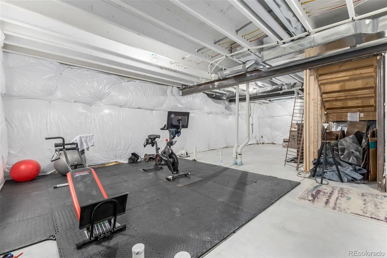
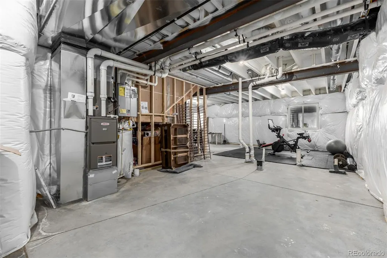
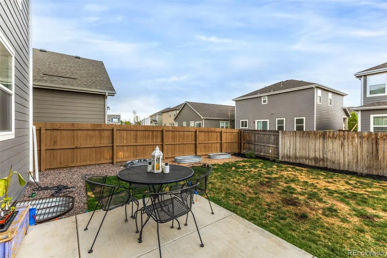
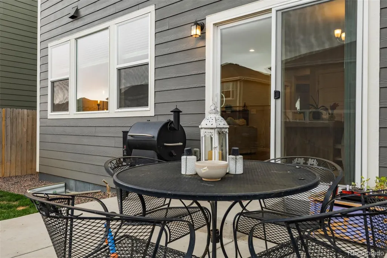
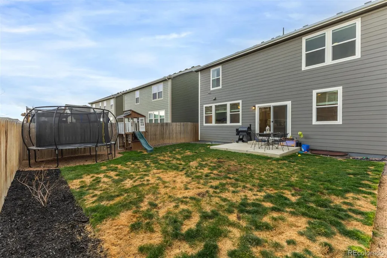
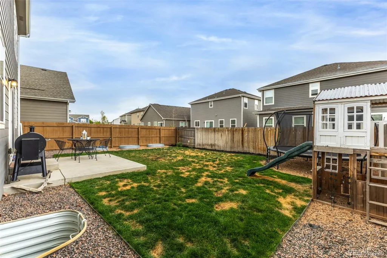
NO HOA!! Better than new! Already have landscape and window coverings! Built in 2023, this beautifully designed two-story home combines modern style, functional living, and exceptional storage. Offering 4 bedrooms, 2.5 baths, an upper-level loft, and upstairs laundry, the versatile floor plan also includes a main-level bedroom currently used as an office, ideal for remote work, guests, or flex space. The kitchen features 42-inch gray cabinetry, white quartz countertops, a large center island, GAS cooktop, stainless steel appliances, refrigerator included, and a spacious walk-in pantry. Luxury vinyl flooring, carpet, and ceiling fans in all bedrooms add comfort and style throughout. An oversized 2-car garage with overhead storage, a practical mud room with drop zone, walk-in closets, and a full unfinished basement provide the storage today’s buyers want. The 9-foot basement is pre-plumbed for a future bathroom and wet bar, with room for an additional bedroom, family room, and large mechanical/storage area. A tankless water heater adds efficiency and value. Outside, enjoy the covered front patio and fully fenced backyard with included raised garden beds, window well covers and a playset. Better than new, this home already has landscaping, fencing, and window coverings in place—upgrades that add up quickly. Conveniently located in Lochbuie with easy access to I-76, local amenities, and Brighton shopping and dining, this move-in ready home delivers both comfort and value.
| Elementary School | Middle School | High School |
|---|---|---|
| Padilla Elementary School | Overland Trail Middle School | Brighton High School |
| Price History | |
|---|---|
| 4/10/2026 | Listed $550,000 |
| 4/11/2026 | 1$549,900 |
| 7/23/2026 | 1$544,900 |
General Features
| Sewer | Public Sewer |
|---|---|
| Heating | Forced Air,Natural Gas |
| Cooling | Central Air |
| Utilities | Cable Available,Electricity Connected,Natural Gas Connected |
| Possession | Negotiable |
| Roof | Composition |
| Garage Spaces | 2 |
| Patio/Porch Features | Covered,Front Porch |
| Security Features | Carbon Monoxide Detector(s),Smoke Detector(s) |
| Construction Materials | Frame,Wood Siding |
| Exclusions | Seller personal property. W/D are negotiable |
| Pets Allowed | Cats OK,Dogs OK |
| Year Built | 2023 |
| Levels | Two |
| Property Subtype | Single Family Residence |
| Tax Year | 2025 |
| Ownership | Individual |
| County | Adams |
| Property Type | Residential |
| HOA | No |
| Attached Garage | Yes |
| Subdivision Name | Lochbuie Center |
| Facing Direction | Northwest |
| Full Baths | 2 |
| Status | Active |
| Directions | Googlemaps |
| High School | Brighton |
| City | Brighton |
| Senior Community Y/N | No |
| High School District | School District 27-J |
| Lot Size Units | Square Feet |
| Lot Size Square Feet | 5147 |
| Listing Terms | Cash,Conventional,FHA,VA Loan |
| Elementary School | Padilla |
| Tax Annual Amount | 6152 |
| Home Warranty Y/N | No |
| Middle/Junior High School | Overland Trail |
| Virtual Tour | https://vimeo.com/1181905562?share=copy&fl=sv&fe=ci |
| Structure Type | House |
| Builder Name | Horizon View Homes |
| Standard Status | Active |
| Occupancy Type | Owner |
| Elementary School District | School District 27-J |
Interior Features
| Interior Amenities | Ceiling Fan(s),Eat-in Kitchen,Kitchen Island,Open Floorplan,Pantry,Primary Suite,Radon Mitigation System,Smart Thermostat,Walk-In Closet(s) |
|---|---|
| Basement | Full,Sump Pump,Unfinished |
| Flooring | Carpet,Wood |
| Basement (Y/N) | Yes |
| Window Features | Double Pane Windows |
| Above Grade Finished Area | 2231 |
| Half Baths | 1 |
| Laundry Features | In Unit |
| Total Bedrooms | 3 |
| Main Level Bedrooms | 1 |
| Main Level Bathrooms | 1 |
| Total Baths | 3 |
Exterior Features
| Exterior Amenities | Private Yard |
|---|---|
| Fencing | Full |
| Parking Features | Concrete,Exterior Access Door,Oversized |
| Lot Features | Irrigated,Landscaped,Level |
| Water Source | Public |
| Total Parking | 2 |
| Lot Size Area | 5147 |
| Foundation Details | Slab |
| Building Area Total | 3306 |
| Lot Size Acres | 0.12 |
| Road Surface Type | Paved |
| Road Frontage Type | Public |
| Builder Model | Pearl |
| Road Responsibility | Public Maintained Road |
| Horse Y/N | No |
Amenities
- Foreclosure
- Views
- Short Sale
- New Construction
- Adult 55+
- Lease To Own
- No HOA Fees
- Furnished
- Primary On Main
- Air Conditioning
- Seller Finance
- Green
- Fixer Upper
- Horse
- Golf
- Fireplace
- Deck
- Garage
- Basement
- Pool
Property vs Single Family Average in 80603
Price
Taxes
Year Built
Visits


 Information deemed reliable but not guaranteed by the MLS. © 2026 Information and Real Estate Services, LLC.
Information source: Information and Real Estate Services, LLC. Provided for limited non-commercial use only under IRES Rules. © Copyright IRES.
The information being provided is for the consumers personal, non-commercial use and may not be used for any purpose other than to identify prospective properties consumer may be interested in purchasing.
The IRES, LLC Data on this
Information deemed reliable but not guaranteed by the MLS. © 2026 Information and Real Estate Services, LLC.
Information source: Information and Real Estate Services, LLC. Provided for limited non-commercial use only under IRES Rules. © Copyright IRES.
The information being provided is for the consumers personal, non-commercial use and may not be used for any purpose other than to identify prospective properties consumer may be interested in purchasing.
The IRES, LLC Data on this
 The real estate listing information and related content displayed on this site is provided exclusively for consumers’ personal, non-commercial use and may not be used for any purpose other than to identify prospective properties consumers may be interested in purchasing. This information and related content is deemed reliable but is not guaranteed accurate by elevateMLS.
