
Address
294 Featherwalk Court, Highlands Ranch, CO
Price
$ 1,325,000
Property Attributes
- MLS#5991357
- TypeSingle Family
- Listing Status Active
- CountyDOUGLAS
- CityHighlands Ranch
- NeighborhoodBackcountry
- Zip80126
- StyleTraditional
- Year Built2013
- Taxes$ 8287
- Price$ 1,325,000
- Bedrooms4
- Full Bathrooms3
- Half Bathrooms1
- Sqr Footage4399
- Lot Size0.19 Acres
Data Source:
REColorado (MTOMLS)
Property Description
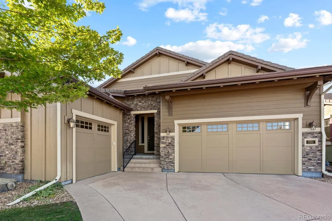
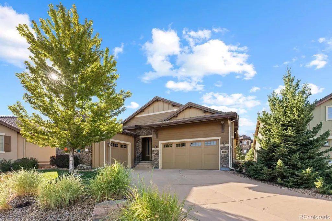
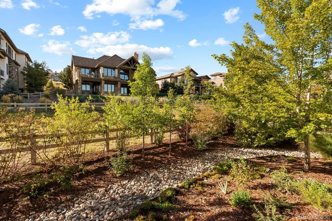
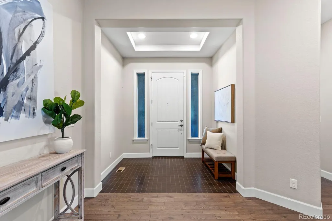
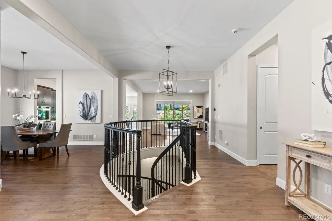
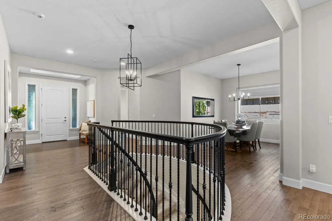
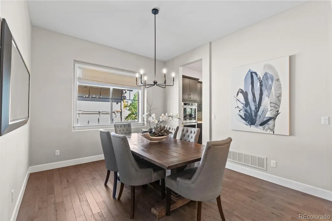
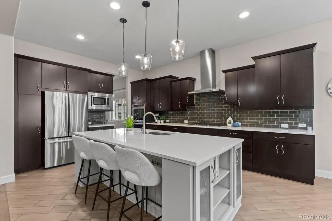
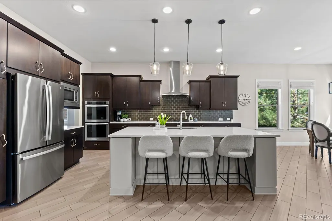
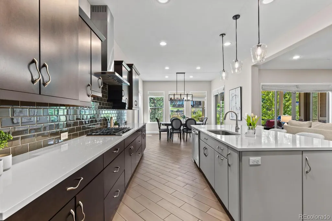
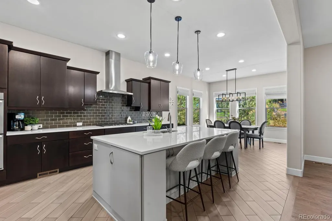
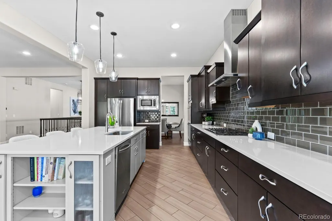
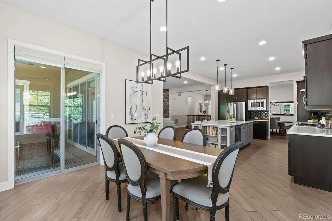
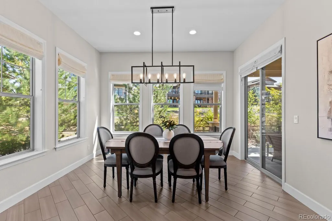
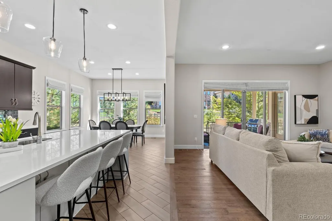
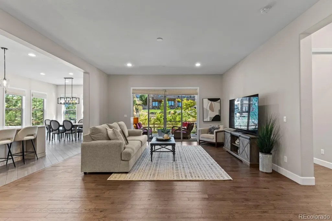
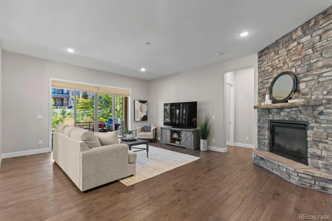
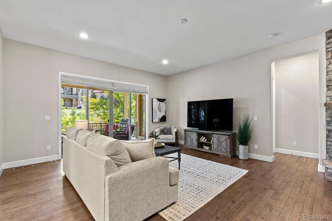
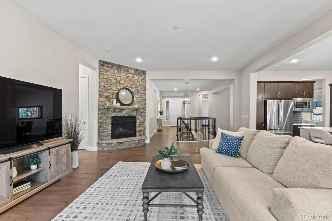
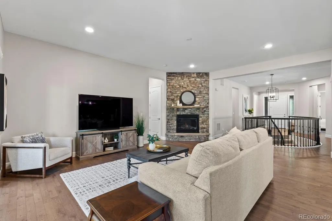
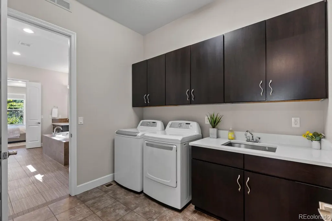
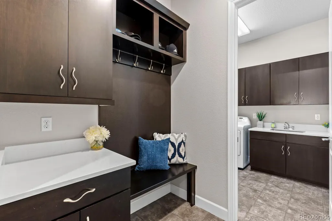
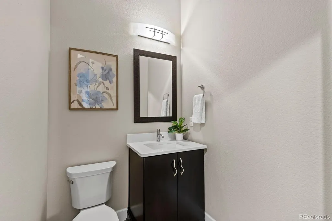
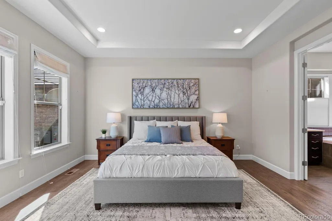
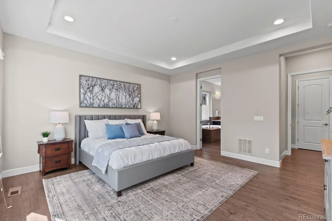
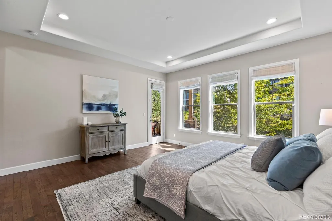
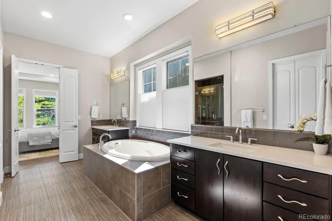
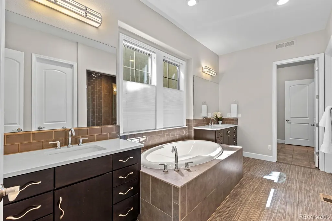
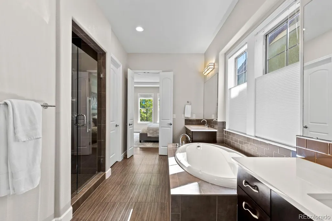
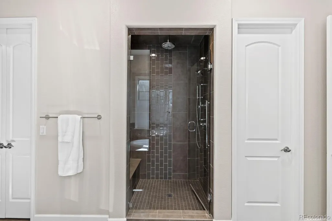
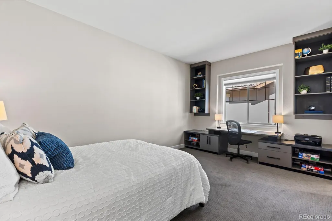
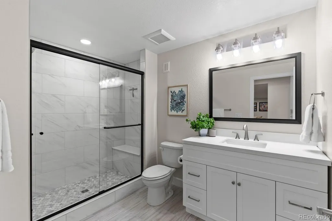
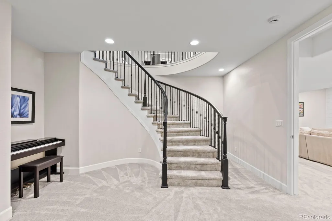
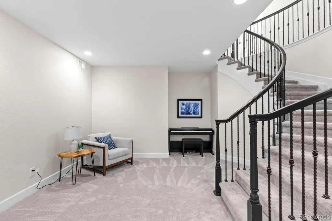
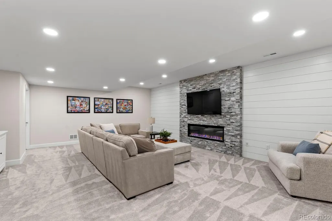
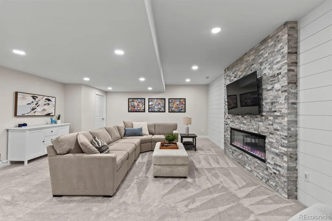
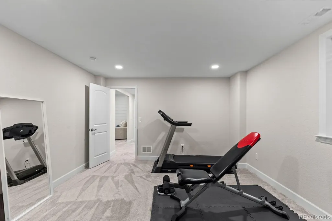
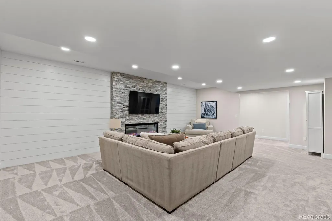
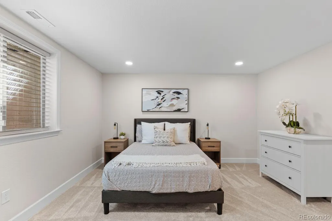
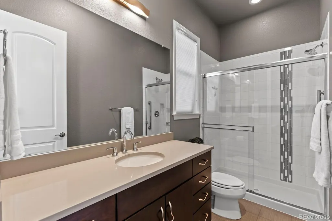
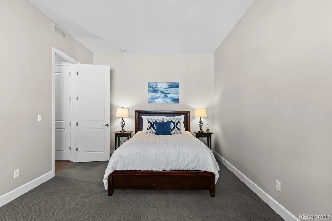
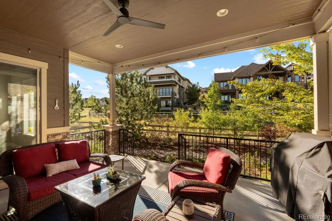
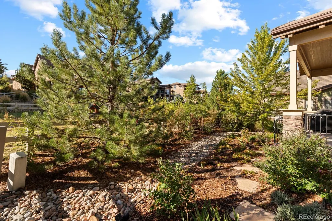
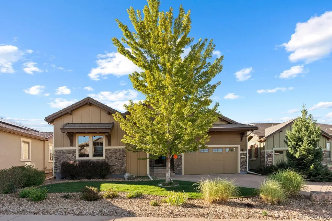
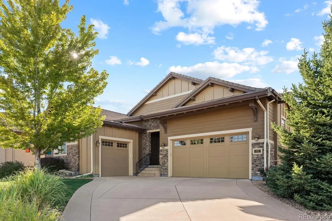
Tucked at the end of a quiet cul-de-sac in Backcountry, this beautifully updated ranch pairs an easy, open layout with the privacy and lifestyle of one of Highlands Ranch’s most sought-after communities. Upon entering, you’ll immediately appreciate the warm, inviting feel of the open floor plan, complemented by a beautiful sweeping staircase that leads to the newly finished lower level. The main level is designed for both everyday comfort and entertaining, with a spacious great room and gas fireplace, an inviting kitchen with quartz countertops and generous island seating, and a private primary suite with a five-piece bath and walk-in closet. A second main-level bedroom with private en-suite bath offers flexibility for guests, an office, or additional living space. The home has also been meaningfully enhanced in recent years, most notably with a newly finished lower level completed in 2025, adding two bedrooms, a full bath, and a generous living area. Additional improvements include quartz surfaces throughout the kitchen, baths, and laundry, along with a newer heat pump, water heater, humidifier, sump pump, radon mitigation system, interior paint, and appliances. Outside, the landscaped 8,189-square-foot lot offers a peaceful setting adjoining greenbelt space, while Backcountry residents enjoy access to trails, parks, pools, fitness amenities, and the community clubhouse. The HOA also covers snow removal to your front door and front yard landscaping making this a truly lock and leave retreat. Thoughtfully updated and exceptionally comfortable, this is a home designed to make the most of both daily life and the Backcountry lifestyle.
| Elementary School | Middle School | High School |
|---|---|---|
| Stone Mountain Elementary School | Ranch View Middle School | Thunderridge High School |
| Price History | |
|---|---|
| 9/3/2026 | Listed $1,325,000 |
General Features
| Sewer | Public Sewer |
|---|---|
| Heating | Forced Air,Natural Gas |
| Cooling | Central Air |
| Utilities | Cable Available,Electricity Available,Electricity Connected,Internet Access (Wired),Natural Gas Available,Natural Gas Connected |
| Roof | Concrete |
| Appliances | Convection Oven,Cooktop,Dishwasher,Disposal,Double Oven,Dryer,Gas Water Heater,Humidifier,Oven,Range,Range Hood,Refrigerator,Self Cleaning Oven,Sump Pump,Washer,Water Purifier |
| Zoning | PDU |
| HOA Fee | 174 |
| Garage Spaces | 3 |
| Association Fee Includes | Maintenance Grounds,Recycling,Road Maintenance,Snow Removal,Trash |
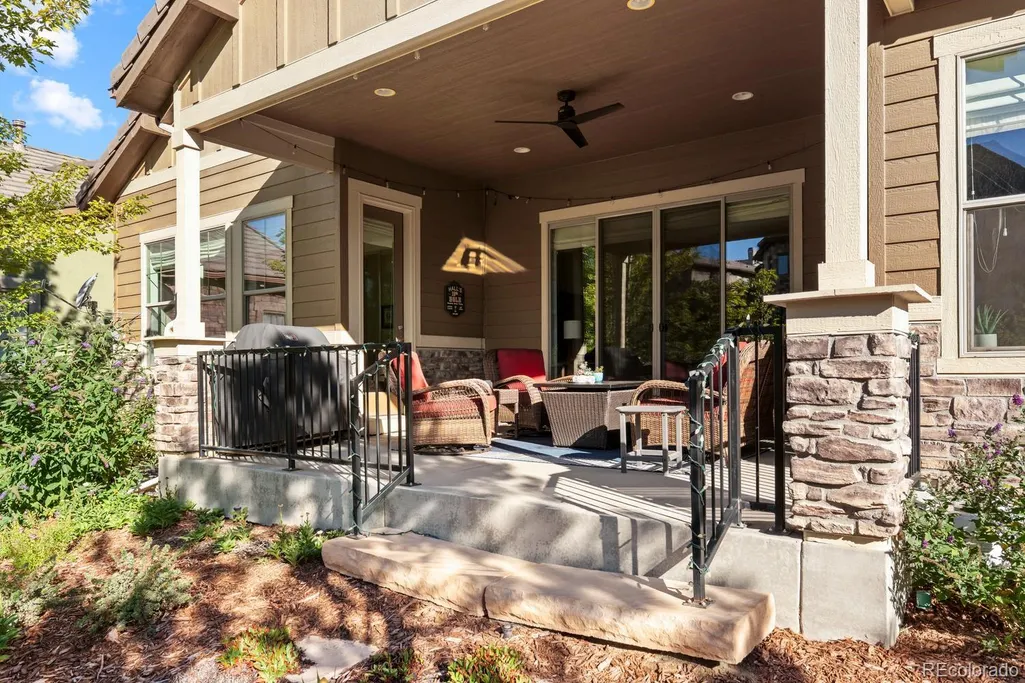
| Patio/Porch Features | Covered,Front Porch,Patio |
| Architectural Style | Traditional |
| Security Features | Carbon Monoxide Detector(s),Security Entrance,Smoke Detector(s) |
| Construction Materials | Frame,Stone,Wood Siding |
| Exclusions | Seller`s Personal Property,refrigerator in the basement and freezer,all TV's,Simplisafe alarm system |
| Year Built | 2013 |
| Electric | 110V,220 Volts |
| Levels | One |
| Property Subtype | Single Family Residence |
| Tax Year | 2025 |
| Ownership | Individual |
| Assoc Fee Paid Per | Quarterly |
| County | Douglas |
| Property Type | Residential |
| Association Amenities | Clubhouse,Fitness Center,Gated,Park,Playground,Pool,Sauna,Spa/Hot Tub,Tennis Court(s),Trail(s) |
| HOA | Yes |
| Attached Garage | Yes |
| Subdivision Name | Backcountry |
| Facing Direction | North |
| Full Baths | 2 |
| Status | Active |
| High School | Thunderridge |
| City | Highlands Ranch |
| Association Name | HRCA |
| Senior Community Y/N | No |
| High School District | Douglas RE-1 |
| Lot Size Units | Square Feet |
| Lot Size Square Feet | 8189 |
| Listing Terms | Cash,Conventional,Jumbo,VA Loan |
| Elementary School | Stone Mountain |
| Tax Annual Amount | 8287 |
| Middle/Junior High School | Ranch View |
| Structure Type | House |
| AssociationName2 | Backcountry |
| Builder Name | Shea Homes |
| Standard Status | Active |
| Occupancy Type | Owner |
| Middle/Junior School District | Douglas RE-1 |
| Elementary School District | Douglas RE-1 |
Interior Features
| Interior Amenities | Breakfast Bar,Built-in Features,Eat-in Kitchen,Five Piece Bath,High Speed Internet,Kitchen Island,Pantry,Primary Suite,Quartz Counters,Radon Mitigation System,Walk-In Closet(s) |
|---|---|
| Basement | Crawl Space,Finished,Full |
| Flooring | Carpet,Tile,Wood |
| Total Fireplaces | 1 |
| Fireplace Features | Family Room,Gas |
| Basement (Y/N) | Yes |
| Window Features | Double Pane Windows,Egress Windows |
| Above Grade Finished Area | 2438 |
| Half Baths | 1 |
| 3/4 Baths | 1 |
| Laundry Features | Sink,In Unit |
| Total Bedrooms | 4 |
| Below Grade Finished Area | 1400 |
| Main Level Bedrooms | 2 |
| Main Level Bathrooms | 3 |
| Total Baths | 4 |
Exterior Features
| Exterior Amenities | Garden,Lighting,Private Yard,Rain Gutters |
|---|---|
| Fencing | Full |
| Parking Features | Concrete,Dry Walled,Storage |
| Lot Features | Cul-De-Sac,Greenbelt,Landscaped,Many Trees,Sprinklers In Front,Sprinklers In Rear |
| Water Source | Public |
| Total Parking | 3 |
| Lot Size Area | 8189 |
| Foundation Details | Concrete Perimeter,Slab |
| Building Area Total | 4399 |
| Lot Size Acres | 0.19 |
| Road Surface Type | Paved |
| Road Frontage Type | Public |
| Builder Model | Auralee - Whispering Wind Collection |
| Road Responsibility | Public Maintained Road |
| Horse Y/N | No |
Amenities
- Foreclosure
- Views
- Short Sale
- New Construction
- Adult 55+
- Lease To Own
- No HOA Fees
- Furnished
- Primary On Main
- Air Conditioning
- Seller Finance
- Green
- Fixer Upper
- Horse
- Golf
- Fireplace
- Deck
- Garage
- Basement
- Pool
Property vs Single Family Average in 80126
Price
Taxes
Year Built
Visits
In The Neighborhood
Highlands Ranch
$ 1,600,000
- Type
- Single Family
- Size
- 5,666 SqFt
- Rooms
- 6 Beds + 5.5 Baths
 Compass - Denver #5799222
Highlands Ranch
$ 1,850,000
- Type
- Single Family
- Size
- 5,520 SqFt
- Rooms
- 6 Beds + 5.5 Baths
RE/MAX Professionals #3254812
Highlands Ranch
$ 1,249,000
- Type
- Single Family
- Size
- 4,441 SqFt
- Rooms
- 4 Beds + 5 Baths
Compass - Denver #4086847
Highlands Ranch
$ 1,995,000
- Type
- Single Family
- Size
- 7,142 SqFt
- Rooms
- 5 Beds + 5.5 Baths
Your Castle Real Estate Inc #2114033
Highlands Ranch
$ 885,000
- Type
- Single Family
- Size
- 3,589 SqFt
- Rooms
- 4 Beds + 3.5 Baths
Landmark Residential Brokerage #9555132
Highlands Ranch
$ 1,600,000
- Type
- Single Family
- Size
- 4,504 SqFt
- Rooms
- 4 Beds + 3.5 Baths
Madison & Company Properties #6514338

 Information deemed reliable but not guaranteed by the MLS. © 2026 Information and Real Estate Services, LLC.
Information source: Information and Real Estate Services, LLC. Provided for limited non-commercial use only under IRES Rules. © Copyright IRES.
The information being provided is for the consumers personal, non-commercial use and may not be used for any purpose other than to identify prospective properties consumer may be interested in purchasing.
The IRES, LLC Data on this
Information deemed reliable but not guaranteed by the MLS. © 2026 Information and Real Estate Services, LLC.
Information source: Information and Real Estate Services, LLC. Provided for limited non-commercial use only under IRES Rules. © Copyright IRES.
The information being provided is for the consumers personal, non-commercial use and may not be used for any purpose other than to identify prospective properties consumer may be interested in purchasing.
The IRES, LLC Data on this
 The real estate listing information and related content displayed on this site is provided exclusively for consumers’ personal, non-commercial use and may not be used for any purpose other than to identify prospective properties consumers may be interested in purchasing. This information and related content is deemed reliable but is not guaranteed accurate by elevateMLS.
