

Address
11491 Evening Hunt Road, Franktown, CO
Price
$ 2,500,000
Property Attributes
- MLS#5947143
- TypeSingle Family
- Listing Status Active
- CountyDOUGLAS
- CityFranktown
- NeighborhoodFox Hill
- Zip80116
- StyleHouse
- Year Built2026
- Taxes$ 19223
- Price$ 2,500,000
- Bedrooms5
- Full Bathrooms4
- Half Bathrooms1
- Sqr Footage4579
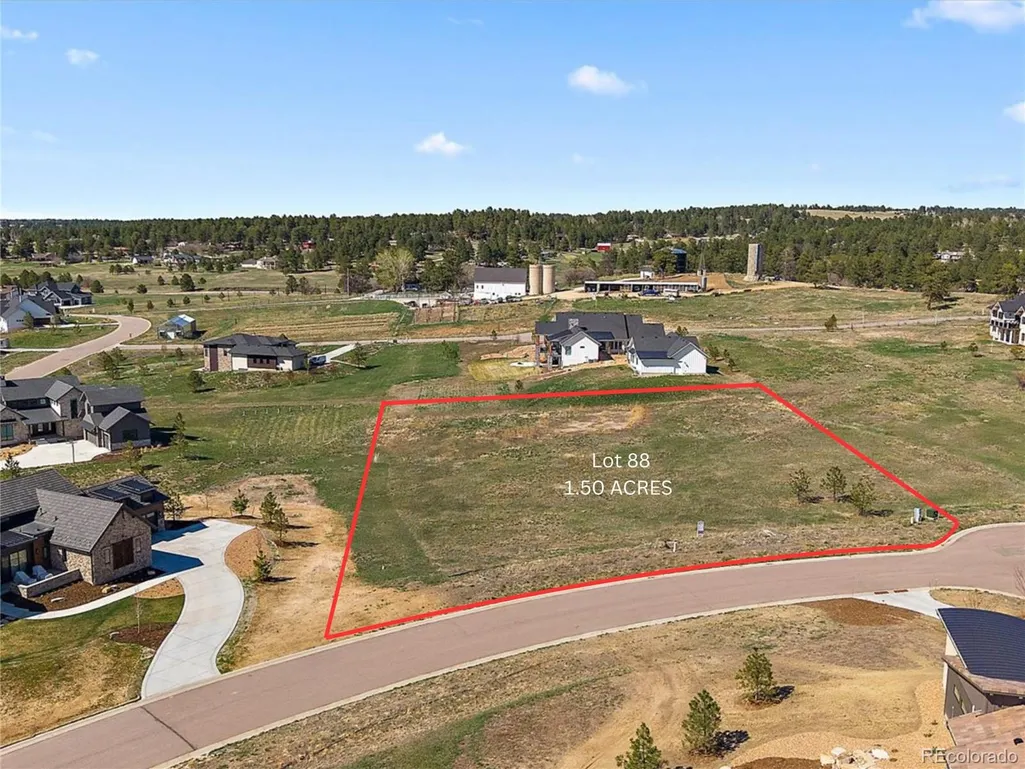
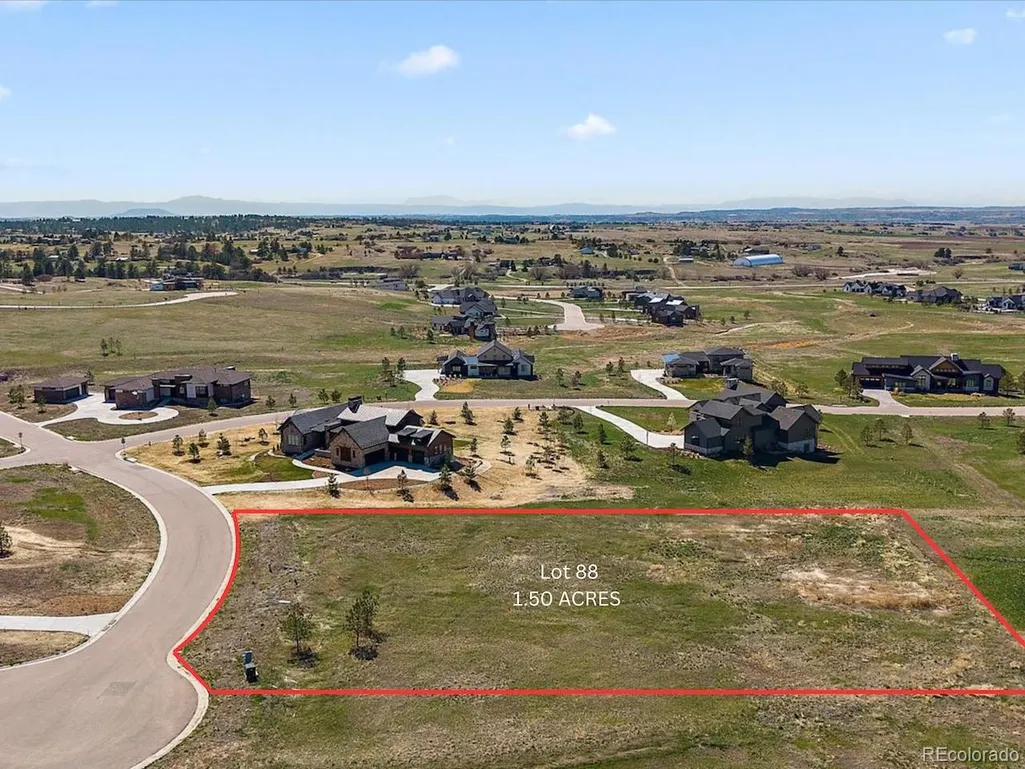
- Lot Size1.5 Acres
Data Source:
REColorado (MTOMLS)
Property Description
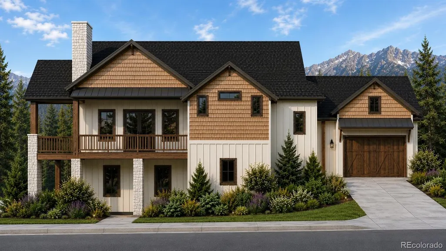
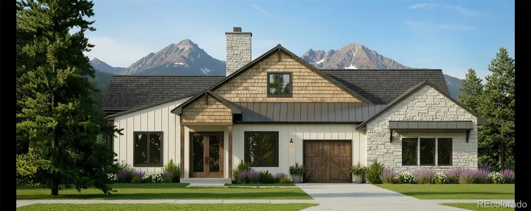
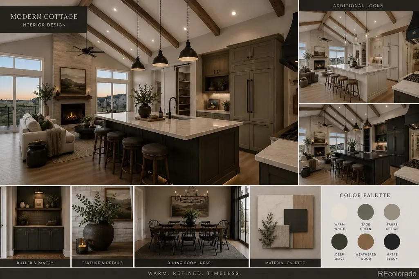
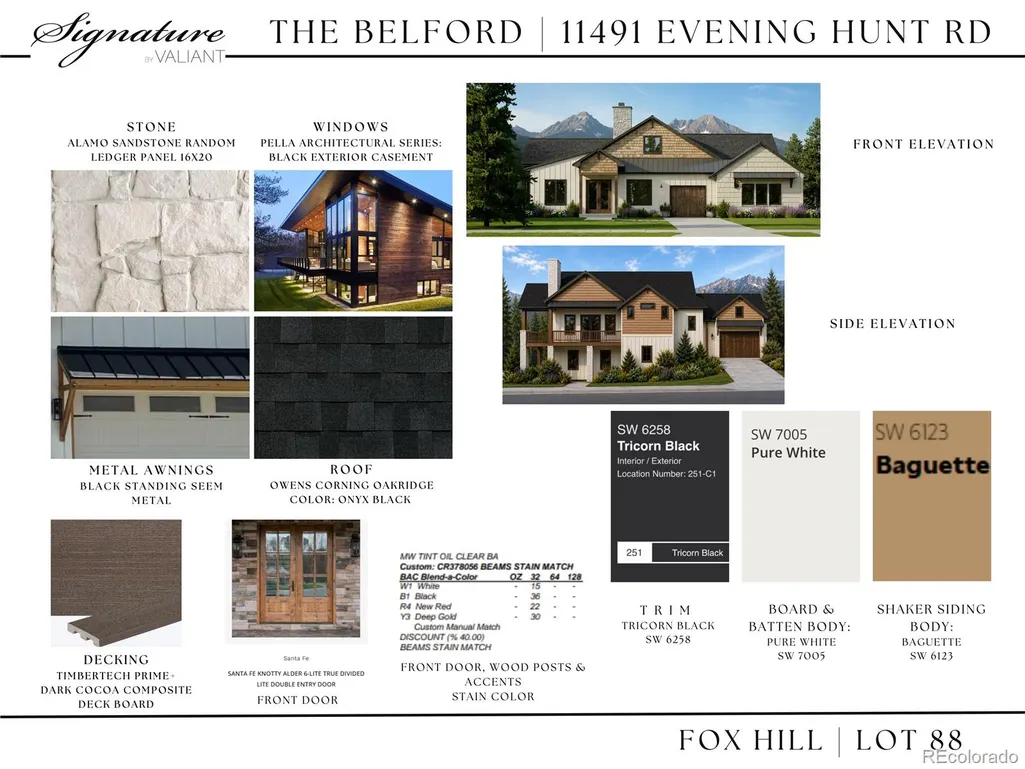
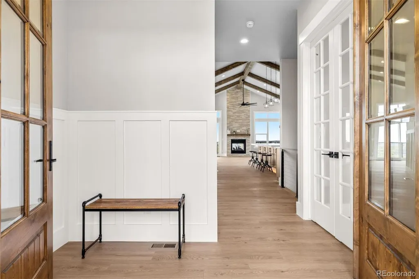
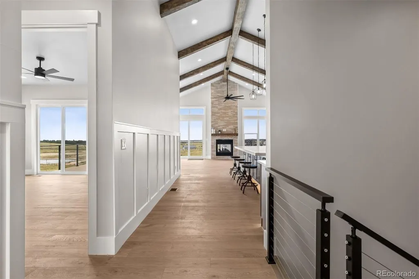
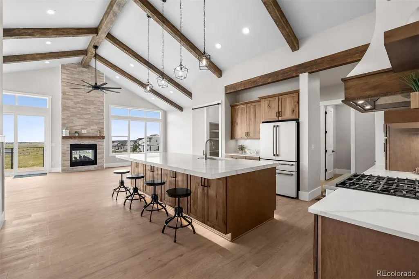
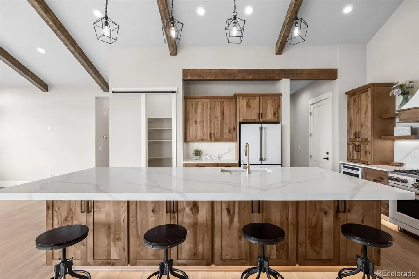
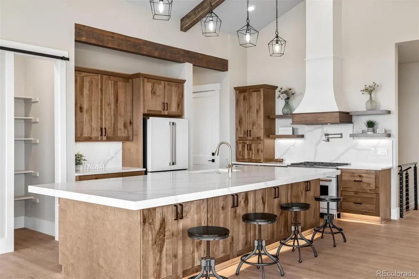
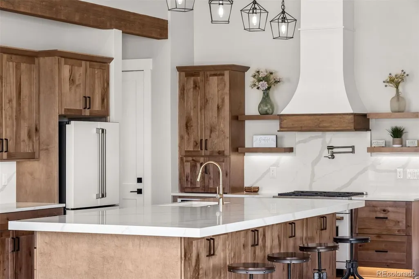
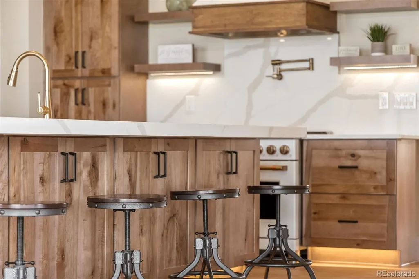
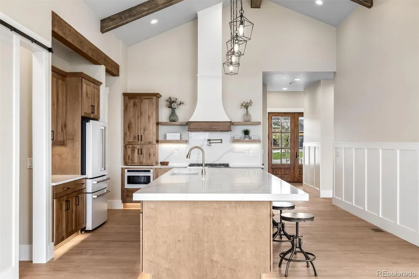
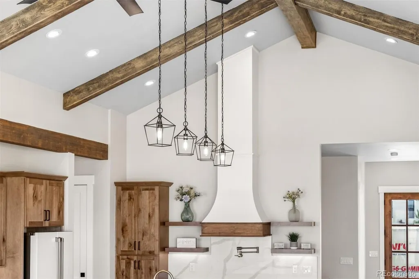
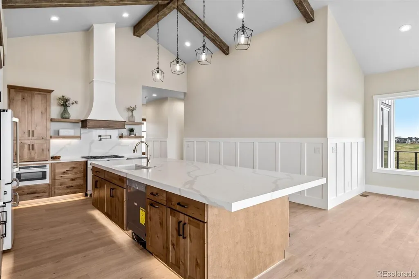
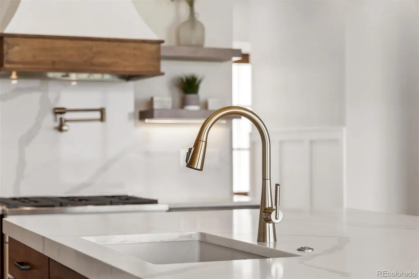
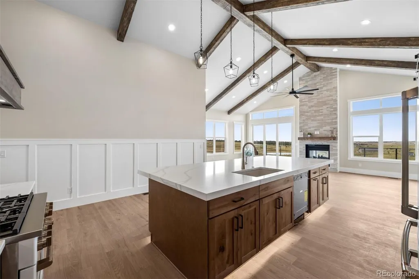
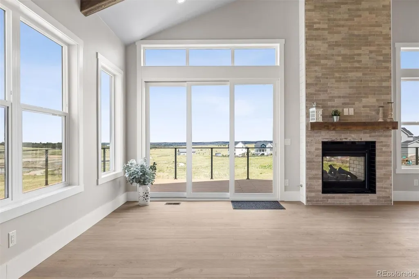
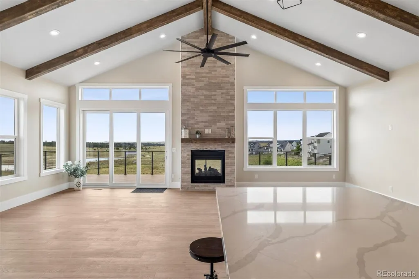
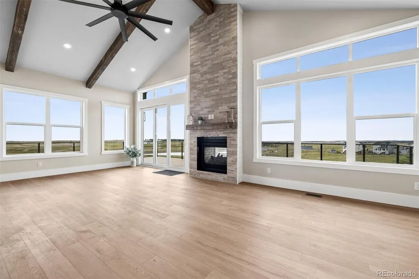
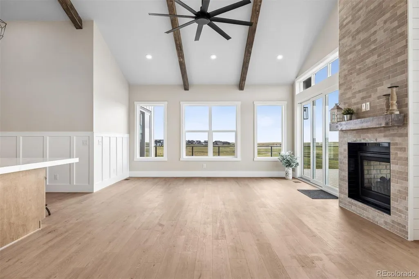
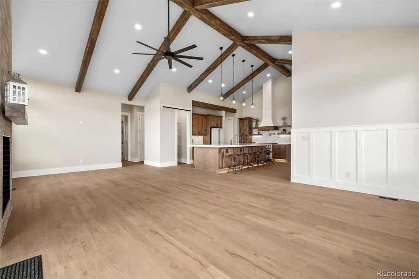
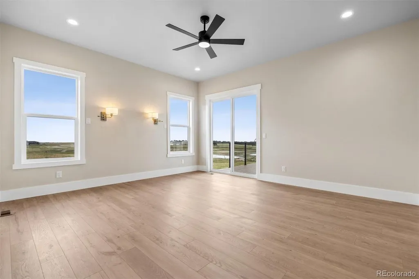
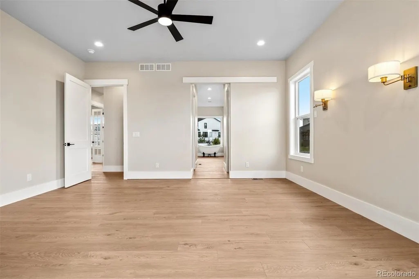
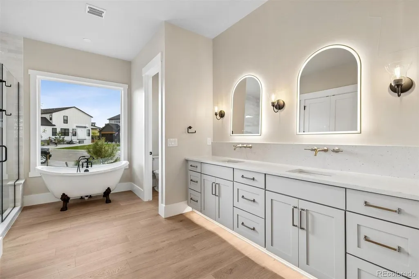
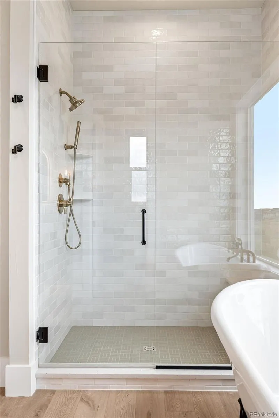
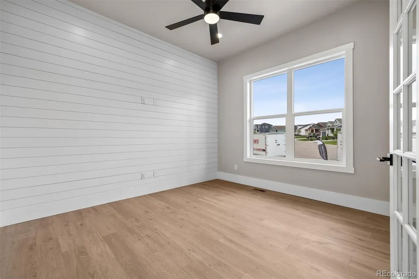
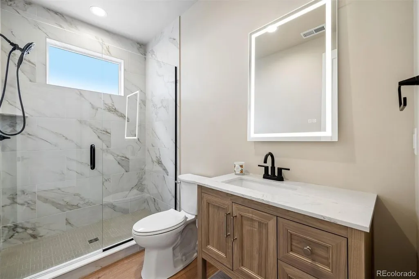
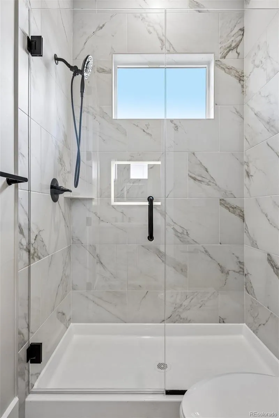
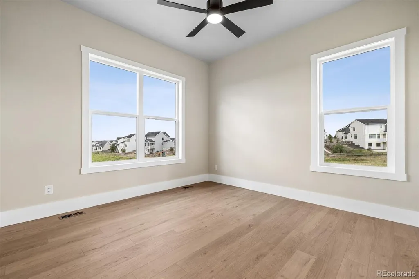
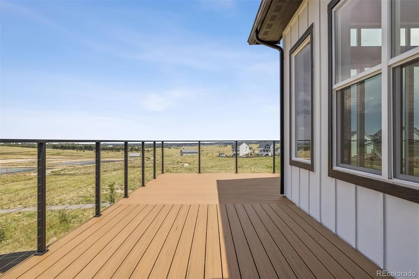
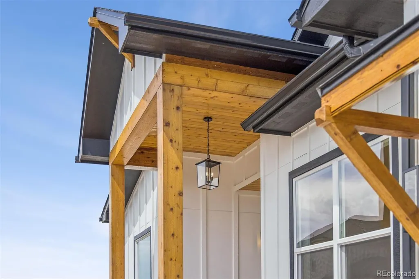
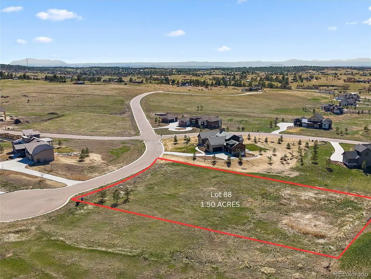
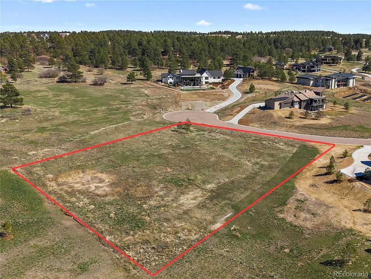
This to-be-built custom home by Valiant offers the rare opportunity to personalize your finishes, colors, and selections with a premier Colorado custom home builder. Every detail—from cabinetry & flooring to countertops & fixtures—can be customized to reflect your personal style. Perfectly poised on a serene 1.5-acre homesite in the coveted Fox Hill community, The Belford by Valiant redefines modern Colorado living with elevated charm. Thoughtfully designed to complement the rolling Franktown landscape, this 4,257-square-foot “to be built” custom home pairs natural textures with timeless craftsmanship — creating a space that feels both grounded and refined. Stepping through the welcoming covered entry, the home opens to expansive living spaces bathed in natural light and framed by warm wood tones, creamy neutrals, and subtle moody accents inspired by the surrounding landscape. The open-concept great room flows seamlessly into a chef’s kitchen featuring custom cabinetry, a statement island, quartz countertops, and designer fixtures — all curated for style and function. The private primary suite offers a retreat of quiet luxury, complete with a spa-inspired bath, elegant finishes, and expansive closet space. Four additional bedrooms, including a guest ensuite and a flexible office/bonus space, ensure ample room for family & guests alike. A 3-car garage, outdoor living designed for Colorado evenings, & a cul-de-sac setting that balances privacy and community, The Belford captures the essence of acreage luxury with modern livability. Every detail — from its handcrafted millwork to its curated material palette — tells a story of craftsmanship & connection to the land. Pricing reflects the base home and standard features; final purchase price subject to buyer selections and customizations. Construction financing is available through the builder to streamline your building experience.
| Elementary School | Middle School | High School |
|---|---|---|
| Franktown Elementary School | Sagewood Middle School | Ponderosa High School |
| Price History | |
|---|---|
| 8/13/2026 | Listed $2,500,000 |
General Features
| Sewer | Septic Tank |
|---|---|
| Heating | Forced Air |
| Cooling | Central Air |
| Utilities | Electricity Available,Internet Access (Wired),Natural Gas Connected |
| Possession | Other,See Remarks |
| Roof | Composition,Metal |
| Appliances | Cooktop,Dishwasher,Disposal,Double Oven,Gas Water Heater,Microwave,Range Hood,Sump Pump |
| Development Status | Reservations/Pre-Sale |
| Zoning | PD |
| HOA Fee | 648 |
| Garage Spaces | 3 |
| Association Fee Includes | Maintenance Grounds,Recycling,Trash |
| Patio/Porch Features | Covered,Deck,Front Porch,Patio,Wrap Around |
| Construction Materials | Concrete,Frame,Stone,Wood Siding |
| Exclusions | N/A |
| Pets Allowed | Cats OK,Dogs OK |
| Year Built | 2026 |
| View | Meadow,Mountain(s),Valley |
| Levels | One |
| Property Subtype | Single Family Residence |
| Tax Year | 2024 |
| Ownership | Builder |
| Assoc Fee Paid Per | Quarterly |
| County | Douglas |
| Property Type | Residential |
| HOA | Yes |
| Attached Garage | Yes |
| Subdivision Name | Fox Hill |
| Facing Direction | South |
| Full Baths | 2 |
| Status | Active |
| Directions | **GPS may not be accurate due to new addresses. South on Parker Road to Bayou Gulch. East on Bayou Gulch to Flintwood. Right onto Flintwood. Left onto Evening Hunt Rd,Follow Evening Hunt Road until t |
| High School | Ponderosa |
| City | Franktown |
| Association Name | CCG Colorado |
| Senior Community Y/N | No |
| High School District | Douglas RE-1 |
| Lot Size Units | Acres |
| Lot Size Square Feet | 65340 |
| Listing Terms | 1031 Exchange,Cash,Conventional,Jumbo,Other,VA Loan |
| Elementary School | Franktown |
| Tax Annual Amount | 19223 |
| Home Warranty Y/N | Yes |
| Middle/Junior High School | Sagewood |
| Property Condition | New Construction |
| Structure Type | House |
| Standard Status | Active |
| Middle/Junior School District | Douglas RE-1 |
| Elementary School District | Douglas RE-1 |
Interior Features
| Interior Amenities | Audio/Video Controls,Built-in Features,Entrance Foyer,Five Piece Bath,High Ceilings,High Speed Internet,Jack & Jill Bathroom,Kitchen Island,Open Floorplan,Pantry,Primary Suite,T&G Ceilings,Vaulted Ce |
|---|---|
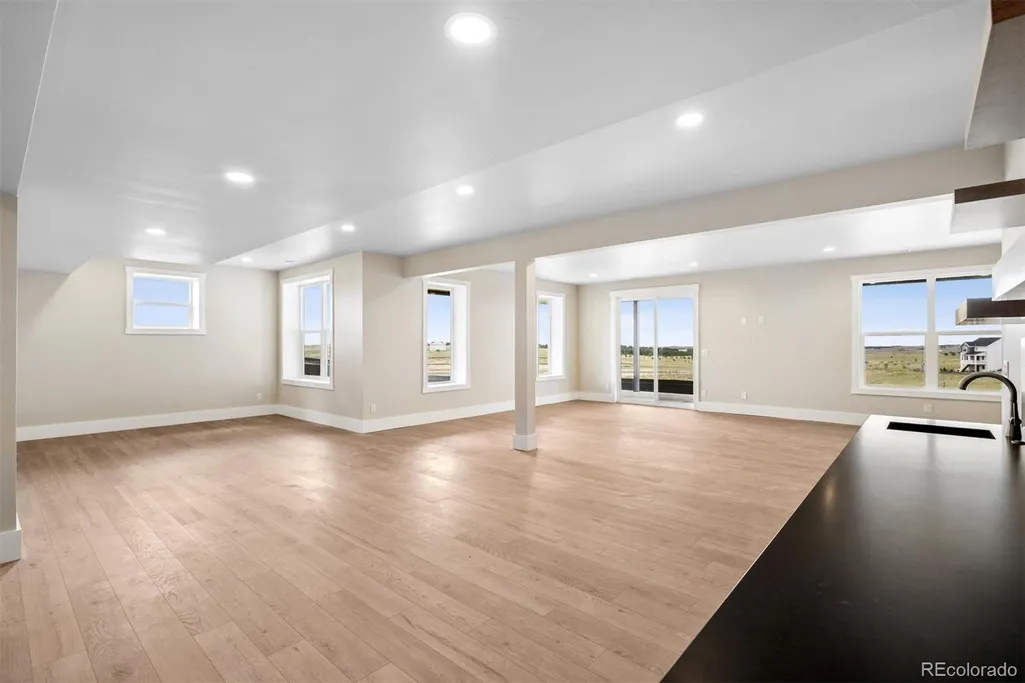
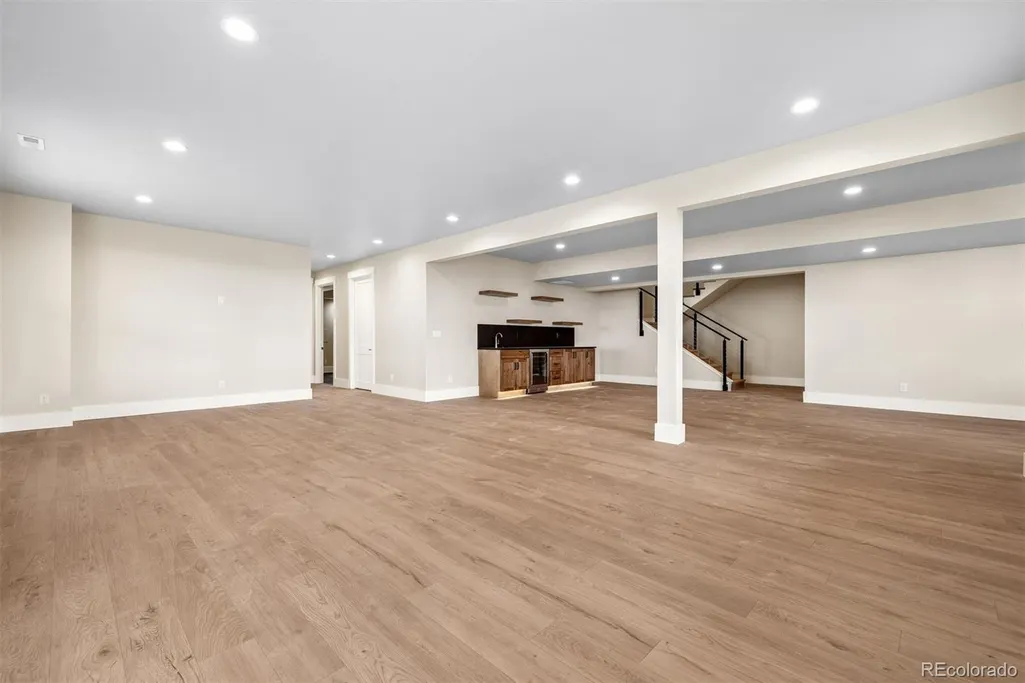
| Basement | Daylight,Finished,Full |
| Flooring | Carpet,Tile,Wood |
| Total Fireplaces | 1 |
| Fireplace Features | Gas,Great Room |
| Basement (Y/N) | Yes |
| Above Grade Finished Area | 2522 |
| Half Baths | 1 |
| 3/4 Baths | 2 |
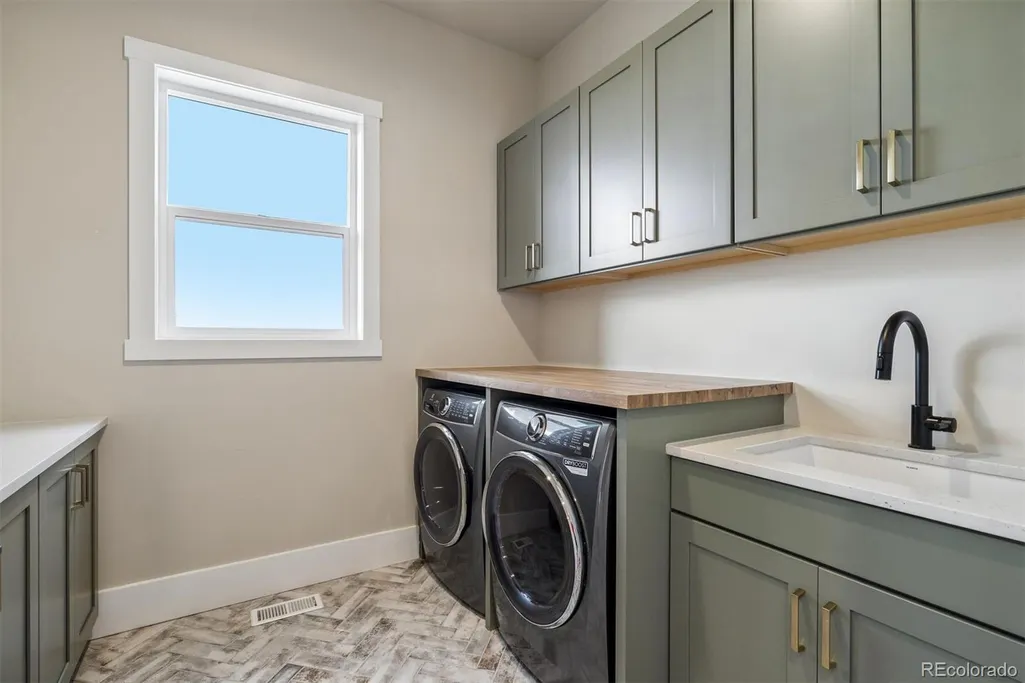
| Laundry Features | Sink |
| Total Bedrooms | 5 |
| Below Grade Finished Area | 1599 |
| Main Level Bedrooms | 3 |
| Main Level Bathrooms | 3 |
| Total Baths | 5 |
Exterior Features
| Exterior Amenities | Balcony,Gas Valve,Lighting |
|---|---|
| Vegetation | Natural State |
| Lot Features | Cul-De-Sac,Master Planned,Meadow,Rolling Slope |
| Water Source | Private |
| Total Parking | 3 |
| Lot Size Area | 1.5 |
| Foundation Details | Slab |
| Building Area Total | 4579 |
| Lot Size Acres | 1.5 |
| Road Surface Type | Paved |
| Road Frontage Type | Public |
| Builder Model | The Belford |
| Road Responsibility | Public Maintained Road |
| Horse Y/N | No |
Amenities
- Foreclosure
- Views
- Short Sale
- New Construction
- Adult 55+
- Lease To Own
- No HOA Fees
- Furnished
- Primary On Main
- Air Conditioning
- Seller Finance
- Green
- Fixer Upper
- Horse
- Golf
- Fireplace
- Deck
- Garage
- Basement
- Pool
Property vs Single Family Average in 80116
Price
Taxes
Year Built
Visits
In The Neighborhood
Open House
Longmont
$ 770,000
- Type
- Single Family
- Size
- 2,548 SqFt
- Rooms
- 4 Beds + 4 Baths
 LoKation Real Estate-Longmont #IR1069012
Open House
Aurora
$ 539,500
- Type
- Single Family
- Size
- 3,385 SqFt
- Rooms
- 2 Beds + 3 Baths
Megastar Realty #7240115
Longmont
$ 799,000
- Type
- Single Family
- Size
- 4,018 SqFt
- Rooms
- 5 Beds + 3 Baths
Nelson Real Estate #IR1068688
Open House
Franktown
$ 1,999,000
- Type
- Single Family
- Size
- 4,750 SqFt
- Rooms
- 4 Beds + 4 Baths
RE/MAX Alliance #7288971
Open House
Longmont
$ 1,175,000
- Type
- Single Family
- Size
- 5,113 SqFt
- Rooms
- 6 Beds + 5 Baths
Sellstate Altitude Property Group #8971832
Aurora
$ 560,000
- Type
- Single Family
- Size
- 2,395 SqFt
- Rooms
- 4 Beds + 3.5 Baths
Thrive Real Estate Group #4115143
Centennial
$ 515,000
- Type
- Single Family
- Size
- 1,939 SqFt
- Rooms
- 4 Beds + 2.5 Baths
City Park Realty LLC #5828352
Centennial
$ 496,000
- Type
- Single Family
- Size
- 1,590 SqFt
- Rooms
- 4 Beds + 3 Baths
RE/MAX Professionals #8006571
Centennial
$ 497,000
- Type
- Single Family
- Size
- 2,018 SqFt
- Rooms
- 3 Beds + 2.5 Baths
Keller Williams DTC #6418424
Franktown
$ 1,855,000
- Type
- Single Family
- Size
- 5,702 SqFt
- Rooms
- 4 Beds + 4.5 Baths
Compass - Denver #7485008
Aurora
$ 549,900
- Type
- Single Family
- Size
- 1,939 SqFt
- Rooms
- 3 Beds + 2.5 Baths
Maryana Alekson #2160027

 Information deemed reliable but not guaranteed by the MLS. © 2026 Information and Real Estate Services, LLC.
Information source: Information and Real Estate Services, LLC. Provided for limited non-commercial use only under IRES Rules. © Copyright IRES.
The information being provided is for the consumers personal, non-commercial use and may not be used for any purpose other than to identify prospective properties consumer may be interested in purchasing.
The IRES, LLC Data on this
Information deemed reliable but not guaranteed by the MLS. © 2026 Information and Real Estate Services, LLC.
Information source: Information and Real Estate Services, LLC. Provided for limited non-commercial use only under IRES Rules. © Copyright IRES.
The information being provided is for the consumers personal, non-commercial use and may not be used for any purpose other than to identify prospective properties consumer may be interested in purchasing.
The IRES, LLC Data on this
 The real estate listing information and related content displayed on this site is provided exclusively for consumers’ personal, non-commercial use and may not be used for any purpose other than to identify prospective properties consumers may be interested in purchasing. This information and related content is deemed reliable but is not guaranteed accurate by elevateMLS.
