
Address
7324 S Robb Street, Littleton, CO
Price
$ 780,000
Property Attributes
- MLS#5873388
- TypeSingle Family
- Listing Status Active
- CountyJEFFERSON
- CityLittleton
- NeighborhoodWoodbourne
- Zip80127
- StyleHouse
- Year Built1992
- Taxes$ 5127
- Price$ 780,000
- Bedrooms5
- Full Bathrooms4
- Half Bathrooms0
- Sqr Footage3775
- Lot Size0.16 Acres
Data Source:
REColorado (MTOMLS)
Property Description
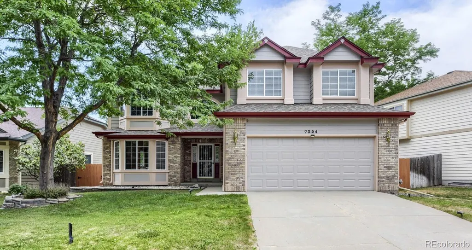
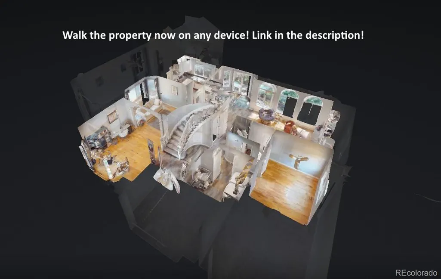
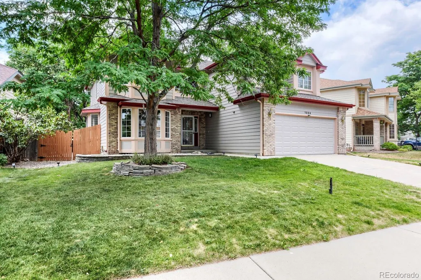
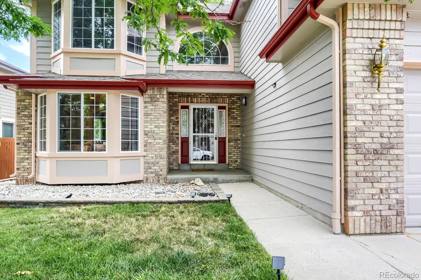
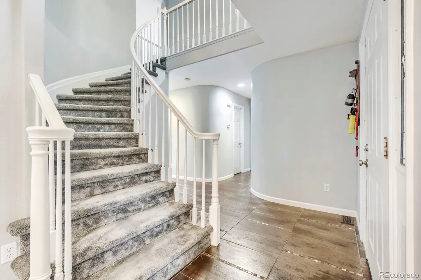
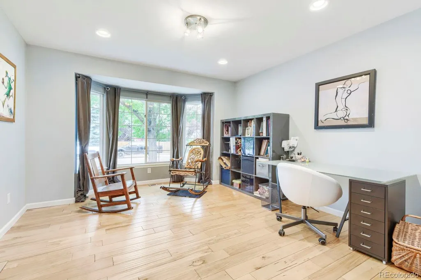
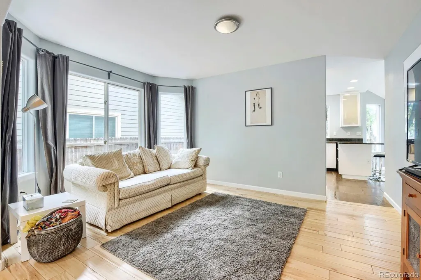
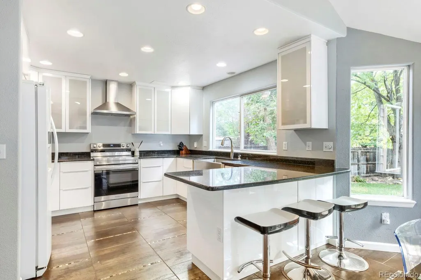
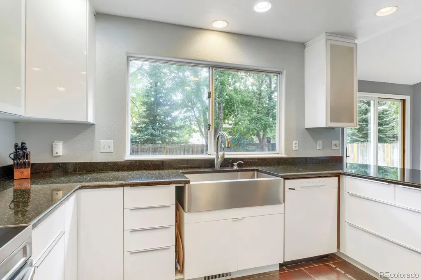
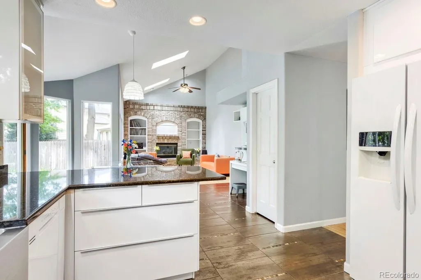
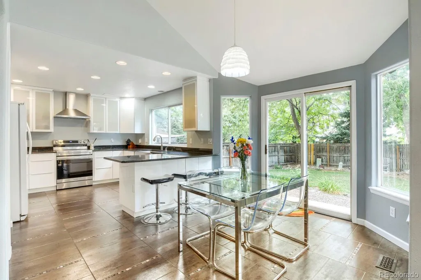
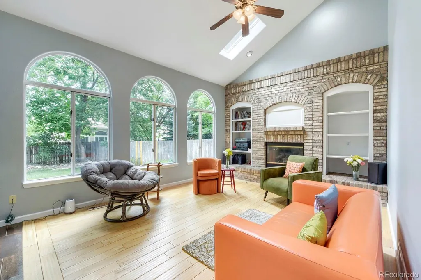
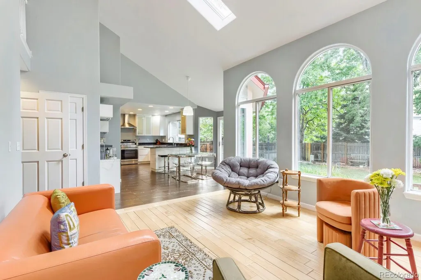
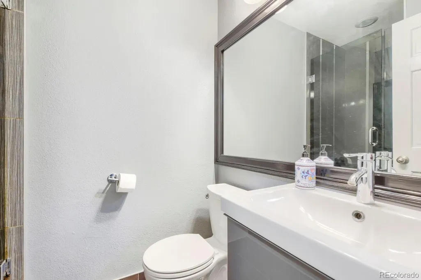
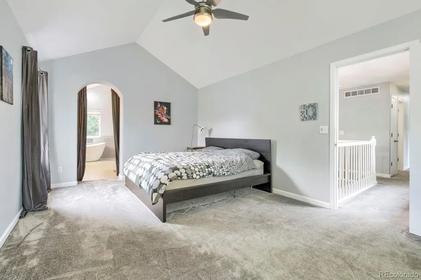
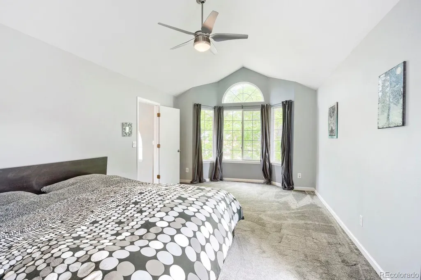
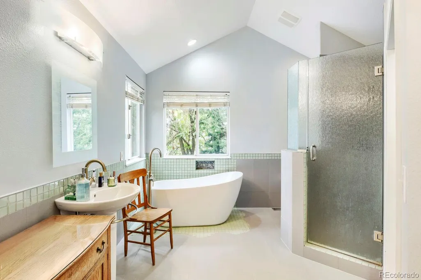
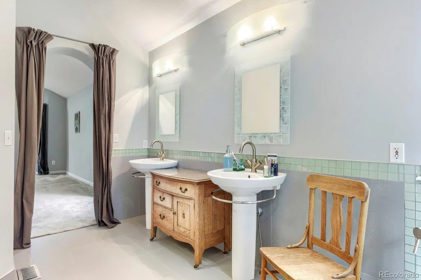
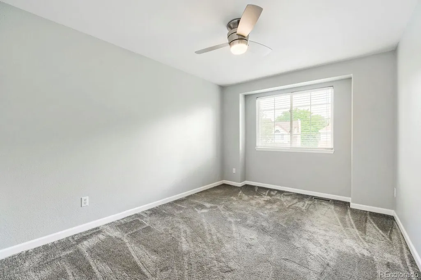
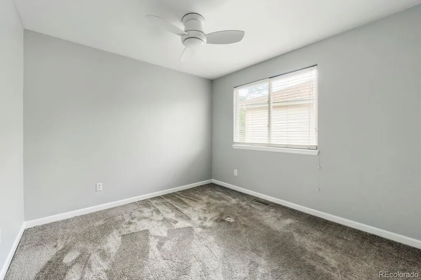
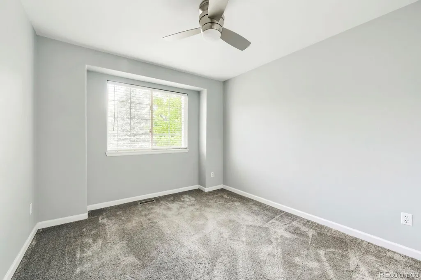
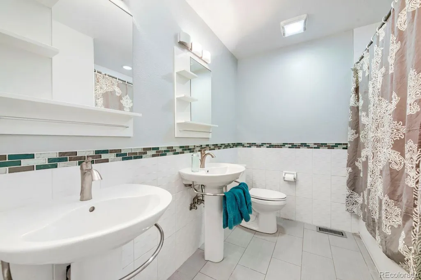
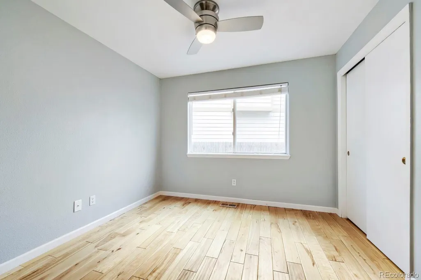
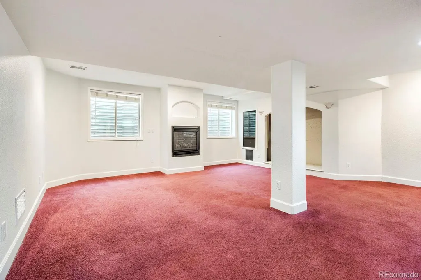
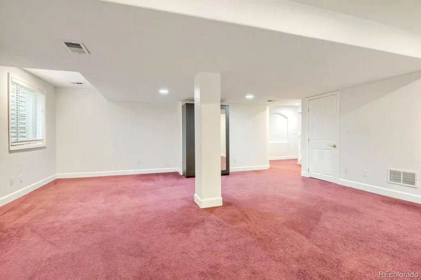
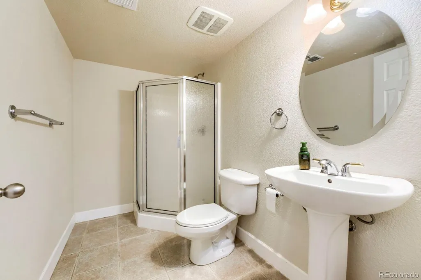
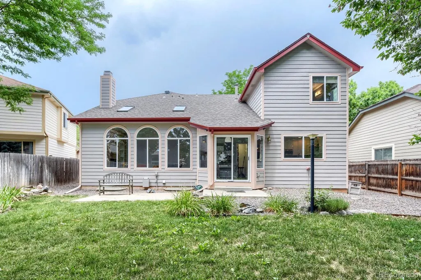
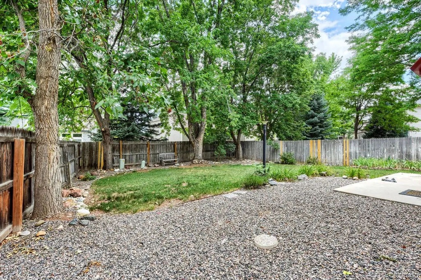
Welcome to 7324 S Robb Street — a beautifully maintained two-story home in one of Littleton's most sought-after family neighborhoods, the Meadows at Ken Caryl. With 5 bedrooms, 4 baths, and 3,775 total square feet across three thoughtfully designed levels, this home delivers the space, flexibility, and location today's buyers are looking for. Step inside to a light-filled main floor anchored by a formal living and dining room and an expansive kitchen, complete with a casual eating space and breakfast bar that opens seamlessly into a family room with vaulted ceilings, custom built-ins, and a brick gas fireplace. Movie nights, holiday hosting, weekday evenings — this room does it all. The main level also includes a private bedroom and three-quarter bath — ideal for guests, a home office, or multigenerational living. Upstairs, four generous bedrooms and two baths await — including a true primary retreat with an oversized walk-in closet and a spa-like five-piece bath. Downstairs, the finished basement extends the livable footprint with a comfortable rec / lounge area, built-in storage, a three-quarter bath, and a huge storage room that could be finished to add a media space, gym, or additional bedroom as your family's needs grow. Outside, a fully fenced private lot with mature trees, front-and-rear sprinklers, and a rear patio area creates an easy indoor-outdoor rhythm. The attached 2-car garage offers secure parking and storage year-round. Walk to Ute Meadows Elementary; the neighborhood feeds into Deer Creek Middle and Chatfield Senior High — all top-rated Jeffco R-1 schools. Minutes from the Meadows Golf Club, C-470, Chatfield State Park, and every convenience of the southwest metro's shopping and dining corridor. Walk the property now on any device! https://my.matterport.com/show/?m=Mtg7AUq4RAx
| Elementary School | Middle School | High School |
|---|---|---|
| Ute Meadows Elementary School | Deer Creek Middle School | Chatfield High School |
| Price History | |
|---|---|
| 7/29/2026 | Listed $830,000 |
| 8/17/2026 | 4$800,000 |
| 9/10/2026 | 3$780,000 |
General Features
| Sewer | Public Sewer |
|---|---|
| Heating | Forced Air |
| Cooling | Central Air |
| Possession | Close Plus 3 Days |
| Roof | Composition |
| Appliances | Dishwasher,Disposal,Dryer,Microwave,Oven,Refrigerator,Washer |
| Zoning | P-D |
| HOA Fee | 85 |
| Garage Spaces | 2 |
| Association Fee Includes | Maintenance Grounds,Recycling,Trash |
| Construction Materials | Brick,Frame |
| Exclusions | Sellers personal property. |
| Year Built | 1992 |
| Levels | Two |
| Property Subtype | Single Family Residence |
| Tax Year | 2025 |
| Ownership | Individual |
| Assoc Fee Paid Per | Monthly |
| County | Jefferson |
| Property Type | Residential |
| Association Amenities | Clubhouse,Pool,Tennis Court(s) |
| HOA | Yes |
| Attached Garage | Yes |
| Subdivision Name | Woodbourne |
| Full Baths | 2 |
| Status | Active |
| High School | Chatfield |
| City | Littleton |
| Association Name | ACCU Inc |
| Senior Community Y/N | No |
| High School District | Jefferson County R-1 |
| Lot Size Units | Square Feet |
| Lot Size Square Feet | 6970 |
| Listing Terms | Cash,Conventional,FHA,Other,VA Loan |
| Elementary School | Ute Meadows |
| Tax Annual Amount | 5127 |
| Home Warranty Y/N | No |
| Middle/Junior High School | Deer Creek |
| Property Condition | Updated/Remodeled |
| Virtual Tour | https://my.matterport.com/show/?m=Mtg7AUq4RAx |
| Structure Type | House |
| Standard Status | Active |
| Occupancy Type | Owner |
| Middle/Junior School District | Jefferson County R-1 |
| Elementary School District | Jefferson County R-1 |
Interior Features
| Interior Amenities | Built-in Features,Ceiling Fan(s),Eat-in Kitchen,Five Piece Bath,Pantry,Primary Suite,Smoke Free,Vaulted Ceiling(s),Walk-In Closet(s) |
|---|---|
| Basement | Full |
| Flooring | Carpet,Tile,Wood |
| Total Fireplaces | 2 |
| Fireplace Features | Basement,Family Room,Gas Log |
| Basement (Y/N) | Yes |
| Window Features | Skylight(s) |
| Above Grade Finished Area | 2502 |
| 3/4 Baths | 2 |
| Laundry Features | Sink |
| Total Bedrooms | 5 |
| Below Grade Finished Area | 680 |
| Main Level Bedrooms | 1 |
| Main Level Bathrooms | 1 |
| Total Baths | 4 |
Exterior Features
| Exterior Amenities | Private Yard |
|---|---|
| Fencing | Full |
| Lot Features | Level,Sprinklers In Front,Sprinklers In Rear |
| Water Source | Public |
| Total Parking | 2 |
| Lot Size Area | 6970 |
| Building Area Total | 3775 |
| Lot Size Acres | 0.16 |
| Road Surface Type | Paved |
| Road Frontage Type | Public |
Amenities
- Foreclosure
- Views
- Short Sale
- New Construction
- Adult 55+
- Lease To Own
- No HOA Fees
- Furnished
- Primary On Main
- Air Conditioning
- Seller Finance
- Green
- Fixer Upper
- Horse
- Golf
- Fireplace
- Deck
- Garage
- Basement
- Pool
Property vs Single Family Average in 80127
Price
Taxes
Year Built
Visits
 The content relating to real estate for sale in this Web site comes in part from the Internet Data eXchange (IDX) program of METROLIST, INC., DBA RECOLORADO©. Real estate listings held by brokers other than JPAR® - Modern Real Estate are marked with the IDX Logo. This information is being provided for the consumers' personal, non-commercial use and may not be used for any other purpose. All information subject to change and should be independently verified. September 20, 2026 11:04 PM UTCd

 Information deemed reliable but not guaranteed by the MLS. © 2026 Information and Real Estate Services, LLC.
Information source: Information and Real Estate Services, LLC. Provided for limited non-commercial use only under IRES Rules. © Copyright IRES.
The information being provided is for the consumers personal, non-commercial use and may not be used for any purpose other than to identify prospective properties consumer may be interested in purchasing.
The IRES, LLC Data on this
Information deemed reliable but not guaranteed by the MLS. © 2026 Information and Real Estate Services, LLC.
Information source: Information and Real Estate Services, LLC. Provided for limited non-commercial use only under IRES Rules. © Copyright IRES.
The information being provided is for the consumers personal, non-commercial use and may not be used for any purpose other than to identify prospective properties consumer may be interested in purchasing.
The IRES, LLC Data on this
 The real estate listing information and related content displayed on this site is provided exclusively for consumers’ personal, non-commercial use and may not be used for any purpose other than to identify prospective properties consumers may be interested in purchasing. This information and related content is deemed reliable but is not guaranteed accurate by elevateMLS.
