
Open House Sat, Sep 19th 11:00 AM - 2:00 PM
Address
2151 Tate Avenue, Fort Lupton, CO
Price
$ 824,900
Property Attributes
- MLS#5808934
- TypeSingle Family
- Listing Status Active
- CountyWELD
- CityFort Lupton
- NeighborhoodCountry Estates
- Zip80621
- StyleRustic
- Year Built1996
- Taxes$ 2284
- Price$ 824,900
- Bedrooms3
- Full Bathrooms2
- Half Bathrooms0
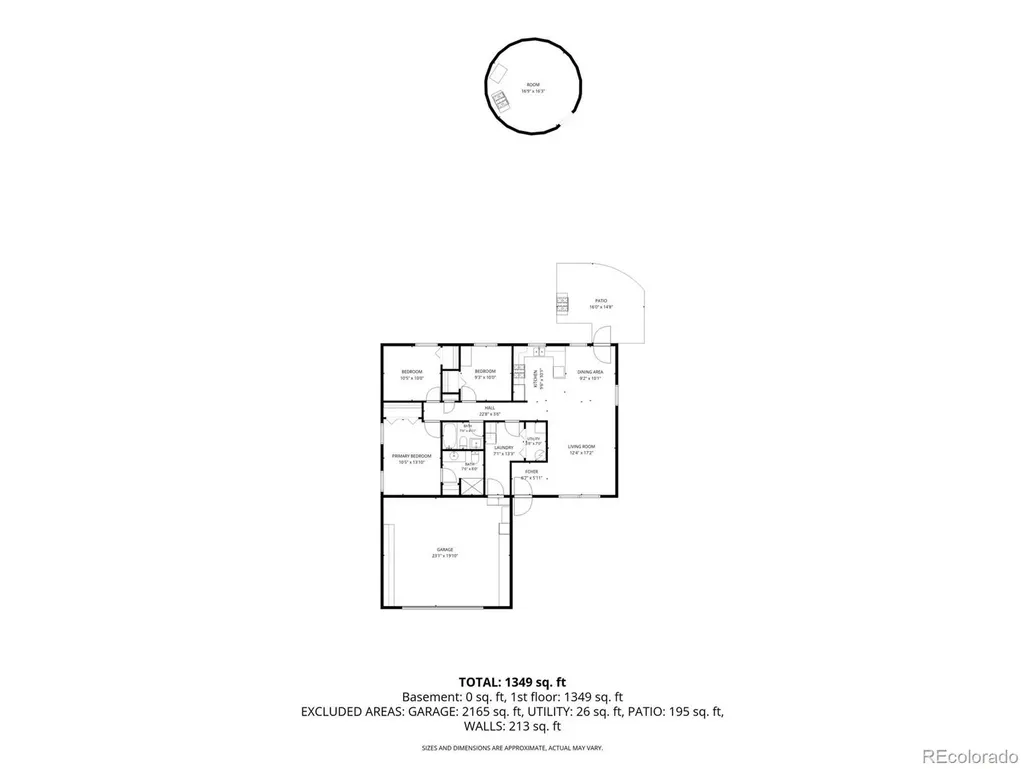
- Sqr Footage1232
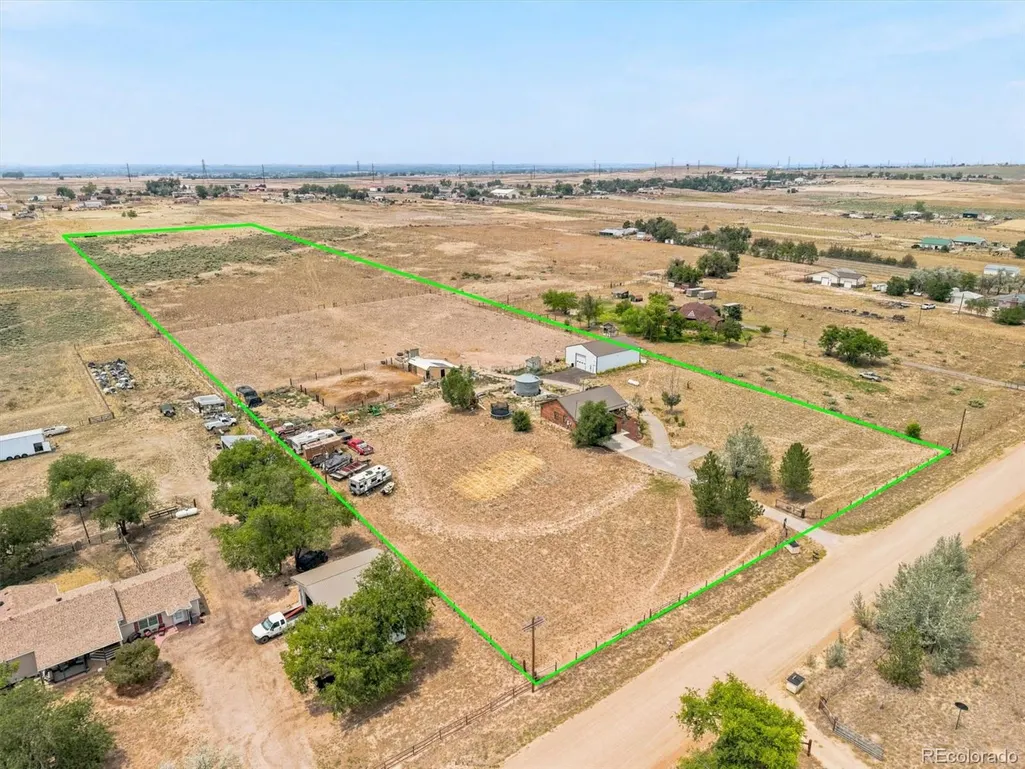
- Lot Size9.35 Acres
Data Source:
REColorado (MTOMLS)
Property Description
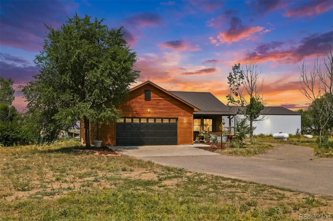
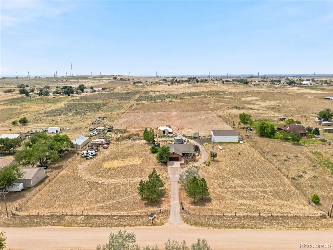
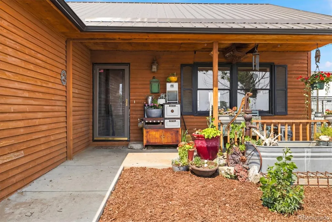
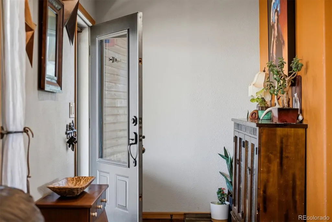
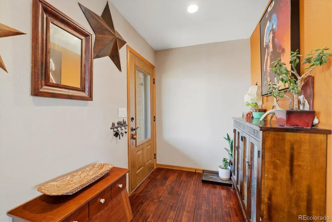
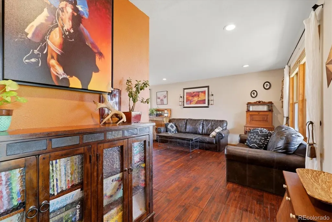
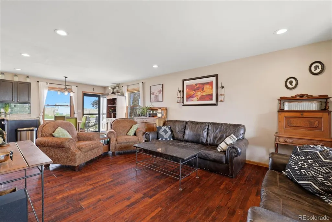
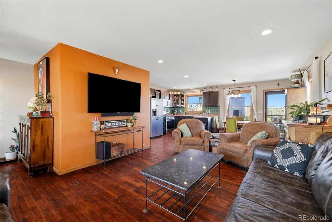
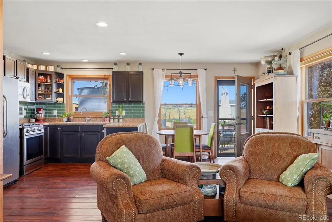
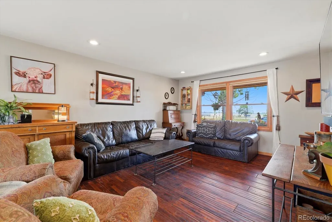
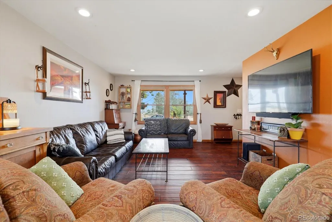
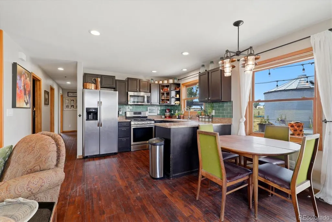
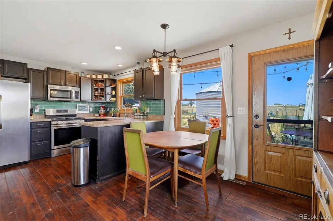
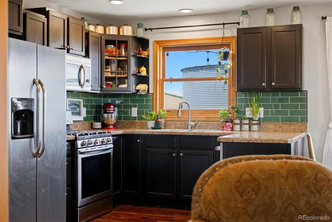
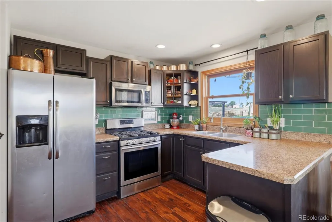
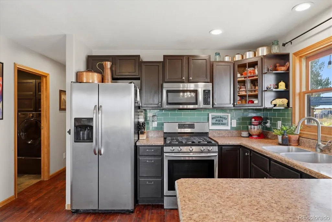
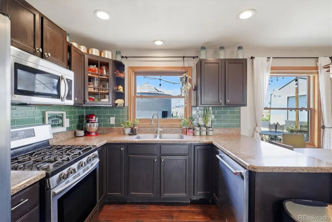
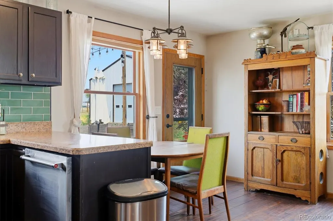
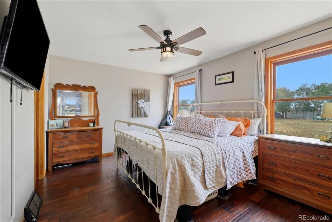
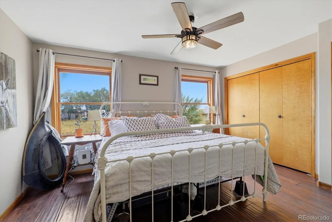
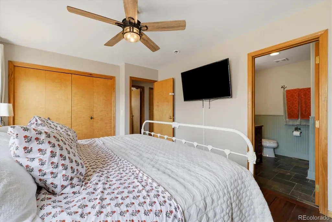
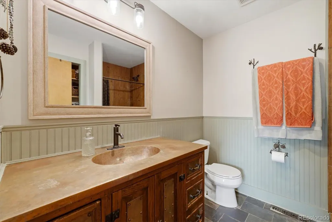
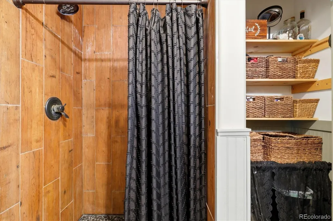
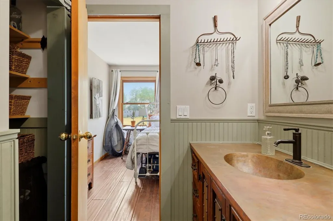
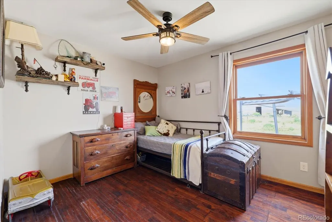
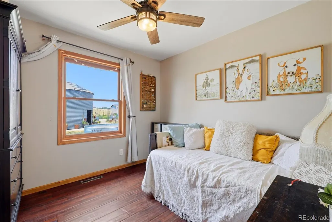
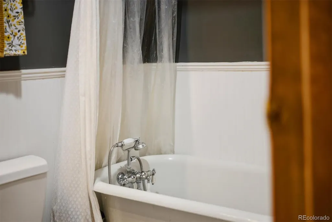
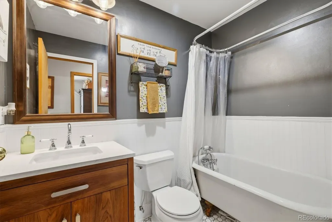
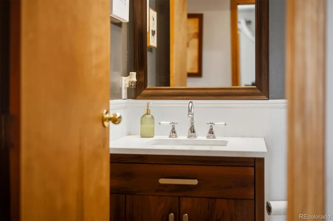
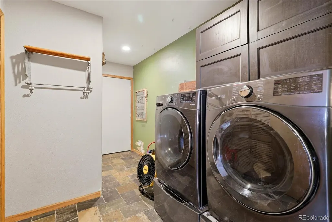
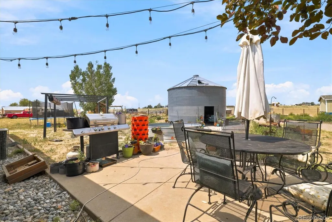
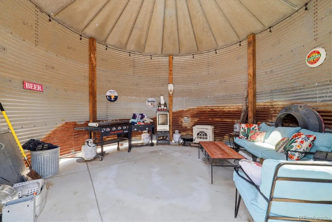
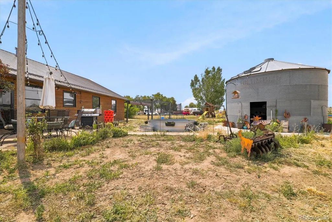
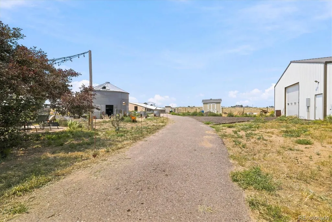
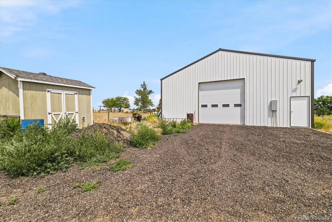
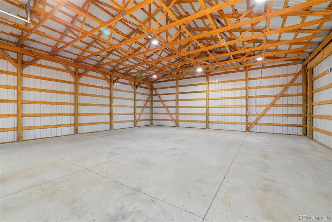
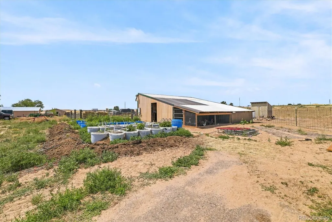
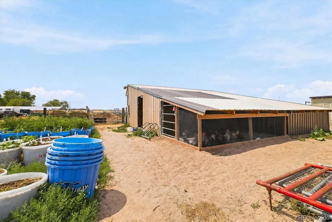
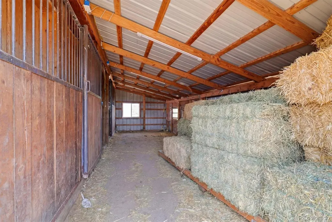
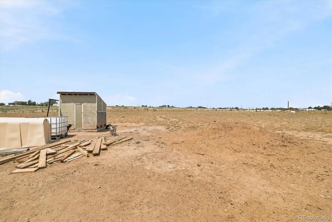
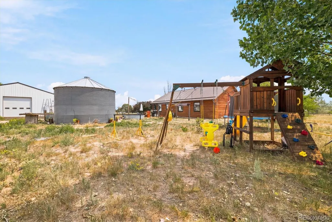
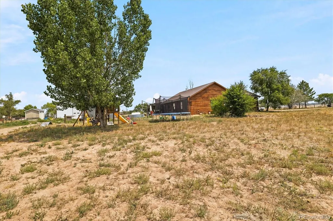
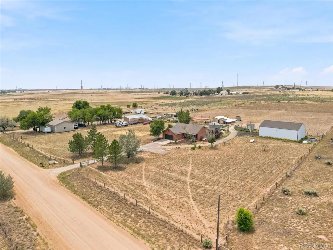
Rare opportunity to own 9.35 fully fenced and gated acres with the ideal combination of usable land, exceptional outbuildings, and a beautifully renovated rustic ranch home. Whether you're dreaming of horses, livestock, a hobby farm, room for your toys, or simply wide-open Colorado living, this property offers endless possibilities. The centerpiece is an incredible 2,204-square-foot shop with space for 8 vehicles, equipment & RV's. Equestrian and farm amenities include a barn with two gated stalls, tack room, electricity, water, grain storage, fenced pastures, chicken coop, robust garden area, and room for horses, cattle, goats, chickens, and more. **A standout feature is the custom 18-foot Binzebo—a converted grain bin transformed into an unforgettable outdoor gathering space perfect for entertaining, relaxing, and a back patio for taking in spectacular Colorado sunsets and panoramic views. Front and rear sprinkler systems, gated entry, mature landscaping, and sweeping open spaces complete the outdoor experience. Inside, the move-in ready ranch home has been thoughtfully renovated with hardwood flooring, remodeled bathrooms, stainless steel appliances, recessed lighting, fresh paint inside and out, updated electrical, a high-efficiency furnace and water heater, and a striking class IV steel roof with new gutters and a Generac house generator. Enjoy the peace and privacy of country living without giving up convenience, just minutes from shopping, major highways, and DIA. Acreages with this combination of improvements, functionality, and location rarely become available.
| Elementary School | Middle School | High School |
|---|---|---|
| Hudson Elementary School | Weld Central Middle School | Weld Central High School |
| Price History | |
|---|---|
| 7/9/2026 | Listed $824,900 |
General Features
| Sewer | Septic Tank |
|---|---|
| Heating | Forced Air |
| Cooling | Central Air |
| Utilities | Electricity Connected,Propane |
| Possession | Closing/DOD |
| Roof | Metal |
| Appliances | Disposal,Gas Water Heater,Microwave,Refrigerator,Self Cleaning Oven,Water Purifier |
| Garage Spaces | 10 |
| Patio/Porch Features | Covered,Front Porch,Patio |
| Architectural Style | Rustic |
| Security Features | Carbon Monoxide Detector(s),Smoke Detector(s) |
| Construction Materials | Frame,Wood Siding |
| Exclusions | Washer,Dryer,Refrigerator & Freezer in Garage,Temporary Goat Pens/Fencing,Feeders,Saddle & Blanket Racks in Shed,Building Materials & Kennels. |
| Year Built | 1996 |
| Electric | 110V,220 Volts |
| View | Mountain(s) |
| Levels | One |
| Property Subtype | Single Family Residence |
| Tax Year | 2025 |
| Current Use | Live/Work,Livestock |
| Ownership | Individual |
| County | Weld |
| Property Type | Residential |
| HOA | No |
| Attached Garage | Yes |
| Subdivision Name | Country Estates |
| Facing Direction | East |
| Full Baths | 2 |
| Status | Active |
| Directions | GPS is best. |
| High School | Weld Central |
| City | Fort Lupton |
| Senior Community Y/N | No |
| High School District | Weld County RE 3-J |
| Lot Size Units | Acres |
| Lot Size Square Feet | 407286 |
| Listing Terms | 1031 Exchange,Cash,Conventional,FHA,VA Loan |
| Elementary School | Hudson |
| Tax Annual Amount | 2284 |
| Home Warranty Y/N | No |
| Middle/Junior High School | Weld Central |
| Property Condition | Updated/Remodeled |
| Virtual Tour | https://order.sotanda.com/2151-Tate-Ave |
| Structure Type | House |
| Standard Status | Active |
| Occupancy Type | Owner |
| Middle/Junior School District | Weld County RE 3-J |
| Elementary School District | Weld County RE 3-J |
Interior Features
| Interior Amenities | Breakfast Bar,Ceiling Fan(s),Eat-in Kitchen,No Stairs,Open Floorplan,Primary Suite,Smoke Free,Walk-In Closet(s) |
|---|---|
| Basement | Crawl Space |
| Flooring | Tile,Wood |
| Basement (Y/N) | No |
| Window Features | Double Pane Windows |
| Above Grade Finished Area | 1232 |
| Total Bedrooms | 3 |
| Main Level Bedrooms | 3 |
| Main Level Bathrooms | 2 |
| Total Baths | 2 |
Exterior Features
| Exterior Amenities | Fire Pit,Garden,Playground,Private Yard |
|---|---|
| Fencing | Fenced Pasture,Full |
| Parking Features | RV Garage |
| Lot Features | Landscaped,Level,Sprinklers In Front,Sprinklers In Rear,Suitable For Grazing |
| Water Source | Well |
| Total Parking | 10 |
| Lot Size Area | 9.35 |
| Foundation Details | Concrete Perimeter |
| Building Area Total | 1232 |
| Lot Size Acres | 9.35 |
| Road Frontage Type | Public |
| Road Responsibility | Public Maintained Road |
| Horse Y/N | Yes |
| Horse Amenities | Corral(s),Loafing Shed,Paddocks,Pasture,Tack Room |
Amenities
- Foreclosure
- Views
- Short Sale
- New Construction
- Adult 55+
- Lease To Own
- No HOA Fees
- Furnished
- Primary On Main
- Air Conditioning
- Seller Finance
- Green
- Fixer Upper
- Horse
- Golf
- Fireplace
- Deck
- Garage
- Basement
- Pool
Property vs Single Family Average in 80621
Price
Taxes
Year Built
Visits


 Information deemed reliable but not guaranteed by the MLS. © 2026 Information and Real Estate Services, LLC.
Information source: Information and Real Estate Services, LLC. Provided for limited non-commercial use only under IRES Rules. © Copyright IRES.
The information being provided is for the consumers personal, non-commercial use and may not be used for any purpose other than to identify prospective properties consumer may be interested in purchasing.
The IRES, LLC Data on this
Information deemed reliable but not guaranteed by the MLS. © 2026 Information and Real Estate Services, LLC.
Information source: Information and Real Estate Services, LLC. Provided for limited non-commercial use only under IRES Rules. © Copyright IRES.
The information being provided is for the consumers personal, non-commercial use and may not be used for any purpose other than to identify prospective properties consumer may be interested in purchasing.
The IRES, LLC Data on this
 The real estate listing information and related content displayed on this site is provided exclusively for consumers’ personal, non-commercial use and may not be used for any purpose other than to identify prospective properties consumers may be interested in purchasing. This information and related content is deemed reliable but is not guaranteed accurate by elevateMLS.
