










Address
17304 Birds Foot Avenue, Parker, CO
Price
$ 685,000
Property Attributes
- MLS#5805530
- TypeSingle Family
- Listing Status Active
- CountyDOUGLAS
- CityParker
- NeighborhoodTrails at Crowfoot
- Zip80134
- StyleHouse
- Year Built2022
- Taxes$ 7007
- Price$ 685,000
- Bedrooms4
- Full Bathrooms2
- Half Bathrooms1
- Sqr Footage3041
- Lot Size0.19 Acres
Data Source:
REColorado (MTOMLS)
Property Description
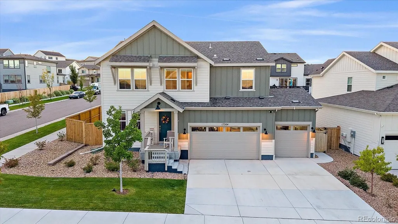
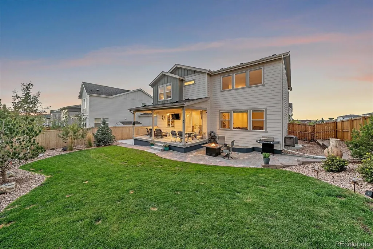
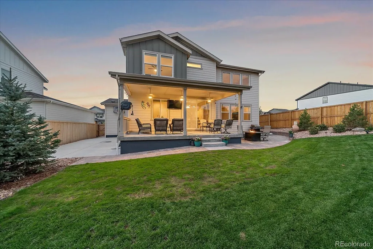
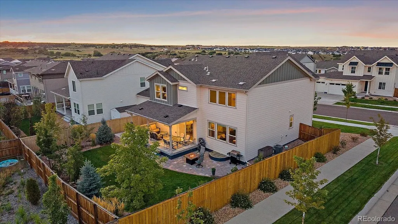
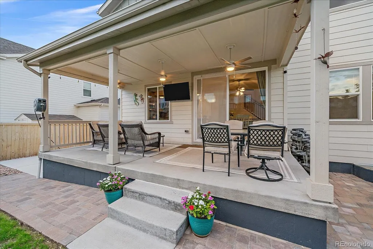
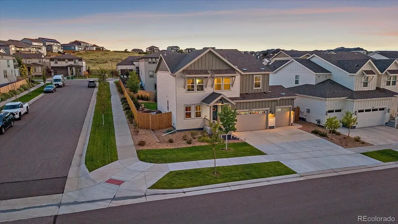
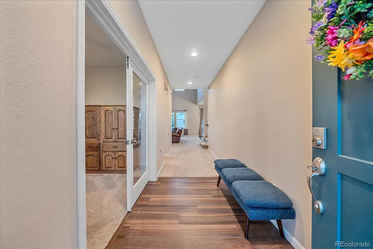
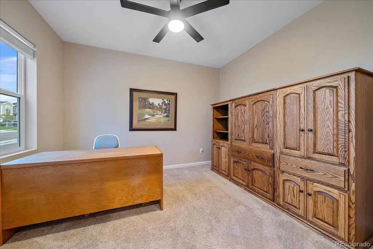
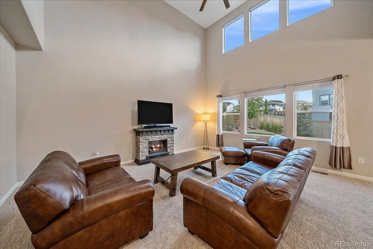
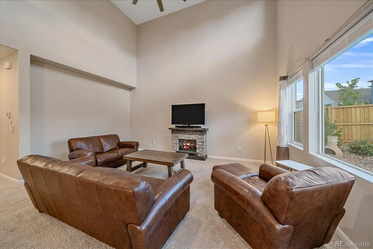
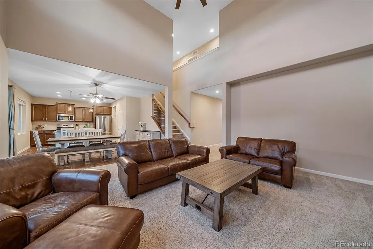
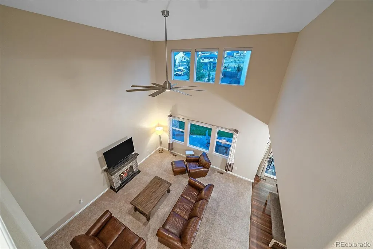
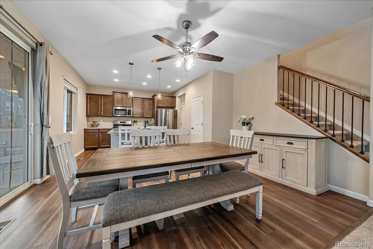
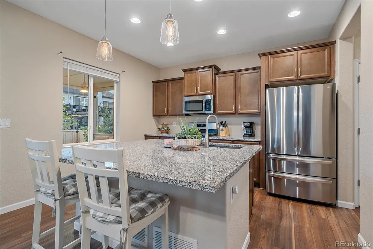
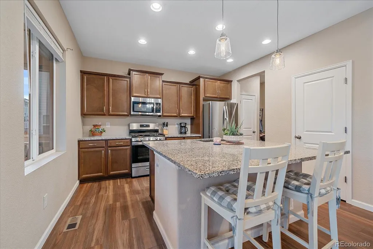
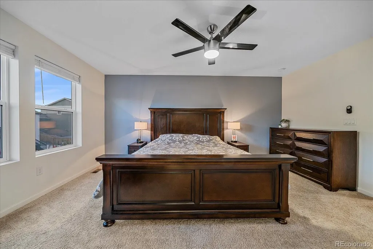
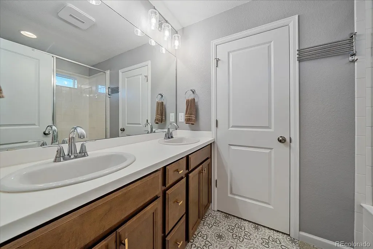
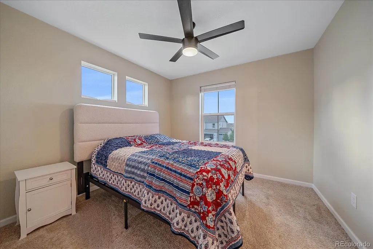
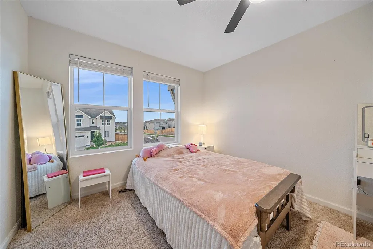
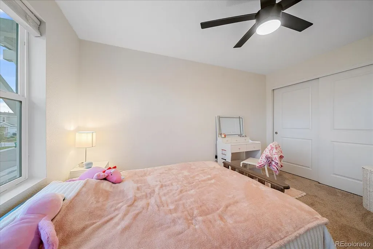
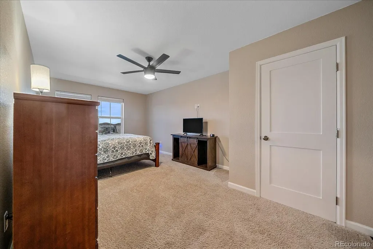
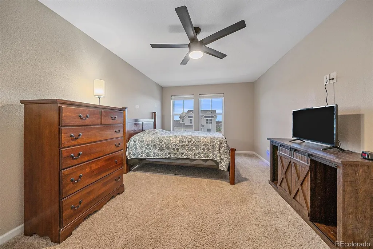
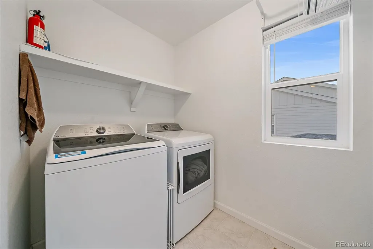
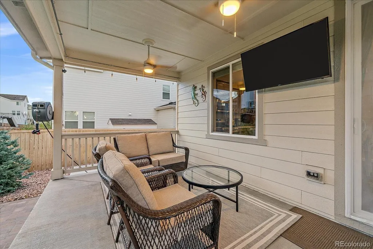
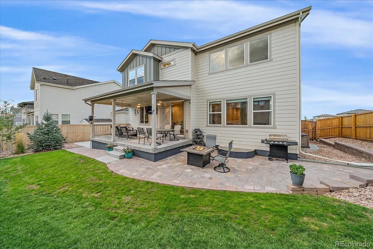
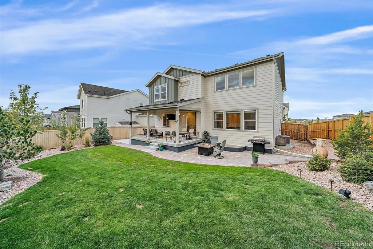
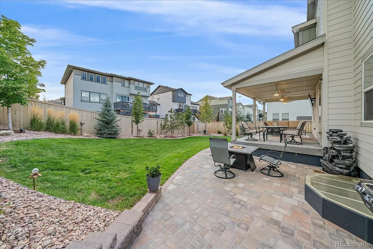
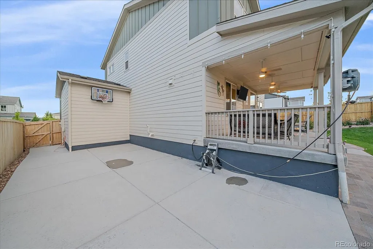
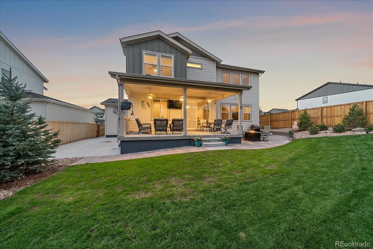
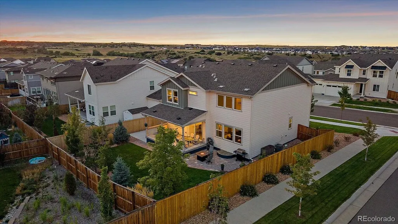
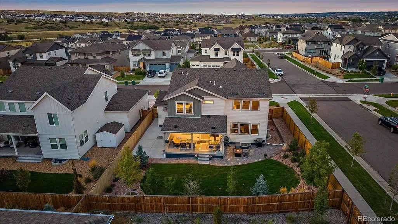
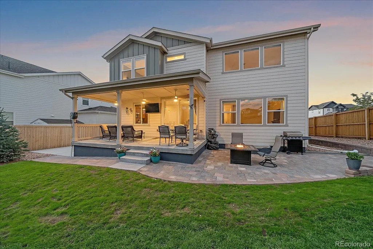
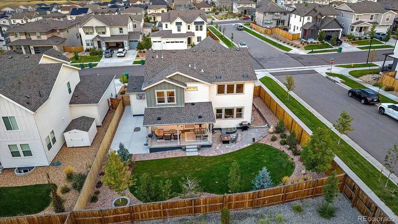
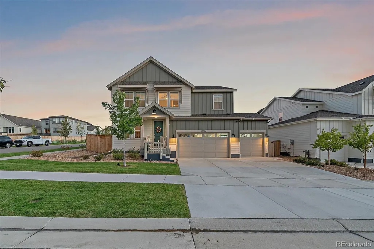
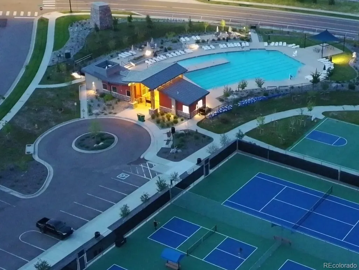
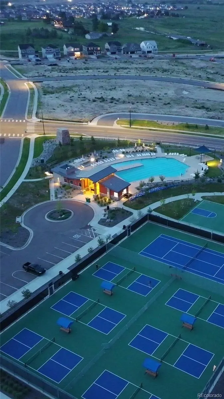
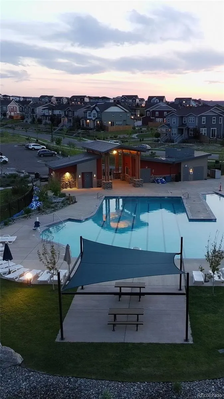
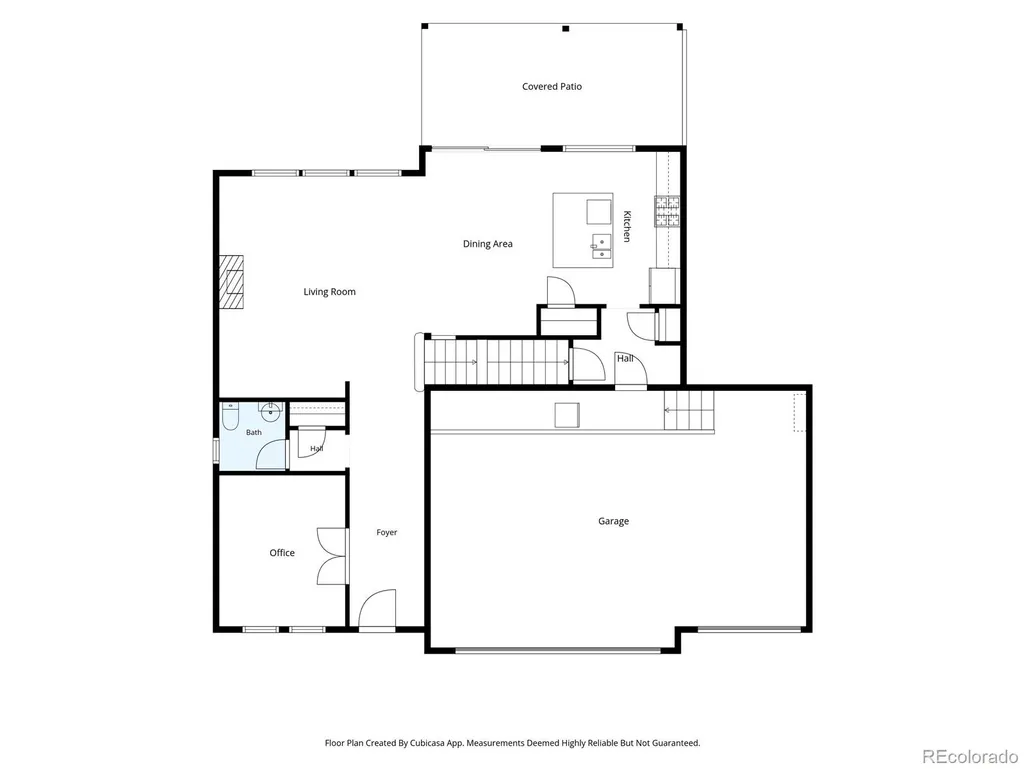
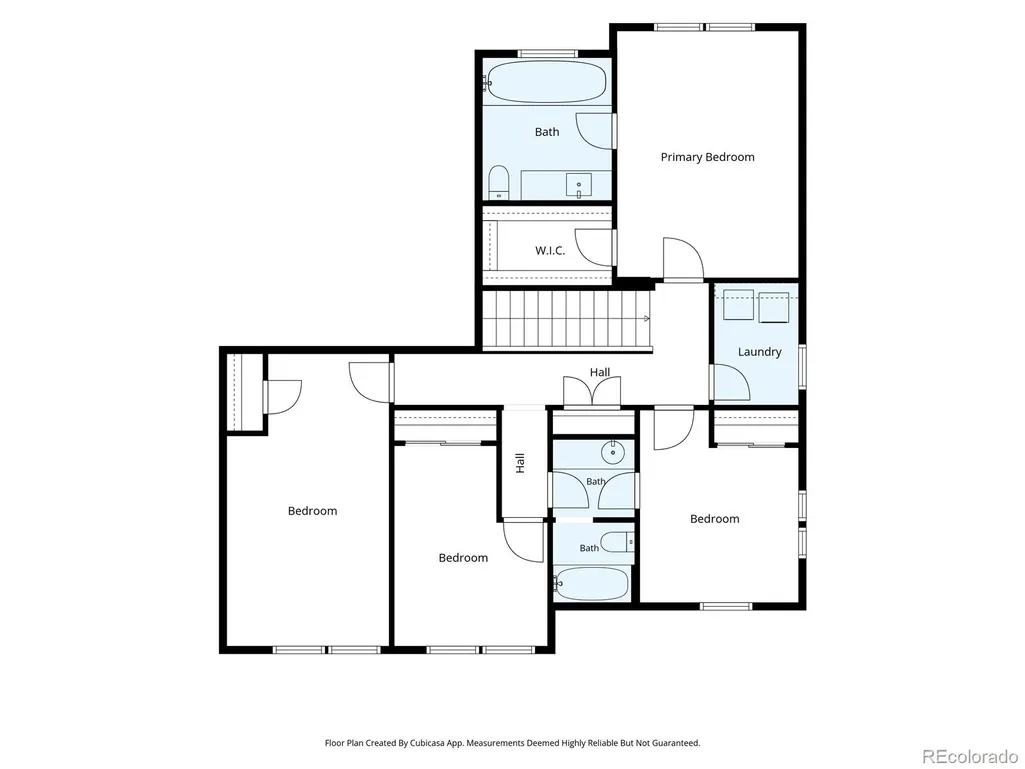
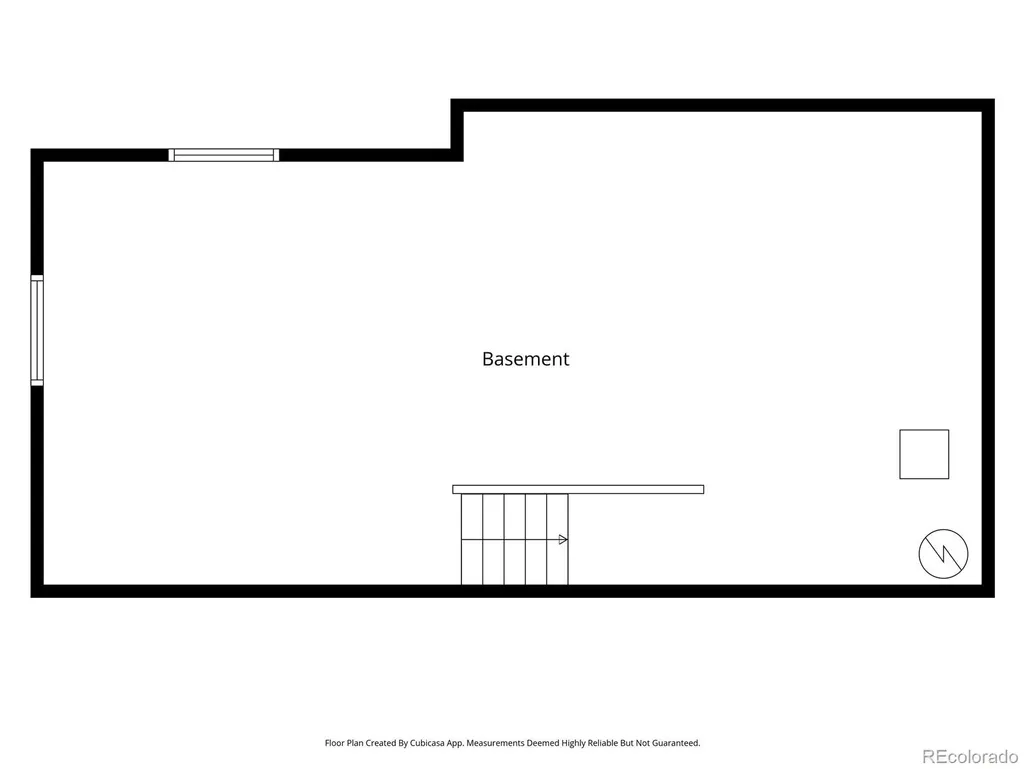
Tucked on a corner lot in Trails at Crowfoot, minutes from the community pool, park, and pickleball and tennis courts, with easy access to I-25 and both Castle Rock and Parker. Picture Saturday mornings with coffee on the covered patio, ceiling fans turning lazily overhead, while the kids run around a fully fenced, tree-lined backyard. This home was made for a family that lives outside as much as in. Inside, a flex space with french doors offers a home office or playroom. The living room soars with vaulted, two-story ceilings and flows into a kitchen built for gathering: an oversized island with seating, a second pantry, and pull-out cabinet shelves for easy storage. The dining area flows seemlessly between the kitchen & living room for that open floorplan living. Upstairs, four bedrooms and two full baths give everyone their own space, including a primary suite with a full tile shower and bench — your own quiet retreat at the end of a long day. The upstairs laundry room means no more hauling baskets up and down stairs. It's the outdoors where this home shines. The covered patio comes ceiling-fan cool for summer evenings, with a TV mount ready for football Sundays or movie nights. There's a paver patio for firepit nights under the stars, and a side cement slab with a basketball hoop already set up for driveway games. Thanks to the corner lot, the yard is extra spacious, fully landscaped and fenced, with trees offering natural shade and privacy. The unfinished basement comes with a bath rough-in, whole house humidifier, and a fully padded, large insulated crawl space, ready for your vision — a home theater, gym, or extra bedrooms. A 3-car garage with extra storage and platform rounds out the space for cars, bikes,and gear. This is a home built for a family that wants their backyard to feel like a getaway every day, with the community pool, park, and courts just around the corner. https://unbranded.visithome.ai/NvBWQ6hDvQGp8SfnRVUft9?mu=ft
| Elementary School | Middle School | High School |
|---|---|---|
| Legacy Point Elementary School | Sagewood Middle School | Ponderosa High School |
| Price History | |
|---|---|
| 9/10/2026 | Listed $685,000 |
General Features
| Sewer | Public Sewer |
|---|---|
| Heating | Natural Gas |
| Cooling | Central Air |
| Utilities | Cable Available,Electricity Connected,Internet Access (Wired),Natural Gas Connected |
| Roof | Composition |
| Appliances | Convection Oven,Cooktop,Dishwasher,Disposal,Dryer,Humidifier,Oven,Refrigerator,Sump Pump,Washer |
| HOA Fee | 90 |
| Garage Spaces | 3 |
| Association Fee Includes | Trash |
| Patio/Porch Features | Covered,Front Porch,Patio |
| Construction Materials | Frame,Wood Siding |
| Exclusions | Sellers Personal property,retractable hose reel on back porch |
| Pets Allowed | Cats OK,Dogs OK |
| Year Built | 2022 |
| Levels | Two |
| Property Subtype | Single Family Residence |
| Tax Year | 2025 |
| Ownership | Individual |
| Assoc Fee Paid Per | Monthly |
| County | Douglas |
| Property Type | Residential |
| Association Amenities | Pool,Tennis Court(s),Trail(s) |
| HOA | Yes |
| Attached Garage | Yes |
| Subdivision Name | Trails at Crowfoot |
| Full Baths | 2 |
| Status | Active |
| Directions | From Parker- South on Crowfoot Valley Road,left on Pinery Parkway,right on Rose Mallow Street,Left on Birds Foot Avenue From Castle Rock- North on Crowfoot Valley Road,left on Pinery Parkway,right o |
| High School | Ponderosa |
| City | Parker |
| Association Name | Advance HOA Management,Inc |
| Senior Community Y/N | No |
| High School District | Douglas RE-1 |
| Lot Size Units | Square Feet |
| Lot Size Square Feet | 8146 |
| Listing Terms | 1031 Exchange,Cash,Conventional,FHA,Jumbo,VA Loan |
| Elementary School | Legacy Point |
| Tax Annual Amount | 7007 |
| Middle/Junior High School | Sagewood |
| Virtual Tour | https://unbranded.visithome.ai/NvBWQ6hDvQGp8SfnRVUft9?mu=ft |
| Structure Type | House |
| Builder Name | Taylor Morrison |
| Standard Status | Active |
| Occupancy Type | Owner |
| Middle/Junior School District | Douglas RE-1 |
| Elementary School District | Douglas RE-1 |
Interior Features
| Interior Amenities | Built-in Features,Ceiling Fan(s) |
|---|---|
| Basement | Bath/Stubbed,Crawl Space,Sump Pump,Unfinished |
| Flooring | Carpet,Vinyl |
| Furnished Y/N | Negotiable |
| Basement (Y/N) | Yes |
| Window Features | Egress Windows,Window Coverings,Window Treatments |
| Above Grade Finished Area | 2295 |
| Half Baths | 1 |
| Laundry Features | In Unit |
| Total Bedrooms | 4 |
| Main Level Bathrooms | 1 |
| Total Baths | 3 |
Exterior Features
| Exterior Amenities | Garden,Private Yard |
|---|---|
| Fencing | Full |
| Parking Features | Concrete |
| Lot Features | Corner Lot,Many Trees,Sprinklers In Front |
| Water Source | Public |
| Total Parking | 3 |
| Lot Size Area | 8146 |
| Building Area Total | 3041 |
| Lot Size Acres | 0.19 |
| Road Frontage Type | Public |
| Builder Model | Cortez |
| Road Responsibility | Public Maintained Road |
Amenities
- Foreclosure
- Views
- Short Sale
- New Construction
- Adult 55+
- Lease To Own
- No HOA Fees
- Furnished
- Primary On Main
- Air Conditioning
- Seller Finance
- Green
- Fixer Upper
- Horse
- Golf
- Fireplace
- Deck
- Garage
- Basement
- Pool
Property vs Single Family Average in 80134
Price
Taxes
Year Built
Visits
In The Neighborhood
Just Listed
Parker
$ 519,900
- Type
- Single Family
- Size
- 1,498 SqFt
- Rooms
- 2 Beds + 2.5 Baths
 Your Castle Real Estate Inc #2628840
Parker
$ 650,000
- Type
- Single Family
- Size
- 3,099 SqFt
- Rooms
- 3 Beds + 2.5 Baths
D.R. Horton Realty, LLC #2454301
Parker
$ 799,000
- Type
- Single Family
- Size
- 3,948 SqFt
- Rooms
- 5 Beds + 4.5 Baths
RE/MAX Alliance #5159830
Parker
$ 695,000
- Type
- Single Family
- Size
- 3,427 SqFt
- Rooms
- 5 Beds + 3 Baths
D.R. Horton Realty, LLC #8172167
Parker
$ 685,000
- Type
- Single Family
- Size
- 3,431 SqFt
- Rooms
- 4 Beds + 3.5 Baths
8z Real Estate #1887243
Parker
$ 725,000
- Type
- Single Family
- Size
- 3,501 SqFt
- Rooms
- 5 Beds + 3.5 Baths
Coldwell Banker Realty 44 #8081738
Parker
$ 690,000
- Type
- Single Family
- Size
- 3,761 SqFt
- Rooms
- 5 Beds + 3 Baths
D.R. Horton Realty, LLC #2104441
Parker
$ 739,525
- Type
- Single Family
- Size
- 3,761 SqFt
- Rooms
- 6 Beds + 4 Baths
D.R. Horton Realty, LLC #2939836
Parker
$ 900,000
- Type
- Single Family
- Size
- 5,038 SqFt
- Rooms
- 5 Beds + 4 Baths
LIV Sotheby's International Realty #6795681
Parker
$ 684,900
- Type
- Single Family
- Size
- 3,928 SqFt
- Rooms
- 5 Beds + 4 Baths
Redfin Corporation #7965437
Parker
$ 565,000
- Type
- Single Family
- Size
- 2,217 SqFt
- Rooms
- 4 Beds + 3 Baths
Real Broker, LLC DBA Real #9486661
Parker
$ 1,250,000
- Type
- Single Family
- Size
- 6,508 SqFt
- Rooms
- 6 Beds + 4.5 Baths
Keller Williams Realty Northern Colorado #8652566

 Information deemed reliable but not guaranteed by the MLS. © 2026 Information and Real Estate Services, LLC.
Information source: Information and Real Estate Services, LLC. Provided for limited non-commercial use only under IRES Rules. © Copyright IRES.
The information being provided is for the consumers personal, non-commercial use and may not be used for any purpose other than to identify prospective properties consumer may be interested in purchasing.
The IRES, LLC Data on this
Information deemed reliable but not guaranteed by the MLS. © 2026 Information and Real Estate Services, LLC.
Information source: Information and Real Estate Services, LLC. Provided for limited non-commercial use only under IRES Rules. © Copyright IRES.
The information being provided is for the consumers personal, non-commercial use and may not be used for any purpose other than to identify prospective properties consumer may be interested in purchasing.
The IRES, LLC Data on this
 The real estate listing information and related content displayed on this site is provided exclusively for consumers’ personal, non-commercial use and may not be used for any purpose other than to identify prospective properties consumers may be interested in purchasing. This information and related content is deemed reliable but is not guaranteed accurate by elevateMLS.
