
Just Listed
Address
6240 Tennyson Street, Arvada, CO
Price
$ 999,000
Property Attributes
- MLS#5749941
- TypeSingle Family
- Listing Status Active
- CountyADAMS
- CityArvada
- NeighborhoodArlington Meadows
- Zip80003
- StyleContemporary
- Year Built1937
- Taxes$ 6716
- Price$ 999,000
- Bedrooms4
- Full Bathrooms4
- Half Bathrooms0
- Sqr Footage3580
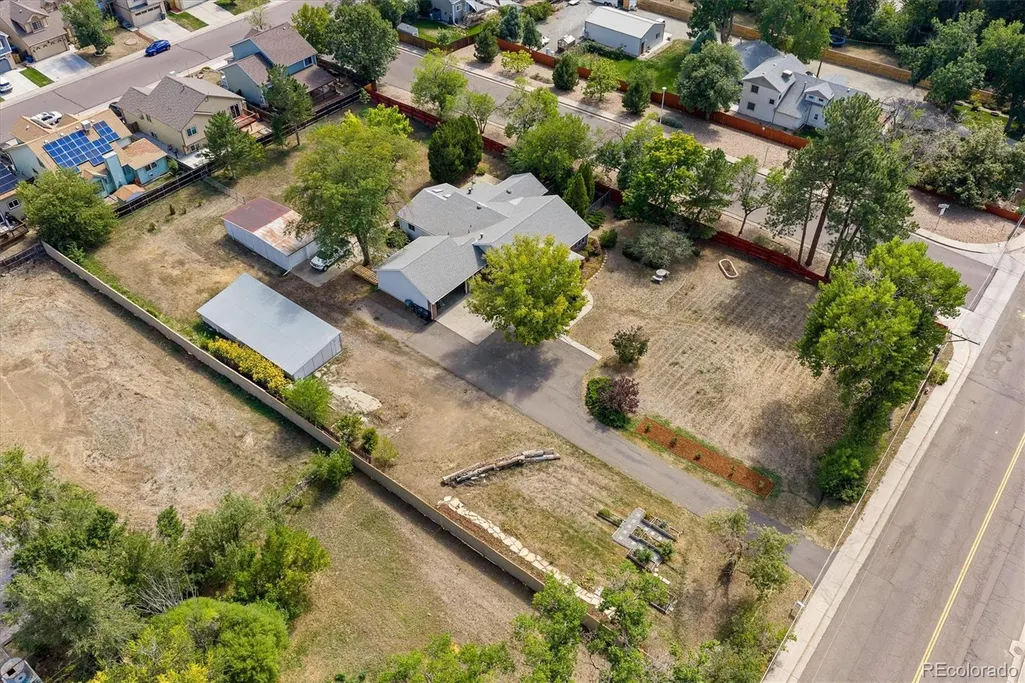
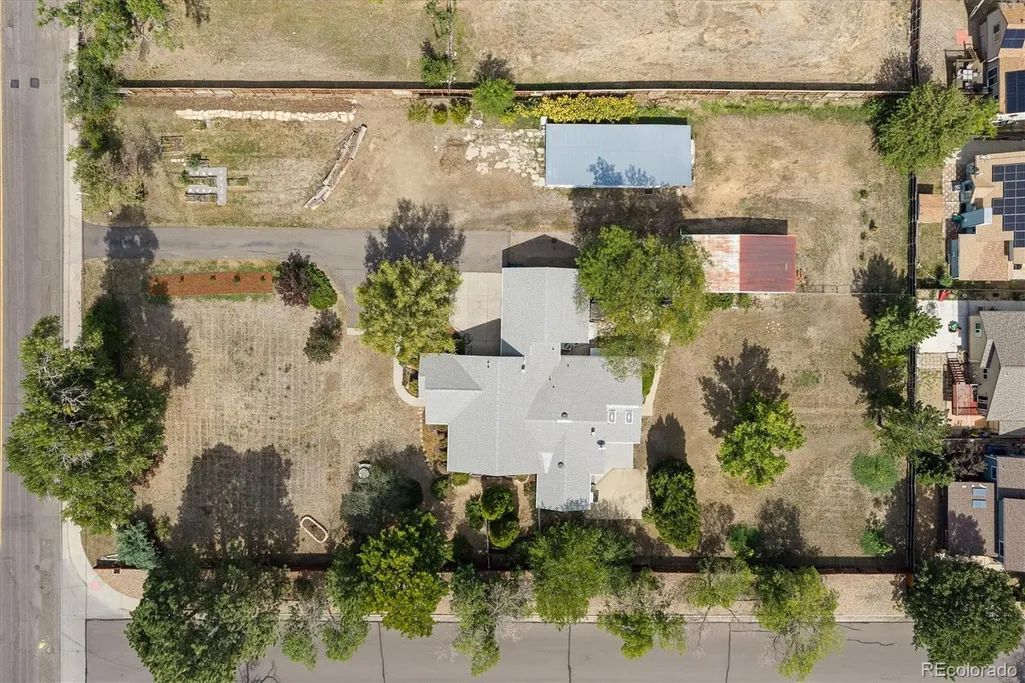
- Lot Size1.1 Acres
Data Source:
REColorado (MTOMLS)
Property Description
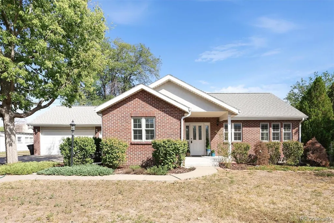
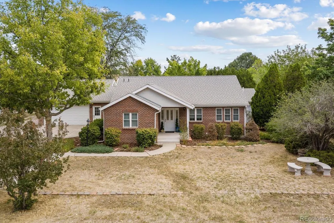
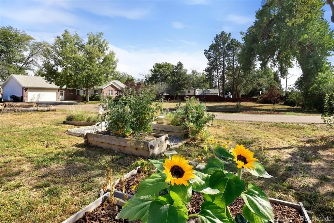
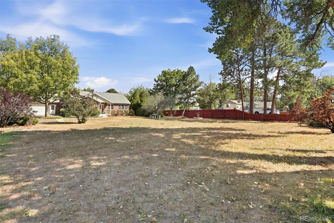
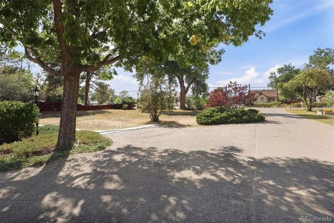
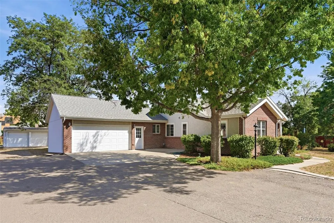
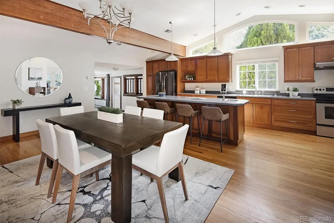
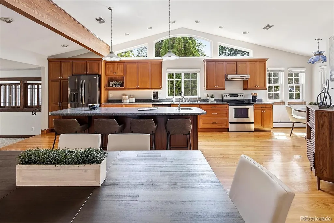
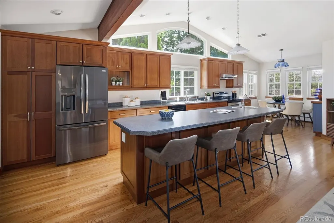
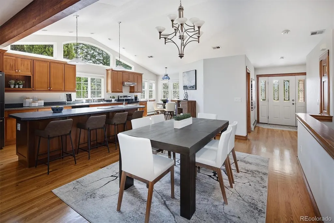
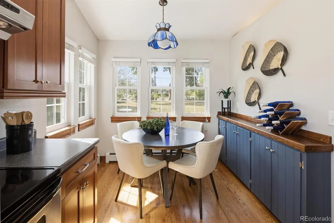
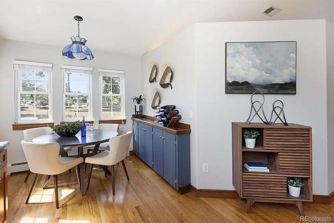
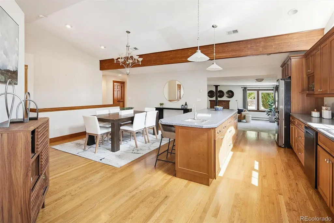
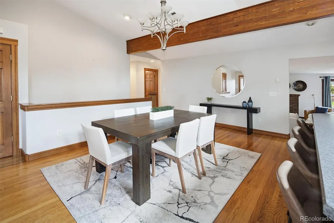
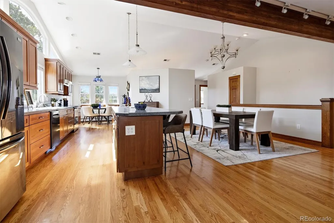
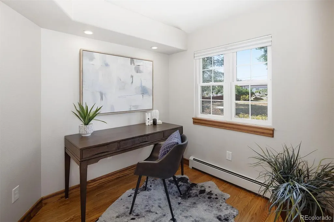
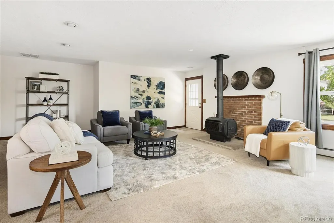
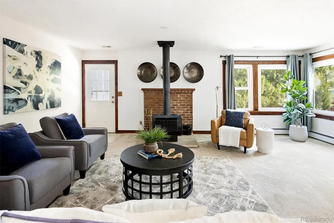
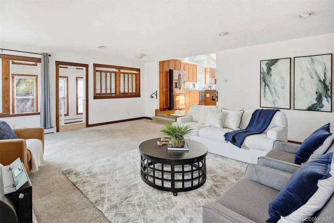
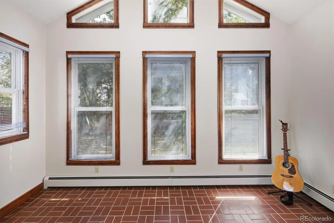
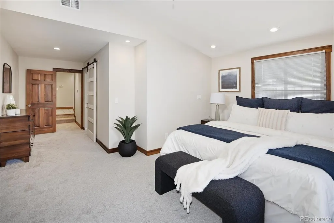
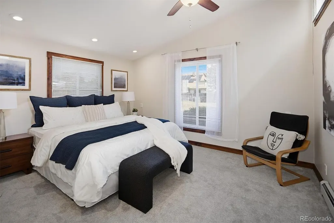
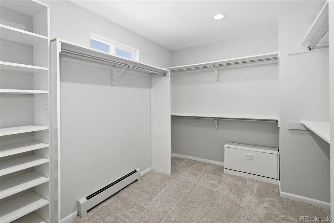
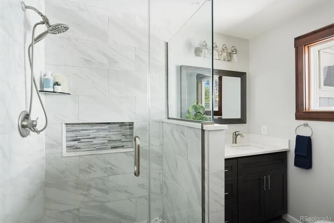
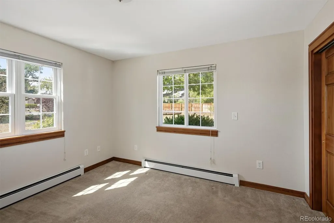
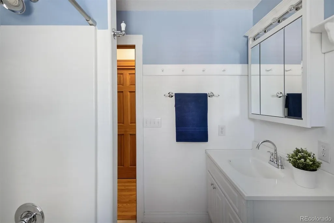
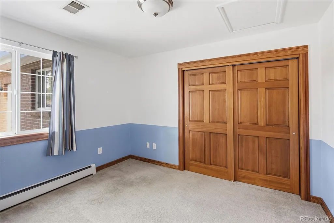
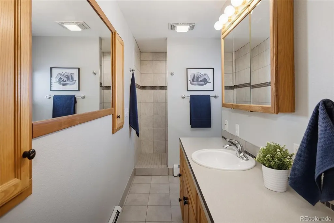
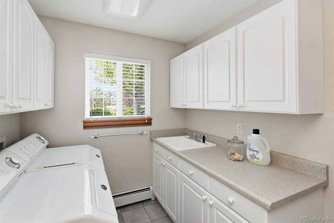
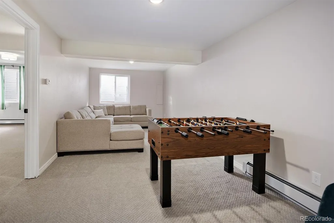
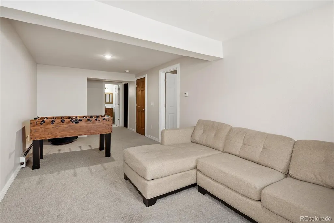
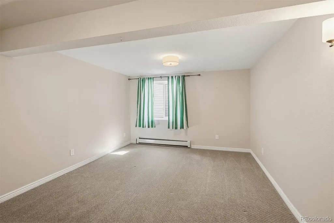
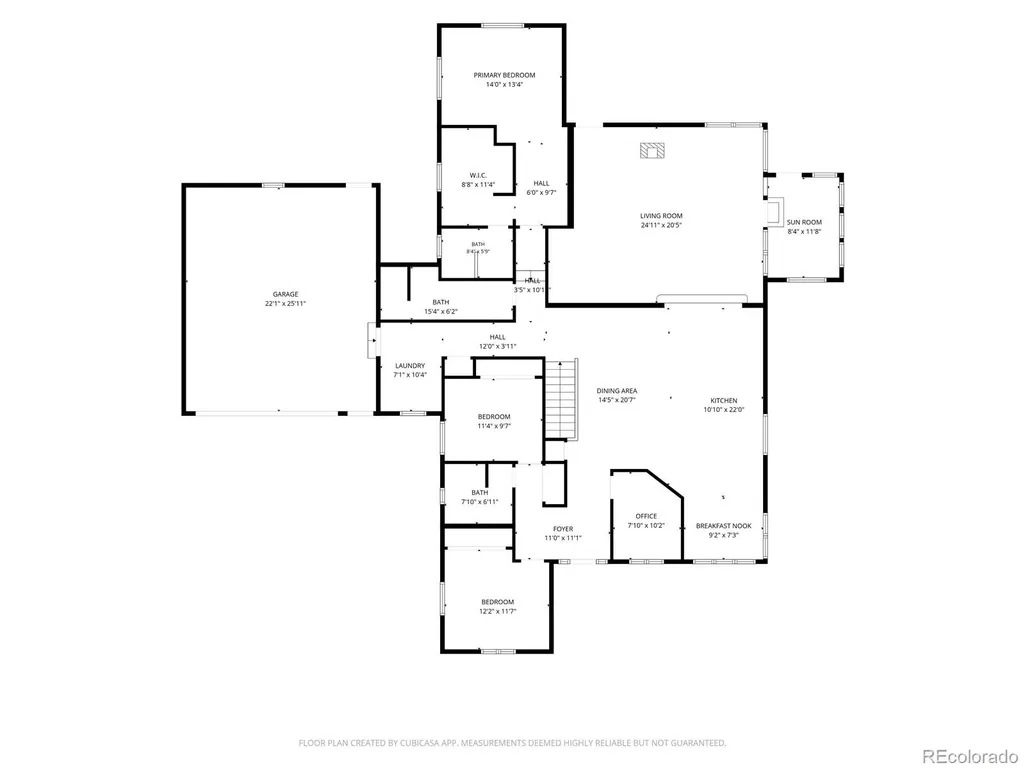
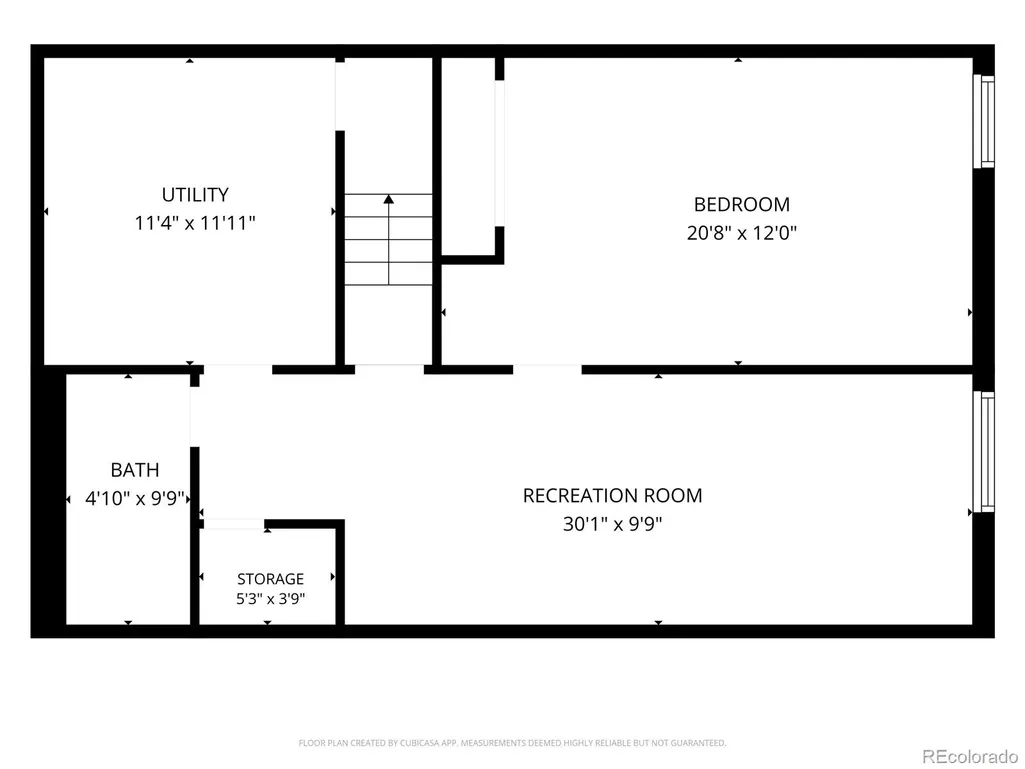
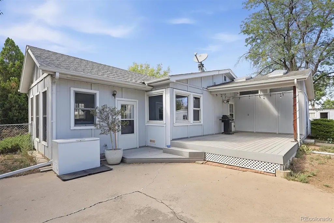
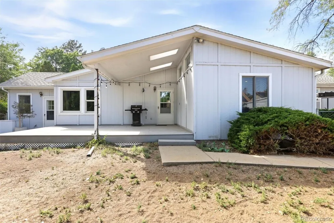
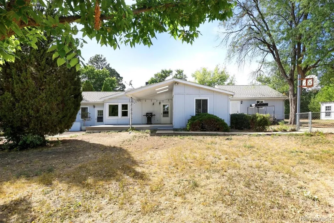
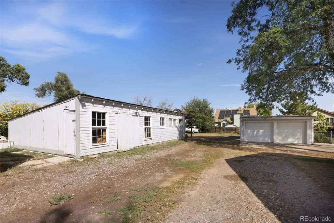
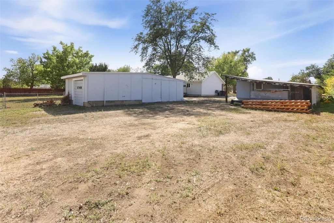
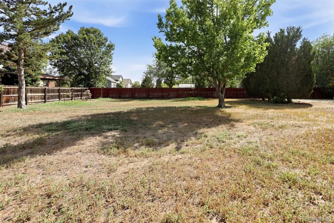
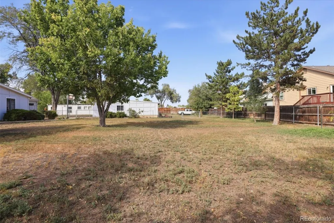
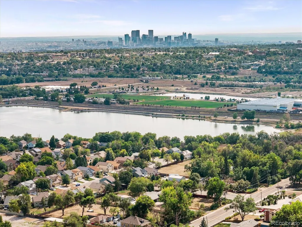
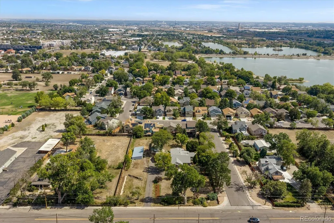
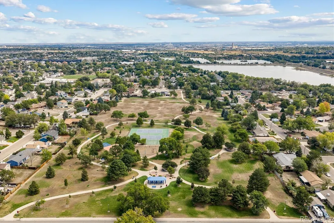
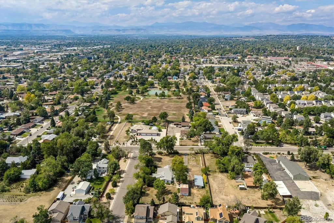
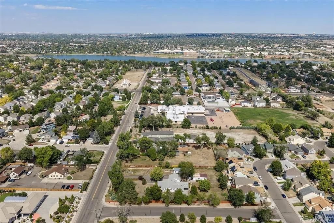
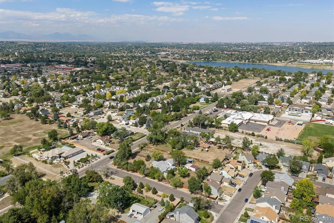
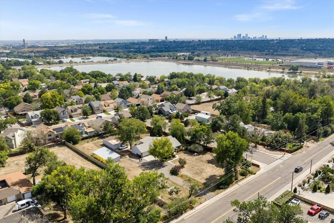
Tired of neighbors 10 feet away? Looking for your own urban farmhouse? Need tons of space for your toys? Then look no further! This fantastic ranch estate is your oasis in the heart of the city! Complete with water rights, over an acre of space, tons of garage and barn space, not to mention a beautifully remodeled home! Featuring 4 large bedrooms, a sunny home office, finished basement, large mudroom, 5 garage spaces, and much more. This one is updated perfectly while keeping its original character. Flooded with natural light, the chefs kitchen boasts cherry cabinets, stainless steel appliances, a huge island, a large breakfast nook, and gleaming hardwood floors. An inviting living room welcomes you with a wood burning stove, tons of sunlight, a sun room and plenty of space to spread out. The private primary suite is complete with vaulted ceilings, a large walk in closet and a spa like bathroom. With so many incredible features, this one needs to be seen in person to capture it all! Surrounded by countless lakes, trails, and parks while conveniently located close to shopping, restaurants and night life. Head out and enjoy everything or take refuge in your private back yard. An incredibly rare opportunity for private living in the city. This one feels like home!
| Elementary School | Middle School | High School |
|---|---|---|
| Tennyson Knolls Elementary School | Tennyson Knolls Middle School | Westminster High School |
| Price History | |
|---|---|
| 9/18/2026 | Listed $999,000 |
General Features
| Sewer | Public Sewer |
|---|---|
| Heating | Baseboard,Hot Water |
| Cooling | Central Air |
| Utilities | Electricity Connected,Natural Gas Connected |
| Possession | Negotiable |
| Roof | Composition |
| Appliances | Dishwasher,Disposal,Dryer,Range,Range Hood,Refrigerator,Washer |
| Zoning | R-1-C |
| Garage Spaces | 5 |
| Patio/Porch Features | Covered,Deck,Front Porch,Patio |
| Architectural Style | Contemporary |
| Security Features | Carbon Monoxide Detector(s),Smoke Detector(s) |
| Construction Materials | Frame |
| Exclusions | Staging items |
| Year Built | 1937 |
| Levels | One |
| Property Subtype | Single Family Residence |
| Tax Year | 2025 |
| Ownership | Individual |
| County | Adams |
| Property Type | Residential |
| HOA | No |
| Attached Garage | Yes |
| Subdivision Name | Arlington Meadows |
| Facing Direction | West |
| Full Baths | 1 |
| Status | Active |
| High School | Westminster |
| City | Arvada |
| Senior Community Y/N | No |
| High School District | Westminster Public Schools |
| Lot Size Units | Square Feet |
| Lot Size Square Feet | 47916 |
| Carport Spaces | 1 |
| Listing Terms | Cash,Conventional |
| Elementary School | Tennyson Knolls |
| Tax Annual Amount | 6716 |
| Middle/Junior High School | Tennyson Knolls |
| Property Condition | Updated/Remodeled |
| Structure Type | House |
| Standard Status | Active |
| Occupancy Type | Owner |
| Middle/Junior School District | Westminster Public Schools |
| Elementary School District | Westminster Public Schools |
Interior Features
| Interior Amenities | Breakfast Bar,Ceiling Fan(s),Eat-in Kitchen,Entrance Foyer,High Ceilings,Kitchen Island,Open Floorplan,Primary Suite,Smoke Free,Solid Surface Counters,Vaulted Ceiling(s),Walk-In Closet(s),Wet Bar |
|---|---|
| Basement | Finished,Partial,Sump Pump,Unfinished |
| Flooring | Carpet,Tile,Wood |
| Total Fireplaces | 1 |
| Fireplace Features | Free Standing,Living Room |
| Basement (Y/N) | Yes |
| Window Features | Bay Window(s),Double Pane Windows,Egress Windows,Window Coverings |
| Above Grade Finished Area | 2340 |
| 3/4 Baths | 3 |
| Laundry Features | Sink,In Unit |
| Total Bedrooms | 4 |
| Below Grade Finished Area | 988 |
| Main Level Bedrooms | 3 |
| Main Level Bathrooms | 3 |
| Total Baths | 4 |
Exterior Features
| Exterior Amenities | Dog Run,Private Yard,Rain Gutters |
|---|---|
| Fencing | Full |
| Parking Features | 220 Volts,Concrete,Gravel,Exterior Access Door |
| Lot Features | Corner Lot,Ditch,Irrigated,Landscaped,Level,Many Trees |
| Water Source | Agriculture/Ditch Water,Public |
| Total Parking | 6 |
| Lot Size Area | 47916 |
| Foundation Details | Concrete Perimeter |
| Building Area Total | 3580 |
| Lot Size Acres | 1.1 |
| Road Surface Type | Paved |
| Road Frontage Type | Public |
| Road Responsibility | Public Maintained Road |
Amenities
- Foreclosure
- Views
- Short Sale
- New Construction
- Adult 55+
- Lease To Own
- No HOA Fees
- Furnished
- Primary On Main
- Air Conditioning
- Seller Finance
- Green
- Fixer Upper
- Horse
- Golf
- Fireplace
- Deck
- Garage
- Basement
- Pool
Property vs Single Family Average in 80003
Price
Taxes
Year Built


 Information deemed reliable but not guaranteed by the MLS. © 2026 Information and Real Estate Services, LLC.
Information source: Information and Real Estate Services, LLC. Provided for limited non-commercial use only under IRES Rules. © Copyright IRES.
The information being provided is for the consumers personal, non-commercial use and may not be used for any purpose other than to identify prospective properties consumer may be interested in purchasing.
The IRES, LLC Data on this
Information deemed reliable but not guaranteed by the MLS. © 2026 Information and Real Estate Services, LLC.
Information source: Information and Real Estate Services, LLC. Provided for limited non-commercial use only under IRES Rules. © Copyright IRES.
The information being provided is for the consumers personal, non-commercial use and may not be used for any purpose other than to identify prospective properties consumer may be interested in purchasing.
The IRES, LLC Data on this
 The real estate listing information and related content displayed on this site is provided exclusively for consumers’ personal, non-commercial use and may not be used for any purpose other than to identify prospective properties consumers may be interested in purchasing. This information and related content is deemed reliable but is not guaranteed accurate by elevateMLS.
