
Address
11135 Kennedy Avenue, Conifer, CO
Price
$ 635,000
Property Attributes
- MLS#5709565
- TypeSingle Family
- Listing Status Pending
- CountyJEFFERSON
- CityConifer
- NeighborhoodOehlmann Park
- Zip80433
- StyleMountain Contemporary,Rustic
- Year Built1983
- Taxes$ 3503
- Price$ 635,000
- Bedrooms3
- Full Bathrooms2
- Half Bathrooms0
- Sqr Footage2295
- Lot Size1.14 Acres
Data Source:
REColorado (MTOMLS)
Property Description
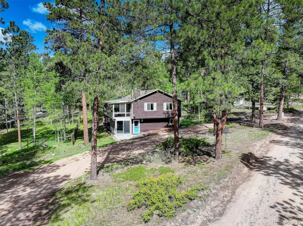
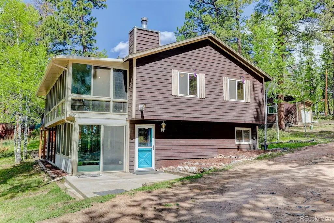
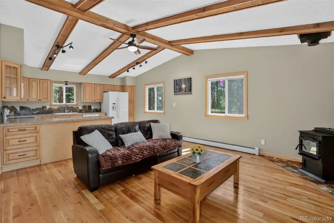
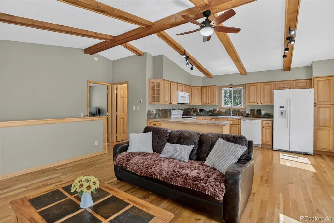
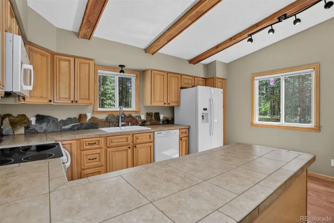
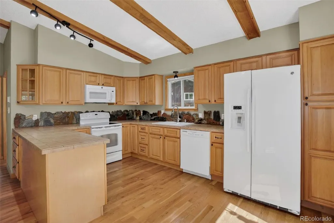
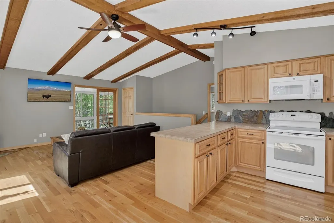
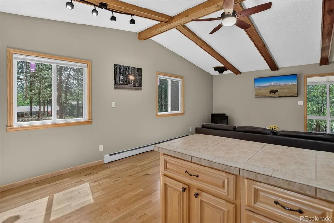
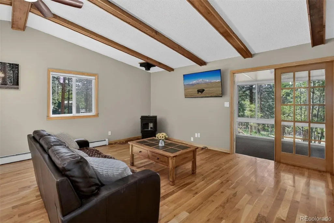
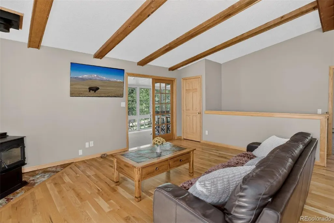
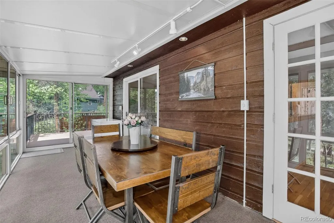
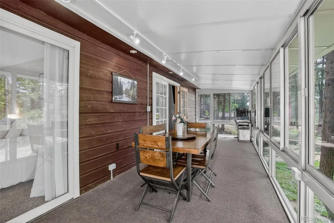
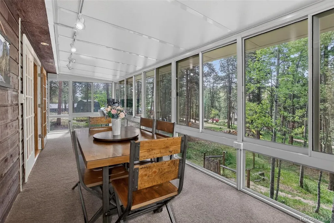
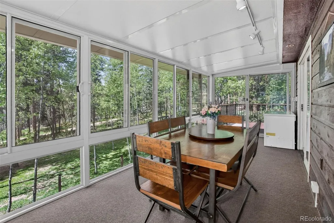
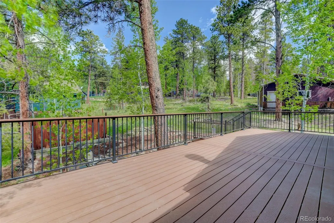
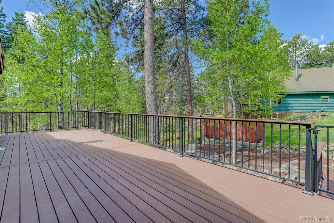
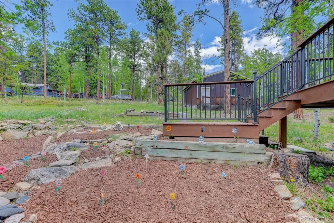
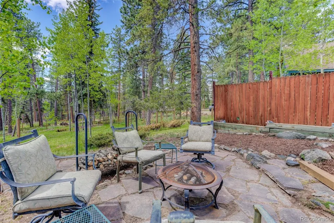
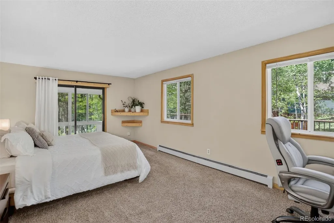
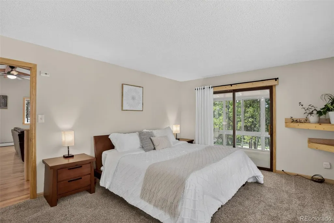
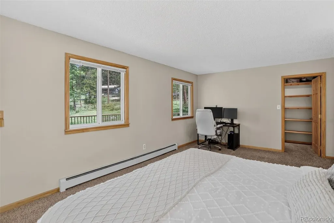
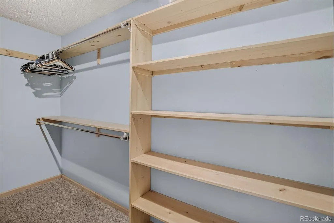
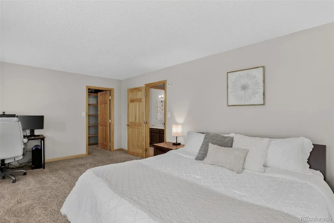
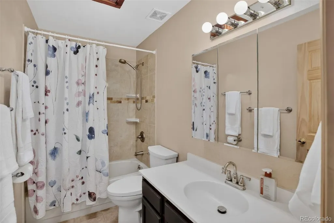
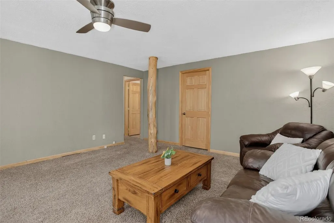
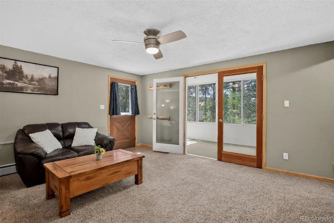
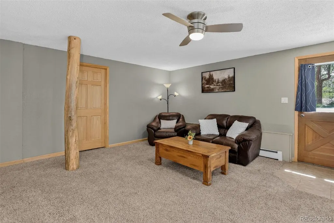
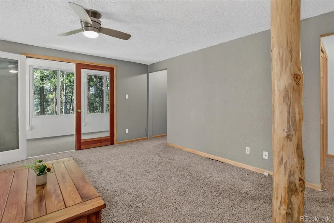
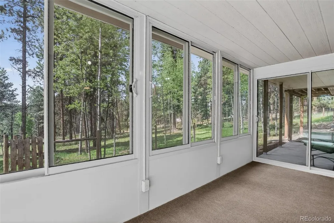
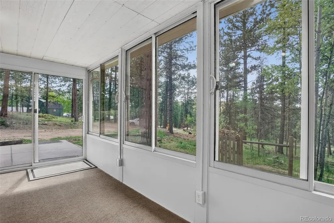
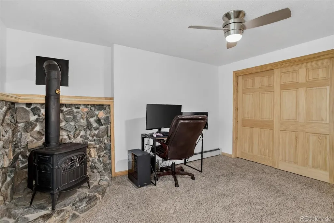
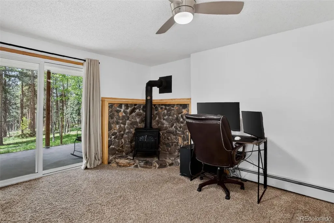
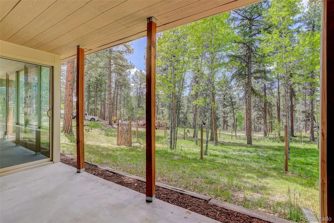
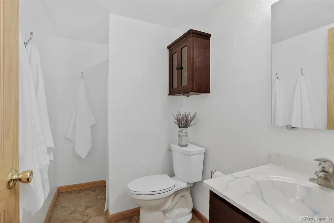
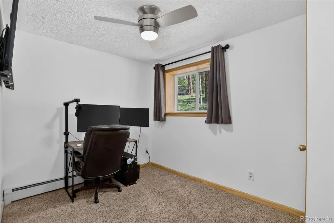
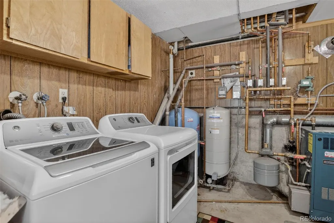
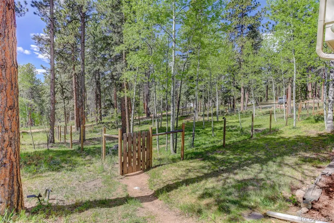
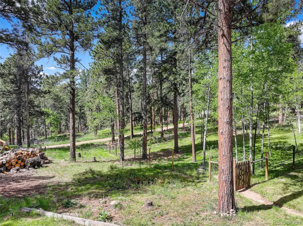
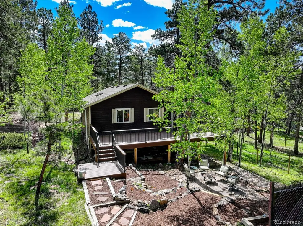
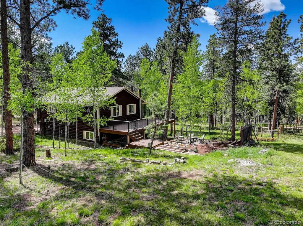
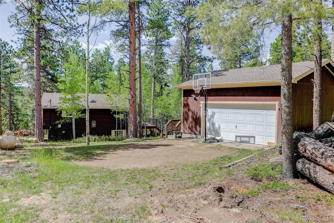
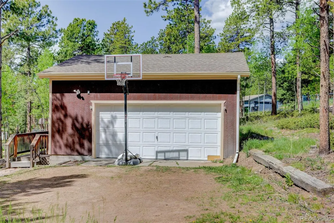
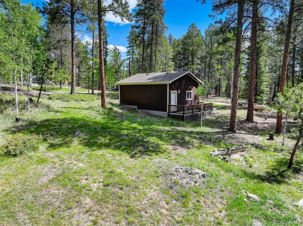
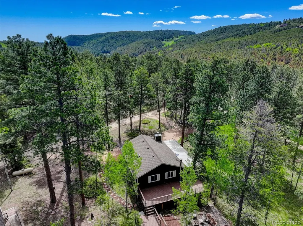
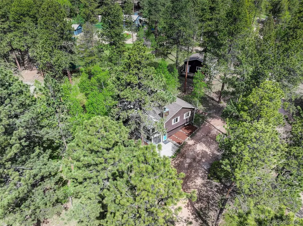
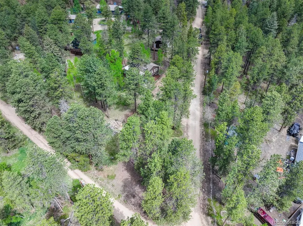
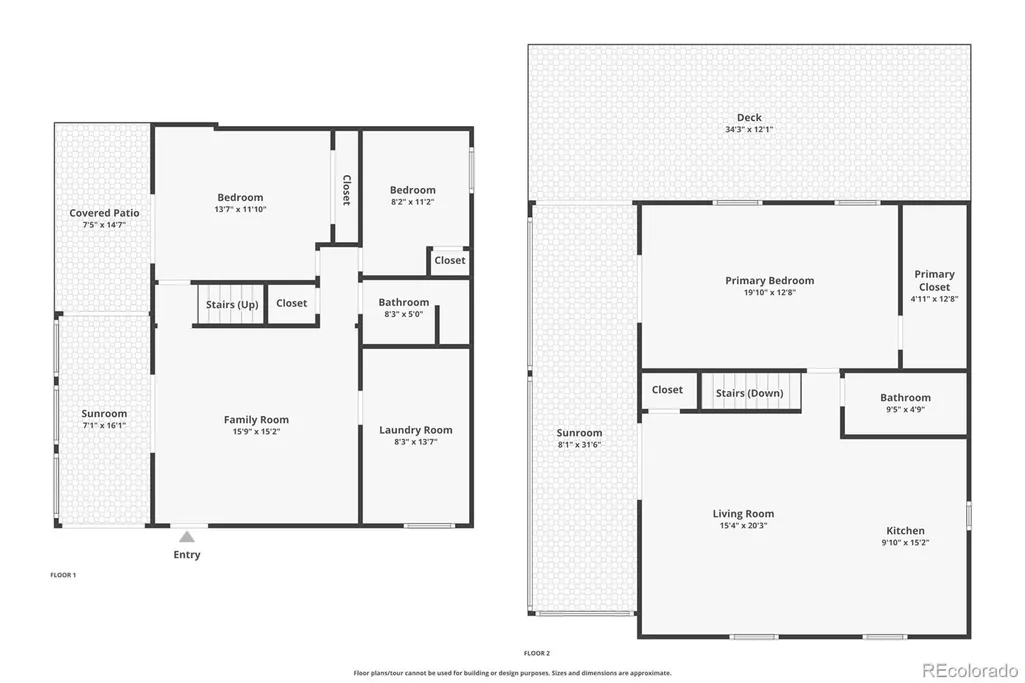
IMMACULATE MOUNTAIN HOME!!! ~ Horseshoe driveway lined with aspens & pines welcomes you to this turn-key 3 bed, 2 bath, 2,295 sq ft home on 1.14 usable acres. Vaulted ceilings on the main level with ample newer windows make this open concept, raised ranch home light & bright. Main floor living for ultimate convenience. ~ The beautiful wood beams ceilings & wood floors are cozy & inviting. The living room with pellet stove flows seamlessly into the updated kitchen with spectacular custom mountain scape backsplash & beautiful wood cabinets. French doors to the LARGE, versatile, new sunroom which is perfect for dining room, office &/or gym. Great open floor plan for everyday living & entertaining. Sunroom leads to GIANT new composite deck overlooking beautifully landscaped private patio perfect for enjoying nature, wildlife & the Colorado mountain lifestyle. LARGE main floor primary bedroom features AMPLE walk-in closet & sliding doors onto sunroom. ~ The walk-out lower level features a flexible bonus room with stunning wood beam, sunroom, bedroom with wood stove, sliding door to patio, bathroom, 3rd bedrooms & 1 full bath & laundry room with storage. Newer, oversized, heated garage with shop area & storage. Fenced yard for your furry friends. ~ Pride of ownership abounds with thoughtful updates & meticulous maintenance. New roof, gutter & upper sunroom in fall of 2024. Well mitigated property. Plenty of room for your RV, boat & other mountain toys. Enjoy peaceful mountain living with close access to 285, shopping, restaurants, hiking & top schools. Welcome home!!!
| Elementary School | Middle School | High School |
|---|---|---|
| West Jefferson Elementary School | West Jefferson Middle School | Conifer High School |
| Price History | |
|---|---|
| 6/6/2026 | Listed $650,000 |
| 7/30/2026 | 3$635,000 |
General Features
| Sewer | Septic Tank |
|---|---|
| Heating | Baseboard,Hot Water,Propane,Wood Stove |
| Cooling | None |
| Utilities | Electricity Connected,Phone Available |
| Possession | Closing/DOD |
| Roof | Composition |
| Appliances | Dishwasher,Microwave,Oven,Range,Refrigerator |
| Garage Spaces | 2 |
| Patio/Porch Features | Patio |
| Architectural Style | Mountain Contemporary,Rustic |
| Security Features | Carbon Monoxide Detector(s),Smoke Detector(s) |
| Construction Materials | Frame,Wood Siding |
| Exclusions | Seller's personal property |
| Year Built | 1983 |
| Levels | One |
| Property Subtype | Single Family Residence |
| Tax Year | 2025 |
| Ownership | Individual |
| County | Jefferson |
| Property Type | Residential |
| HOA | No |
| Attached Garage | Yes |
| Contingency | None Known |
| Subdivision Name | Oehlmann Park |
| Facing Direction | South |
| Full Baths | 1 |
| Status | Pending |
| High School | Conifer |
| City | Conifer |
| Senior Community Y/N | No |
| High School District | Jefferson County R-1 |
| Lot Size Units | Acres |
| Lot Size Square Feet | 49658.4 |
| Listing Terms | 1031 Exchange,Cash,Conventional,FHA,VA Loan |
| Elementary School | West Jefferson |
| Tax Annual Amount | 3503 |
| Home Warranty Y/N | No |
| Middle/Junior High School | West Jefferson |
| Property Condition | Updated/Remodeled |
| Virtual Tour | https://www.zillow.com/view-imx/97f59476-7c48-40b4-a218-79ee50e4948f?setAttribution=mls&wl=true&initialViewType=pano |
| Structure Type | House |
| Standard Status | Active Under Contract |
| Occupancy Type | Owner |
| Middle/Junior School District | Jefferson County R-1 |
| Elementary School District | Jefferson County R-1 |
Interior Features
| Interior Amenities | Ceiling Fan(s),High Ceilings,In-Law Floorplan,Kitchen Island,Open Floorplan,Smoke Free,Vaulted Ceiling(s) |
|---|---|
| Basement | Daylight,Finished,Full,Walk-Out Access |
| Flooring | Tile,Wood |
| Total Fireplaces | 2 |
| Fireplace Features | Basement,Bedroom,Family Room,Free Standing,Pellet Stove,Wood Burning Stove |
| Basement (Y/N) | Yes |
| Window Features | Double Pane Windows |
| Above Grade Finished Area | 1434 |
| 3/4 Baths | 1 |
| Total Bedrooms | 3 |
| Below Grade Finished Area | 861 |
| Main Level Bedrooms | 1 |
| Main Level Bathrooms | 1 |
| Total Baths | 2 |
Exterior Features
| Exterior Amenities | Dog Run,Private Yard |
|---|---|
| Vegetation | Aspen,Pine |
| Fencing | Partial |
| Parking Features | Dry Walled,Finished Garage,Heated Garage,Oversized,Storage |
| Lot Features | Fire Mitigation,Level |
| Water Source | Well |
| Total Parking | 2 |
| Lot Size Area | 1.14 |
| Foundation Details | Raised,Slab |
| Building Area Total | 2295 |
| Lot Size Acres | 1.14 |
| Road Responsibility | Private Maintained Road |
Amenities
- Foreclosure
- Views
- Short Sale
- New Construction
- Adult 55+
- Lease To Own
- No HOA Fees
- Furnished
- Primary On Main
- Air Conditioning
- Seller Finance
- Green
- Fixer Upper
- Horse
- Golf
- Fireplace
- Deck
- Garage
- Basement
- Pool
Property vs Single Family Average in 80433
Price
Taxes
Year Built
Visits


 Information deemed reliable but not guaranteed by the MLS. © 2026 Information and Real Estate Services, LLC.
Information source: Information and Real Estate Services, LLC. Provided for limited non-commercial use only under IRES Rules. © Copyright IRES.
The information being provided is for the consumers personal, non-commercial use and may not be used for any purpose other than to identify prospective properties consumer may be interested in purchasing.
The IRES, LLC Data on this
Information deemed reliable but not guaranteed by the MLS. © 2026 Information and Real Estate Services, LLC.
Information source: Information and Real Estate Services, LLC. Provided for limited non-commercial use only under IRES Rules. © Copyright IRES.
The information being provided is for the consumers personal, non-commercial use and may not be used for any purpose other than to identify prospective properties consumer may be interested in purchasing.
The IRES, LLC Data on this
 The real estate listing information and related content displayed on this site is provided exclusively for consumers’ personal, non-commercial use and may not be used for any purpose other than to identify prospective properties consumers may be interested in purchasing. This information and related content is deemed reliable but is not guaranteed accurate by elevateMLS.
