
Address
10284 Norfolk Street, Commerce City, CO
Price
$ 550,000
Property Attributes
- MLS#5641293
- TypeSingle Family
- Listing Status Active
- CountyADAMS
- CityCommerce City
- NeighborhoodBuckley Ranch
- Zip80022
- StyleHouse
- Year Built2013
- Taxes$ 5051
- Price$ 550,000
- Bedrooms4
- Full Bathrooms4
- Half Bathrooms0
- Sqr Footage3012
- Lot Size0.15 Acres
Data Source:
REColorado (MTOMLS)
Property Description
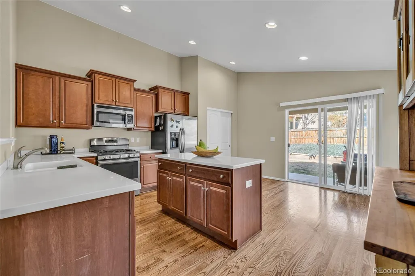
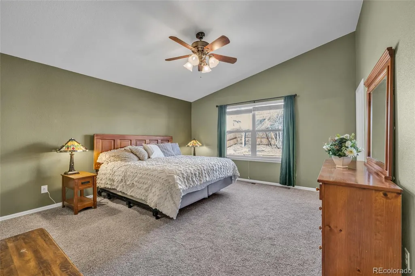
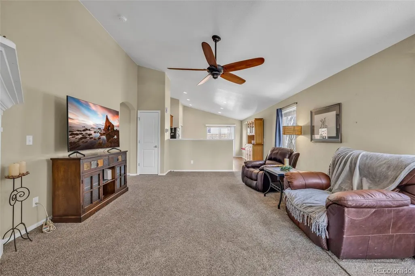
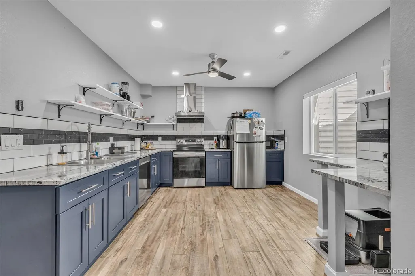
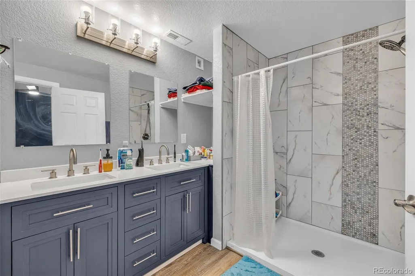
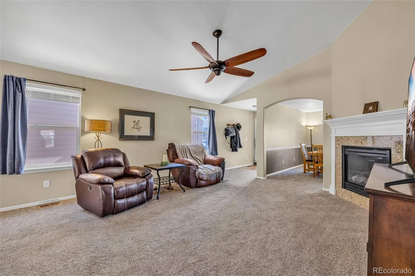
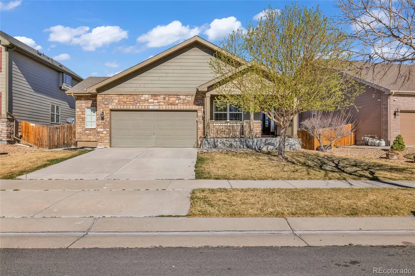
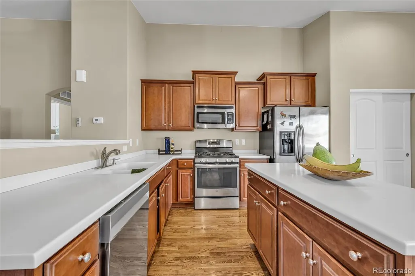
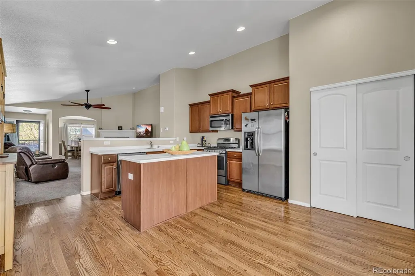
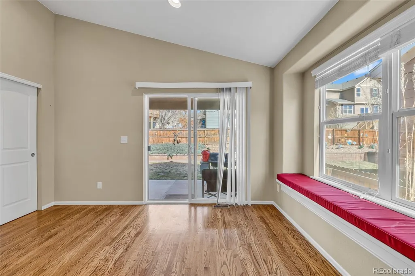
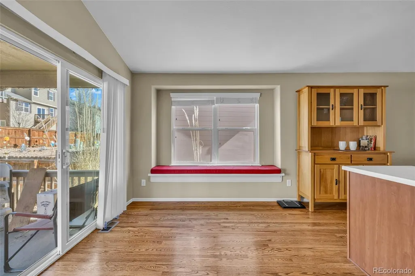
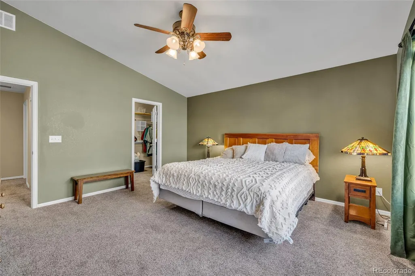
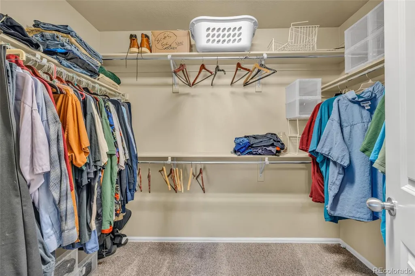
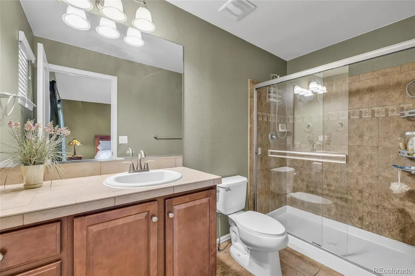
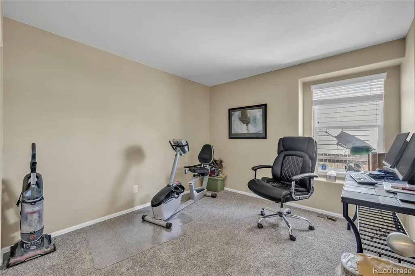
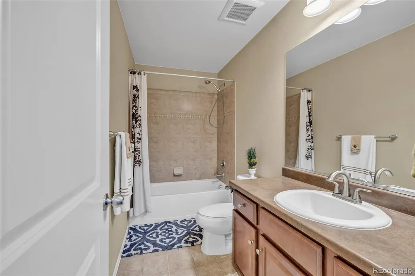
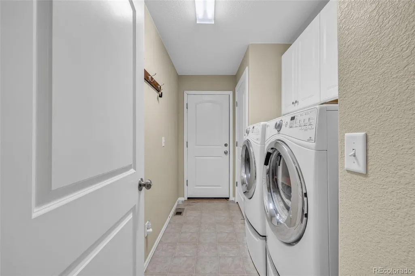
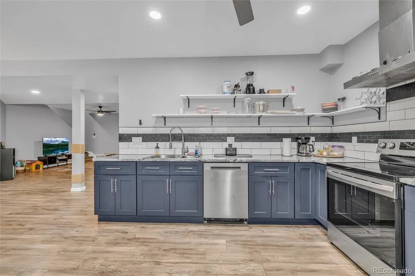
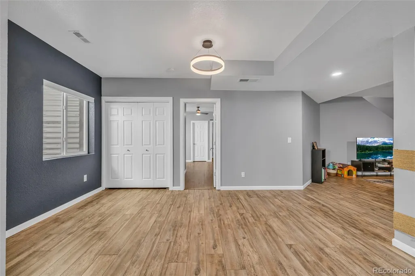
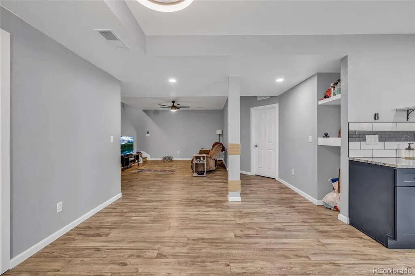
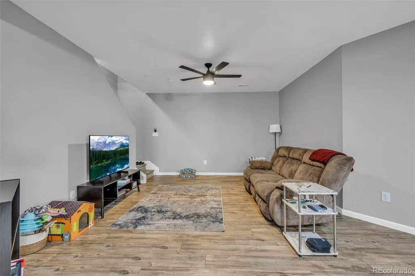
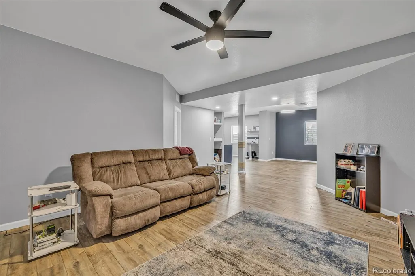
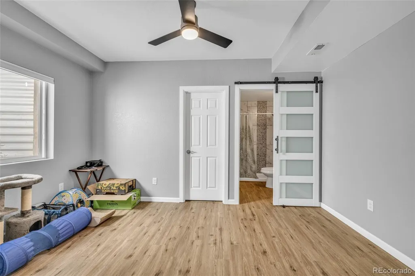
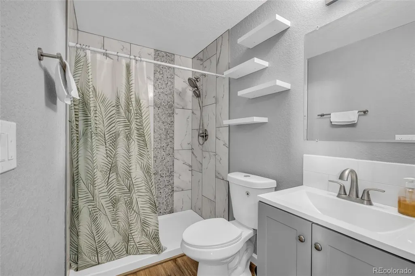
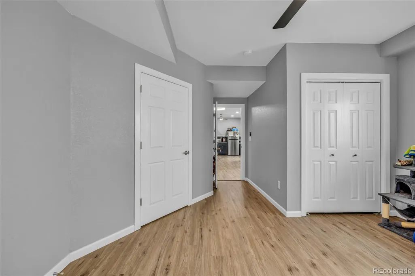
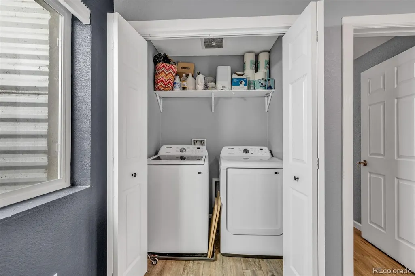
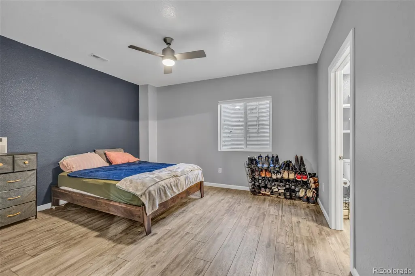
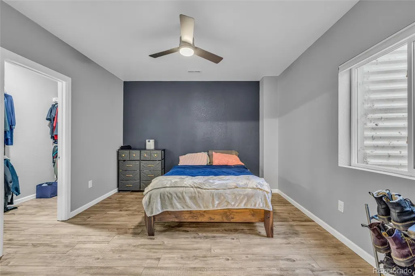
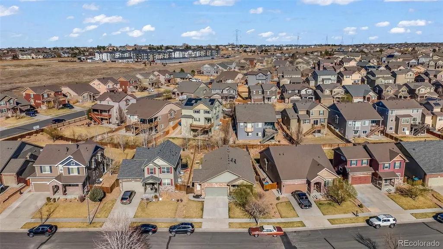
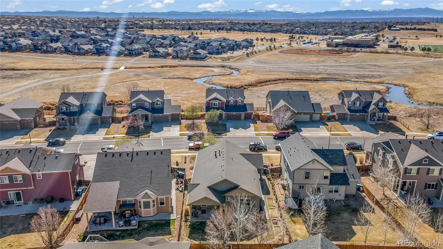
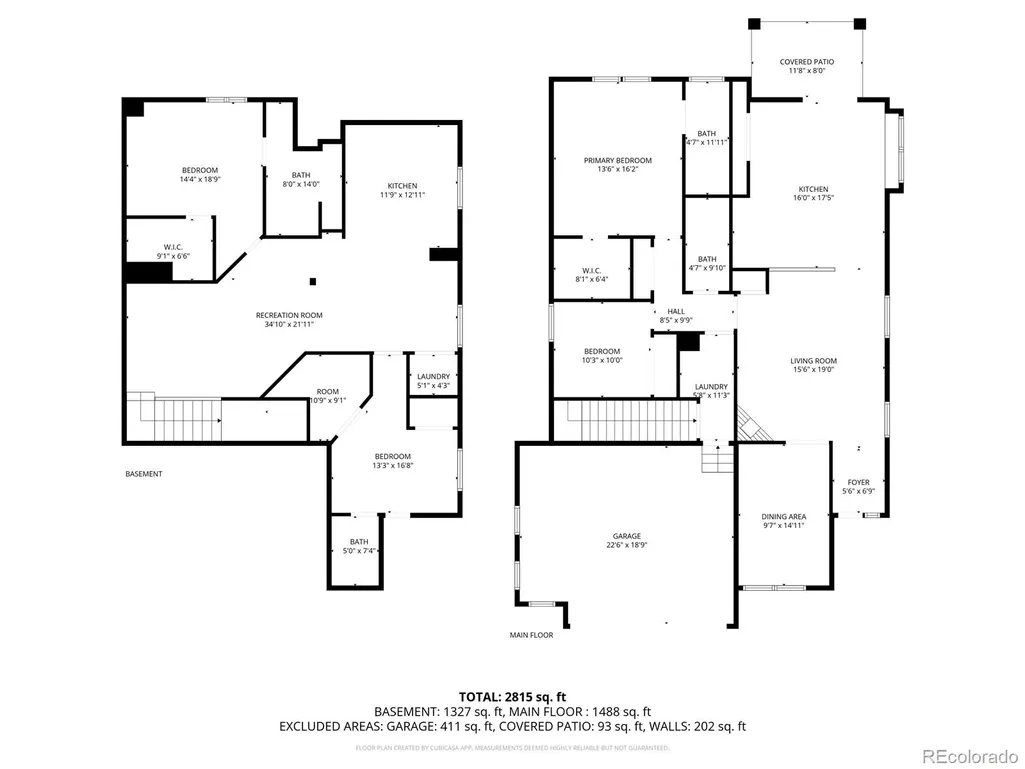
Welcome home to this spacious ranch offering over 3,000 finished square feet and a flexible layout designed to grow with you. The bright, open main level offers comfortable everyday living with a spacious kitchen, generous storage, newer dishwasher, updated kitchen faucet and quality carpeting. The fully finished basement dramatically expands the home's possibilities with two additional bedrooms, additional bathrooms, a second living area, kitchen and laundry-creating an incredible setup for multigenerational living, extended guests, adult children, roommates or simply extra space to spread out. The current owners have invested more than $70,000 in thoughtful improvements, including finishing the basement, giving the next owner significantly more usable living space. With 4 bedrooms, 4 bathrooms, 3,012 finished square feet and a versatile ranch-style floor plan, this home offers an impressive amount of space and flexibility for the price. Come see just how much home 10284 Norfolk Street has to offer.
| Elementary School | Middle School | High School |
|---|---|---|
| Second Creek Elementary School | Otho Stuart Middle School | Prairie View High School |
| Price History | |
|---|---|
| 3/19/2026 | Listed $585,000 |
| 4/27/2026 | 5$559,000 |
| 6/11/2026 | 2$550,000 |
General Features
| Sewer | Public Sewer |
|---|---|
| Heating | Forced Air |
| Cooling | Central Air |
| Possession | Negotiable |
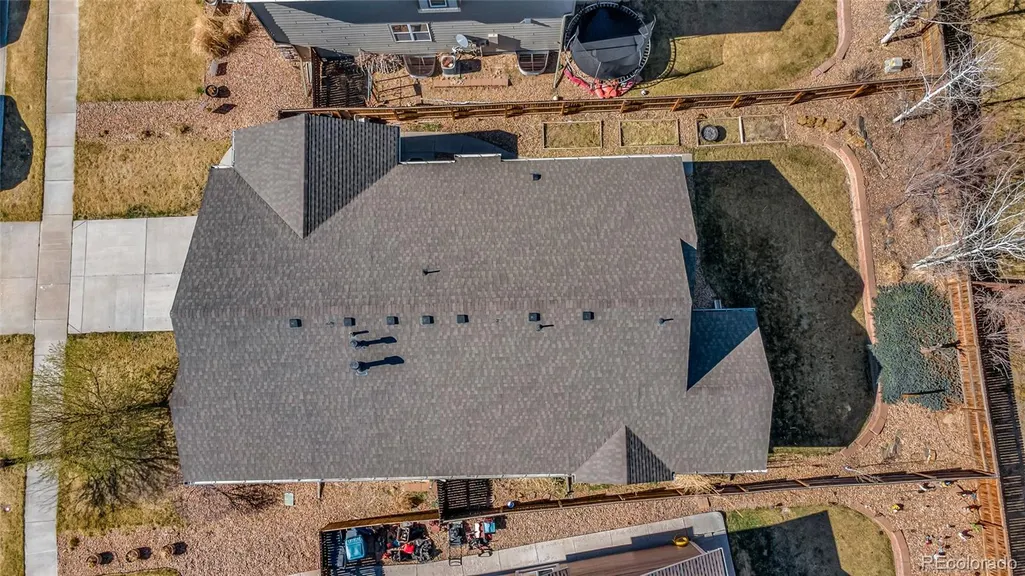
| Roof | Composition |
| Appliances | Dishwasher,Disposal,Dryer,Oven,Refrigerator,Washer |
| Garage Spaces | 2 |
| Association Fee Includes | Trash |
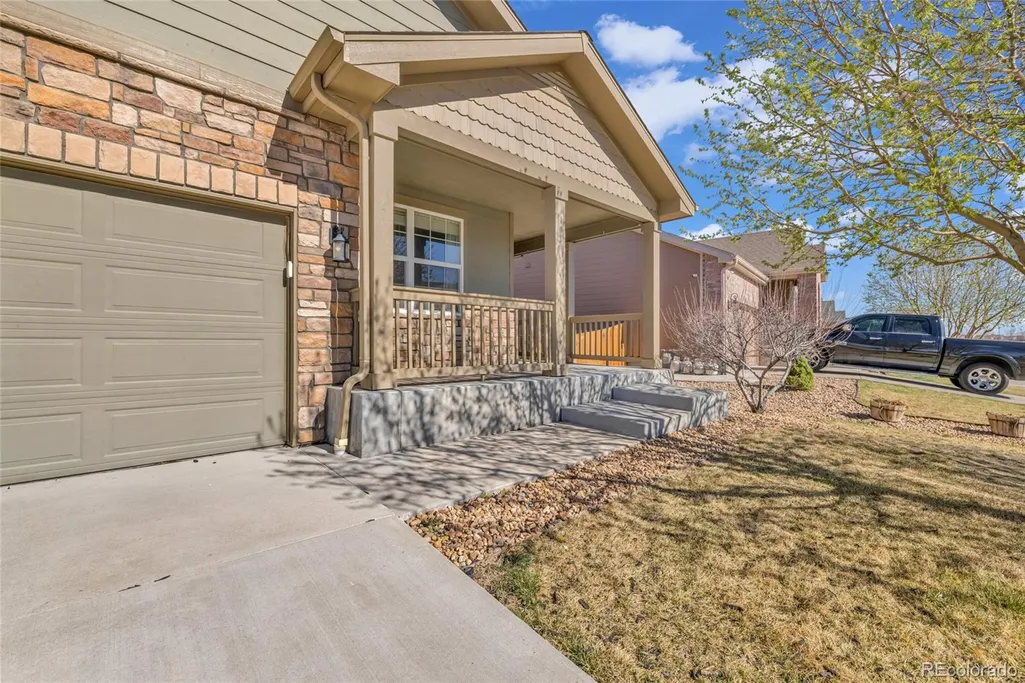
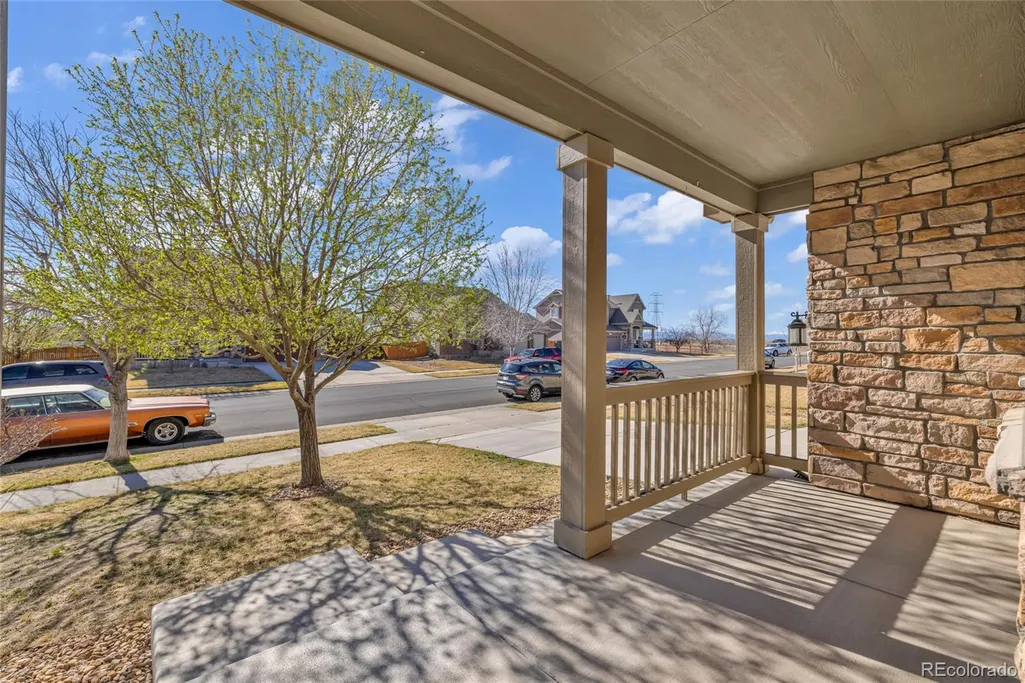
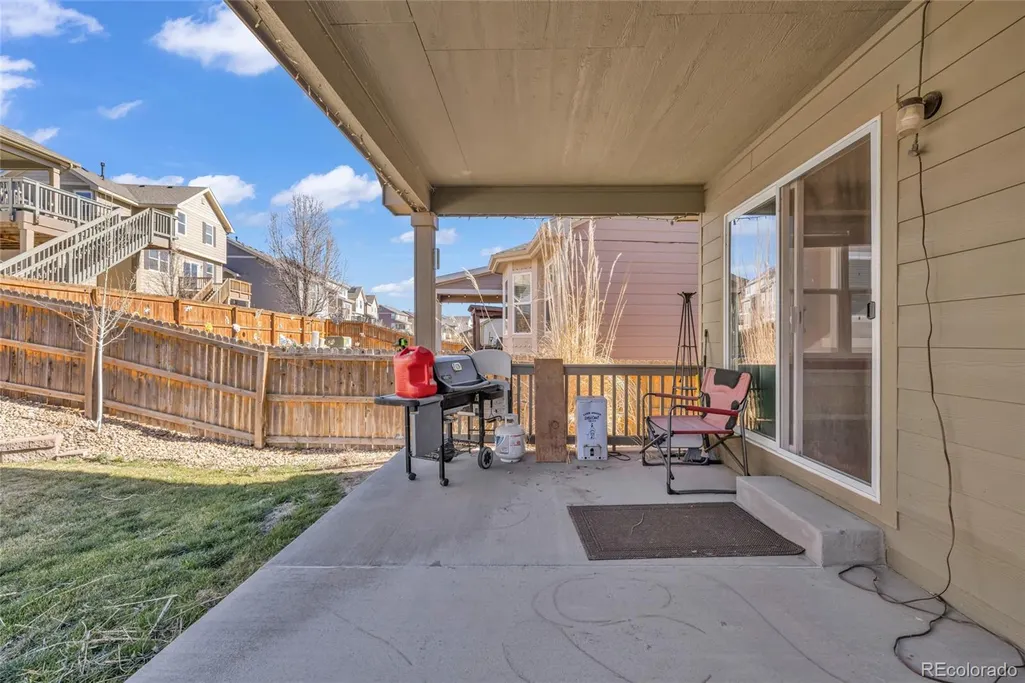
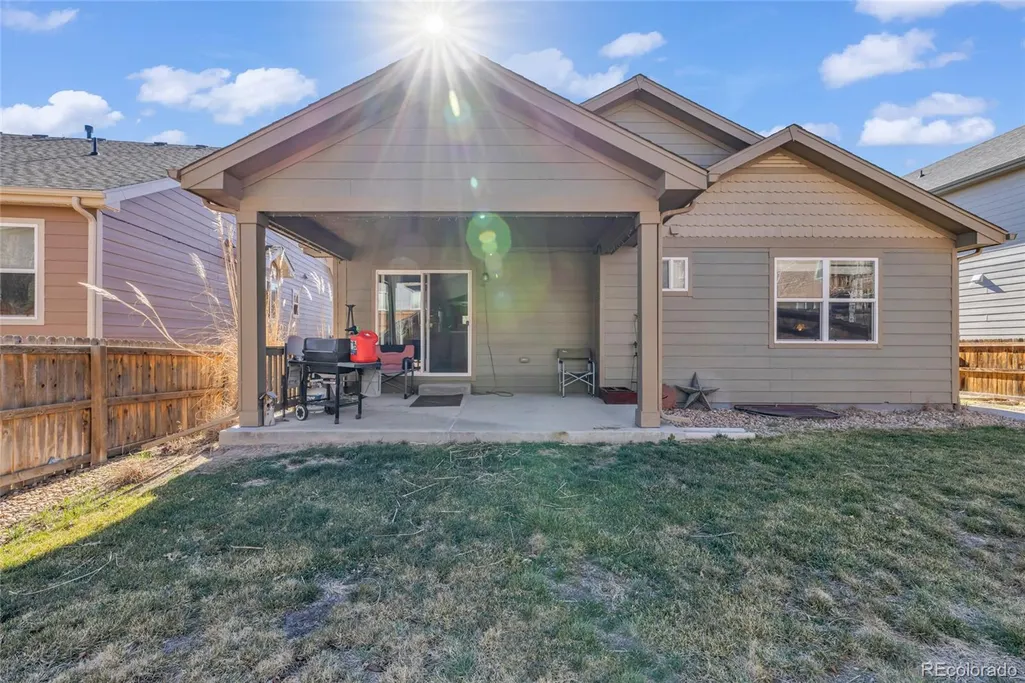
| Patio/Porch Features | Covered,Front Porch,Patio |
| Security Features | Smoke Detector(s) |
| Construction Materials | Frame |
| Exclusions | Seller's Personal Belongings |
| Pets Allowed | Cats OK,Dogs OK |
| Year Built | 2013 |
| Levels | One |
| Property Subtype | Single Family Residence |
| Tax Year | 2024 |
| Ownership | Individual |
| Assoc Fee Paid Per | Included in Property Tax |
| County | Adams |
| Property Type | Residential |
| Association Amenities | Park |
| HOA | Yes |
| Attached Garage | Yes |
| Subdivision Name | Buckley Ranch |
| Full Baths | 1 |
| Status | Active |
| Directions | GPS is accurate |
| High School | Prairie View |
| City | Commerce City |
| Association Name | Buckley Ranch Metro District |
| Senior Community Y/N | No |
| High School District | School District 27-J |
| Lot Size Units | Square Feet |
| Lot Size Square Feet | 6535 |
| Listing Terms | 1031 Exchange,Cash,Conventional,FHA,VA Loan |
| Elementary School | Second Creek |
| Tax Annual Amount | 5051 |
| Middle/Junior High School | Otho Stuart |
| Property Condition | Updated/Remodeled |
| Structure Type | House |
| Standard Status | Active |
| Occupancy Type | Tenant |
| Middle/Junior School District | School District 27-J |
| Elementary School District | School District 27-J |
| Leasehold Rent $/Mo | 1500 |
Interior Features
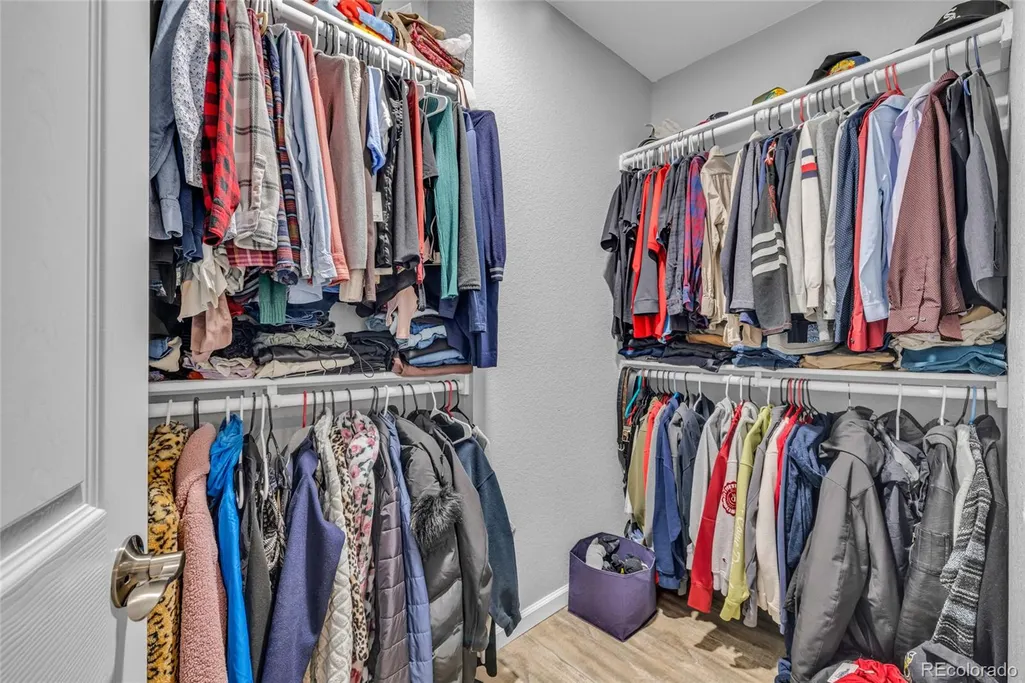
| Interior Amenities | Breakfast Bar,Ceiling Fan(s),Corian Counters,Kitchen Island,Open Floorplan,Pantry,Primary Suite,Smoke Free,Walk-In Closet(s) |
|---|---|
| Basement | Finished,Sump Pump |
| Flooring | Carpet,Laminate,Wood |
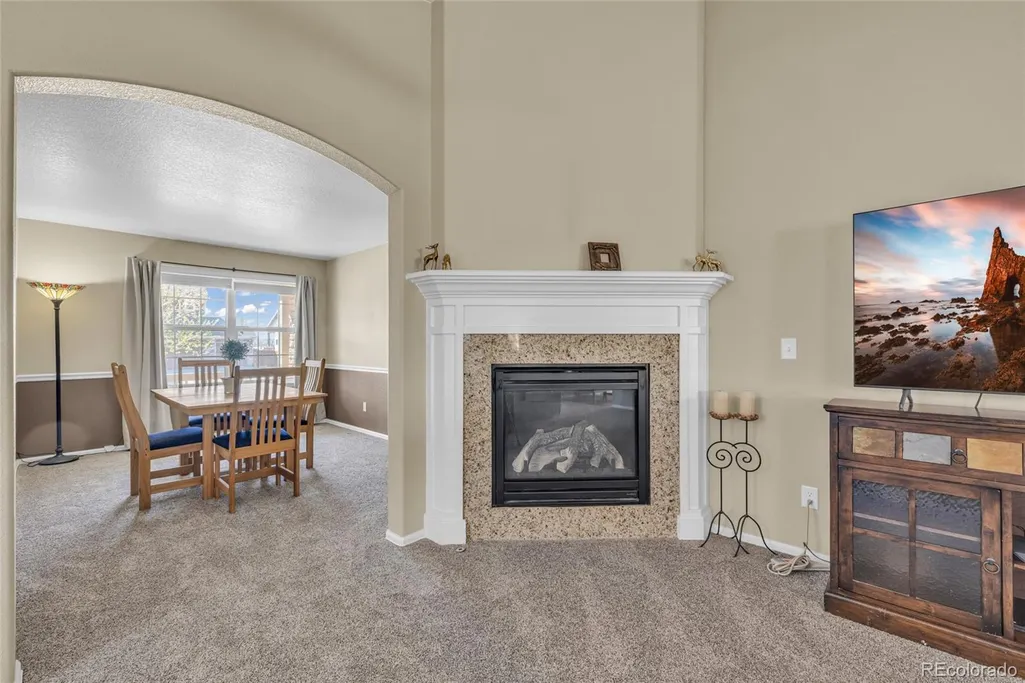
| Total Fireplaces | 1 |
| Fireplace Features | Living Room |
| Basement (Y/N) | Yes |
| Window Features | Double Pane Windows |
| Above Grade Finished Area | 1506 |
| 3/4 Baths | 3 |
| Total Bedrooms | 4 |
| Below Grade Finished Area | 1506 |
| Main Level Bedrooms | 2 |
| Main Level Bathrooms | 2 |
| Total Baths | 4 |
Exterior Features
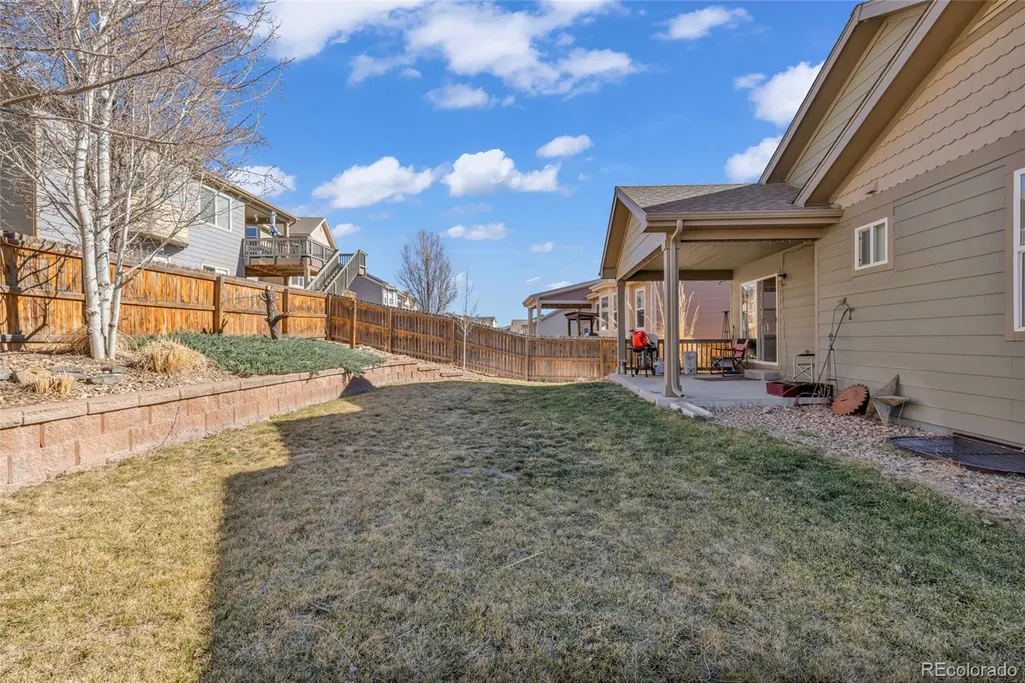
| Fencing | Full |
|---|---|
| Parking Features | Concrete |
| Lot Features | Landscaped,Level,Sprinklers In Front,Sprinklers In Rear |
| Water Source | Public |
| Total Parking | 2 |
| Lot Size Area | 6535 |
| Building Area Total | 3012 |
| Lot Size Acres | 0.15 |
| Road Surface Type | Paved |
| Road Frontage Type | Public |
| Road Responsibility | Public Maintained Road |
Amenities
- Foreclosure
- Views
- Short Sale
- New Construction
- Adult 55+
- Lease To Own
- No HOA Fees
- Furnished
- Primary On Main
- Air Conditioning
- Seller Finance
- Green
- Fixer Upper
- Horse
- Golf
- Fireplace
- Deck
- Garage
- Basement
- Pool
Property vs Single Family Average in 80022
Price
Taxes
Year Built
Visits


 Information deemed reliable but not guaranteed by the MLS. © 2026 Information and Real Estate Services, LLC.
Information source: Information and Real Estate Services, LLC. Provided for limited non-commercial use only under IRES Rules. © Copyright IRES.
The information being provided is for the consumers personal, non-commercial use and may not be used for any purpose other than to identify prospective properties consumer may be interested in purchasing.
The IRES, LLC Data on this
Information deemed reliable but not guaranteed by the MLS. © 2026 Information and Real Estate Services, LLC.
Information source: Information and Real Estate Services, LLC. Provided for limited non-commercial use only under IRES Rules. © Copyright IRES.
The information being provided is for the consumers personal, non-commercial use and may not be used for any purpose other than to identify prospective properties consumer may be interested in purchasing.
The IRES, LLC Data on this
 The real estate listing information and related content displayed on this site is provided exclusively for consumers’ personal, non-commercial use and may not be used for any purpose other than to identify prospective properties consumers may be interested in purchasing. This information and related content is deemed reliable but is not guaranteed accurate by elevateMLS.
