
Address
28236 Lupine Drive, Evergreen, CO
Price
$ 698,000
Property Attributes
- MLS#5597167
- TypeSingle Family
- Listing Status Active
- CountyJEFFERSON
- CityEvergreen
- NeighborhoodHiwan Village
- Zip80439
- StyleMountain Contemporary
- Year Built1963
- Taxes$ 3760
- Price$ 698,000
- Bedrooms3
- Full Bathrooms1
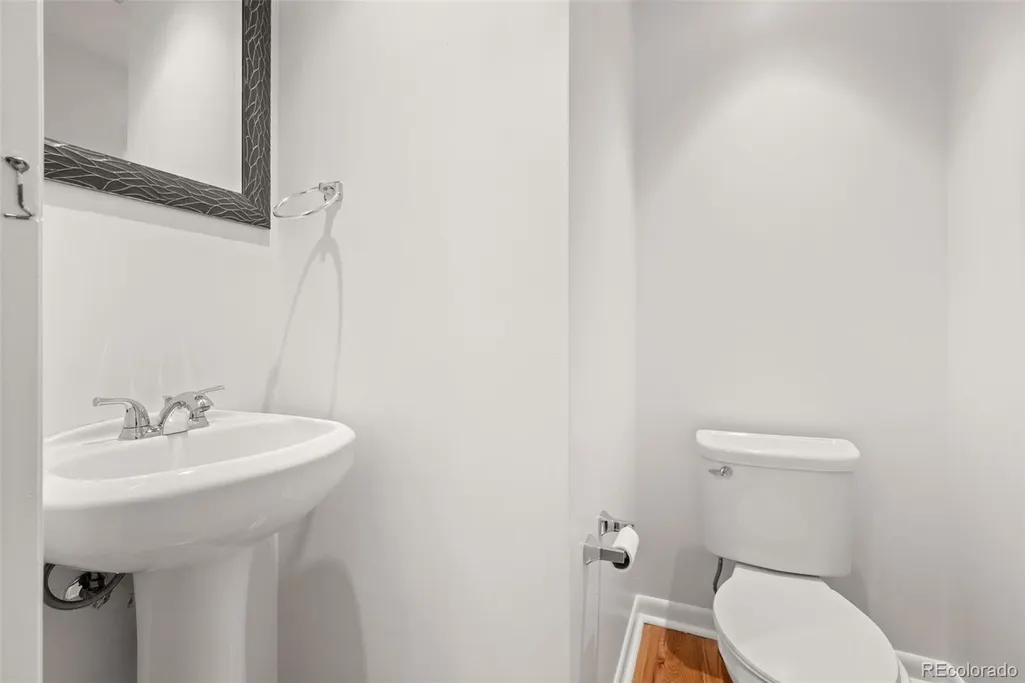
- Half Bathrooms1
- Sqr Footage1530
- Lot Size0.29 Acres
Data Source:
REColorado (MTOMLS)
Property Description
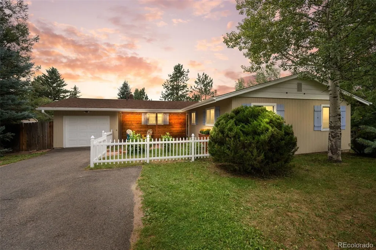
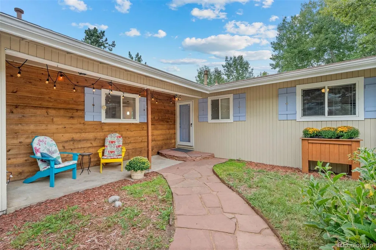
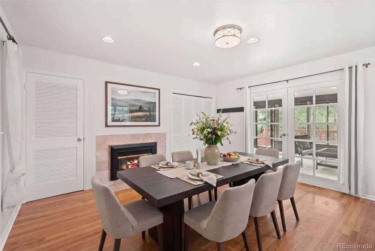
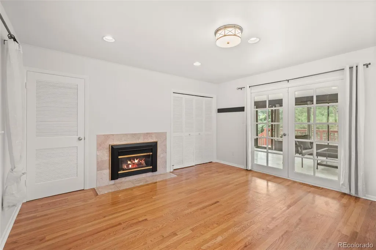
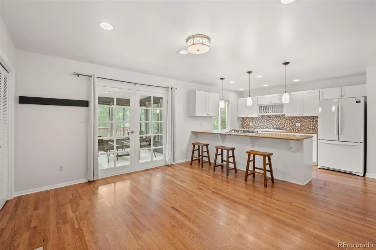
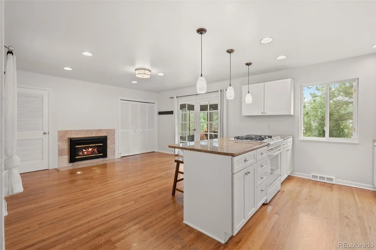
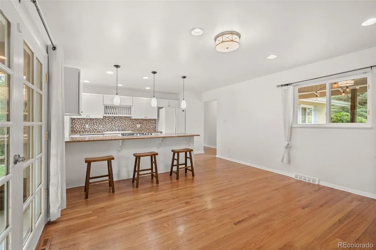
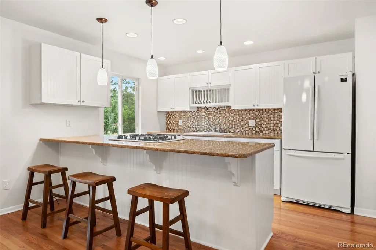
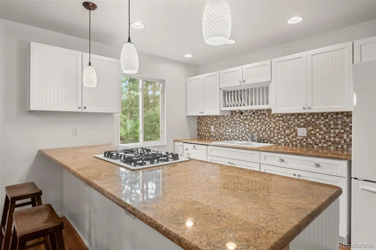
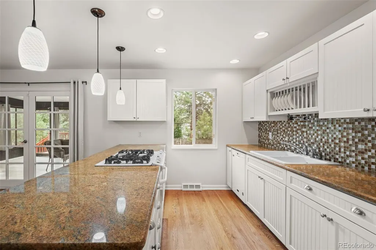
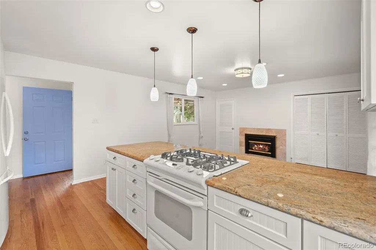
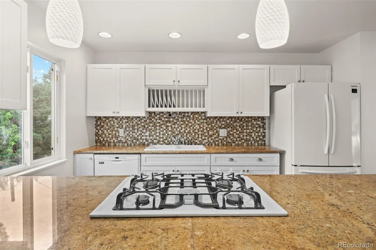
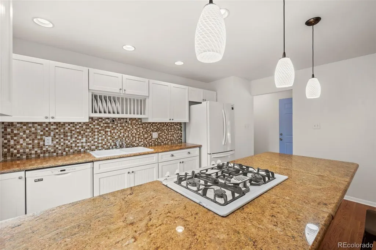
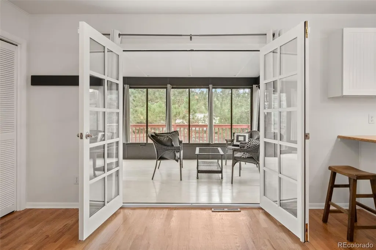
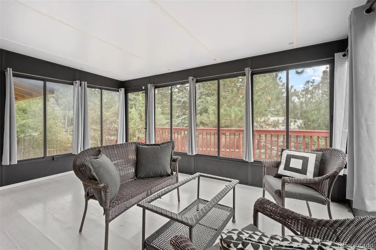
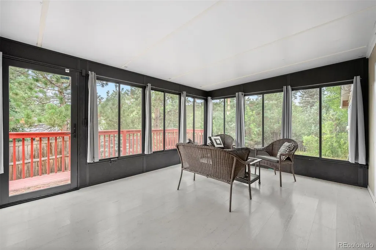
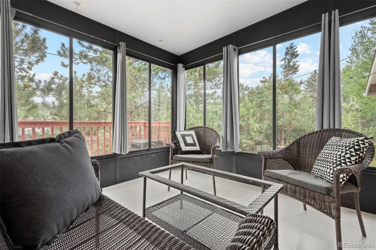
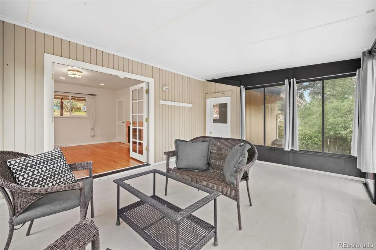
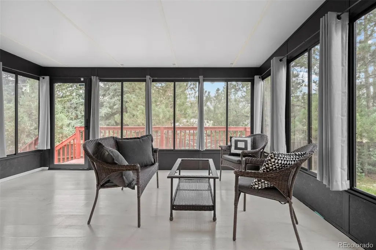
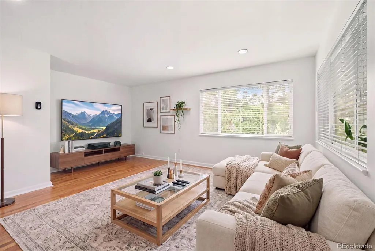
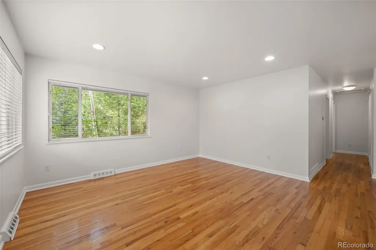
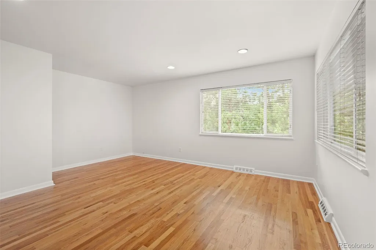
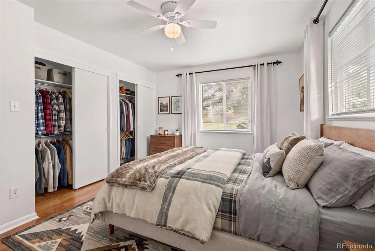
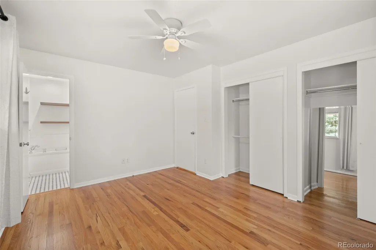
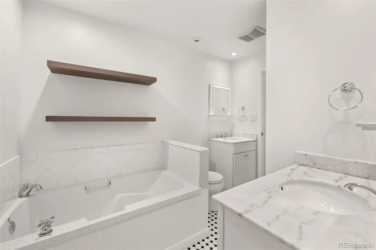
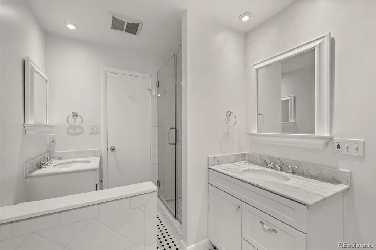
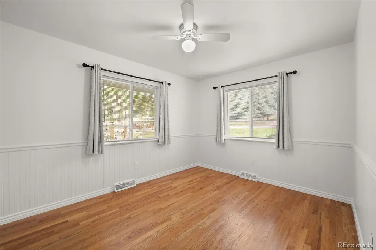
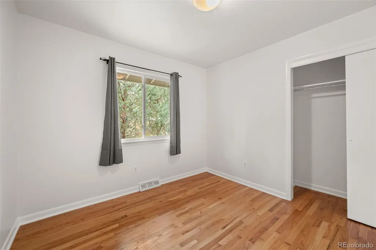
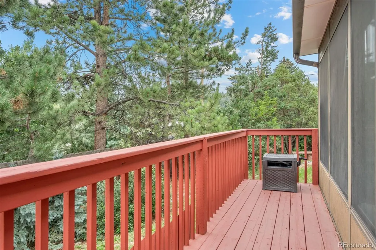
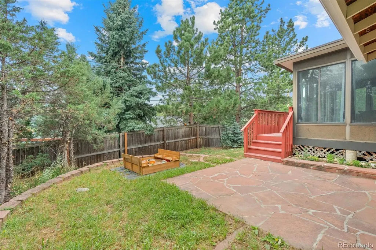
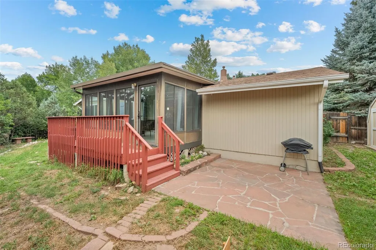
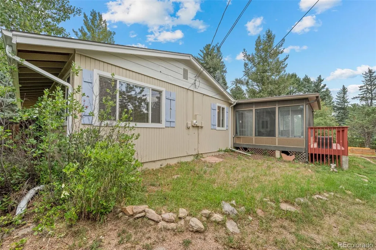
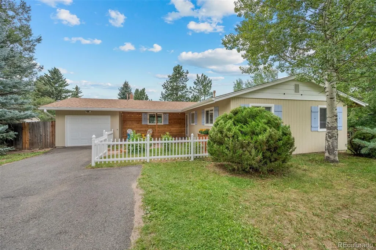
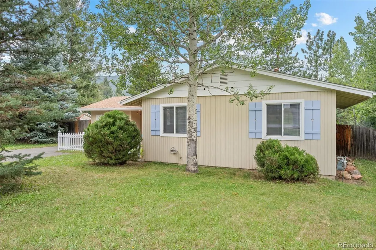
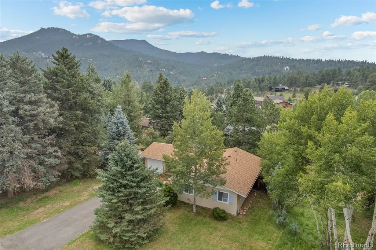
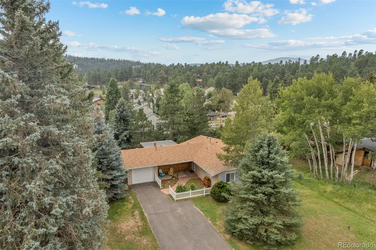
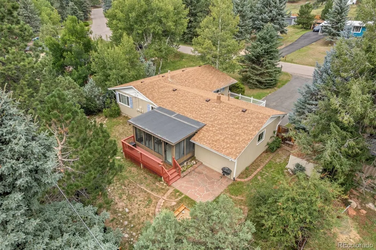
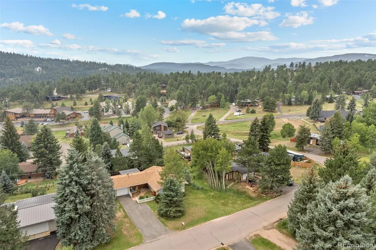
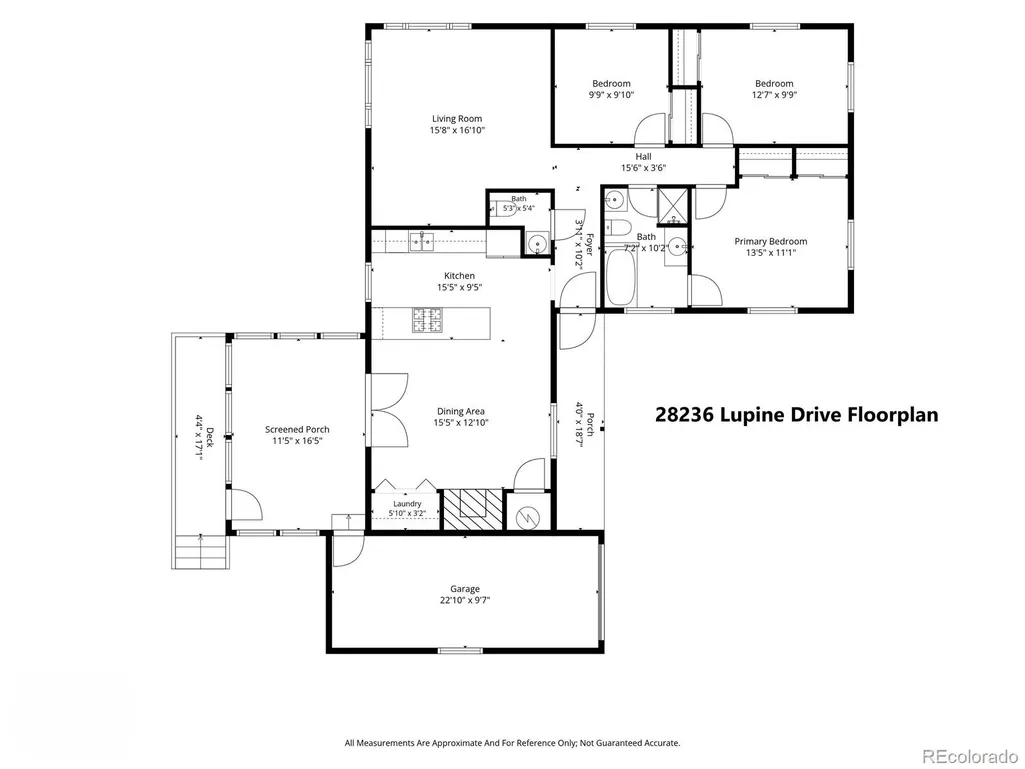
Updated Evergreen Ranch with Mountain Charm. A classic white picket fence and welcoming flagstone walkway set the stage for this beautifully updated 3-bed, 2-bath ranch offering 1,530 sq. ft. of bright, inviting living space. Step inside to a spacious living room where warm oak hardwood floors add timeless character, while recessed lighting and designer fixtures provide a fresh, polished feel. At the heart of the home, the bright, open kitchen is designed for everyday living and entertaining with slab granite countertops, glass tile backsplash, custom cabinetry, breakfast bar, newer appliances, and a four-burner gas slide-in range. The dining room features a cozy gas fireplace, creating a warm and inviting setting for everyday meals and gatherings. Retreat to the four-season glass-enclosed heated sunroom, a wonderful place to relax and enjoy Colorado’s changing seasons year-round. Outside, a flagstone patio and privacy-fenced outdoor space create an inviting setting for morning coffee, alfresco dining, or unwinding at the end of the day. An oversized attached one-car garage and flat driveway provide convenient additional parking. Recent improvements include a new roof installed in 2024 and new exterior paint, adding to the home’s move-in-ready appeal. Ideally located near Downtown Evergreen with shopping, dining, and local amenities nearby, plus convenient access to Denver, year-round mountain recreation, and world-class Colorado skiing. Whether you’re looking for your first home, a mountain retreat, or simply a place to enjoy the Evergreen lifestyle, this charming ranch offers an appealing combination of comfort, character, thoughtful updates, and location.
| Elementary School | Middle School | High School |
|---|---|---|
| Bergen Elementary School | Evergreen Middle School | Evergreen High School |
| Price History | |
|---|---|
| 8/11/2026 | Listed $719,000 |
| 9/10/2026 | 3$698,000 |
General Features
| Sewer | Public Sewer |
|---|---|
| Heating | Forced Air,Natural Gas |
| Cooling | None |
| Utilities | Cable Available,Electricity Connected,Natural Gas Connected,Phone Available |
| Possession | Closing/DOD |
| Roof | Composition |
| Appliances | Dishwasher,Disposal,Gas Water Heater,Range,Refrigerator |
| Zoning | MR-2 |
| Garage Spaces | 1 |
| Patio/Porch Features | Deck,Patio |
| Architectural Style | Mountain Contemporary |
| Security Features | Carbon Monoxide Detector(s),Smoke Detector(s) |
| Construction Materials | Frame,Wood Siding |
| Exclusions | Sellers personal property. |
| Year Built | 1963 |
| Electric | 110V |
| View | Mountain(s) |
| Levels | One |
| Property Subtype | Single Family Residence |
| Tax Year | 2026 |
| Ownership | Individual |
| County | Jefferson |
| Property Type | Residential |
| HOA | No |
| Attached Garage | Yes |
| Subdivision Name | Hiwan Village |
| Full Baths | 1 |
| Status | Active |
| Directions | I-70 West to Evergreen Parkway/Hwy 74 (Exit 252). Continue straight on Hwy 74 for 6.4 miles. Turn left onto Douglas Parkway. Continue for 1.0 miles; turn left onto Fireweed Drive; turn right onto Lup |
| High School | Evergreen |
| City | Evergreen |
| Senior Community Y/N | No |
| High School District | Jefferson County R-1 |
| Lot Size Units | Square Feet |
| Lot Size Square Feet | 12632 |
| Listing Terms | Cash,Conventional,FHA,VA Loan |
| Elementary School | Bergen |
| Tax Annual Amount | 3760 |
| Middle/Junior High School | Evergreen |
| Property Condition | Updated/Remodeled |
| Virtual Tour | https://listings.creativeedgemedia.com/sites/rppxpxam/unbranded |
| Structure Type | House |
| Standard Status | Active |
| Middle/Junior School District | Jefferson County R-1 |
| Elementary School District | Jefferson County R-1 |
Interior Features
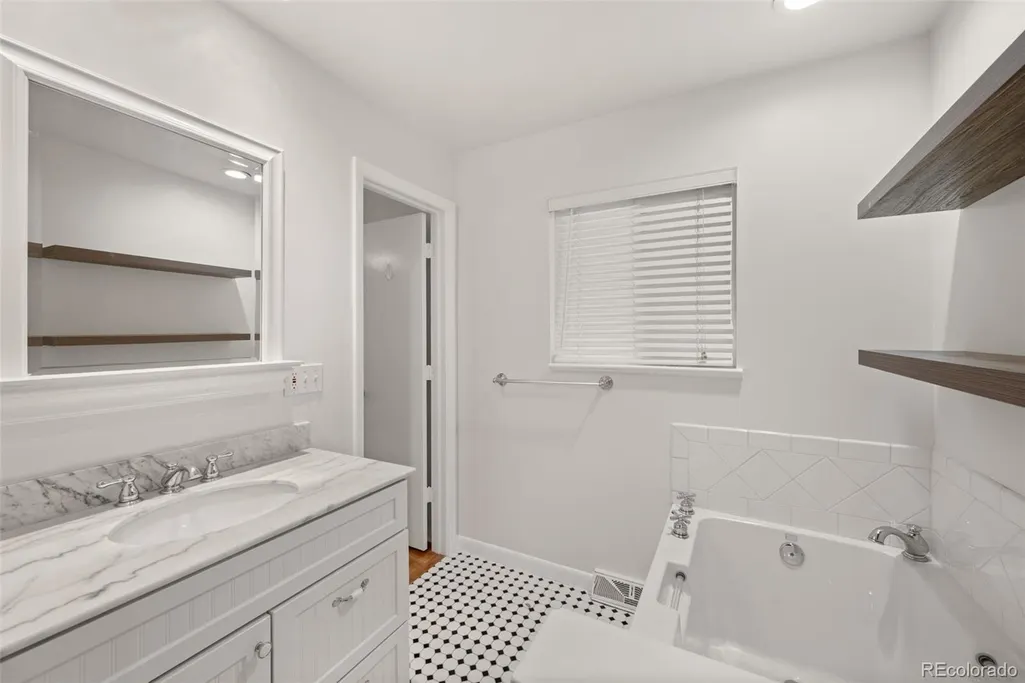
| Interior Amenities | Ceiling Fan(s),Five Piece Bath,Granite Counters,High Speed Internet,No Stairs,Open Floorplan,Smoke Free |
|---|---|
| Basement | Crawl Space |
| Flooring | Tile |
| Total Fireplaces | 1 |
| Fireplace Features | Gas,Gas Log,Living Room |
| Basement (Y/N) | No |
| Window Features | Double Pane Windows |
| Above Grade Finished Area | 1530 |
| Half Baths | 1 |
| Laundry Features | In Unit |
| Total Bedrooms | 3 |
| Main Level Bedrooms | 3 |
| Main Level Bathrooms | 2 |
| Total Baths | 2 |
Exterior Features
| Exterior Amenities | Garden,Private Yard,Rain Gutters |
|---|---|
| Vegetation | Aspen,Natural State,Pine |
| Fencing | Full |
| Parking Features | Asphalt,Dry Walled,Oversized |
| Lot Features | Level |
| Water Source | Public |
| Total Parking | 1 |
| Lot Size Area | 12632 |
| Building Area Total | 1530 |
| Lot Size Acres | 0.29 |
| Road Surface Type | Paved |
| Road Frontage Type | Public |
| Road Responsibility | Public Maintained Road |
| Horse Y/N | No |
Amenities
- Foreclosure
- Views
- Short Sale
- New Construction
- Adult 55+
- Lease To Own
- No HOA Fees
- Furnished
- Primary On Main
- Air Conditioning
- Seller Finance
- Green
- Fixer Upper
- Horse
- Golf
- Fireplace
- Deck
- Garage
- Basement
- Pool
Property vs Single Family Average in 80439
Price
Taxes
Year Built
Visits
 The content relating to real estate for sale in this Web site comes in part from the Internet Data eXchange (IDX) program of METROLIST, INC., DBA RECOLORADO©. Real estate listings held by brokers other than JPAR® - Modern Real Estate are marked with the IDX Logo. This information is being provided for the consumers' personal, non-commercial use and may not be used for any other purpose. All information subject to change and should be independently verified. September 13, 2026 12:38 PM UTCd

 Information deemed reliable but not guaranteed by the MLS. © 2026 Information and Real Estate Services, LLC.
Information source: Information and Real Estate Services, LLC. Provided for limited non-commercial use only under IRES Rules. © Copyright IRES.
The information being provided is for the consumers personal, non-commercial use and may not be used for any purpose other than to identify prospective properties consumer may be interested in purchasing.
The IRES, LLC Data on this
Information deemed reliable but not guaranteed by the MLS. © 2026 Information and Real Estate Services, LLC.
Information source: Information and Real Estate Services, LLC. Provided for limited non-commercial use only under IRES Rules. © Copyright IRES.
The information being provided is for the consumers personal, non-commercial use and may not be used for any purpose other than to identify prospective properties consumer may be interested in purchasing.
The IRES, LLC Data on this
 The real estate listing information and related content displayed on this site is provided exclusively for consumers’ personal, non-commercial use and may not be used for any purpose other than to identify prospective properties consumers may be interested in purchasing. This information and related content is deemed reliable but is not guaranteed accurate by elevateMLS.
