




Address
122 Starbuck Circle, Salida, CO
Price
$ 529,000
Property Attributes
- MLS#5423462
- TypeSingle Family
- Listing Status Active
- CountyCHAFFEE
- CitySalida
- NeighborhoodStarbuck Dairy
- Zip81201
- StyleMountain Contemporary
- Year Built2010
- Taxes$ 1208
- Price$ 529,000
- Bedrooms3
- Full Bathrooms2
- Half Bathrooms0
- Sqr Footage1260
- Lot Size0.1 Acres
Data Source:
REColorado (MTOMLS)
Property Description
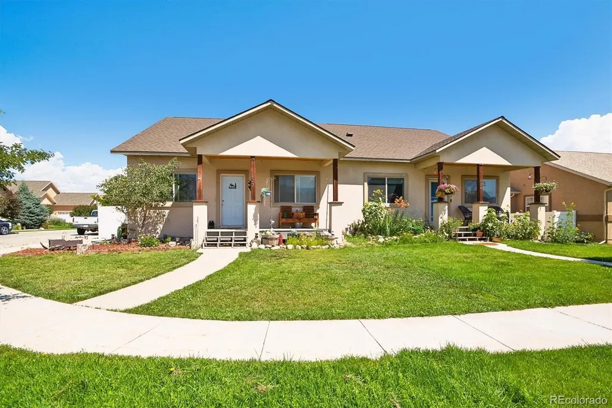
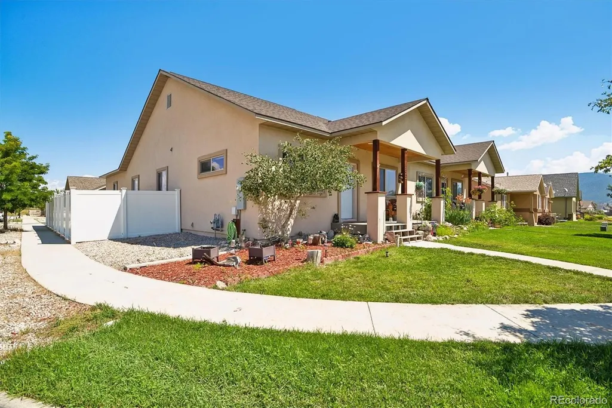
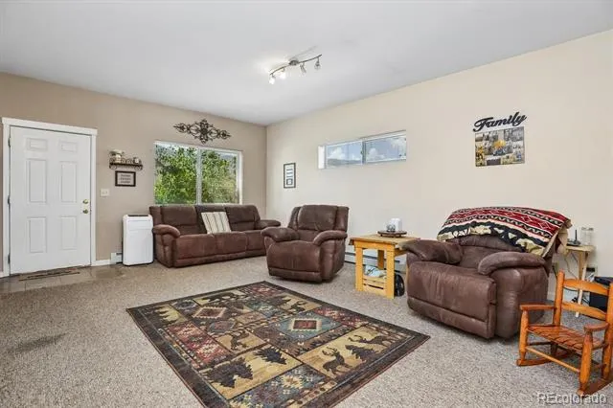
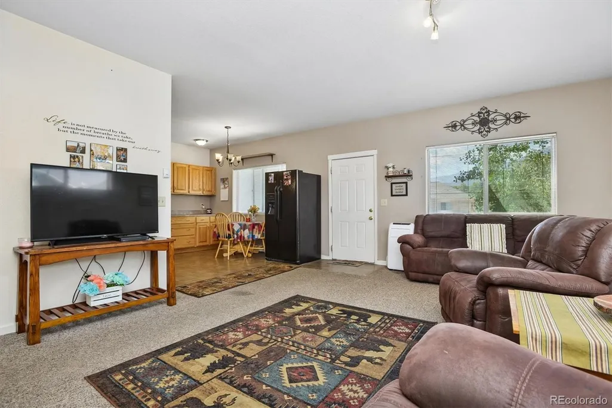
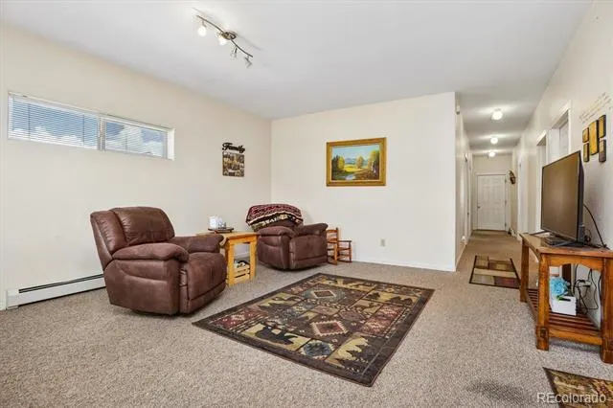
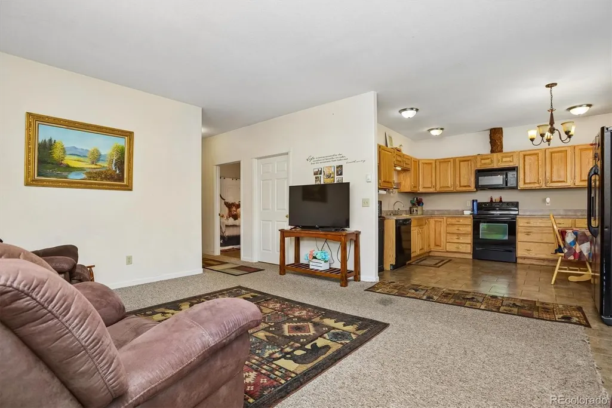
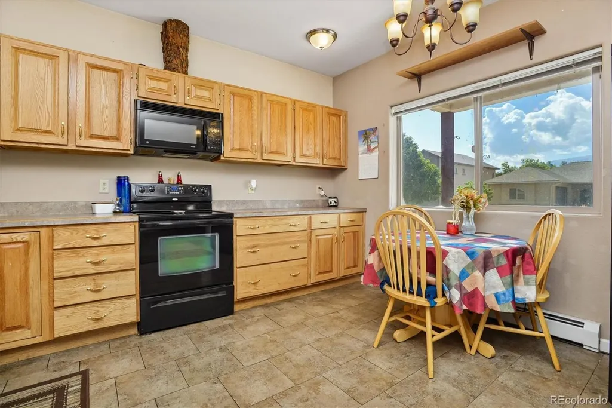
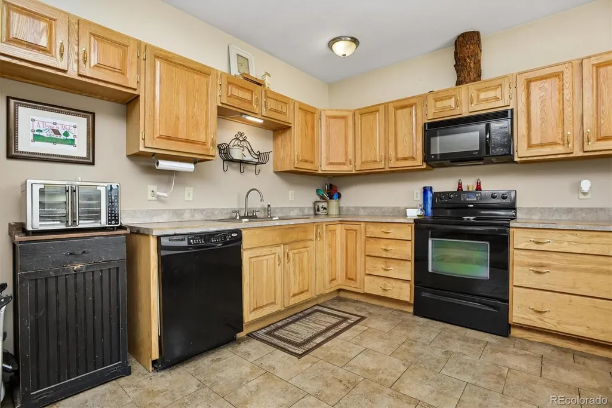
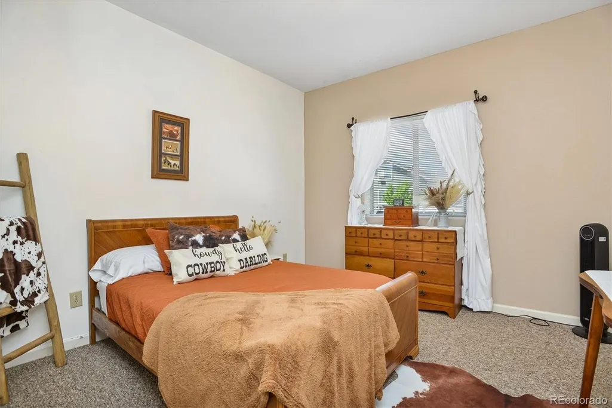
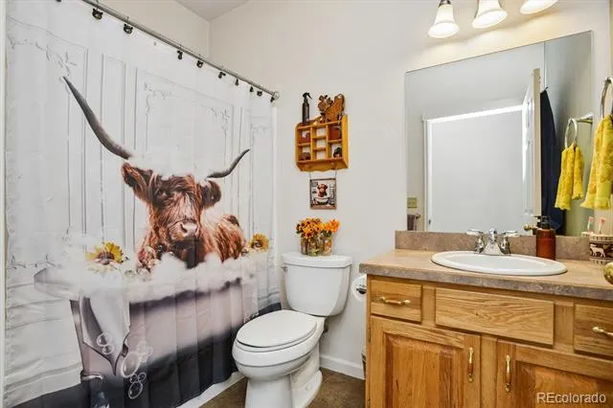
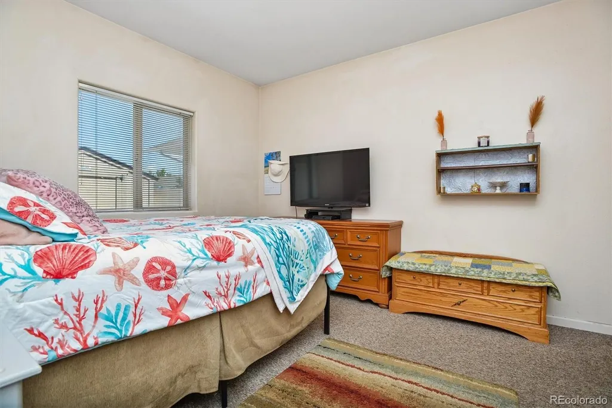
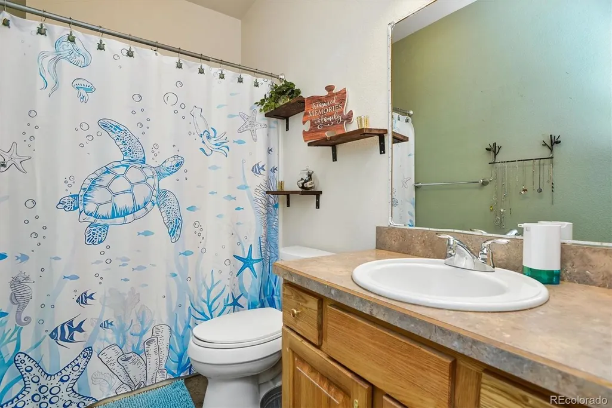
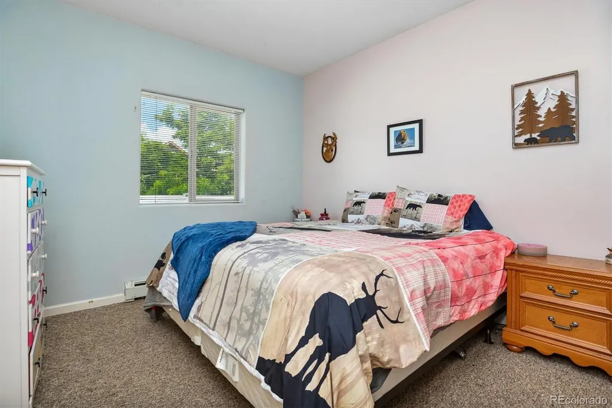
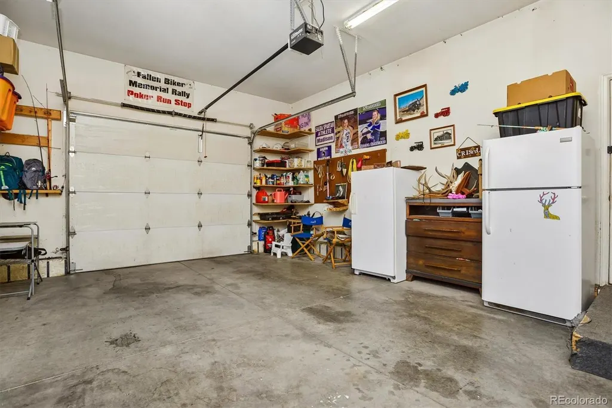
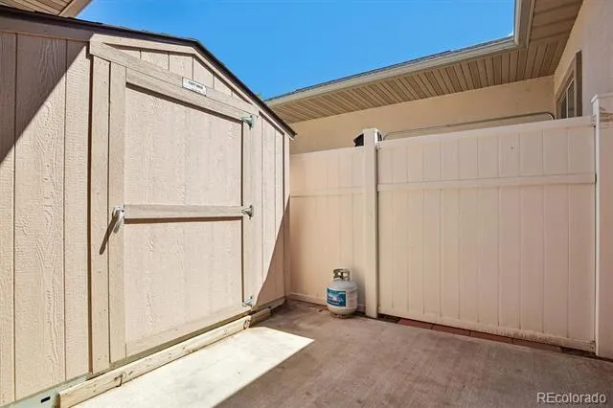
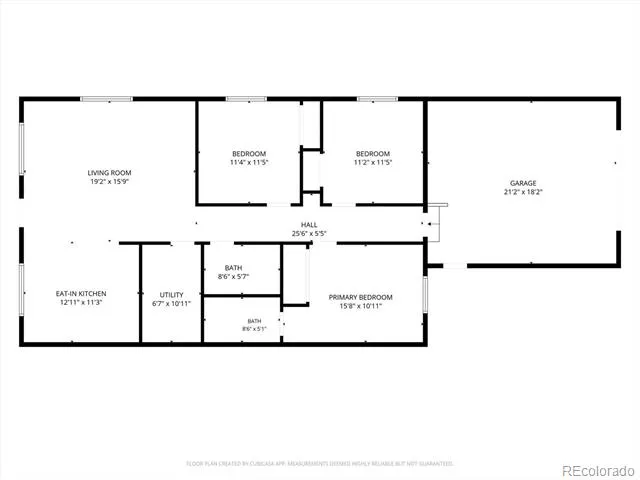
Comfortable single level living awaits in the desirable Starbuck Dairy neighborhood, just minutes from historic downtown Salida, schools, parks, shopping, and year round recreation. Situated on a spacious corner lot, this well maintained 3 bedroom, 2 bathroom home offers 1,260 square feet of thoughtfully designed living space with an open floor plan, 9 foot ceilings throughout, abundant natural light, and beautiful mountain views. The spacious living room flows effortlessly into the large eat in kitchen, creating an inviting space for everyday living and entertaining. The kitchen features abundant oak cabinetry, generous counter space, durable tile flooring, and a bright dining area with mountain views. The private primary suite offers a full ensuite bathroom, while two additional bedrooms and a second full bath provide comfortable accommodations for family, guests, or a home office. A dedicated laundry and utility room with additional storage includes the washer and dryer. Outside, the covered front porch provides the perfect place to enjoy Colorado mornings, while the fenced side patio offers a private outdoor space complete with a storage shed. The finished oversized attached one car garage provides plenty of room for parking and gear, and the additional gravel parking area alongside the home offers valuable space for extra vehicles, a small trailer, or recreational equipment. Underground sprinklers in the front yard help keep the landscaping looking its best with minimal maintenance. With public utilities, natural gas, low annual HOA dues, and a convenient in town location close to everything Salida has to offer, this property is equally suited as a full time residence, lock and leave mountain getaway, or investment opportunity.
| Elementary School | Middle School | High School |
|---|---|---|
| Longfellow Elementary School | Salida Middle School | Salida High School |
| Price History | |
|---|---|
| 8/7/2026 | Listed $525,000 |
General Features
| Sewer | Public Sewer |
|---|---|
| Heating | Baseboard,Hot Water |
| Cooling | None |
| Utilities | Electricity Connected,Natural Gas Connected |
| Possession | Closing/DOD |
| Roof | Composition |
| Appliances | Dishwasher,Dryer,Microwave,Range,Refrigerator,Washer |
| Zoning | PD - Planned Development |
| HOA Fee | 250 |
| Garage Spaces | 1 |
| Patio/Porch Features | Covered,Front Porch |
| Architectural Style | Mountain Contemporary |
| Construction Materials | Frame,Stucco |
| Exclusions | Seller's Personal Property |
| Year Built | 2010 |
| View | Mountain(s),Valley |
| Levels | One |
| Property Subtype | Single Family Residence |
| Tax Year | 2025 |
| Ownership | Individual |
| Assoc Fee Paid Per | Annually |
| County | Chaffee |
| Property Type | Residential |
| HOA | Yes |
| Attached Garage | Yes |
| Subdivision Name | Starbuck Dairy |
| Facing Direction | South |
| Full Baths | 2 |
| Status | Active |
| High School | Salida |
| City | Salida |
| Association Name | Starbuck Dairy HOA |
| Senior Community Y/N | No |
| High School District | Salida R-32 |
| Number Of Units Total | 2 |
| Lot Size Units | Acres |
| Lot Size Square Feet | 4356 |
| Listing Terms | Cash,Conventional,Other |
| Elementary School | Longfellow |
| Tax Annual Amount | 1208 |
| Middle/Junior High School | Salida |
| Structure Type | Duplex |
| Standard Status | Active |
| Occupancy Type | Owner |
| Middle/Junior School District | Salida R-32 |
| Elementary School District | Salida R-32 |
Interior Features
| Interior Amenities | Ceiling Fan(s),Eat-in Kitchen,High Ceilings,Laminate Counters,Open Floorplan,Primary Suite |
|---|---|
| Flooring | Carpet,Tile |
| Common Walls | 1 Common Wall |
| Basement (Y/N) | No |
| Above Grade Finished Area | 1260 |
| Laundry Features | Laundry Closet |
| Total Bedrooms | 3 |
| Main Level Bedrooms | 3 |
| Main Level Bathrooms | 2 |
| Total Baths | 2 |
Exterior Features
| Exterior Amenities | Lighting |
|---|---|
| Fencing | Partial |
| Parking Features | Exterior Access Door,Finished Garage,Lighted,Oversized,Storage |
| Lot Features | Corner Lot,Landscaped,Level,Sprinklers In Front |
| Water Source | Public |
| Total Parking | 1 |
| Lot Size Area | 0.1 |
| Building Area Total | 1260 |
| Lot Size Acres | 0.1 |
| Road Surface Type | Paved |
| Road Frontage Type | Public,Year Round |
| Road Responsibility | Public Maintained Road |
| Horse Y/N | No |
Amenities
- Foreclosure
- Views
- Short Sale
- New Construction
- Adult 55+
- Lease To Own
- No HOA Fees
- Furnished
- Primary On Main
- Air Conditioning
- Seller Finance
- Green
- Fixer Upper
- Horse
- Golf
- Fireplace
- Deck
- Garage
- Basement
- Pool
Property vs Single Family Average in 81201
Price
Taxes
Year Built
Visits


 Information deemed reliable but not guaranteed by the MLS. © 2026 Information and Real Estate Services, LLC.
Information source: Information and Real Estate Services, LLC. Provided for limited non-commercial use only under IRES Rules. © Copyright IRES.
The information being provided is for the consumers personal, non-commercial use and may not be used for any purpose other than to identify prospective properties consumer may be interested in purchasing.
The IRES, LLC Data on this
Information deemed reliable but not guaranteed by the MLS. © 2026 Information and Real Estate Services, LLC.
Information source: Information and Real Estate Services, LLC. Provided for limited non-commercial use only under IRES Rules. © Copyright IRES.
The information being provided is for the consumers personal, non-commercial use and may not be used for any purpose other than to identify prospective properties consumer may be interested in purchasing.
The IRES, LLC Data on this
 The real estate listing information and related content displayed on this site is provided exclusively for consumers’ personal, non-commercial use and may not be used for any purpose other than to identify prospective properties consumers may be interested in purchasing. This information and related content is deemed reliable but is not guaranteed accurate by elevateMLS.
