
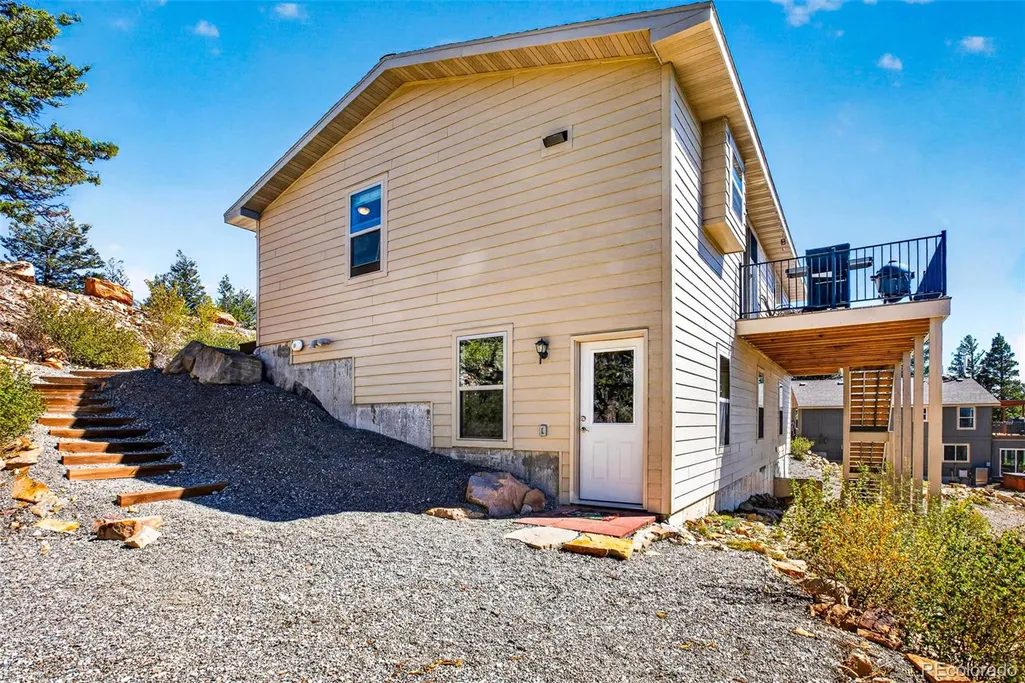
Address
2189 Middle Fork Vista, Fairplay, CO
Price
$ 589,000
Property Attributes
- MLS#5324721
- TypeSingle Family
- Listing Status Active
- CountyPARK
- CityFairplay
- NeighborhoodRedhill Forest
- Zip80440
- StyleHouse
- Year Built2015
- Taxes$ 2231
- Price$ 589,000
- Bedrooms3
- Full Bathrooms3
- Half Bathrooms0
- Sqr Footage2576
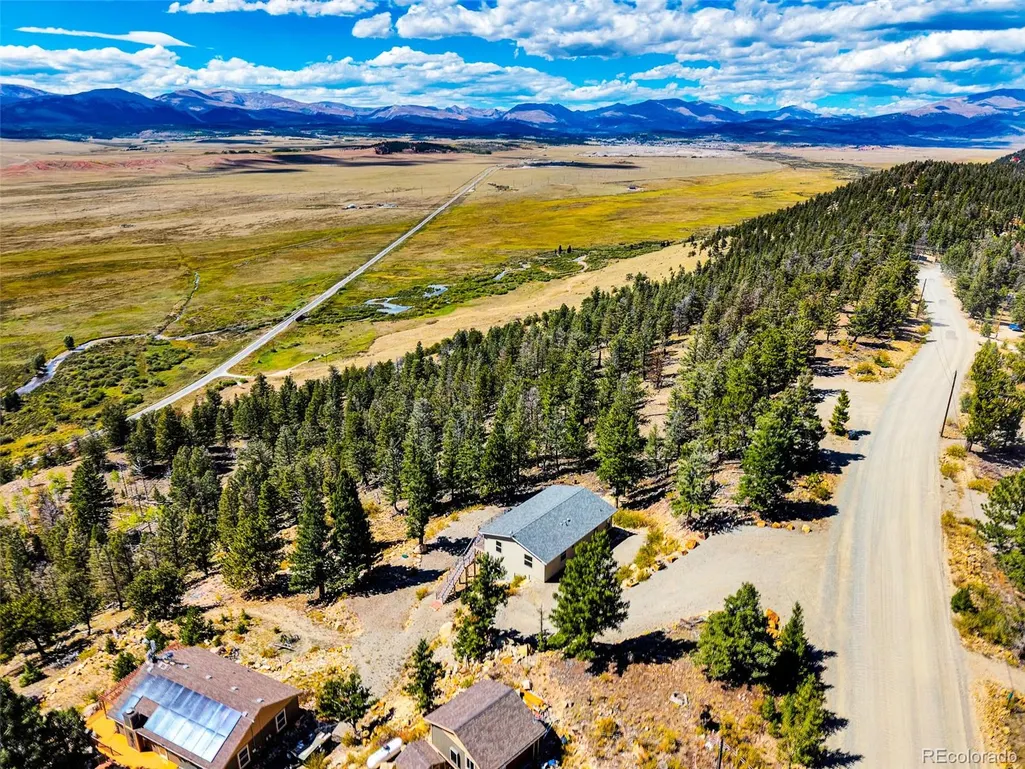
- Lot Size1.13 Acres
Data Source:
REColorado (MTOMLS)
Property Description
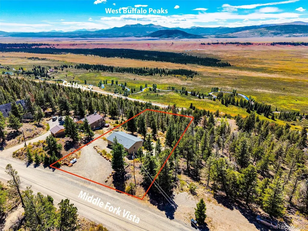
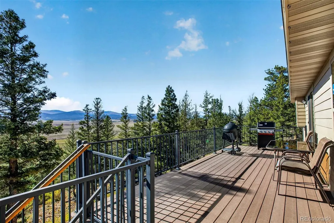
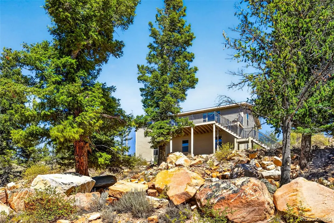
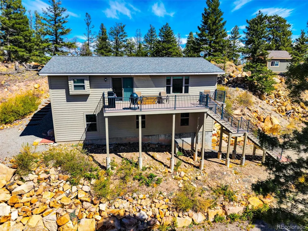
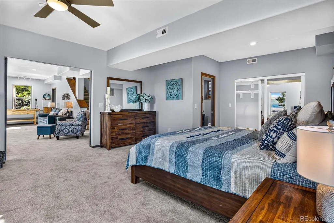
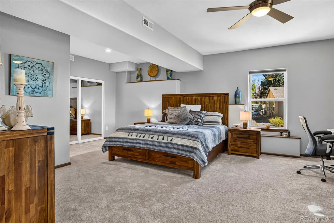
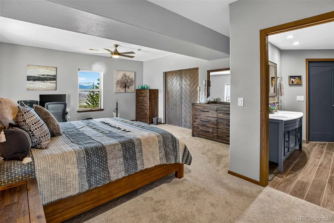
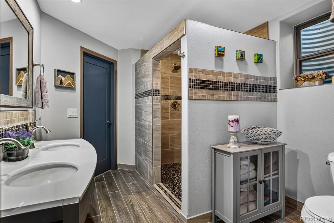
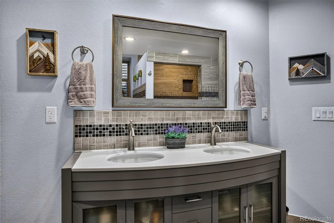
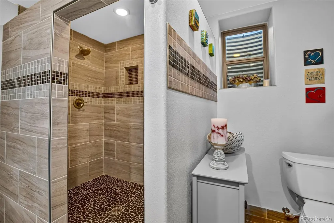
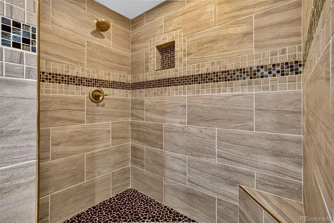
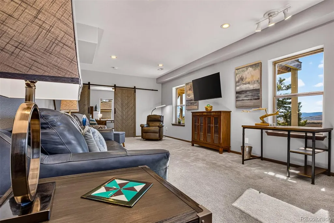
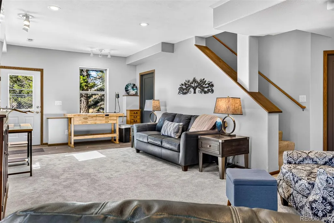
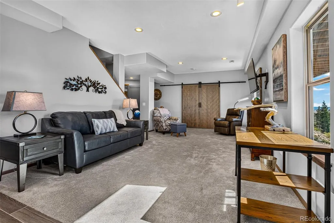
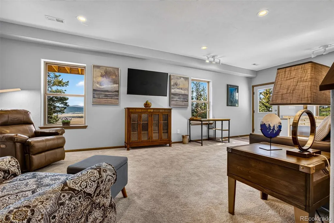
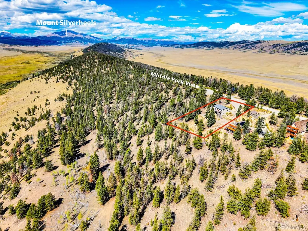
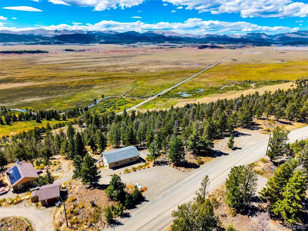
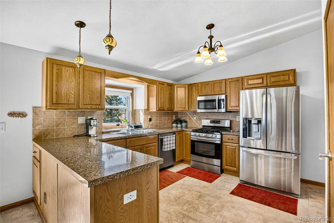
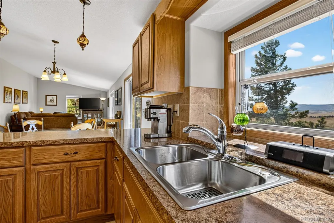
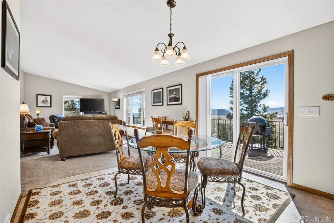
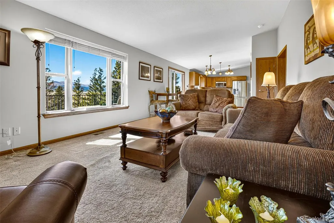
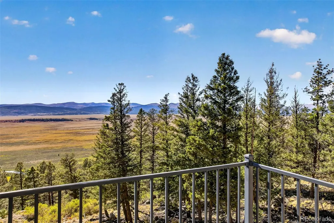
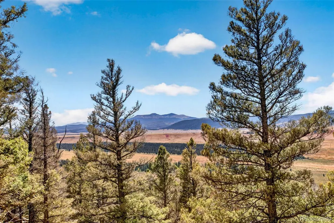
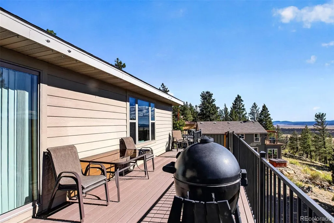
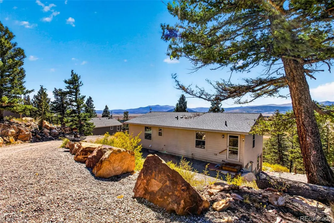
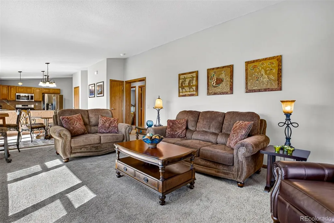
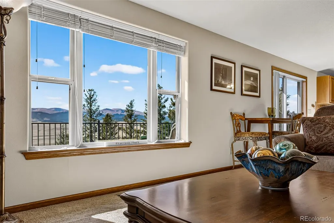
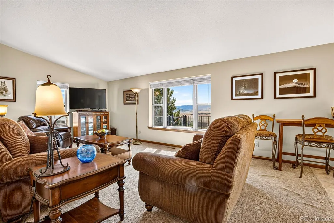
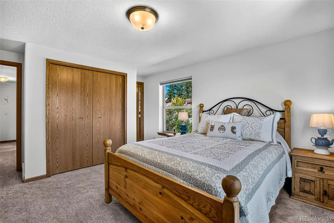
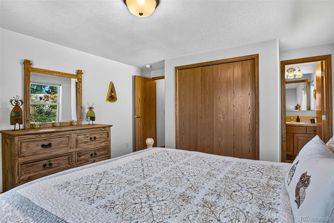
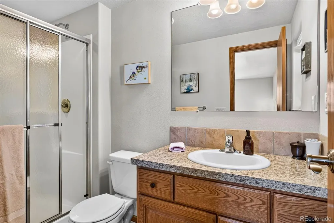
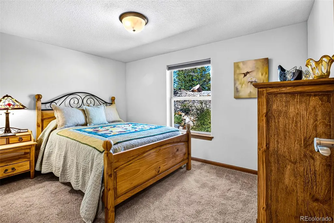
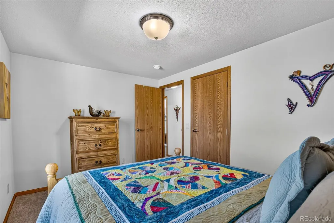
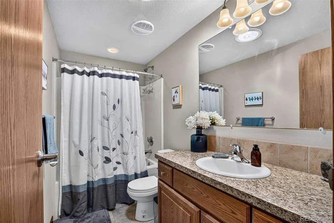
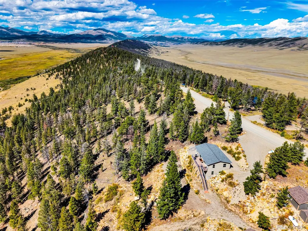
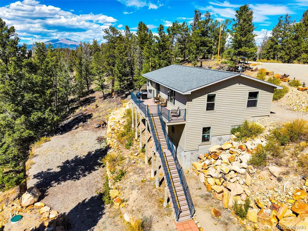
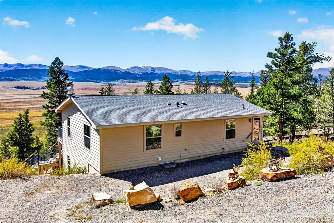
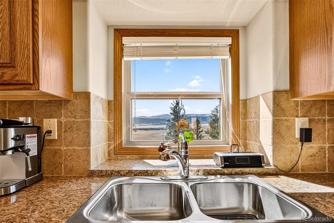
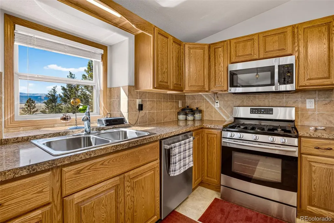
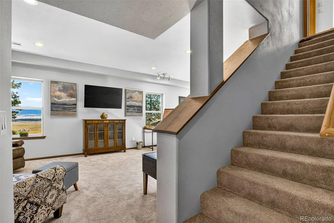
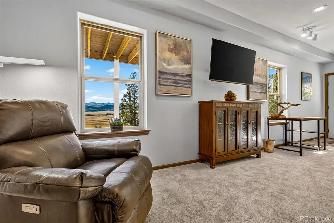
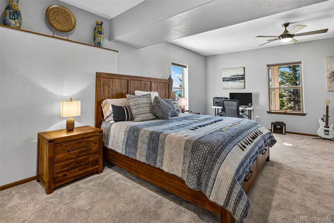
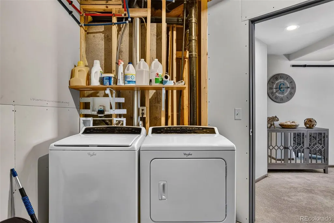
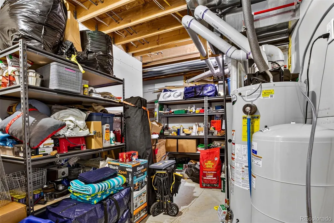
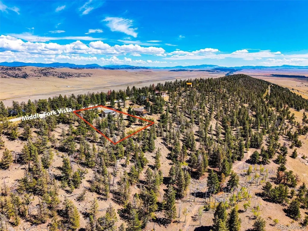
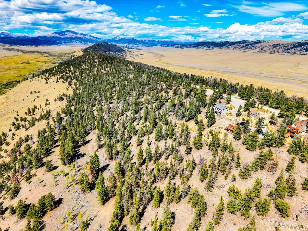
Discover Redhill Forest and this beautifully maintained mountain home offering sweeping views from the Buffalo Peaks to the Mosquito Range. With 3 bedrooms, 3 bathrooms, and 2,576 square feet with plenty of storage, the home combines comfortable living with the relaxed mountain lifestyle you’ve been looking for. Large windows throughout the upper level bring in an abundance of natural light and frame the surrounding landscape, while the open living spaces create an inviting place to gather. Downstairs, a thoughtfully designed lower level offers a private retreat featuring a spacious bedroom, ensuite bathroom with walk-in shower, and a second living area with direct outdoor access—providing plenty of space for guests, a home office, or a quiet escape. Step outside onto the newly rebuilt deck and start the day with a cup of coffee while taking in the mountain views, or settle in beneath the star-filled Colorado sky after a day of adventure. Neighborhood trails and common outlots provide opportunities to explore right from home, while the historic town of Fairplay is just minutes away for shopping, dining, and local favorites. Whether you’re looking for a full-time mountain home, weekend retreat, or a place to enjoy all that Colorado’s high country has to offer, this Redhill Forest property makes it easy to settle in and begin your next chapter in the Colorado High Country. Check out the home tour at https://unbranded.visithome.ai/FUaoEPtBkuobXuPNahoAZ7?mu=ft&t=1788845015
| Elementary School | Middle School | High School |
|---|---|---|
| Edith Teter Elementary School | South Park Middle School | South Park High School |
| Price History | |
|---|---|
| 9/8/2026 | Listed $589,000 |
General Features
| Sewer | Septic Tank |
|---|---|
| Heating | Forced Air,Propane |
| Cooling | None |
| Utilities | Electricity Connected,Propane |
| Possession | Closing/DOD |
| Roof | Composition |
| Appliances | Dishwasher,Dryer,Microwave,Range,Refrigerator,Washer |
| Zoning | Single Family Residential |
| HOA Fee | 1250 |
| Association Fee Includes | Road Maintenance |
| Patio/Porch Features | Deck |
| Construction Materials | Frame |
| Exclusions | Primary bedroom furniture in lower level,2 work tables in lower level,Wall artwork,Green quilt in 3rd bedroom,Grill and smoker,TV console/cabinet in lower level,Outdoor metal artwork,Kitchen canister |
| Year Built | 2015 |
| View | Meadow,Mountain(s),Plains,Valley,Water |
| Levels | Multi/Split |
| Property Subtype | Single Family Residence |
| Tax Year | 2025 |
| Current Use | Live/Work |
| Ownership | Individual |
| Assoc Fee Paid Per | Annually |
| County | Park |
| Property Type | Residential |
| Association Amenities | Trail(s) |
| HOA | Yes |
| Attached Garage | No |
| Subdivision Name | Redhill Forest |
| Full Baths | 1 |
| Status | Active |
| Directions | From Fairplay,South on HWY 285 to Left on to HWY 9. Drive 7 miles to entrance of Redhill Forest on Left. Turn Left at the top of the hill on to Redhill Rd. Stay Right from pavement to gravel road. St |
| High School | South Park |
| City | Fairplay |
| Association Name | Redhill Forest |
| Senior Community Y/N | No |
| High School District | Park County RE-2 |
| Lot Size Units | Acres |
| Lot Size Square Feet | 49222.8 |
| Listing Terms | 1031 Exchange,Cash,Conventional,FHA,USDA Loan,VA Loan |
| Elementary School | Edith Teter |
| Tax Annual Amount | 2231 |
| Middle/Junior High School | South Park |
| Property Condition | Updated/Remodeled |
| Structure Type | House |
| Standard Status | Active |
| Occupancy Type | Owner |
| Middle/Junior School District | Park County RE-2 |
| Elementary School District | Park County RE-2 |
Interior Features
| Interior Amenities | Ceiling Fan(s),Eat-in Kitchen,High Ceilings,Jack & Jill Bathroom,Laminate Counters,Smoke Free,Walk-In Closet(s) |
|---|---|
| Basement | Finished |
| Flooring | Carpet,Linoleum,Tile |
| Furnished Y/N | Partially |
| Basement (Y/N) | No |
| Above Grade Finished Area | 1288 |
| 3/4 Baths | 2 |
| Total Bedrooms | 3 |
| Total Baths | 3 |
Exterior Features
| Exterior Amenities | Rain Gutters |
|---|---|
| Vegetation | Natural State |
| Total Parking | 4 |
| Lot Size Area | 1.13 |
| Foundation Details | Concrete Perimeter |
| Building Area Total | 2576 |
| Lot Size Acres | 1.13 |
| Road Surface Type | Dirt,Gravel |
| Road Frontage Type | Year Round |
| Road Responsibility | Private Maintained Road |
Amenities
- Foreclosure
- Views
- Short Sale
- New Construction
- Adult 55+
- Lease To Own
- No HOA Fees
- Furnished
- Primary On Main
- Air Conditioning
- Seller Finance
- Green
- Fixer Upper
- Horse
- Golf
- Fireplace
- Deck
- Garage
- Basement
- Pool
Property vs Single Family Average in 80440
Price
Taxes
Year Built
Visits
In The Neighborhood
Just Listed
Fairplay
$ 485,000
- Type
- Single Family
- Size
- 1,632 SqFt
- Rooms
- 2 Beds + 2 Baths
 RE/MAX Properties Of The Summit #9589660
Fairplay
$ 587,000
- Type
- Single Family
- Size
- 2,030 SqFt
- Rooms
- 2 Beds + 2 Baths
Compass - Denver #8261685
Fairplay
$ 530,000
- Type
- Single Family
- Size
- 1,080 SqFt
- Rooms
- 3 Beds + 2 Baths
LIV Sothebys International Realty- Breckenridge #8906152
Fairplay
$ 620,000
- Type
- Single Family
- Size
- 1,795 SqFt
- Rooms
- 3 Beds + 3 Baths
LIV Sothebys International Realty- Breckenridge #2803547
Fairplay
$ 625,000
- Type
- Single Family
- Size
- 1,725 SqFt
- Rooms
- 0 Beds + 0 Baths
LIV Sothebys International Realty- Breckenridge #9591074

 Information deemed reliable but not guaranteed by the MLS. © 2026 Information and Real Estate Services, LLC.
Information source: Information and Real Estate Services, LLC. Provided for limited non-commercial use only under IRES Rules. © Copyright IRES.
The information being provided is for the consumers personal, non-commercial use and may not be used for any purpose other than to identify prospective properties consumer may be interested in purchasing.
The IRES, LLC Data on this
Information deemed reliable but not guaranteed by the MLS. © 2026 Information and Real Estate Services, LLC.
Information source: Information and Real Estate Services, LLC. Provided for limited non-commercial use only under IRES Rules. © Copyright IRES.
The information being provided is for the consumers personal, non-commercial use and may not be used for any purpose other than to identify prospective properties consumer may be interested in purchasing.
The IRES, LLC Data on this
 The real estate listing information and related content displayed on this site is provided exclusively for consumers’ personal, non-commercial use and may not be used for any purpose other than to identify prospective properties consumers may be interested in purchasing. This information and related content is deemed reliable but is not guaranteed accurate by elevateMLS.
