
Address
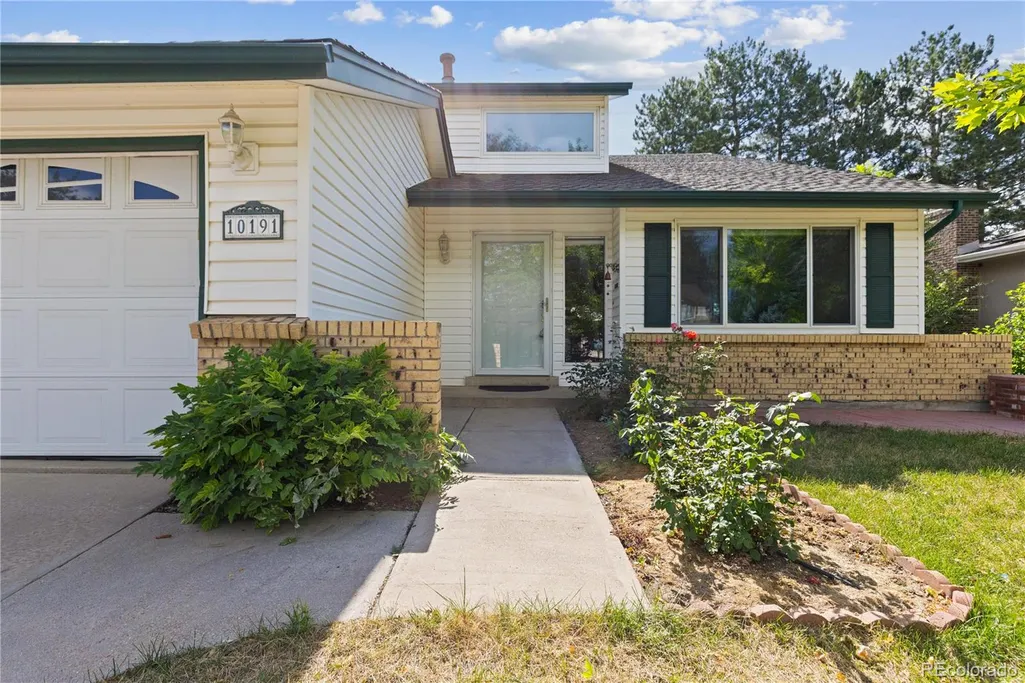
10191 Zenobia Circle, Westminster, CO
Price
$ 625,000
Property Attributes
- MLS#5321898
- TypeSingle Family
- Listing Status Active
- CountyADAMS
- CityWestminster
- NeighborhoodFirst Hyland Greens
- Zip80031
- StyleHouse
- Year Built1974
- Taxes$ 4253
- Price$ 625,000
- Bedrooms4
- Full Bathrooms3
- Half Bathrooms1
- Sqr Footage2668
- Lot Size0.21 Acres
Data Source:
REColorado (MTOMLS)
Property Description
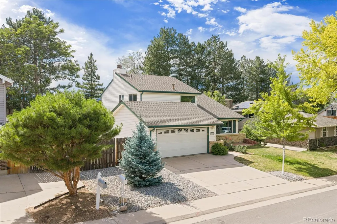
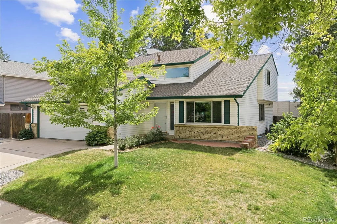
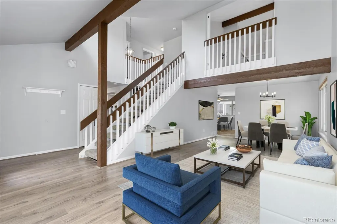
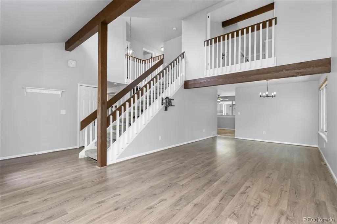
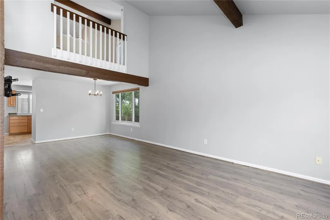
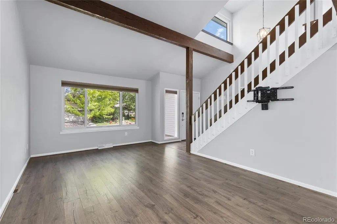
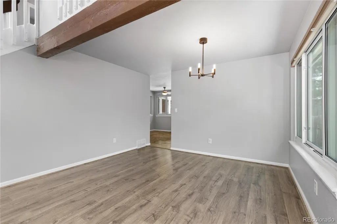
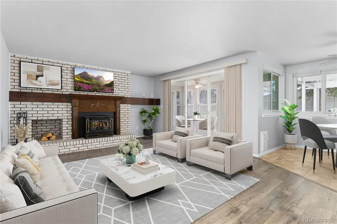
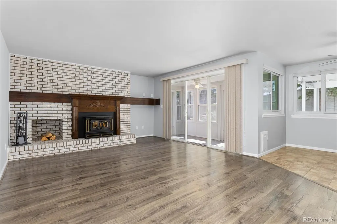
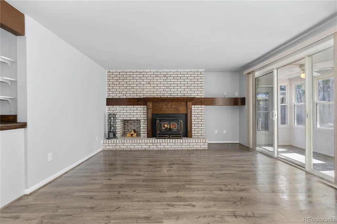
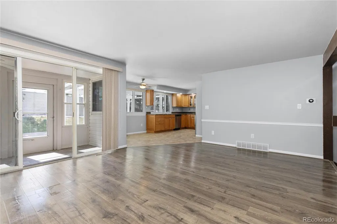
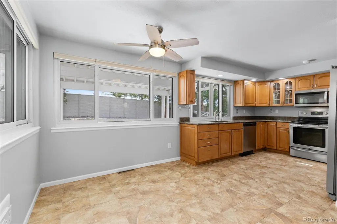
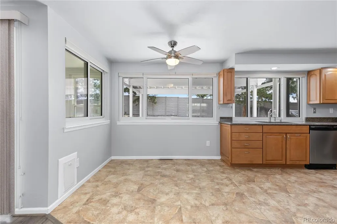
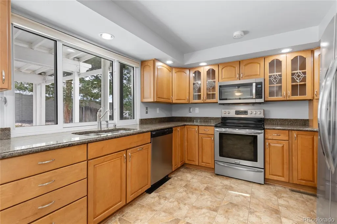
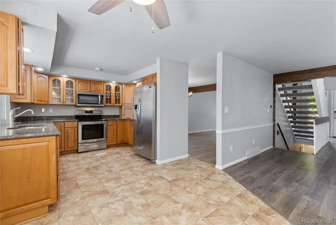
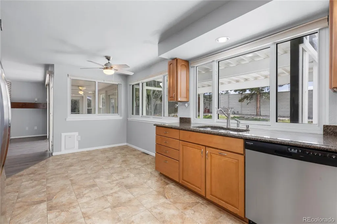
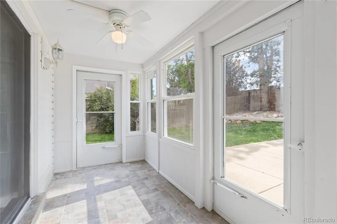
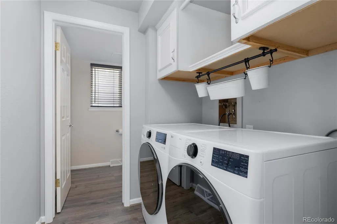
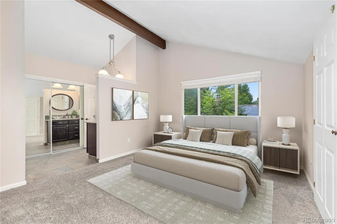
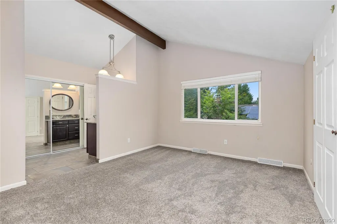
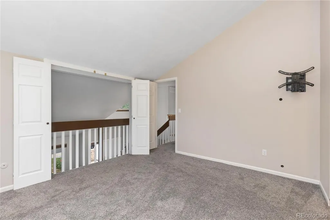
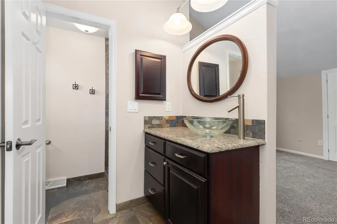
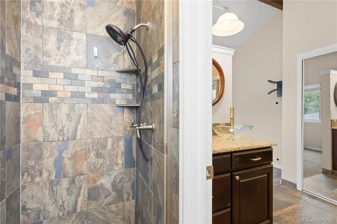
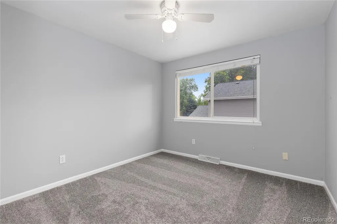
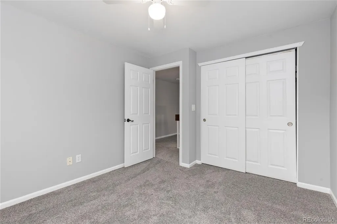
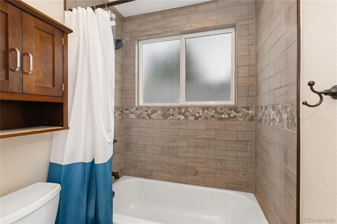
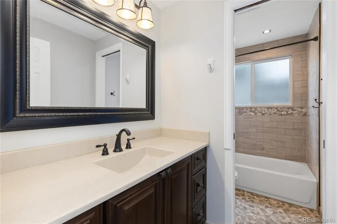
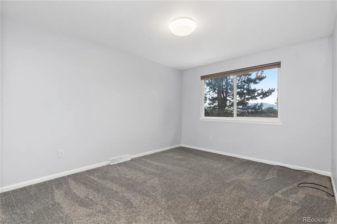
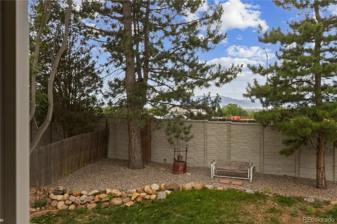
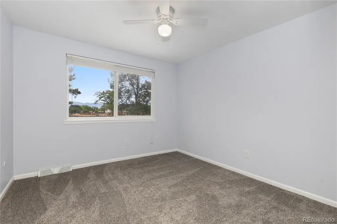
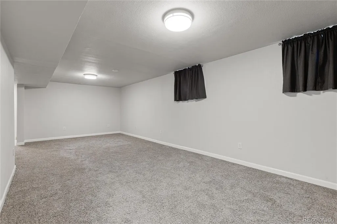
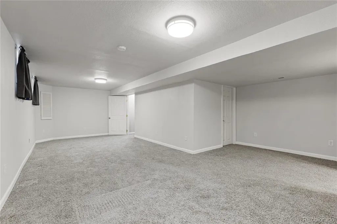
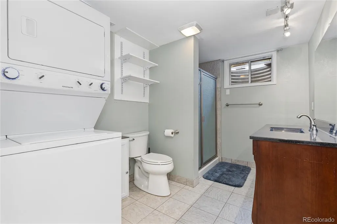
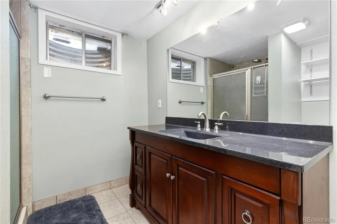
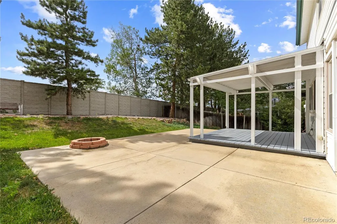
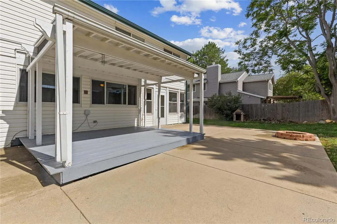
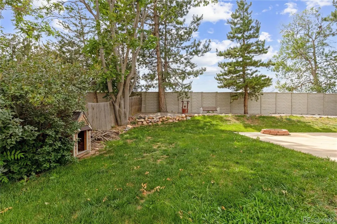
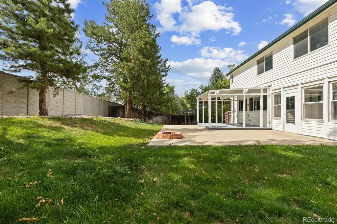
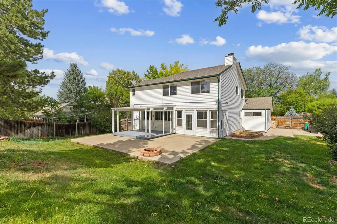
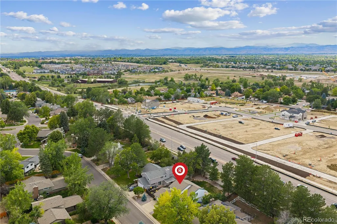
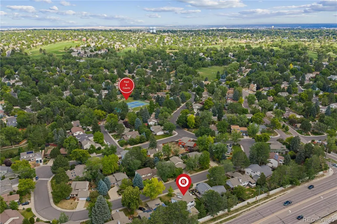
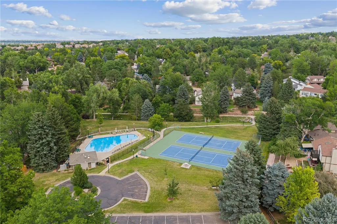
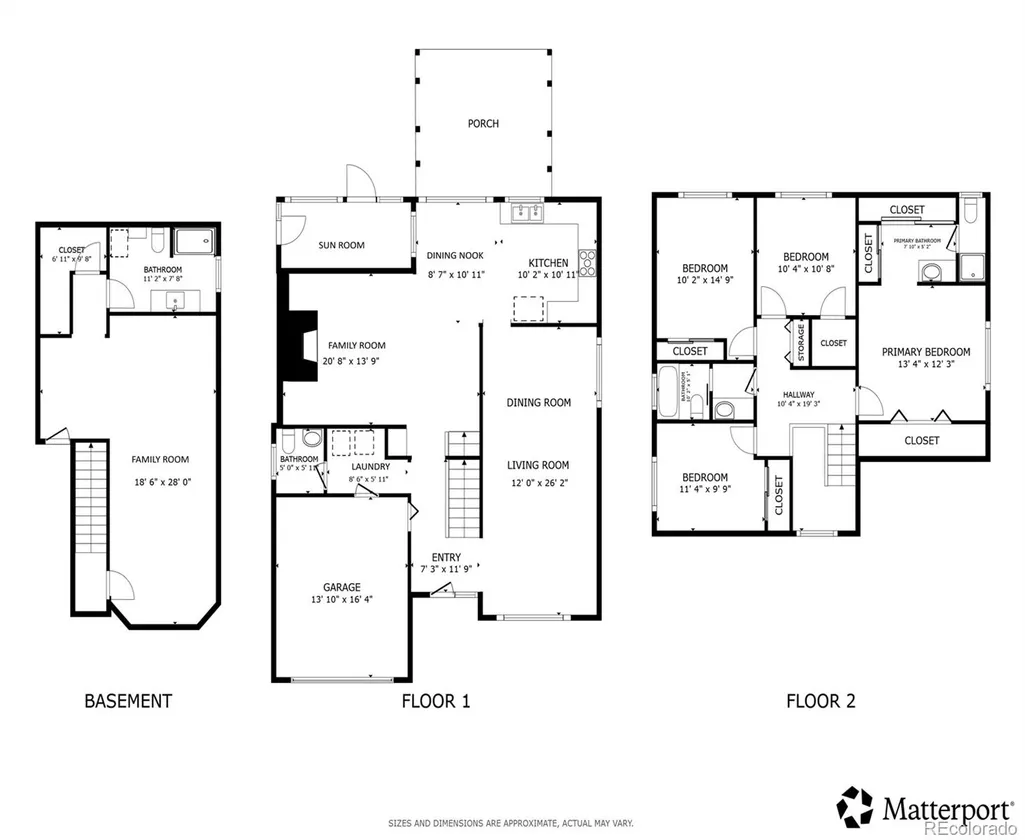
Move-in ready and filled with warmth, this fantastic Westminster home offers an abundance of space, beautiful natural light, and the perfect blend of formal and informal living areas. Charming wood beam accents add character, while tasteful updates throughout provide modern comfort and style. Unwind year-round in the inviting sunroom or gather around the cozy fireplace in the family room. The spacious eat-in kitchen is designed for everyday living and entertaining, featuring new stainless steel appliances, granite countertops, warm wood cabinetry with decorative glass-front accents, and generous prep and storage space. Upstairs, you'll find four spacious bedrooms, including a welcoming primary suite with vaulted ceilings, ample closet space, an updated en-suite bath, and pretty mountain views from the bedroom window. The finished basement expands the living space with an additional family room, bathroom, and a second laundry area—ideal for guests, multi-generational living, or added convenience. Step outside to enjoy a peaceful, private backyard shaded by mature trees and lush landscaping. The large patio is perfect for outdoor entertaining, while the fire pit, raised garden beds, and adorable dog house create a backyard everyone—including Fido—will love. Just two blocks to community pool, tennis courts, parks, and walking trails. Recent improvements include a fully updated sprinkler system for both the front and back yards and a new PVC main sewer line installed in 2024, offering added peace of mind. Ideally located with quick access to US-36 and I-25, you'll enjoy an easy commute along with convenient access to abundant shopping, dining, and everyday amenities. This move-in-ready gem truly has it all.
| Elementary School | Middle School | High School |
|---|---|---|
| Sunset Ridge Elementary School | Shaw Heights Middle School | Westminster High School |
| Price History | |
|---|---|
| 7/10/2026 | Listed $675,000 |
| 8/9/2026 | 2$665,000 |
| 8/19/2026 | 3$650,000 |
| 8/27/2026 | 4$625,000 |
General Features
| Sewer | Public Sewer |
|---|---|
| Heating | Forced Air,Natural Gas,Wood |
| Cooling | Central Air |
| Utilities | Cable Available,Electricity Connected,Internet Access (Wired) |
| Roof | Composition |
| Appliances | Cooktop,Dishwasher,Microwave,Refrigerator,Self Cleaning Oven,Smart Appliance(s) |
| HOA Fee | 250 |
| Garage Spaces | 2 |
| Association Fee Includes | Maintenance Grounds |
| Patio/Porch Features | Covered,Patio |
| Security Features | Carbon Monoxide Detector(s),Smart Locks,Smoke Detector(s) |
| Construction Materials | Brick,Concrete,Frame,Vinyl Siding |
| Exclusions | Seller's personal property. |
| Pets Allowed | Yes |
| Year Built | 1974 |
| Electric | 220 Volts |
| Levels | Two |
| Property Subtype | Single Family Residence |
| Tax Year | 2025 |
| Ownership | Individual |
| Assoc Fee Paid Per | Quarterly |
| County | Adams |
| Property Type | Residential |
| Association Amenities | Garden Area,Park,Playground,Pool,Tennis Court(s),Trail(s) |
| HOA | Yes |
| Attached Garage | Yes |
| Subdivision Name | First Hyland Greens |
| Full Baths | 1 |
| Status | Active |
| High School | Westminster |
| City | Westminster |
| Association Name | Hyland Greens |
| Senior Community Y/N | No |
| High School District | Westminster Public Schools |
| Lot Size Units | Square Feet |
| Lot Size Square Feet | 9000 |
| Listing Terms | Cash,Conventional,FHA,VA Loan |
| Elementary School | Sunset Ridge |
| Tax Annual Amount | 4253 |
| Middle/Junior High School | Shaw Heights |
| Virtual Tour | https://my.matterport.com/show/?m=DhKxY3GgJpx&mls=1 |
| Structure Type | House |
| Standard Status | Active |
| Middle/Junior School District | Westminster Public Schools |
| Elementary School District | Westminster Public Schools |
Interior Features
| Interior Amenities | Breakfast Bar,Granite Counters,High Speed Internet,Open Floorplan,Smart Thermostat,Smoke Free,Vaulted Ceiling(s) |
|---|---|
| Basement | Finished,Interior Entry |
| Flooring | Carpet,Tile |
| Total Fireplaces | 1 |
| Fireplace Features | Family Room,Wood Burning |
| Basement (Y/N) | Yes |
| Window Features | Double Pane Windows |
| Above Grade Finished Area | 1862 |
| Half Baths | 1 |
| 3/4 Baths | 2 |
| Total Bedrooms | 4 |
| Below Grade Finished Area | 725 |
| Main Level Bathrooms | 1 |
| Total Baths | 4 |
Exterior Features
| Exterior Amenities | Private Yard |
|---|---|
| Fencing | Full |
| Parking Features | 220 Volts |
| Lot Features | Near Public Transit,Sprinklers In Front,Sprinklers In Rear |
| Water Source | Public |
| Total Parking | 2 |
| Lot Size Area | 9000 |
| Building Area Total | 2668 |
| Lot Size Acres | 0.21 |
| Road Surface Type | Paved |
| Other Equipment | Satellite Dish |
| Horse Y/N | No |
Amenities
- Foreclosure
- Views
- Short Sale
- New Construction
- Adult 55+
- Lease To Own
- No HOA Fees
- Furnished
- Primary On Main
- Air Conditioning
- Seller Finance
- Green
- Fixer Upper
- Horse
- Golf
- Fireplace
- Deck
- Garage
- Basement
- Pool
Property vs Single Family Average in 80031
Price
Taxes
Year Built
Visits
 The content relating to real estate for sale in this Web site comes in part from the Internet Data eXchange (IDX) program of METROLIST, INC., DBA RECOLORADO©. Real estate listings held by brokers other than JPAR® - Modern Real Estate are marked with the IDX Logo. This information is being provided for the consumers' personal, non-commercial use and may not be used for any other purpose. All information subject to change and should be independently verified. September 11, 2026 11:36 PM UTCd

 Information deemed reliable but not guaranteed by the MLS. © 2026 Information and Real Estate Services, LLC.
Information source: Information and Real Estate Services, LLC. Provided for limited non-commercial use only under IRES Rules. © Copyright IRES.
The information being provided is for the consumers personal, non-commercial use and may not be used for any purpose other than to identify prospective properties consumer may be interested in purchasing.
The IRES, LLC Data on this
Information deemed reliable but not guaranteed by the MLS. © 2026 Information and Real Estate Services, LLC.
Information source: Information and Real Estate Services, LLC. Provided for limited non-commercial use only under IRES Rules. © Copyright IRES.
The information being provided is for the consumers personal, non-commercial use and may not be used for any purpose other than to identify prospective properties consumer may be interested in purchasing.
The IRES, LLC Data on this
 The real estate listing information and related content displayed on this site is provided exclusively for consumers’ personal, non-commercial use and may not be used for any purpose other than to identify prospective properties consumers may be interested in purchasing. This information and related content is deemed reliable but is not guaranteed accurate by elevateMLS.
