
Address
1284 Weller Street, Timnath, CO
Price
$ 955,532
Property Attributes
- MLS#5315226
- TypeSingle Family
- Listing Status Active
- CountyLARIMER
- CityTimnath
- NeighborhoodKitchel Lake
- Zip80547
- StyleContemporary
- Year Built2026
- Price$ 955,532
- Bedrooms4
- Full Bathrooms4
- Half Bathrooms0
- Sqr Footage4208
- Lot Size0.18 Acres
Data Source:
REColorado (MTOMLS)
Property Description
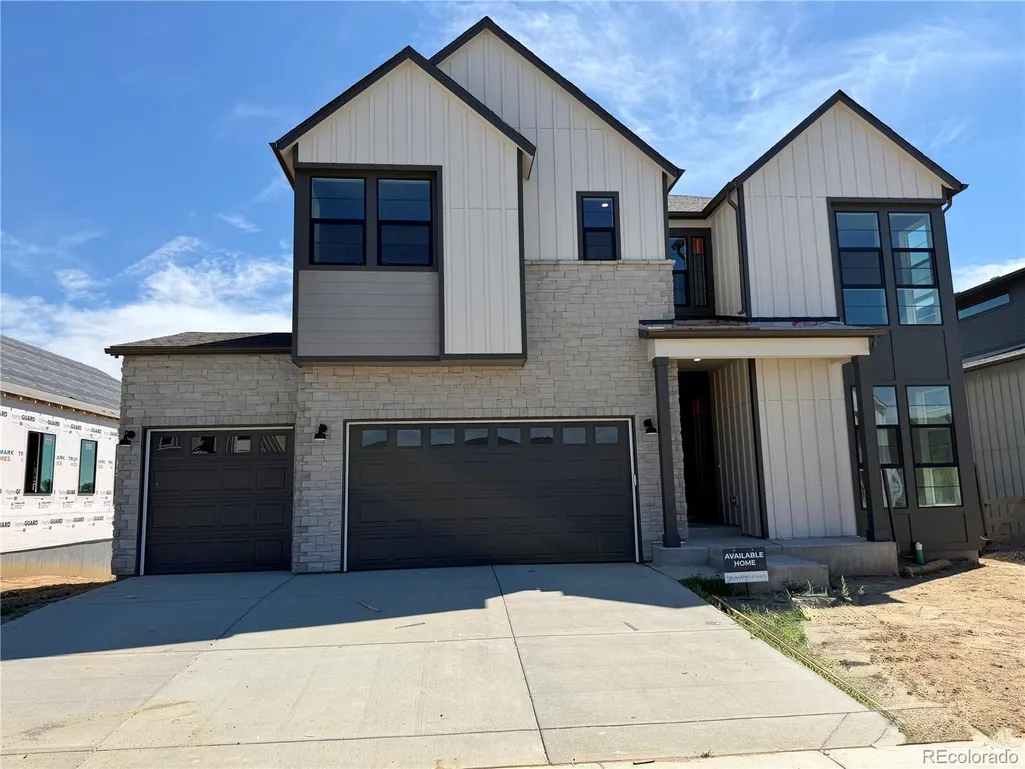
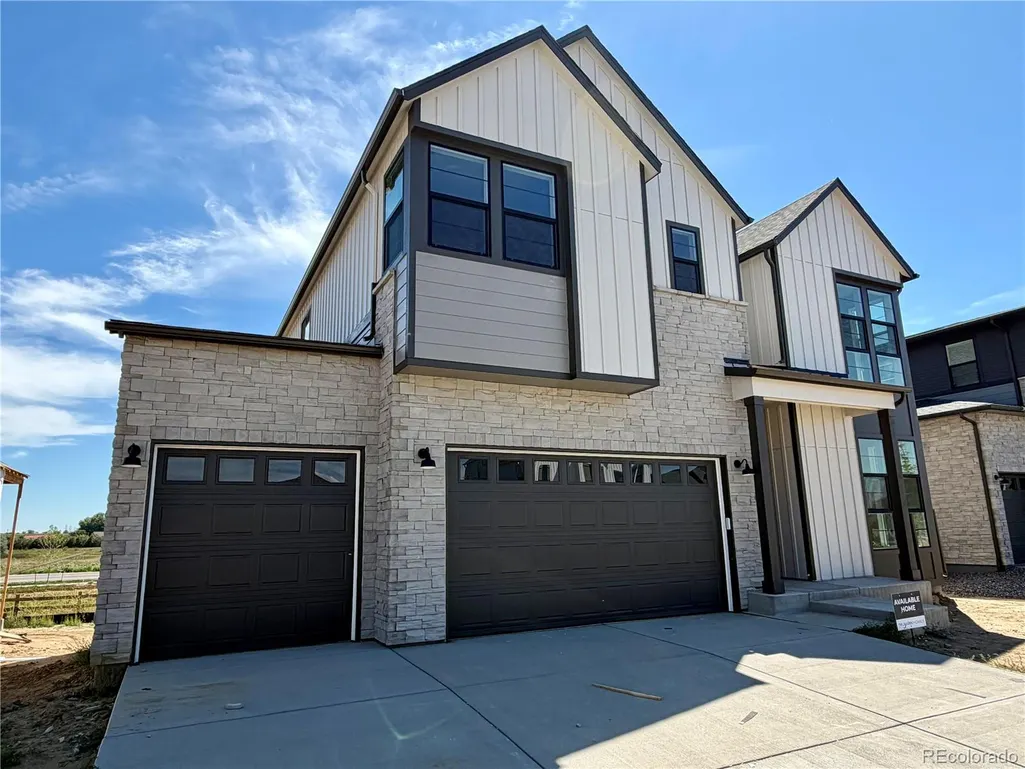
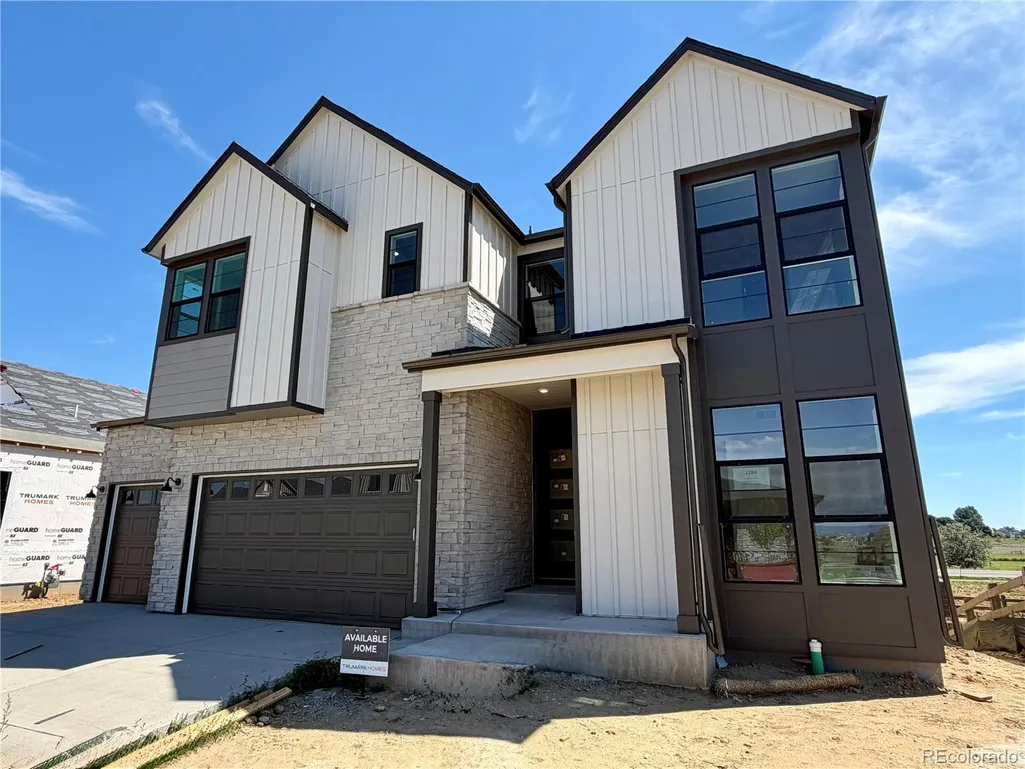
Welcome to this Trumark Homes Plan 4 at 1284 Weller Street at Kitchel Lake 49. A beautifully designed home with approximately 2,968 sq. ft. of finished living space and thoughtfully selected designer finishes throughout. The spacious layout offers an inviting atmosphere for everyday living and entertaining, while the Diana Two package showcases white cabinetry and matte black hardware for a timeless, contemporary look. A 20 ft. tall floor to ceiling tiled fireplace adds warmth and character to the main living area, while the elegant primary bath features a freestanding tub for a spa-like retreat.Additional highlights include a garden-level homesite and an unfinished basement, providing added flexibility and storage. With generous living spaces and designer-selected finishes, this home offers the perfect blend of comfort and style. Ask about our special builder lending incentives - this home will cost less per month than you think!
| Elementary School | Middle School | High School |
|---|---|---|
| Timnath Elementary School | Timnath Middle School | Timnath High School |
| Price History | |
|---|---|
| 8/20/2026 | Listed $955,532 |
General Features
| Sewer | Public Sewer |
|---|---|
| Heating | Forced Air |
| Cooling | Central Air |
| Utilities | Cable Available,Electricity Available,Internet Access (Wired),Natural Gas Available |
| Possession | Closing/DOD |
| Roof | Composition |
| Appliances | Dishwasher,Disposal,Microwave,Oven |
| Zoning | RES |
| HOA Fee | 100 |
| Garage Spaces | 4 |
| Patio/Porch Features | Deck |
| Architectural Style | Contemporary |
| Construction Materials | Frame |
| Exclusions | None |
| Year Built | 2026 |
| View | City |
| Levels | Two |
| Property Subtype | Single Family Residence |
| Tax Year | 2025 |
| Ownership | Builder |
| Assoc Fee Paid Per | Annually |
| County | Larimer |
| Property Type | Residential |
| Association Amenities | Park,Trail(s) |
| HOA | Yes |
| Attached Garage | Yes |
| Subdivision Name | Kitchel Lake |
| Facing Direction | West |
| Full Baths | 4 |
| Status | Active |
| High School | Timnath |
| City | Timnath |
| Association Name | Serratoga Falls Metro District |
| Senior Community Y/N | No |
| High School District | Poudre R-1 |
| Lot Size Units | Square Feet |
| Lot Size Square Feet | 7800 |
| Listing Terms | Cash,Conventional,FHA,VA Loan |
| Elementary School | Timnath |
| Middle/Junior High School | Timnath |
| Property Condition | Under Construction |
| Structure Type | House |
| Standard Status | Active |
| Middle/Junior School District | Poudre R-1 |
| Elementary School District | Poudre R-1 |
Interior Features
| Interior Amenities | Eat-in Kitchen,Five Piece Bath,Pantry,Vaulted Ceiling(s),Walk-In Closet(s) |
|---|---|
| Basement | Daylight,Full,Sump Pump,Unfinished |
| Flooring | Carpet,Tile,Vinyl |
| Total Fireplaces | 1 |
| Fireplace Features | Gas,Great Room |
| Basement (Y/N) | Yes |
| Window Features | Double Pane Windows |
| Above Grade Finished Area | 2968 |
| Total Bedrooms | 4 |
| Main Level Bedrooms | 1 |
| Main Level Bathrooms | 1 |
| Total Baths | 4 |
Exterior Features
| Fencing | Partial |
|---|---|
| Parking Features | Oversized,Oversized Door |
| Lot Features | Open Space,Sprinklers In Front |
| Water Source | Public |
| Total Parking | 4 |
| Lot Size Area | 7800 |
| Building Area Total | 4208 |
| Lot Size Acres | 0.18 |
| Road Surface Type | Paved |
| Road Frontage Type | Public |
| Builder Model | Kitchel Lake - Plan 4 |
Amenities
- Foreclosure
- Views
- Short Sale
- New Construction
- Adult 55+
- Lease To Own
- No HOA Fees
- Furnished
- Primary On Main
- Air Conditioning
- Seller Finance
- Green
- Fixer Upper
- Horse
- Golf
- Fireplace
- Deck
- Garage
- Basement
- Pool
Property vs Single Family Average in 80547
Price
Year Built
Visits
In The Neighborhood
Timnath
$ 949,950
- Type
- Single Family
- Size
- 5,074 SqFt
- Rooms
- 5 Beds + 4.5 Baths
 SH Realty, Inc. #2562715
Timnath
$ 834,950
- Type
- Single Family
- Size
- 3,619 SqFt
- Rooms
- 5 Beds + 3.5 Baths
SH Realty, Inc. #1938274
Timnath
$ 969,950
- Type
- Single Family
- Size
- 5,112 SqFt
- Rooms
- 6 Beds + 5.5 Baths
Richmond Realty Inc #1841750
Open House
Timnath
$ 974,900
- Type
- Single Family
- Size
- 4,208 SqFt
- Rooms
- 5 Beds + 4 Baths
Group Harmony #IR1064486
Timnath
$ 1,289,990
- Type
- Single Family
- Size
- 3,765 SqFt
- Rooms
- 5 Beds + 3 Baths
C3 Real Estate Solutions, LLC #IR1060728
Timnath
$ 974,950
- Type
- Single Family
- Size
- 5,112 SqFt
- Rooms
- 6 Beds + 5.5 Baths
Richmond Realty Inc #2803189
Timnath
$ 1,022,740
- Type
- Single Family
- Size
- 3,926 SqFt
- Rooms
- 4 Beds + 2.5 Baths
C3 Real Estate Solutions, LLC #IR1048307

 Information deemed reliable but not guaranteed by the MLS. © 2026 Information and Real Estate Services, LLC.
Information source: Information and Real Estate Services, LLC. Provided for limited non-commercial use only under IRES Rules. © Copyright IRES.
The information being provided is for the consumers personal, non-commercial use and may not be used for any purpose other than to identify prospective properties consumer may be interested in purchasing.
The IRES, LLC Data on this
Information deemed reliable but not guaranteed by the MLS. © 2026 Information and Real Estate Services, LLC.
Information source: Information and Real Estate Services, LLC. Provided for limited non-commercial use only under IRES Rules. © Copyright IRES.
The information being provided is for the consumers personal, non-commercial use and may not be used for any purpose other than to identify prospective properties consumer may be interested in purchasing.
The IRES, LLC Data on this
 The real estate listing information and related content displayed on this site is provided exclusively for consumers’ personal, non-commercial use and may not be used for any purpose other than to identify prospective properties consumers may be interested in purchasing. This information and related content is deemed reliable but is not guaranteed accurate by elevateMLS.
