
Address
3585 Meadow Run Circle, Colorado Springs, CO
Price
$ 2,250,000
Property Attributes
- MLS#5237147
- TypeSingle Family
- Listing Status Active
- CountyEL PASO
- CityColorado Springs
- NeighborhoodNew Breed Ranch
- Zip80908
- StyleHouse
- Year Built2016
- Taxes$ 7332
- Price$ 2,250,000
- Bedrooms6
- Full Bathrooms4
- Half Bathrooms2
- Sqr Footage5836
- Lot Size4 Acres
Data Source:
REColorado (MTOMLS)
Property Description
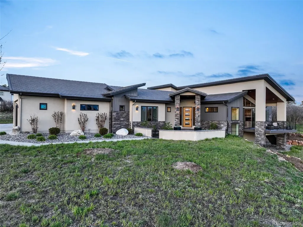
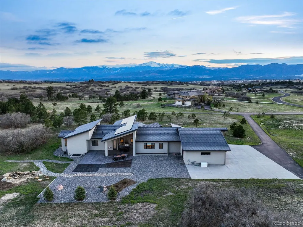
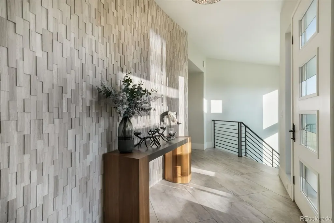
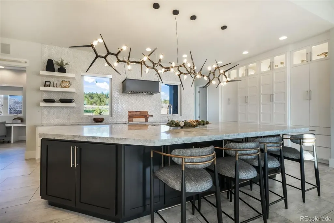
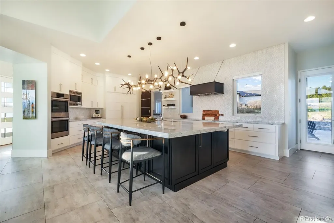
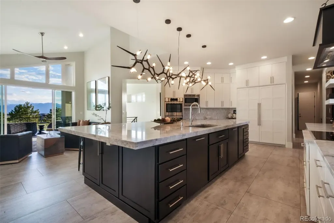
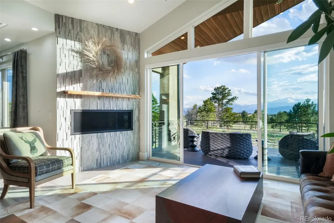
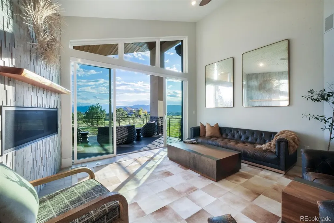
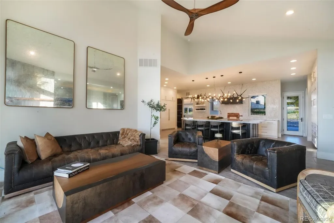
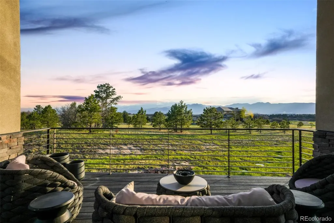
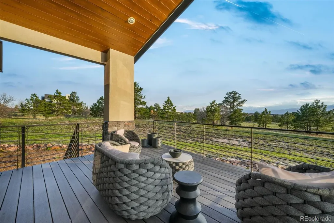
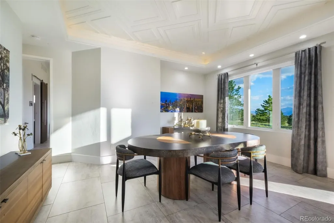
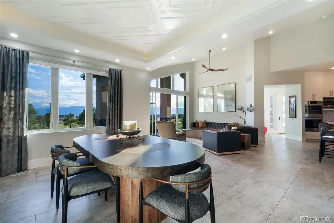
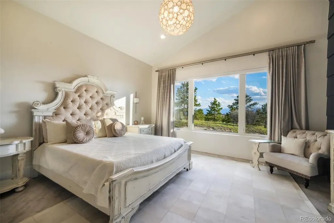
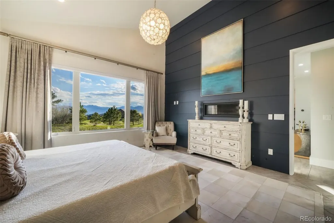
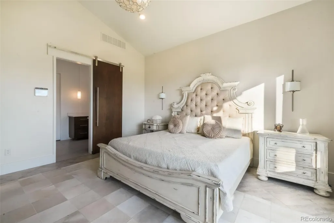
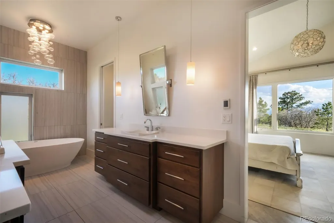
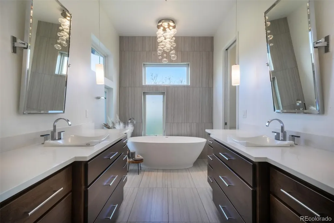
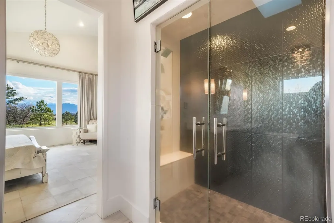
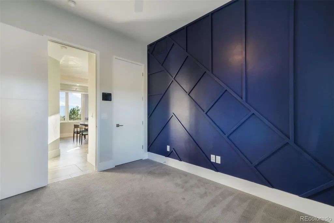
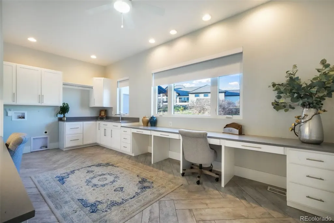
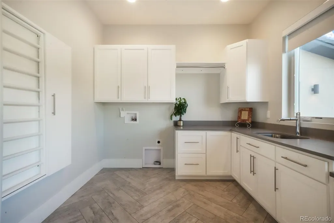
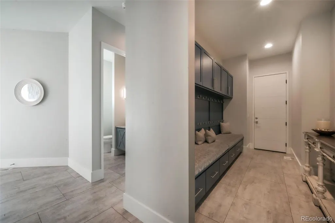
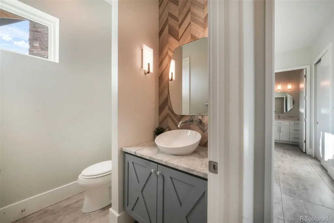
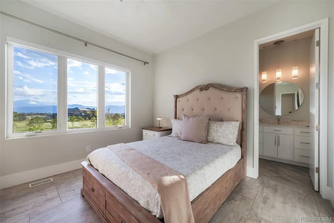
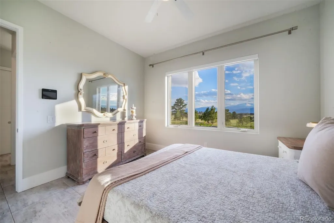
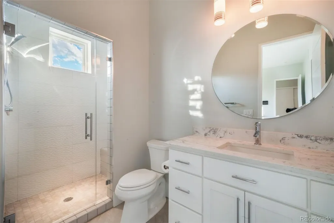
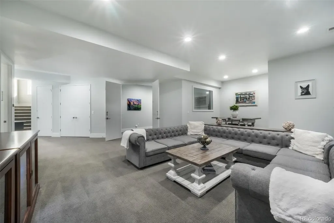
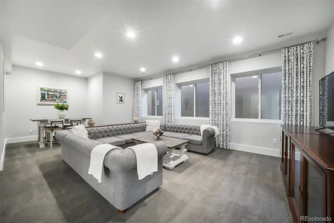
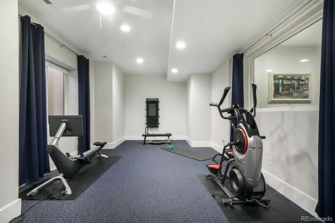
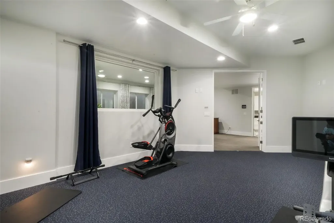
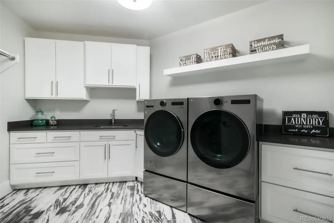
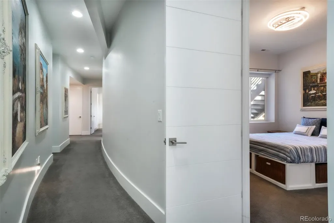
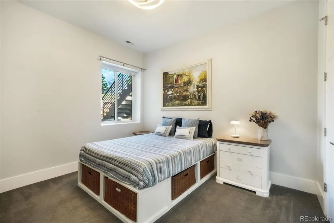
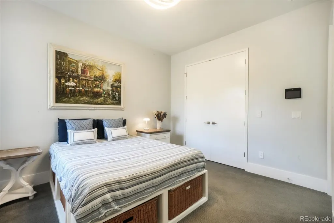
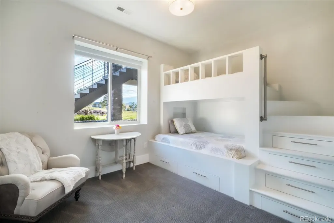
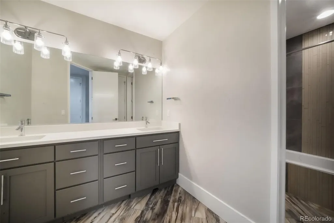
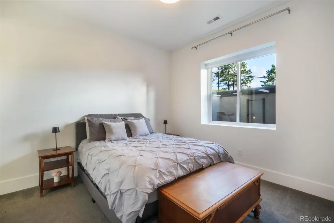
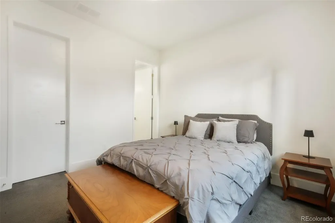
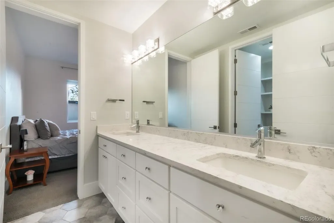
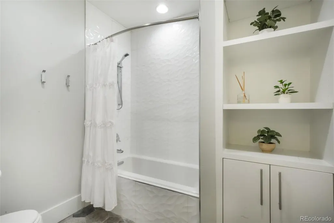
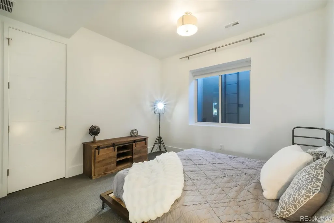
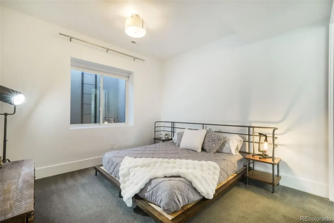
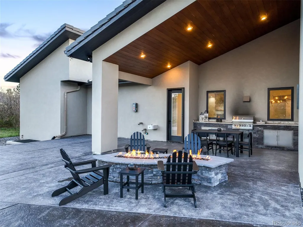
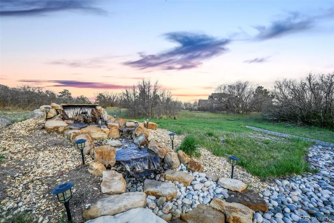
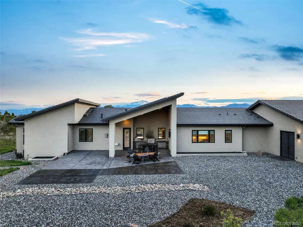
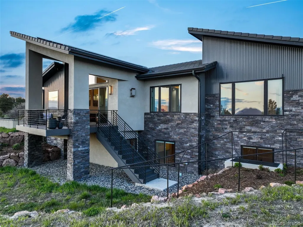
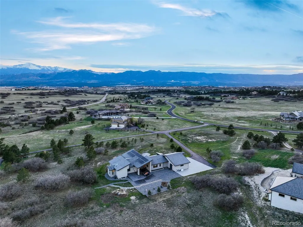
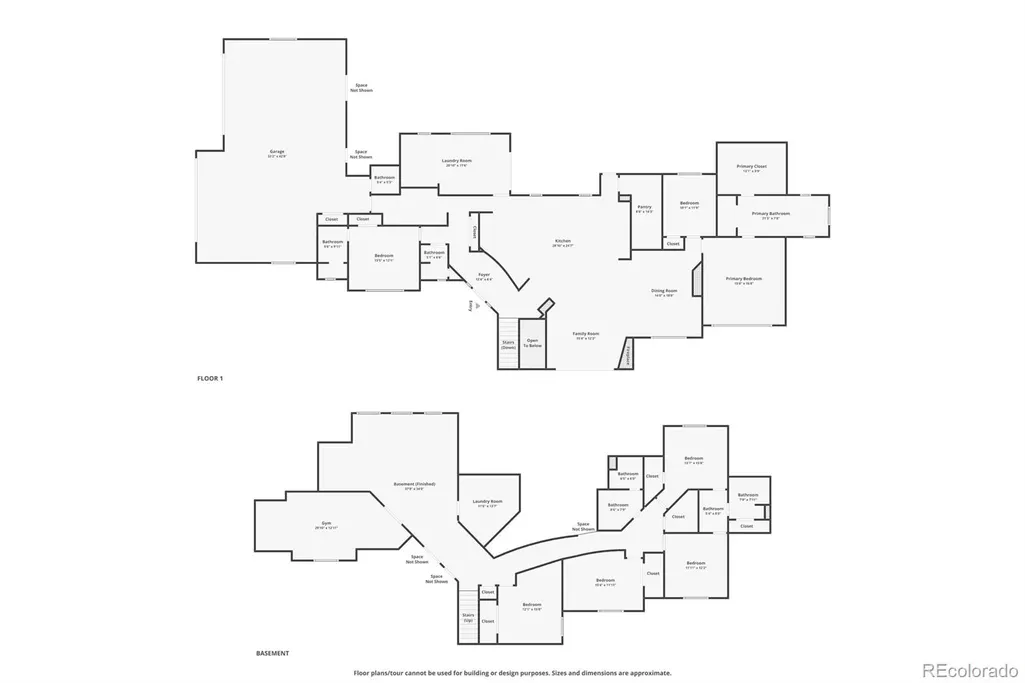
Luxury living at its finest in this beautifully designed custom home on 4 acres with unobstructed views of Pikes Peak. Located in the desirable New Breed Ranch community and within the sought-after School District 20. This residence is the pinnacle of elegance & delivers on high-end style, comfort, & smart design in every detail. As you enter, a stunning stone accent wall & sleek tile flooring set the tone for the modern design throughout. The oversized gourmet kitchen features an expansive center island, built-in refrigerator, double ovens, two dishwashers, & striking designer backsplash. An abundance of cabinetry & a large walk-in pantry provides both beauty & utility. The inviting living room offers a cozy fireplace & opens onto a covered deck, complete with tongue-and-groove ceiling, composite decking, & breathtaking mountain views. Adjacent is the elegant dining area highlighted by a coffered ceiling. The luxurious main-level primary suite includes vaulted ceilings, fireplace, & shiplap accent wall. The adjoining bath boasts dual vanities, a freestanding soaking tub, an oversized walk-in shower, & heated tile floors. A junior suite provides ideal accommodations for guests. Also, a main level spacious laundry room is thoughtfully designed with expansive built-in cabinetry & custom workstations. The full basement offers a family room, exercise room, four additional bedrooms including a Jack & Jill bathroom & an additional full bathroom. A basement laundry room for added practicality. The custom features of this estate are further highlighted by exceptional storage, beautiful tile work, custom doors & designer lighting throughout. The oversized 4-car garage features it's own private bathroom. Additional highlights include paid-off solar panels, & an outdoor oasis boasting a stamped concrete patio, built-in outdoor kitchen, water feature, & custom stone fire pit. This home is truly one-of-a-kind, offering the perfect blend of luxury, location, and lifestyle.
| Elementary School | Middle School | High School |
|---|---|---|
| Discovery Canyon Elementary School | Discovery Canyon Middle School | Discovery Canyon High School |
| Price History | |
|---|---|
| 3/21/2026 | Listed $2,350,000 |
| 7/2/2026 | 5$2,250,000 |
General Features
| Sewer | Septic Tank |
|---|---|
| Heating | Forced Air,Natural Gas,Solar |
| Cooling | Central Air |
| Utilities | Cable Available,Electricity Connected,Natural Gas Connected |
| Possession | Negotiable |
| Roof | Other |
| Appliances | Cooktop,Dishwasher,Disposal,Double Oven,Dryer,Microwave,Range Hood,Refrigerator,Washer |
| Zoning | PUD RR-5 |
| HOA Fee | 150 |
| Garage Spaces | 4 |
| Patio/Porch Features | Covered,Deck,Patio |
| Security Features | Carbon Monoxide Detector(s),Smoke Detector(s) |
| Construction Materials | Frame,Metal Siding,Stone,Stucco |
| Exclusions | Personal property |
| Year Built | 2016 |
| View | Mountain(s) |
| Levels | One |
| Property Subtype | Single Family Residence |
| Tax Year | 2024 |
| Ownership | Individual |
| Assoc Fee Paid Per | Annually |
| County | El Paso |
| Property Type | Residential |
| HOA | Yes |
| Attached Garage | Yes |
| Subdivision Name | New Breed Ranch |
| Full Baths | 3 |
| Status | Active |
| Directions | Interquest East,Right on Shoup,Left on New Breed Dr,Right on Meadow Run Cir. |
| High School | Discovery Canyon |
| City | Colorado Springs |
| Association Name | New Breed Ranch HOA |
| Senior Community Y/N | No |
| High School District | Academy 20 |
| Lot Size Units | Acres |
| Lot Size Square Feet | 174240 |
| Listing Terms | Cash,Conventional,VA Loan |
| Elementary School | Discovery Canyon |
| Tax Annual Amount | 7332 |
| Middle/Junior High School | Discovery Canyon |
| Virtual Tour | https://www.zillow.com/view-imx/6c14036e-8b37-4ad4-96e4-d17ee8ec15ed?setAttribution=mls&wl=true&initialViewType=pano&utm_source=dashboard |
| Structure Type | House |
| Standard Status | Active |
| Occupancy Type | Owner |
| Middle/Junior School District | Academy 20 |
| Elementary School District | Academy 20 |
Interior Features
| Interior Amenities | Built-in Features,Ceiling Fan(s),Central Vacuum,Eat-in Kitchen,Five Piece Bath,High Ceilings,High Speed Internet,Jack & Jill Bathroom,Kitchen Island,Open Floorplan,Pantry,Primary Suite,Quartz Counter |
|---|---|
| Basement | Finished,Full |
| Flooring | Carpet,Tile |
| Total Fireplaces | 2 |
| Fireplace Features | Gas,Living Room,Primary Bedroom |
| Basement (Y/N) | Yes |
| Window Features | Double Pane Windows,Window Coverings,Window Treatments |
| Above Grade Finished Area | 2918 |
| Half Baths | 2 |
| 3/4 Baths | 1 |
| Total Bedrooms | 6 |
| Below Grade Finished Area | 2700 |
| Main Level Bedrooms | 2 |
| Main Level Bathrooms | 4 |
| Total Baths | 6 |
Exterior Features
| Exterior Amenities | Barbecue,Fire Pit,Lighting,Private Yard,Water Feature |
|---|---|
| Fencing | None |
| Parking Features | Concrete,Finished Garage,Oversized,Storage |
| Lot Features | Landscaped,Level,Meadow,Secluded |
| Water Source | Well |
| Total Parking | 4 |
| Lot Size Area | 4 |
| Foundation Details | Slab |
| Building Area Total | 5836 |
| Lot Size Acres | 4 |
| Road Surface Type | Paved |
Amenities
- Foreclosure
- Views
- Short Sale
- New Construction
- Adult 55+
- Lease To Own
- No HOA Fees
- Furnished
- Primary On Main
- Air Conditioning
- Seller Finance
- Green
- Fixer Upper
- Horse
- Golf
- Fireplace
- Deck
- Garage
- Basement
- Pool
Property vs Single Family Average in 80908
Price
Taxes
Year Built
Visits
 The content relating to real estate for sale in this Web site comes in part from the Internet Data eXchange (IDX) program of METROLIST, INC., DBA RECOLORADO©. Real estate listings held by brokers other than JPAR® - Modern Real Estate are marked with the IDX Logo. This information is being provided for the consumers' personal, non-commercial use and may not be used for any other purpose. All information subject to change and should be independently verified. September 18, 2026 7:03 PM UTCd

 Information deemed reliable but not guaranteed by the MLS. © 2026 Information and Real Estate Services, LLC.
Information source: Information and Real Estate Services, LLC. Provided for limited non-commercial use only under IRES Rules. © Copyright IRES.
The information being provided is for the consumers personal, non-commercial use and may not be used for any purpose other than to identify prospective properties consumer may be interested in purchasing.
The IRES, LLC Data on this
Information deemed reliable but not guaranteed by the MLS. © 2026 Information and Real Estate Services, LLC.
Information source: Information and Real Estate Services, LLC. Provided for limited non-commercial use only under IRES Rules. © Copyright IRES.
The information being provided is for the consumers personal, non-commercial use and may not be used for any purpose other than to identify prospective properties consumer may be interested in purchasing.
The IRES, LLC Data on this
 The real estate listing information and related content displayed on this site is provided exclusively for consumers’ personal, non-commercial use and may not be used for any purpose other than to identify prospective properties consumers may be interested in purchasing. This information and related content is deemed reliable but is not guaranteed accurate by elevateMLS.
