
Address
20088 Wissler Ranch Road, Colorado Springs, CO
Price
$ 1,395,000
Property Attributes
- MLS#5215409
- TypeSingle Family
- Listing Status Active
- CountyEL PASO
- CityColorado Springs
- NeighborhoodWissler Ranch
- Zip80908
- StyleHouse
- Year Built1998
- Taxes$ 4867
- Price$ 1,395,000
- Bedrooms5
- Full Bathrooms4
- Half Bathrooms1
- Sqr Footage5481
- Lot Size4.56 Acres
Data Source:
REColorado (MTOMLS)
Property Description
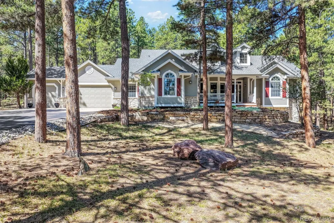
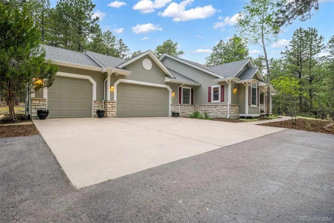
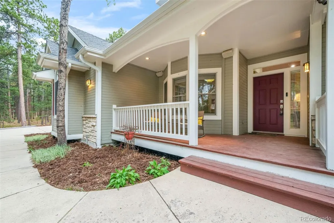
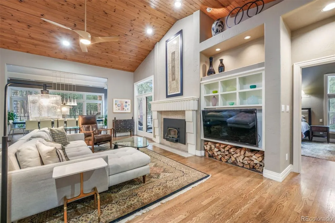
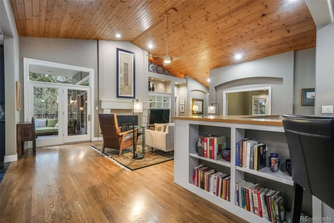
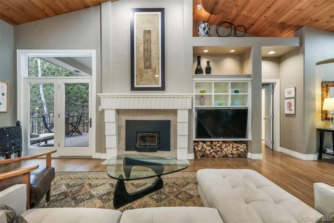
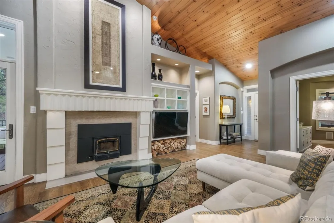
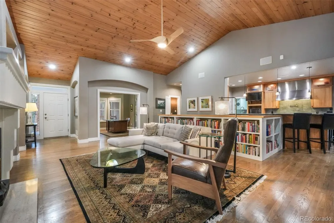
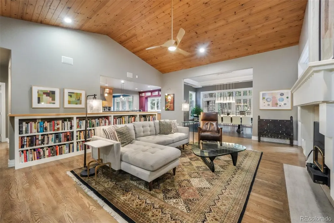
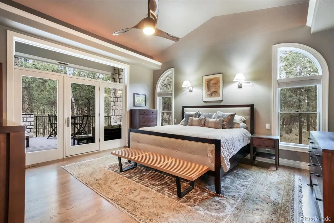
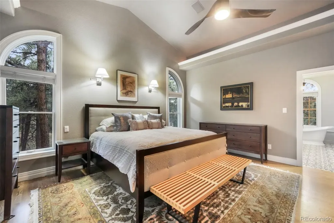
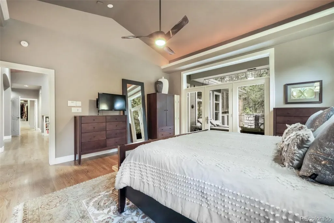
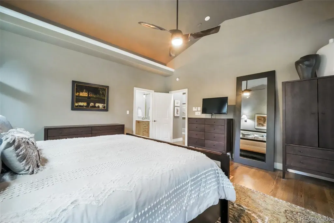
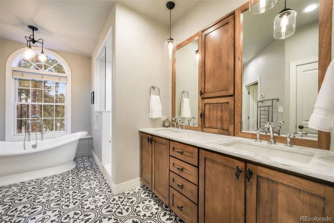
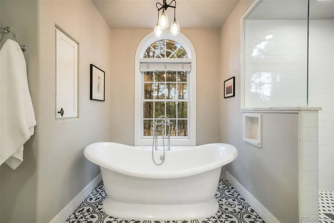
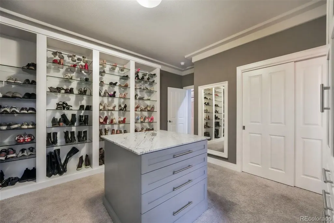
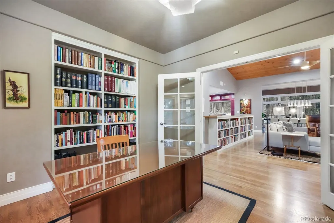
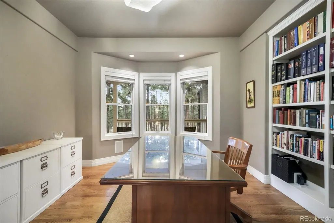
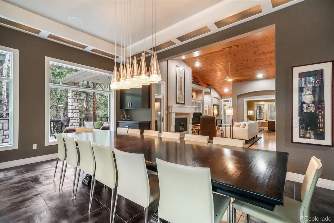
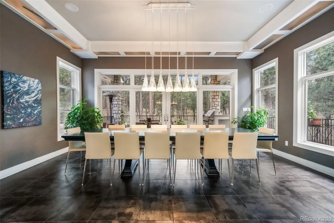
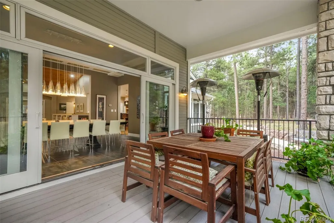
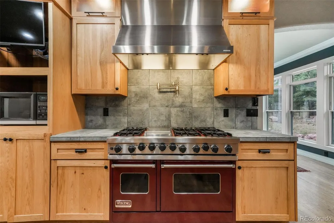
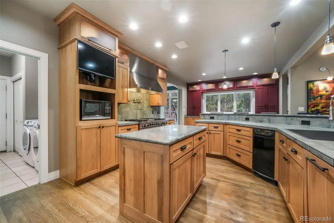
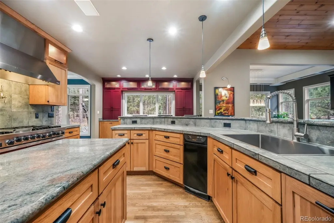
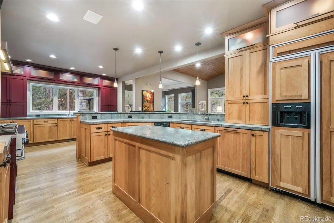
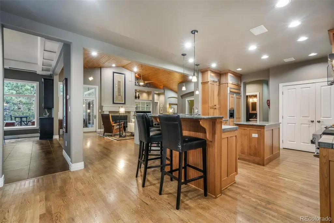
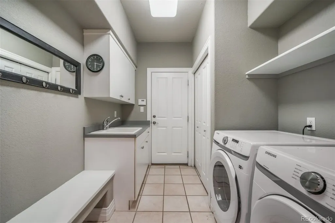
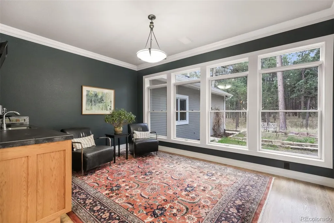
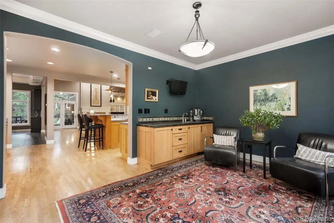
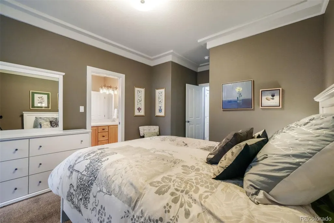
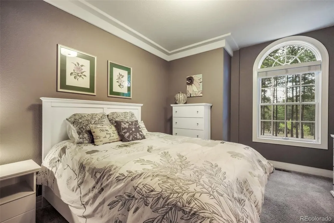
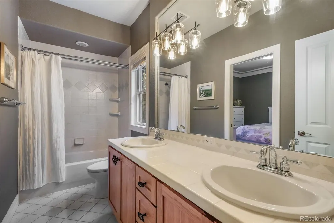
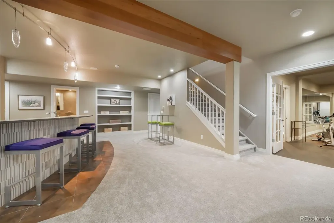
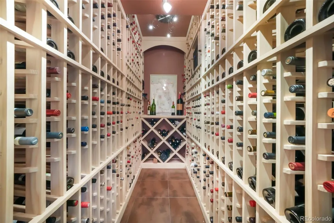
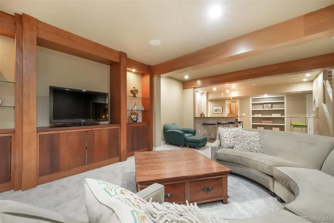
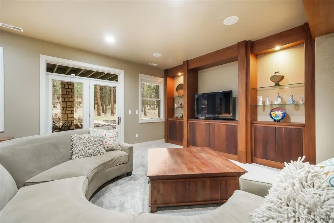
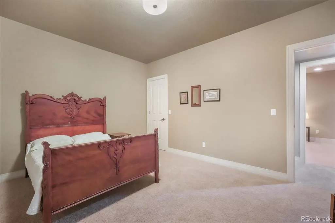
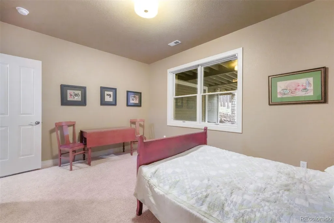
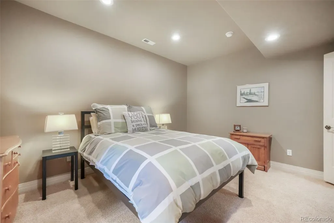
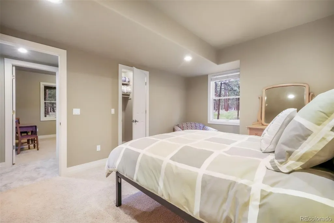
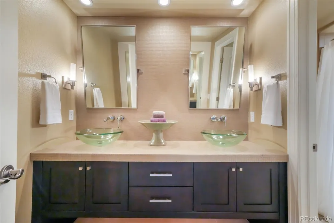
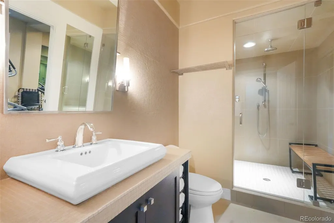
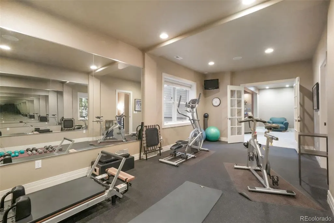
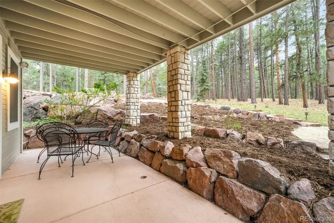
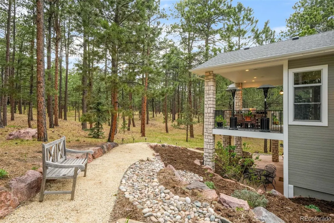
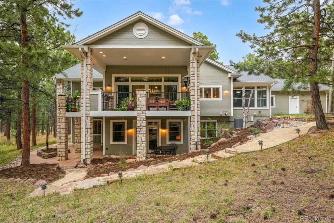
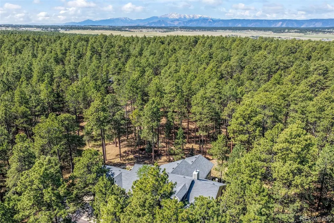
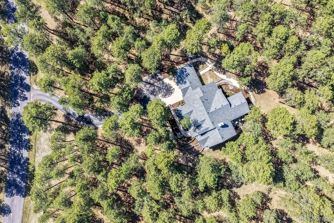
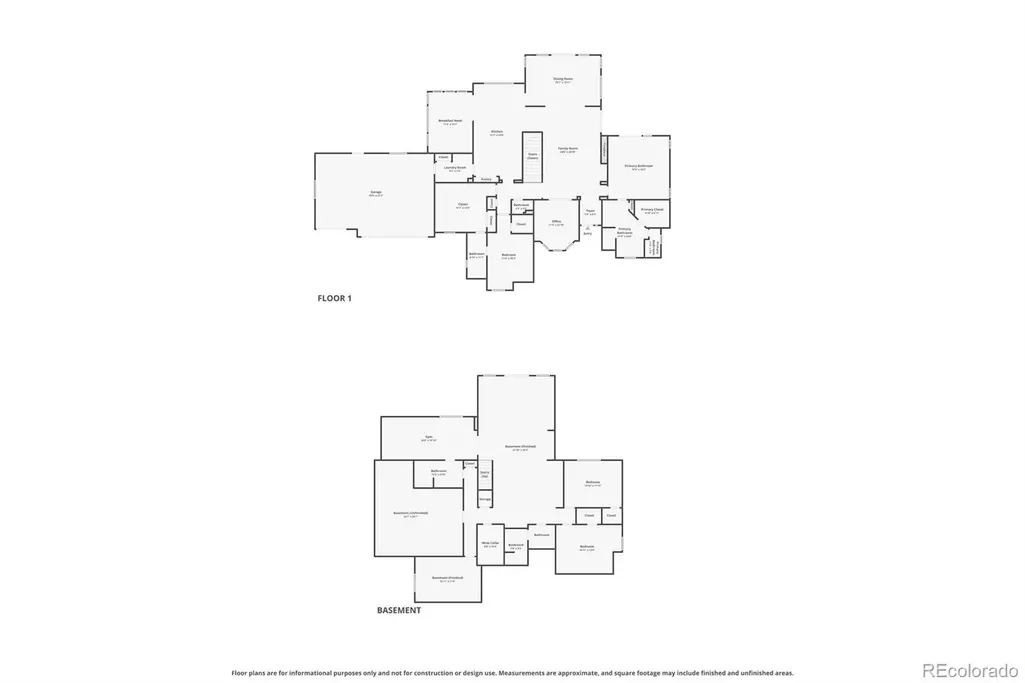
Set among the towering pines of Black Forest, this custom residence offers a rare blend of luxury, privacy, and timeless Colorado character. Thoughtfully designed with expansive windows, soaring ceilings, and warm architectural details throughout, the home embraces its natural surroundings while delivering elevated everyday living. The great room makes an immediate impression with dramatic wood-beamed ceilings, abundant natural light, and a wood-burning stove insert that anchors the space with warmth and style. Nearby, the stunning dining area is wrapped in walls of glass, creating a seamless connection to the surrounding forest and outdoor living spaces. Designed for both entertaining and functionality, the chef’s kitchen features a striking Viking range, large island with seating, granite and tile surfaces, generous prep space, and custom cabinetry. An adjoining sunroom provides the perfect setting for morning coffee or quiet relaxation. The main-level primary suite serves as a private retreat with direct access to the wraparound deck and a spa-inspired bath complete with dual vanities, soaking tub, separate shower, and walk-in closet room. Additional main-level spaces include a dedicated study with custom built-ins, secondary bedroom, full bath, and spacious laundry room. The walk-out lower level expands the home’s versatility with a large family room, full bar, wine storage, additional bedrooms, full bath, and flexible bonus space ideal for hobbies, fitness, or recreation. Additional highlights include radiant in-floor heat, expansive outdoor living areas, tiered garden beds, and an oversized three-car garage with ample room for storage and equipment. A truly exceptional Black Forest retreat offering refined comfort in a serene wooded setting.
| Elementary School | Middle School | High School |
|---|---|---|
| Ray E. Kilmer Elementary School | Lewis-Palmer Middle School | Lewis-Palmer High School |
| Price History | |
|---|---|
| 5/20/2026 | Listed $1,450,000 |
| 7/21/2026 | 4$1,395,000 |
General Features
| Sewer | Septic Tank |
|---|---|
| Heating | Forced Air,Natural Gas,Radiant Floor |
| Cooling | Central Air |
| Utilities | Cable Available,Electricity Connected,Natural Gas Connected |
| Possession | Negotiable |
| Roof | Composition |
| Appliances | Bar Fridge,Dishwasher,Disposal,Double Oven,Dryer,Microwave,Range,Range Hood,Refrigerator,Trash Compactor,Washer,Water Softener |
| Zoning | R-4 |
| HOA Fee | 330 |
| Garage Spaces | 3 |
| Patio/Porch Features | Covered,Deck,Front Porch,Patio,Wrap Around |
| Security Features | Carbon Monoxide Detector(s),Smoke Detector(s) |
| Construction Materials | Frame,Stone |
| Exclusions | Sellers Personal Property |
| Year Built | 1998 |
| Levels | One |
| Property Subtype | Single Family Residence |
| Tax Year | 2025 |
| Ownership | Individual |
| Assoc Fee Paid Per | Annually |
| County | El Paso |
| Property Type | Residential |
| HOA | Yes |
| Attached Garage | Yes |
| Subdivision Name | Wissler Ranch |
| Full Baths | 3 |
| Status | Active |
| Directions | Exit I-25 at County Line Rd. Go east 6.1 miles to Wissler Ranch Rd. Turn right,and home is on the right. |
| High School | Lewis-Palmer |
| City | Colorado Springs |
| Association Name | Wissler Ranch Home Owner Assoc |
| Senior Community Y/N | No |
| High School District | Lewis-Palmer 38 |
| Lot Size Units | Acres |
| Lot Size Square Feet | 198633.6 |
| Listing Terms | Cash,Conventional,VA Loan |
| Elementary School | Ray E. Kilmer |
| Tax Annual Amount | 4867.14 |
| Home Warranty Y/N | No |
| Middle/Junior High School | Lewis-Palmer |
| Virtual Tour | https://www.zillow.com/view-imx/1469cb15-6121-42c6-ae2a-38baf25ddcb9?initialViewType=pano |
| Structure Type | House |
| Standard Status | Active |
| Occupancy Type | Owner |
| Elementary School District | Lewis-Palmer 38 |
Interior Features
| Interior Amenities | Built-in Features,Ceiling Fan(s),Eat-in Kitchen,Five Piece Bath,Granite Counters,High Ceilings,High Speed Internet,Jack & Jill Bathroom,Kitchen Island,Pantry,Primary Suite,Sound System,Tile Counters, |
|---|---|
| Basement | Full,Walk-Out Access |
| Flooring | Carpet,Tile,Wood |
| Total Fireplaces | 1 |
| Fireplace Features | Family Room,Wood Burning Stove |
| Basement (Y/N) | Yes |
| Window Features | Double Pane Windows |
| Above Grade Finished Area | 2777 |
| Half Baths | 1 |
| 3/4 Baths | 1 |
| Laundry Features | Sink |
| Total Bedrooms | 5 |
| Below Grade Finished Area | 2488 |
| Main Level Bedrooms | 3 |
| Main Level Bathrooms | 3 |
| Total Baths | 5 |
Exterior Features
| Exterior Amenities | Gas Grill,Private Yard |
|---|---|
| Fencing | None |
| Parking Features | Concrete,Oversized |
| Lot Features | Landscaped,Many Trees,Sloped |
| Water Source | Well |
| Total Parking | 3 |
| Lot Size Area | 4.56 |
| Foundation Details | Slab |
| Building Area Total | 5481 |
| Lot Size Acres | 4.56 |
| Road Surface Type | Paved |
| Road Frontage Type | Public |
Amenities
- Foreclosure
- Views
- Short Sale
- New Construction
- Adult 55+
- Lease To Own
- No HOA Fees
- Furnished
- Primary On Main
- Air Conditioning
- Seller Finance
- Green
- Fixer Upper
- Horse
- Golf
- Fireplace
- Deck
- Garage
- Basement
- Pool
Property vs Single Family Average in 80908
Price
Taxes
Year Built
Visits
In The Neighborhood
Colorado Springs
$ 1,249,999
- Type
- Single Family
- Size
- 5,446 SqFt
- Rooms
- 5 Beds + 4.5 Baths
 Keller Williams Clients Choice Realty #4425029
Colorado Springs
$ 1,075,000
- Type
- Single Family
- Size
- 4,742 SqFt
- Rooms
- 5 Beds + 3.5 Baths
Compass - Denver #5629251
Colorado Springs
$ 995,000
- Type
- Single Family
- Size
- 3,938 SqFt
- Rooms
- 4 Beds + 2.5 Baths
8z Real Estate #7705473

 Information deemed reliable but not guaranteed by the MLS. © 2026 Information and Real Estate Services, LLC.
Information source: Information and Real Estate Services, LLC. Provided for limited non-commercial use only under IRES Rules. © Copyright IRES.
The information being provided is for the consumers personal, non-commercial use and may not be used for any purpose other than to identify prospective properties consumer may be interested in purchasing.
The IRES, LLC Data on this
Information deemed reliable but not guaranteed by the MLS. © 2026 Information and Real Estate Services, LLC.
Information source: Information and Real Estate Services, LLC. Provided for limited non-commercial use only under IRES Rules. © Copyright IRES.
The information being provided is for the consumers personal, non-commercial use and may not be used for any purpose other than to identify prospective properties consumer may be interested in purchasing.
The IRES, LLC Data on this
 The real estate listing information and related content displayed on this site is provided exclusively for consumers’ personal, non-commercial use and may not be used for any purpose other than to identify prospective properties consumers may be interested in purchasing. This information and related content is deemed reliable but is not guaranteed accurate by elevateMLS.
