
Address
27 S Tequila Court, Pueblo West, CO
Price
$ 690,000
Property Attributes
- MLS#5212795
- TypeSingle Family
- Listing Status Active
- CountyPUEBLO
- CityPueblo West
- NeighborhoodPueblo West
- Zip81007
- StyleHouse
- Year Built2021
- Taxes$ 4718
- Price$ 690,000
- Bedrooms4
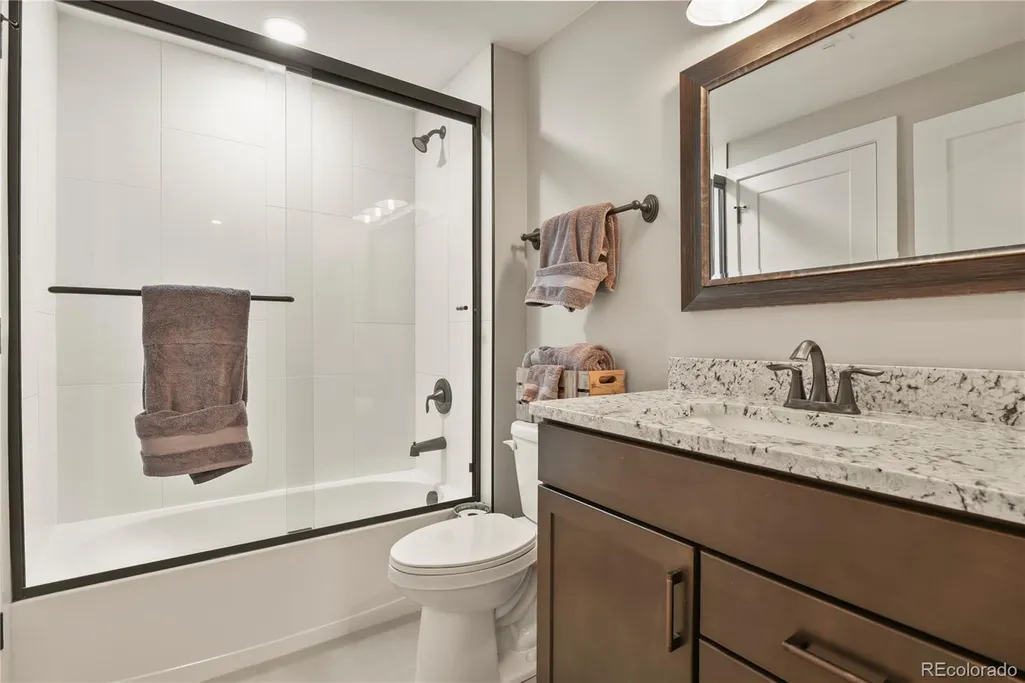
- Full Bathrooms3
- Half Bathrooms1
- Sqr Footage4186
- Lot Size1.36 Acres
Data Source:
REColorado (MTOMLS)
Property Description
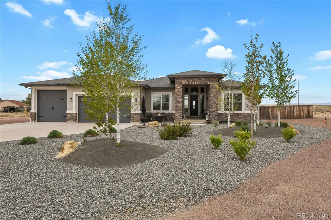
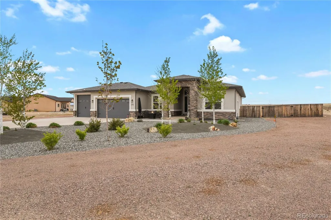
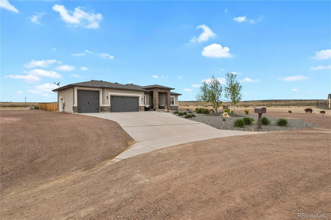
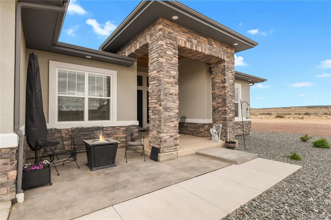
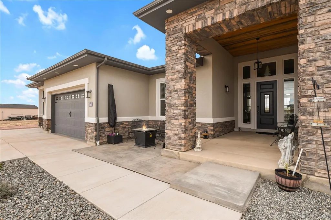
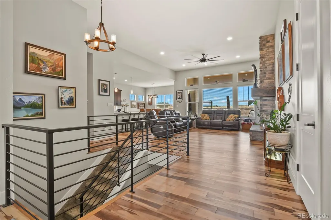
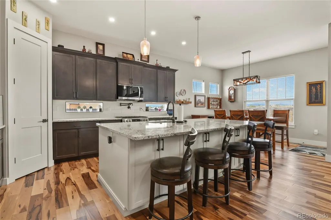
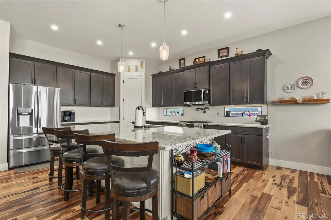
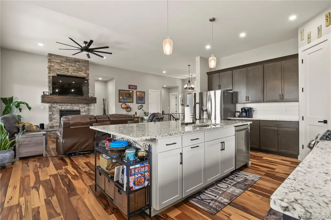
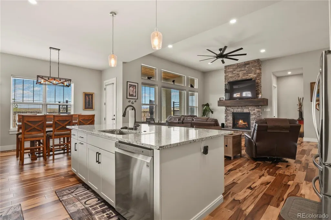
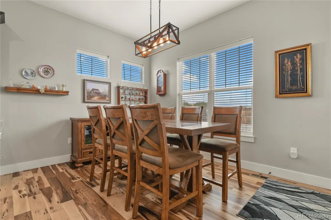
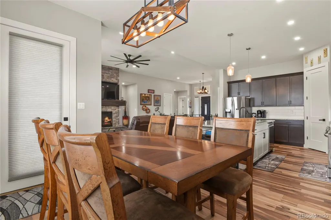
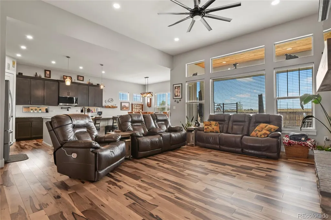
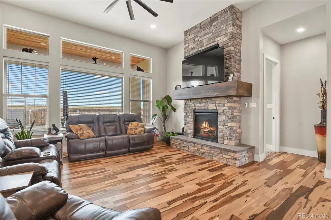
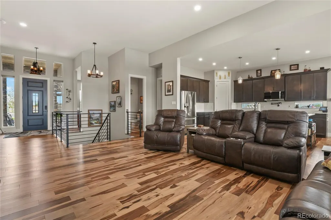
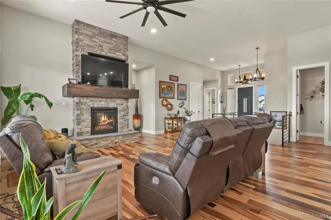
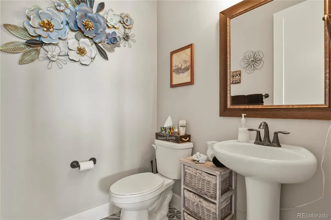
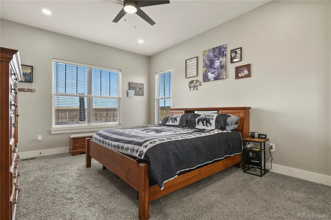
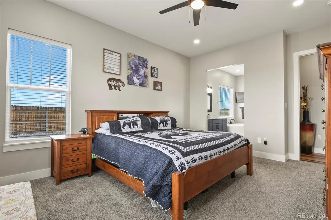
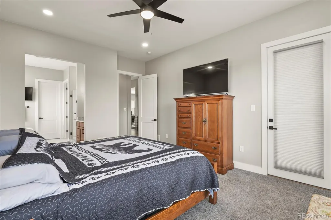
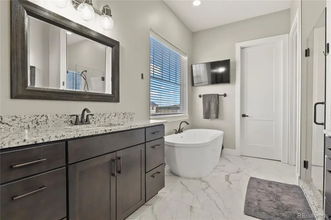
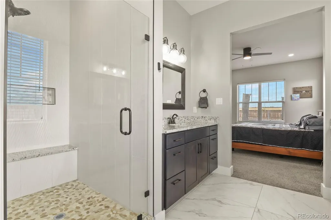
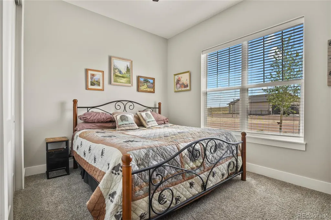
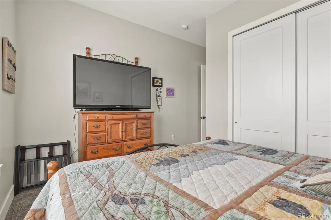
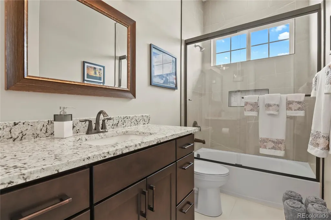
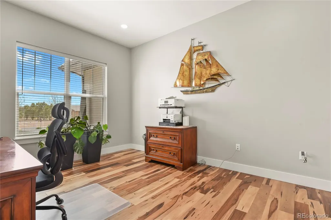
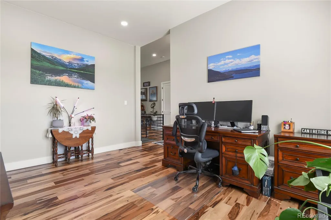
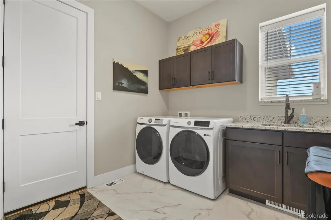
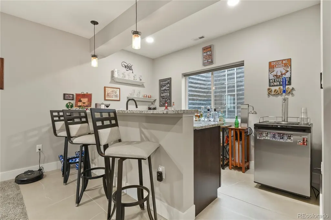
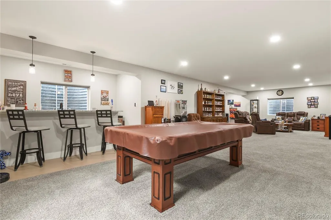
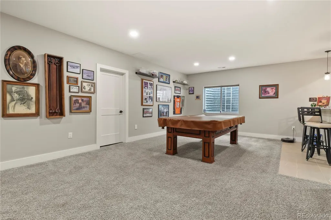
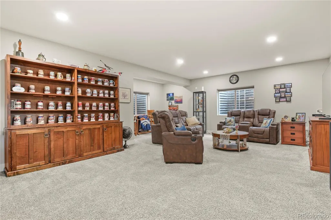
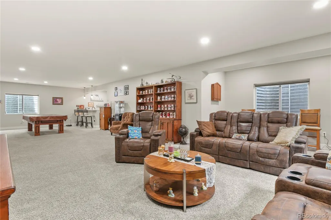
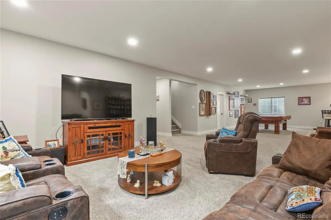
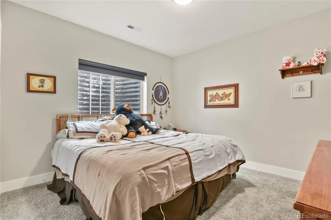
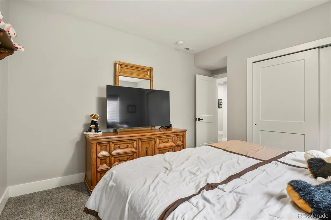
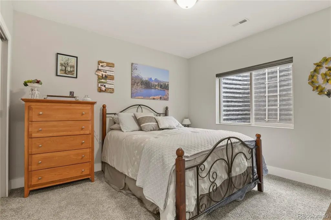
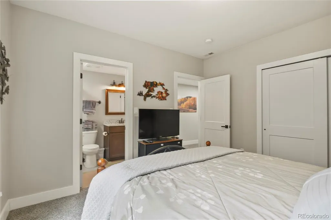
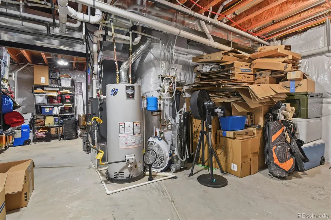
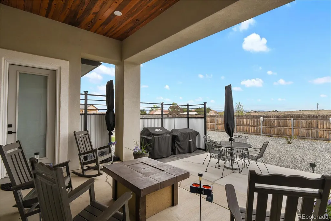
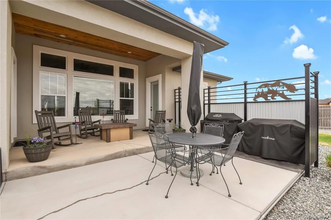
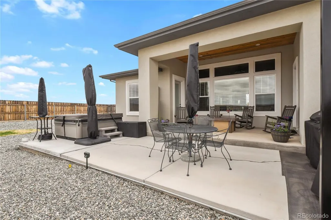
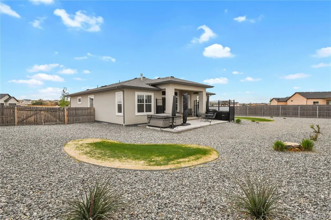
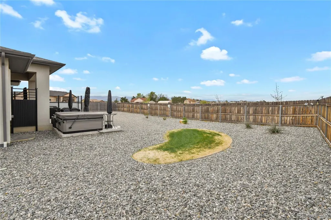
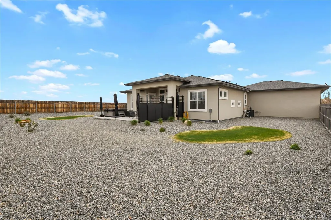
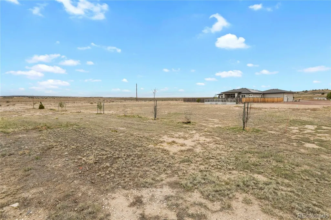
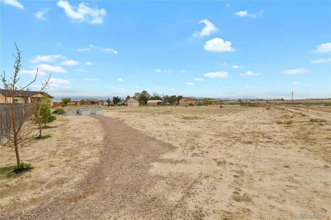
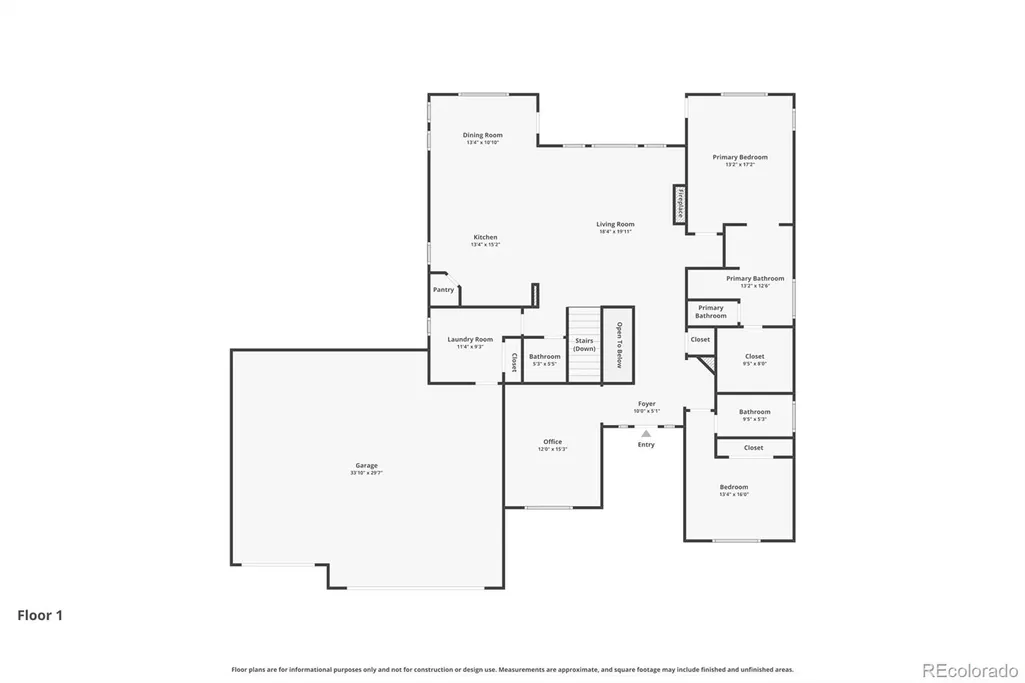
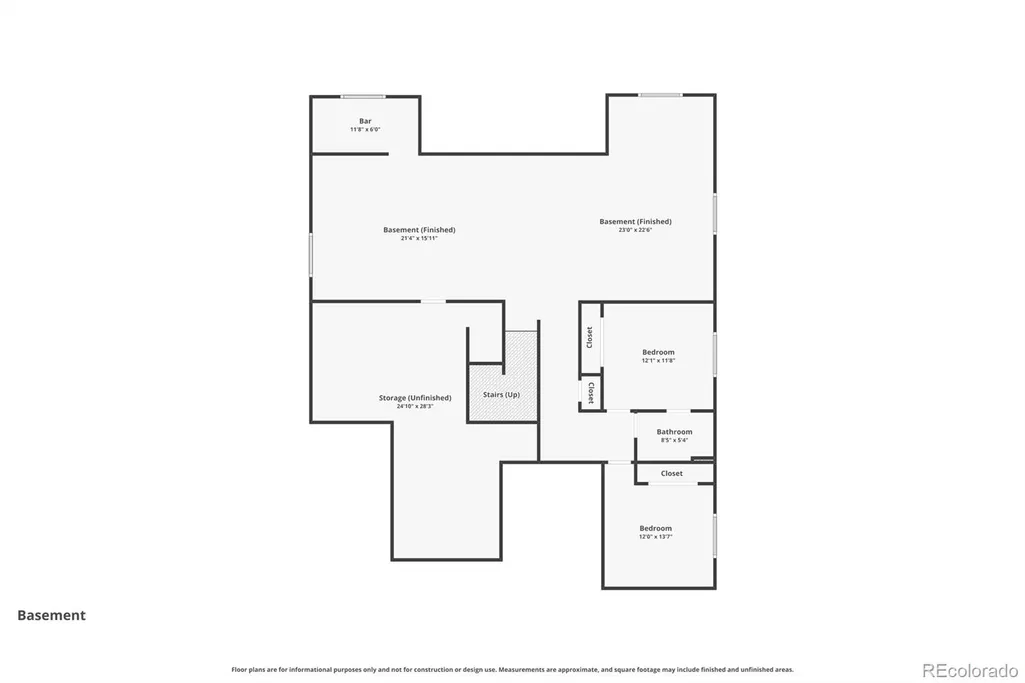
Welcome to where spacious living and thoughtful upgrades come together on approximately 1.36 acres in a quiet Pueblo West cul-de-sac. This beautiful ranch-style home offers plenty of room to spread out, along with an oversized 3-car garage featuring a high-clearance third bay, ideal for larger vehicles, toys, a workshop, or additional storage. The main level features an inviting living area, spacious kitchen and dining space, main-level laundry, a generous primary suite, and a second main-level bedroom with its own suite, providing a great setup for guests or multigenerational living. The fully finished basement offers even more space with a large family/rec area, wet bar, and flexible areas for entertaining, hobbies, guests, or a home office. Additional features include fully paid-off solar, whole-home water filtration, and a built-in central vacuum system with vacuum vent under kitchen island for easy cleaning. Outside, the entire yard is beautifully landscaped with established trees, shrubs, plants, raised garden beds, mature fruit shrubs, and maturing fruit trees, all supported by a drip irrigation system. Enjoy Colorado evenings relaxing in the saltwater hot tub or simply taking advantage of the property's generous outdoor space. Located near Lake Pueblo State Park with convenient access to boating, fishing, trails, shopping, dining, and everything Pueblo West has to offer, this property combines space, functionality, and upgrades inside and out. This is your perfect launch pad for all of your Colorado adventures!
| Elementary School | Middle School | High School |
|---|---|---|
| Cedar Ridge Elementary School | Sky View Middle School | Pueblo West High School |
| Price History | |
|---|---|
| 9/4/2026 | Listed $690,000 |
General Features
| Sewer | Septic Tank |
|---|---|
| Heating | Forced Air |
| Cooling | Central Air |
| Utilities | Cable Available,Electricity Available,Electricity Connected,Internet Access (Wired),Natural Gas Available,Natural Gas Connected,Phone Available,Phone Connected |
| Possession | Negotiable |
| Roof | Shingle |
| Appliances | Dishwasher,Disposal,Gas Water Heater,Microwave,Oven,Range,Refrigerator,Self Cleaning Oven |
| Zoning | A-3 |
| Garage Spaces | 3 |
| Patio/Porch Features | Covered,Front Porch |
| Security Features | Security System,Smart Locks |
| Construction Materials | Stone,Stucco |
| Exclusions | Washer,dryer,seller's personal property |
| Pets Allowed | Yes |
| Year Built | 2021 |
| Electric | 110V,220 Volts |
| View | Mountain(s),Plains |
| Levels | One |
| Property Subtype | Single Family Residence |
| Tax Year | 2025 |
| Current Use | Live/Work |
| Ownership | Individual |
| County | Pueblo |
| Property Type | Residential |
| HOA | No |
| Attached Garage | Yes |
| Subdivision Name | Pueblo West |
| Facing Direction | Southeast |
| Full Baths | 3 |
| Status | Active |
| Directions | Turn left (south) onto S McCulloch Blvd ? right onto W Camino De Los Ranchos ? right onto S Tequila Dr ? continue straight to Tequila Ct. 27 S Tequila Ct will be in the cul-de-sac. |
| High School | Pueblo West |
| City | Pueblo West |
| Senior Community Y/N | No |
| High School District | Pueblo County 70 |
| Lot Size Units | Acres |
| Lot Size Square Feet | 59241.6 |
| Listing Terms | Cash,Conventional,VA Loan |
| Elementary School | Cedar Ridge |
| Tax Annual Amount | 4718 |
| Middle/Junior High School | Sky View |
| Structure Type | House |
| Standard Status | Active |
| Middle/Junior School District | Pueblo County 70 |
| Elementary School District | Pueblo County 70 |
Interior Features
| Interior Amenities | Built-in Features,Ceiling Fan(s),Central Vacuum,Entrance Foyer,Five Piece Bath,Granite Counters,High Ceilings,High Speed Internet,Kitchen Island,Pantry,Primary Suite,Smart Thermostat,Smart Window Cov |
|---|---|
| Basement | Finished,Full,Sump Pump |
| Fireplace Features | Family Room,Gas |
| Basement (Y/N) | Yes |
| Window Features | Double Pane Windows |
| Above Grade Finished Area | 2093 |
| Half Baths | 1 |
| Total Bedrooms | 4 |
| Below Grade Finished Area | 1451 |
| Main Level Bedrooms | 2 |
| Main Level Bathrooms | 3 |
| Total Baths | 4 |
Exterior Features
| Vegetation | Sparse,Xeriscaping |
|---|---|
| Fencing | Partial |
| Parking Features | Concrete,Dry Walled,Exterior Access Door,Insulated Garage,Oversized,Oversized Door,RV Garage |
| Lot Features | Cul-De-Sac,Landscaped,Level,Open Space |
| Water Source | Public |
| Total Parking | 3 |
| Lot Size Area | 1.36 |
| Foundation Details | Concrete Perimeter,Slab |
| Building Area Total | 4186 |
| Lot Size Acres | 1.36 |
| Road Surface Type | Gravel |
| Road Frontage Type | Public |
| Road Responsibility | Public Maintained Road |
Amenities
- Foreclosure
- Views
- Short Sale
- New Construction
- Adult 55+
- Lease To Own
- No HOA Fees
- Furnished
- Primary On Main
- Air Conditioning
- Seller Finance
- Green
- Fixer Upper
- Horse
- Golf
- Fireplace
- Deck
- Garage
- Basement
- Pool
Property vs Single Family Average in 81007
Price
Taxes
Year Built
Visits
In The Neighborhood

Just Listed
Pueblo West
$ 339,000
- Type
- Single Family
- Size
- 1,422 SqFt
- Rooms
- 3 Beds + 2 Baths
 NextHome Elevation #3496981
Pueblo West
$ 474,900
- Type
- Single Family
- Size
- 2,730 SqFt
- Rooms
- 3 Beds + 2 Baths
Pulse Real Estate Group LLC #6453839
Pueblo West
$ 400,000
- Type
- Single Family
- Size
- 2,304 SqFt
- Rooms
- 4 Beds + 3 Baths
HomeSmart Preferred Realty #6029409
Pueblo West
$ 275,000
- Type
- Single Family
- Size
- 2,828 SqFt
- Rooms
- 4 Beds + 3 Baths
Listings.com #6067463

 Information deemed reliable but not guaranteed by the MLS. © 2026 Information and Real Estate Services, LLC.
Information source: Information and Real Estate Services, LLC. Provided for limited non-commercial use only under IRES Rules. © Copyright IRES.
The information being provided is for the consumers personal, non-commercial use and may not be used for any purpose other than to identify prospective properties consumer may be interested in purchasing.
The IRES, LLC Data on this
Information deemed reliable but not guaranteed by the MLS. © 2026 Information and Real Estate Services, LLC.
Information source: Information and Real Estate Services, LLC. Provided for limited non-commercial use only under IRES Rules. © Copyright IRES.
The information being provided is for the consumers personal, non-commercial use and may not be used for any purpose other than to identify prospective properties consumer may be interested in purchasing.
The IRES, LLC Data on this
