
Address
4752 Federal Boulevard, Denver, CO
Price
$ 829,900
Property Attributes
- MLS#5212065
- TypeSingle Family
- Listing Status Active
- CountyDENVER
- CityDenver
- NeighborhoodTERRE BONNE
- Zip80211
- StyleChalet,Spanish
- Year Built1924
- Taxes$ 3670
- Price$ 829,900
- Bedrooms3
- Full Bathrooms2
- Half Bathrooms1
- Sqr Footage3569
- Lot Size0.14 Acres
Data Source:
REColorado (MTOMLS)
Property Description
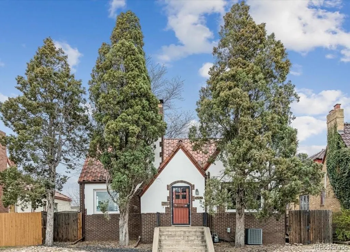
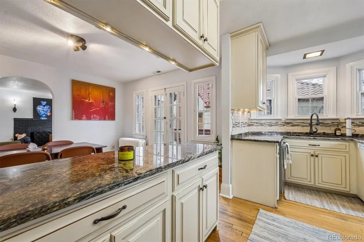
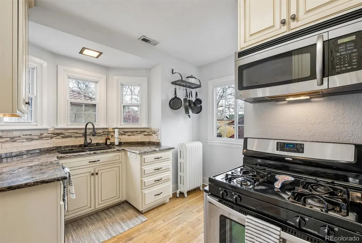
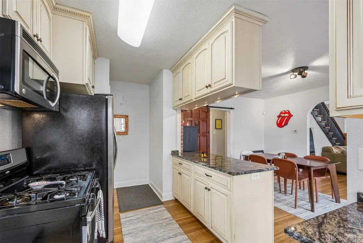
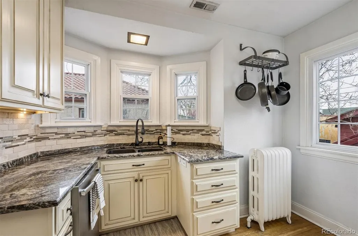
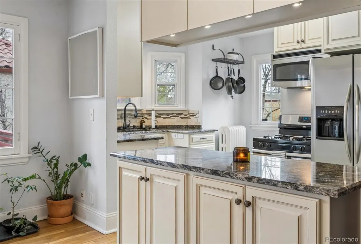
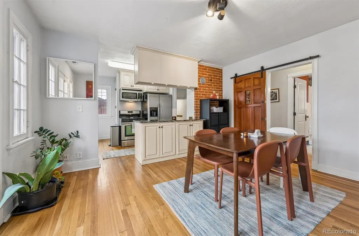
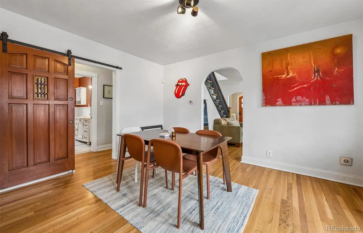
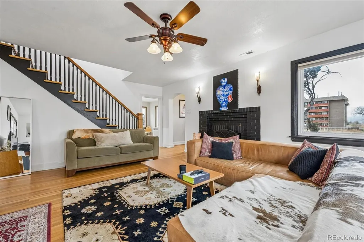
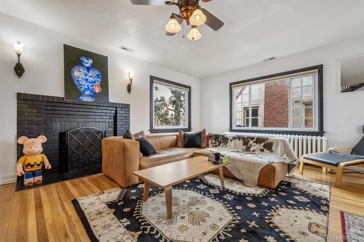
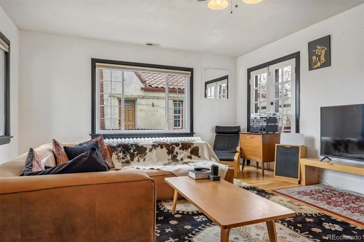
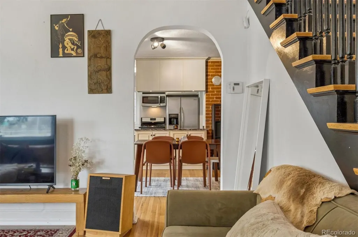
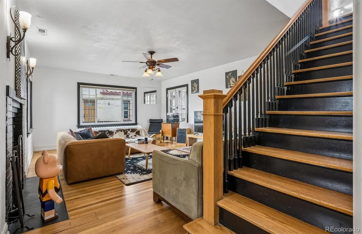
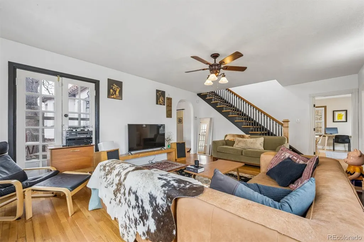
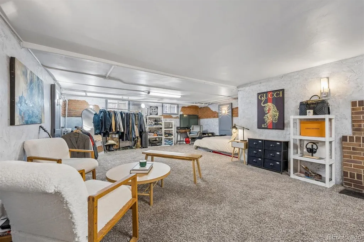
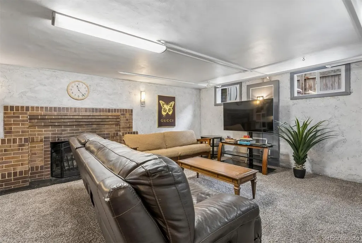
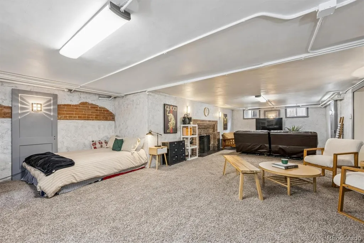
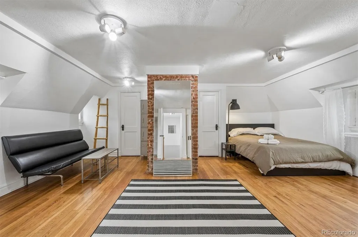
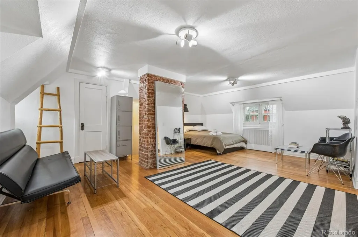
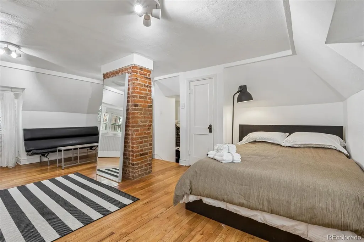
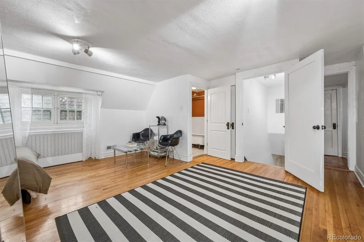
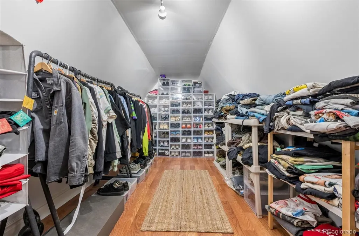
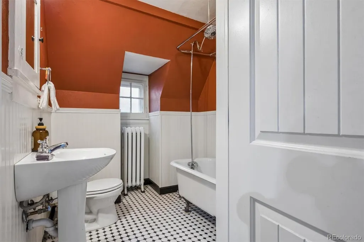
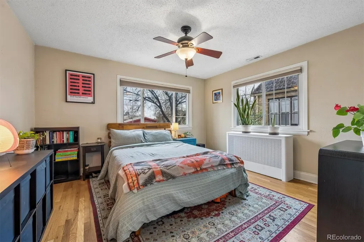
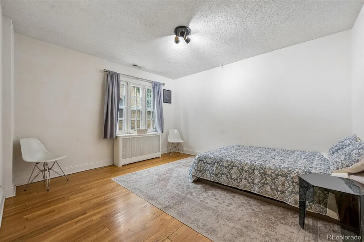
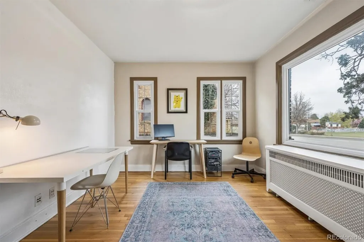
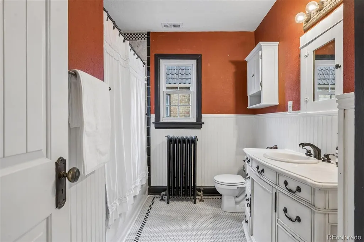
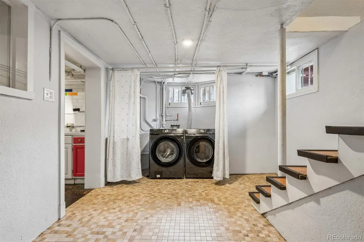
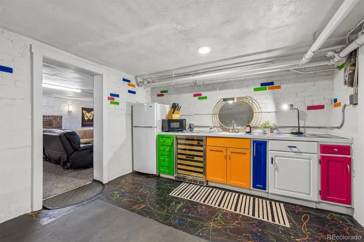
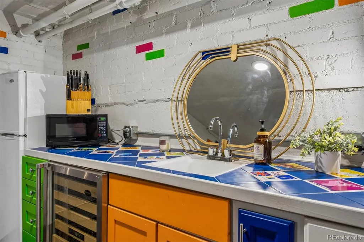
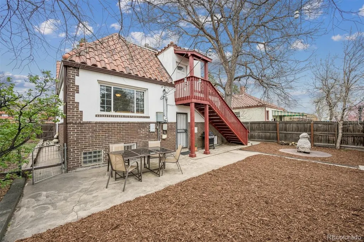
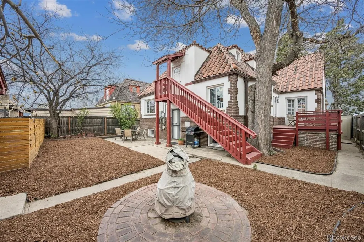
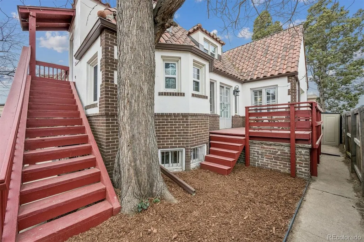
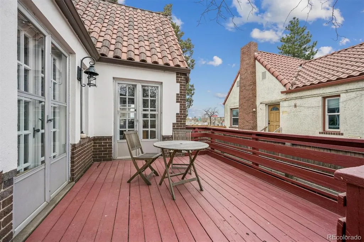
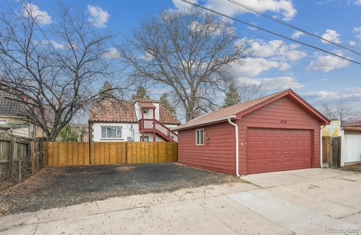
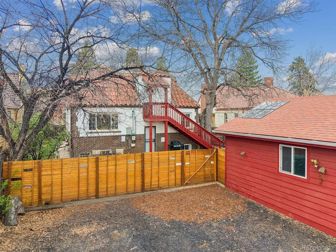
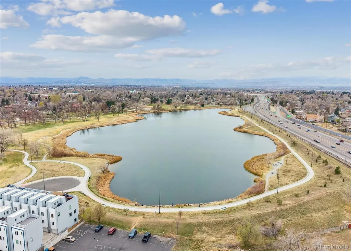
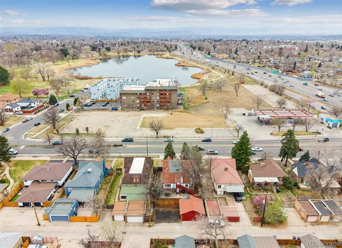
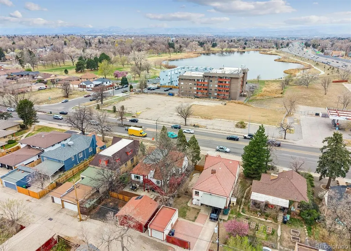
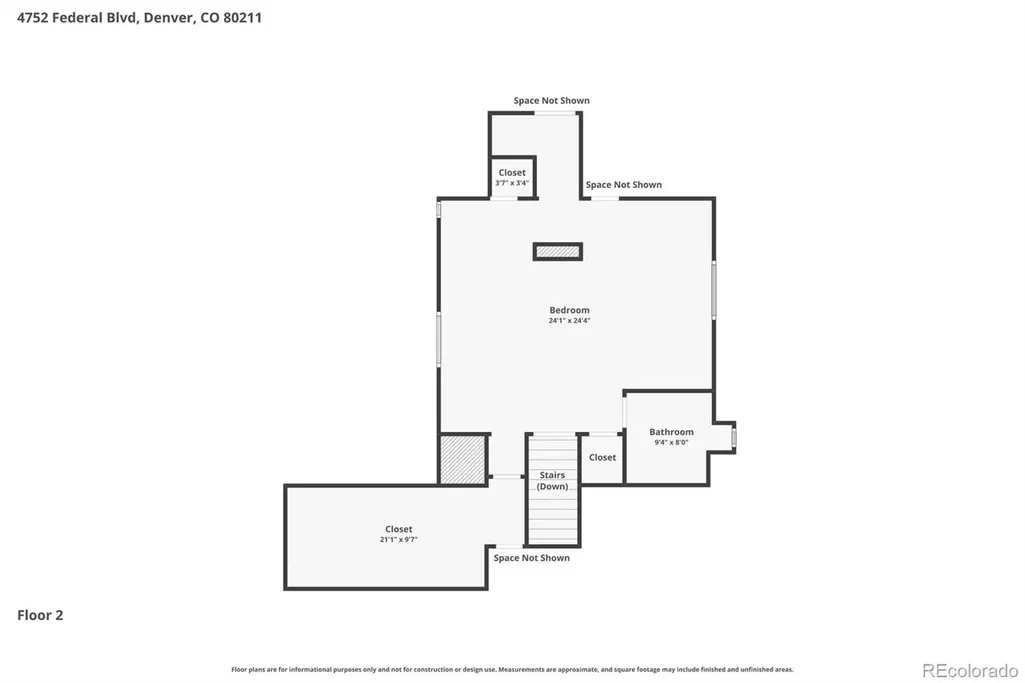
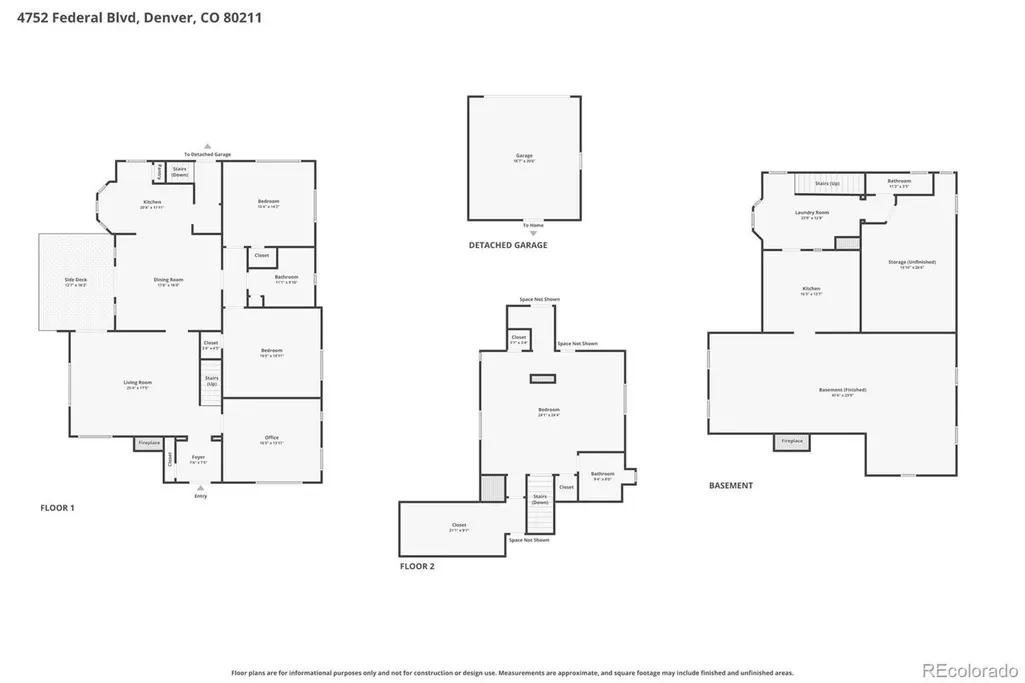
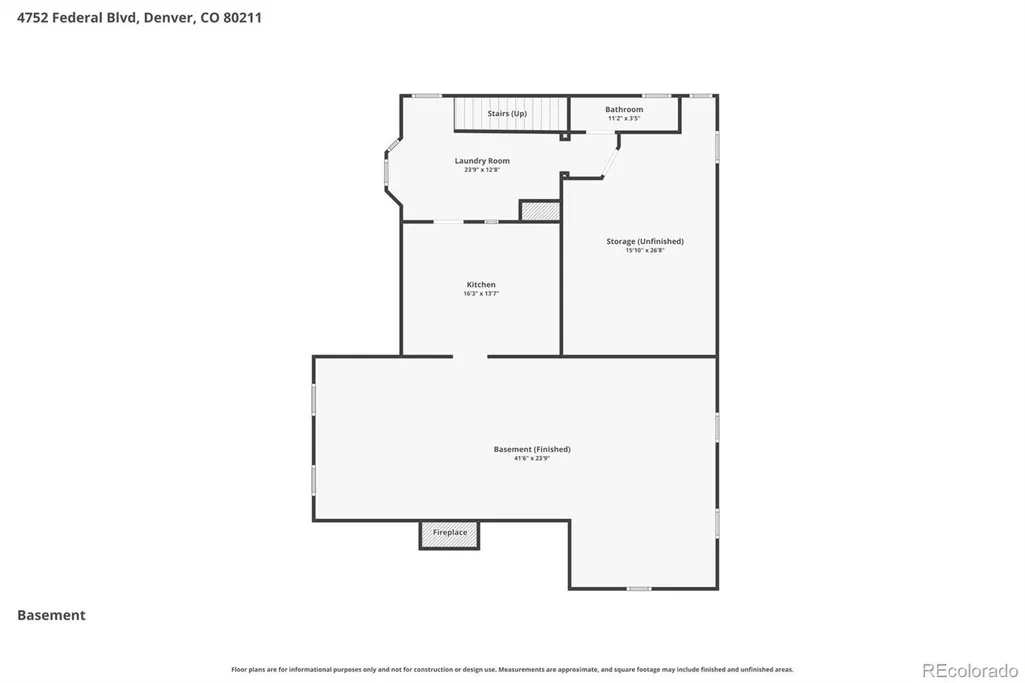
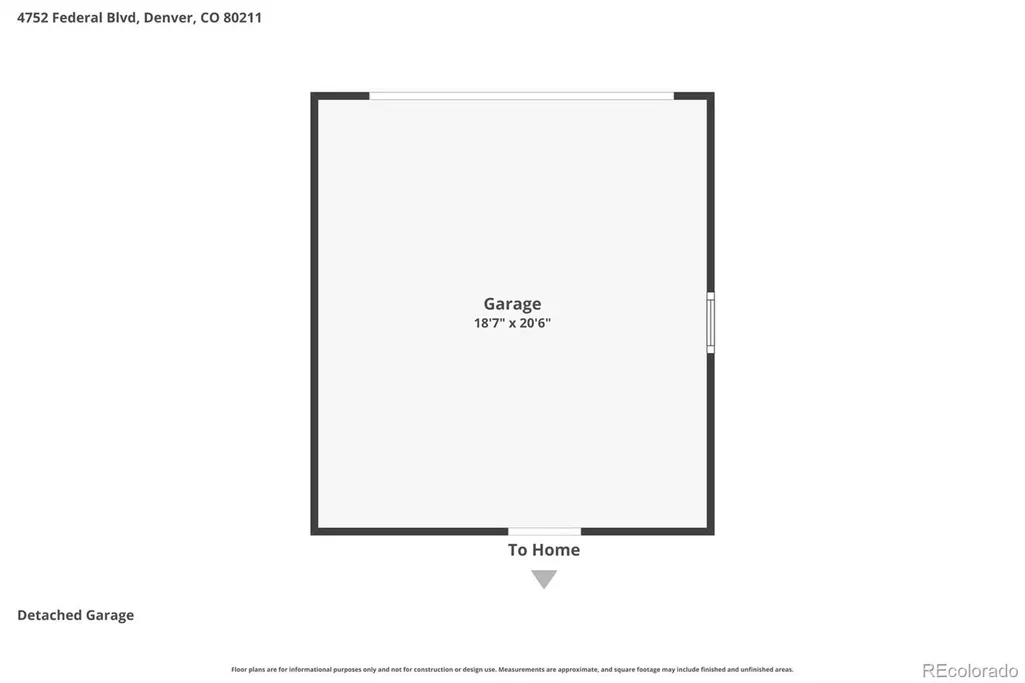
Over 3500 sq ft, in this stunning Spanish Colonial Revival style house is a prominent early 20th-century architectural style that capture the essence of comfort and elegance in this home. Stunning kitchen is decorated with radiant granite counters and extensive luxurious cabinets, and a considerable size dining room that extends to the patio/deck, wonderful place to lounge and enjoy the evenings after savoring one of the many fine neighborhood restaurants: Michelin Star restaurant Ginger Pig, Adobe Restaurant and Bar or the celebrated Wolf Tailors. The spacious living room offers a comfy warm fireplace, perfect for those cooler days and the morning cappuccino. The upper level is a vast primary bedroom with sizeable walk-in closet, a primary bathroom with a clawfoot bathtub, and the primary bedroom also boasts a separate entrance. Three spacious bedrooms and a large office on the main level and full bathroom. The WOW factor in the lower level is beautifully finished and adorned with an enhanced fireplace, wet bar area with a wine cooler, a superb place for entertaining houseguests. The natural light, highlighting tasteful décor and modern finishes. Every detail, from the cozy living area to the lavish master suite, is designed to make you feel right at home. Many original features, French patio doors, original windows frames and windows, base and door trim and arched openings. Private yard, two-car garage and off-street parking. Historical locations nearby: Sunny Side, Highlands, Tennyson Street, Regis University, Rock Mountain Park within one block. Easy access to downtown Denver, I-70, Bike riding or hiking in the near Foothills.
| Elementary School | Middle School | High School |
|---|---|---|
| Trevista at Horace Mann Elementary School | Skinner Middle School | North High School |
| Price History | |
|---|---|
| 4/1/2026 | Listed $895,000 |
| 5/8/2026 | 2$880,000 |
| 6/23/2026 | 4$849,900 |
| 8/26/2026 | 3$829,900 |
General Features
| Sewer | Public Sewer |
|---|---|
| Heating | Baseboard,Hot Water |
| Cooling | Air Conditioning-Room |
| Utilities | Electricity Connected,Natural Gas Connected |
| Roof | Spanish Tile |
| Appliances | Dishwasher,Disposal,Microwave,Oven,Refrigerator |
| Zoning | U-SU-C |
| Garage Spaces | 2 |
| Patio/Porch Features | Patio |
| Architectural Style | Chalet,Spanish |
| Security Features | Carbon Monoxide Detector(s),Smoke Detector(s) |
| Construction Materials | Stucco |
| Exclusions | Seller Personal property |
| Year Built | 1924 |
| Electric | 110V |
| View | Lake |
| Levels | Two |
| Property Subtype | Single Family Residence |
| Tax Year | 2024 |
| Ownership | Individual |
| County | Denver |
| Property Type | Residential |
| HOA | No |
| Attached Garage | No |
| Subdivision Name | TERRE BONNE |
| Facing Direction | West |
| Full Baths | 1 |
| Status | Active |
| High School | North |
| City | Denver |
| Senior Community Y/N | No |
| High School District | Denver 1 |
| Lot Size Units | Square Feet |
| Lot Size Square Feet | 6200 |
| Listing Terms | 1031 Exchange,Cash,Conventional,FHA |
| Elementary School | Trevista at Horace Mann |
| Tax Annual Amount | 3670 |
| Middle/Junior High School | Skinner |
| Virtual Tour | https://www.zillow.com/view-imx/3610d30f-5f5f-497e-9a59-cd78f683570c?setAttribution=mls&wl=true&initialViewType=pano |
| Structure Type | House |
| Standard Status | Active |
| Occupancy Type | Owner |
| Middle/Junior School District | Denver 1 |
| Elementary School District | Denver 1 |
Interior Features
| Interior Amenities | Granite Counters,Smoke Free |
|---|---|
| Basement | Finished,Partial |
| Flooring | Concrete,Tile,Wood |
| Total Fireplaces | 2 |
| Fireplace Features | Basement,Living Room |
| Basement (Y/N) | Yes |
| Above Grade Finished Area | 2057 |
| Half Baths | 1 |
| 3/4 Baths | 1 |
| Total Bedrooms | 3 |
| Below Grade Finished Area | 1187 |
| Main Level Bedrooms | 2 |
| Main Level Bathrooms | 1 |
| Total Baths | 3 |
Exterior Features
| Exterior Amenities | Private Yard |
|---|---|
| Fencing | Partial |
| Parking Features | Gravel |
| Lot Features | Level |
| Water Source | Public |
| Total Parking | 4 |
| Lot Size Area | 6200 |
| Building Area Total | 3569 |
| Lot Size Acres | 0.14 |
Amenities
- Foreclosure
- Views
- Short Sale
- New Construction
- Adult 55+
- Lease To Own
- No HOA Fees
- Furnished
- Primary On Main
- Air Conditioning
- Seller Finance
- Green
- Fixer Upper
- Horse
- Golf
- Fireplace
- Deck
- Garage
- Basement
- Pool
Property vs Single Family Average in 80211
Price
Taxes
Year Built
Visits


 Information deemed reliable but not guaranteed by the MLS. © 2026 Information and Real Estate Services, LLC.
Information source: Information and Real Estate Services, LLC. Provided for limited non-commercial use only under IRES Rules. © Copyright IRES.
The information being provided is for the consumers personal, non-commercial use and may not be used for any purpose other than to identify prospective properties consumer may be interested in purchasing.
The IRES, LLC Data on this
Information deemed reliable but not guaranteed by the MLS. © 2026 Information and Real Estate Services, LLC.
Information source: Information and Real Estate Services, LLC. Provided for limited non-commercial use only under IRES Rules. © Copyright IRES.
The information being provided is for the consumers personal, non-commercial use and may not be used for any purpose other than to identify prospective properties consumer may be interested in purchasing.
The IRES, LLC Data on this
 The real estate listing information and related content displayed on this site is provided exclusively for consumers’ personal, non-commercial use and may not be used for any purpose other than to identify prospective properties consumers may be interested in purchasing. This information and related content is deemed reliable but is not guaranteed accurate by elevateMLS.
