
Address
6650 Zercher Road, Beulah, CO
Price
$ 1,290,000
Property Attributes
- MLS#5210297
- TypeSingle Family
- Listing Status Active
- CountyPUEBLO
- CityBeulah
- NeighborhoodZercher Ranch
- Zip81023
- StyleHouse
- Year Built1999
- Taxes$ 10175
- Price$ 1,290,000
- Bedrooms5
- Full Bathrooms3
- Half Bathrooms1
- Sqr Footage4802
- Lot Size124.79 Acres
Data Source:
REColorado (MTOMLS)
Property Description
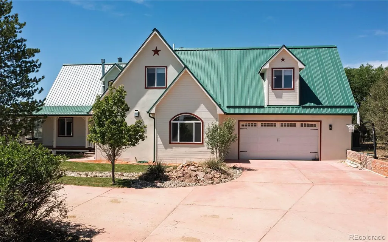
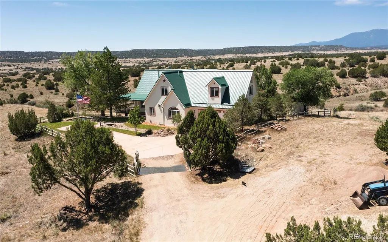
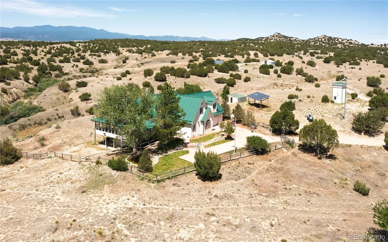
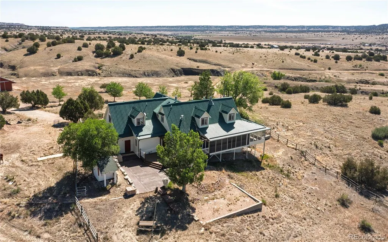
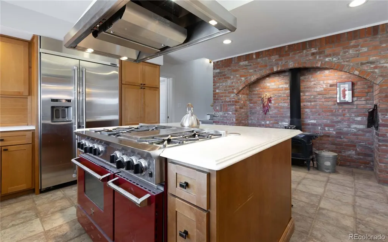
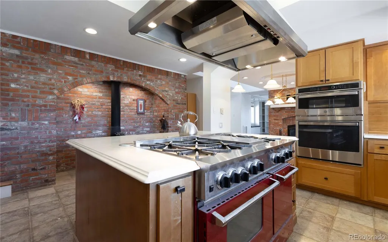
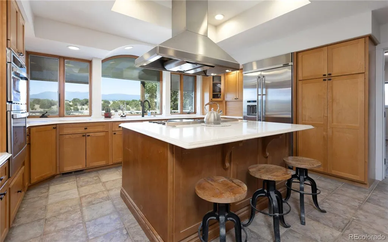
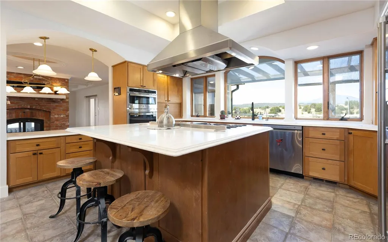
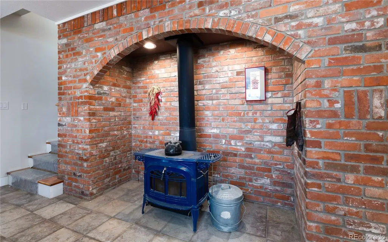
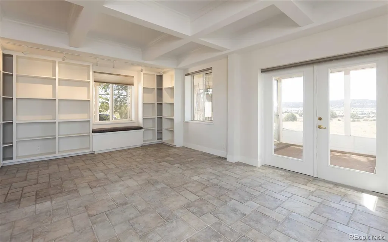
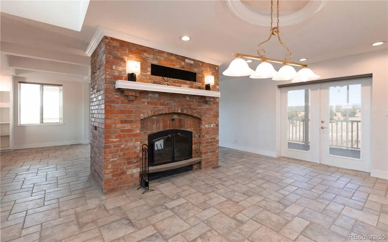
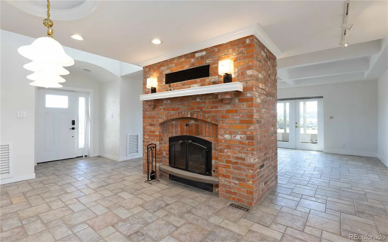
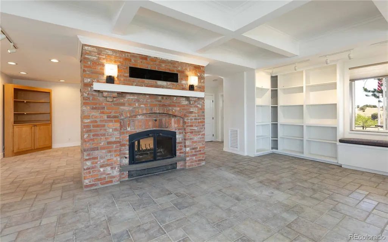
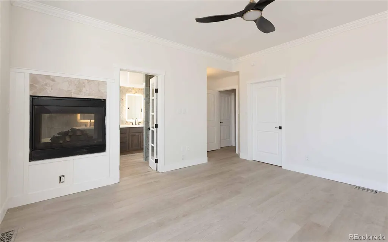
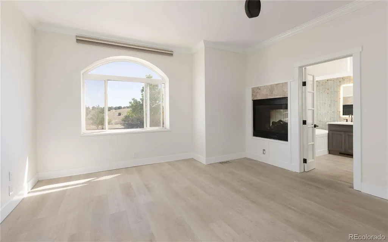
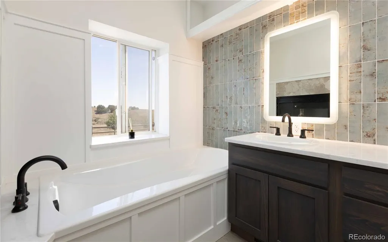
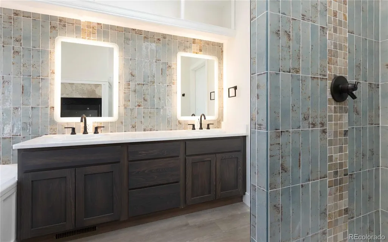
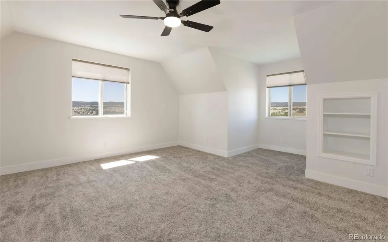
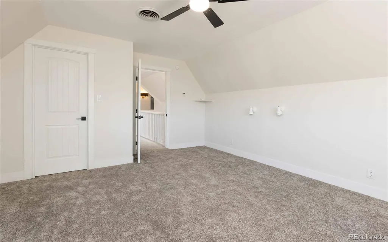
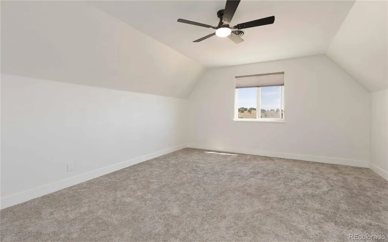
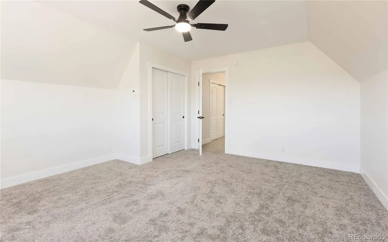
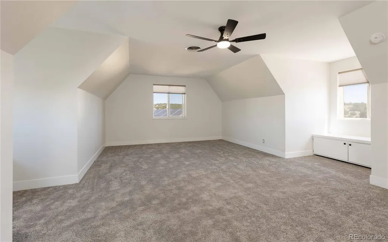
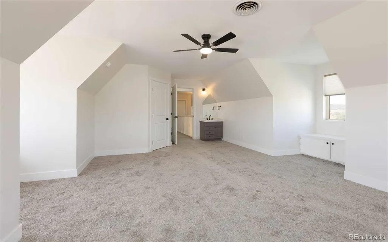
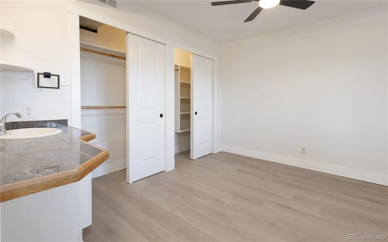
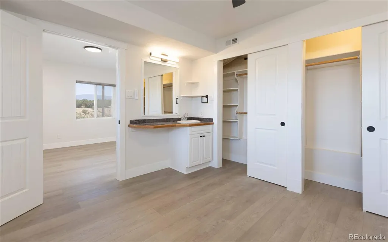
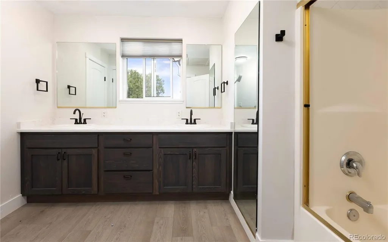
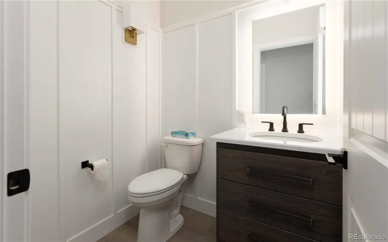
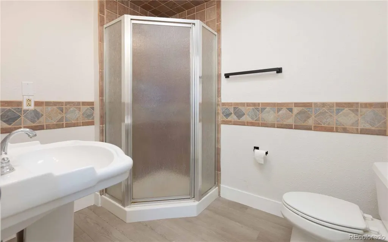
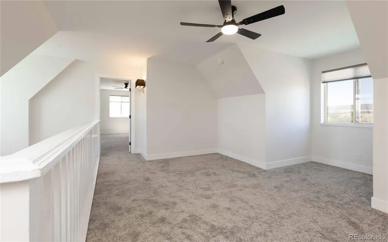
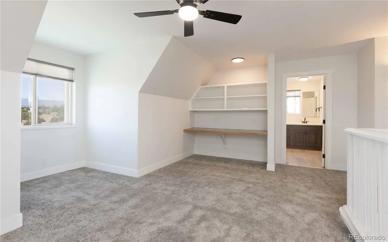
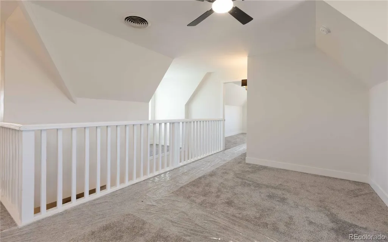
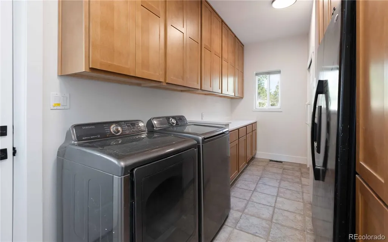
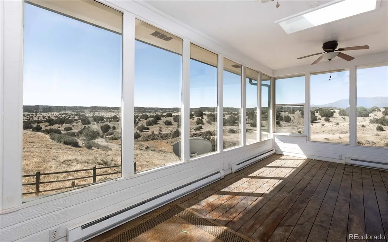
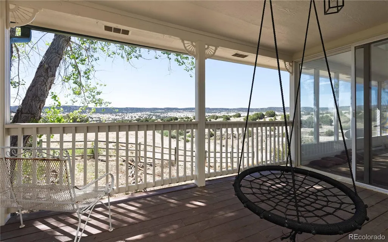
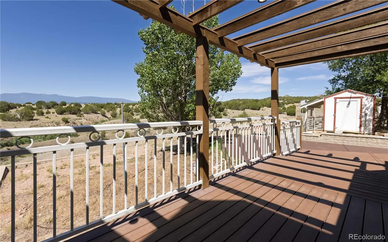
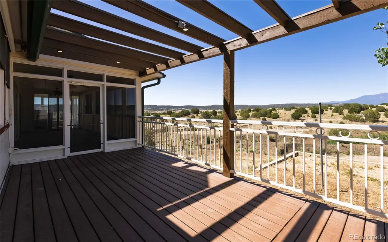
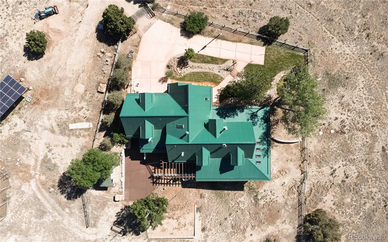
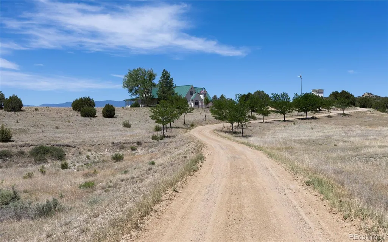
Heart Z Bar Ranch is a 124.79-acre multigenerational heritage estate, where security meets sustainable luxury. Located in southern Colorado ranch country, the property boasts outstanding mountain views & features a beautiful 3-story home, fully renovated & upgraded, resulting in a practically new residence loaded w/ amenities. Built w/ energy-efficient ICF construction, the home has 12” thick walls, offering extreme durability & insular benefits. A metal roof provides long-term value & weather resistance. The kitchen is outfitted w/ a commercial-grade 6-burner stove, new stainless appliances, quartz countertops w/ pop-up chargers/outlets, touch-sensor faucet & Vermont Castings wood stove. The wood stove’s firewall & the living room’s double-sided fireplace are built from 140-yr-old bricks from the Pueblo Stockyards. The home has concrete tile floors, new commercial-grade laminate flooring & new carpet upstairs. There’s new cabinetry in the laundry room & in each of the 4 baths. Plus: new lighting throughout, new solid-core interior doors, new paint, new remote-controlled blinds & ceiling fans & more. The lower level offers a guest/family suite, w/ a 3/4 bath & a private walkout. Heated w/ a radiant in-floor system, the home also has central air & natural gas (no propane tanks, no need for propane delivery!). Outside, there’s a new patio, a newly installed Trex deck & new landscaping w/ in-ground sprinklers & a brook leading to a small pond. Solar panels supplement on-grid power, making 2-digit power bills the recent norm. The property’s domestic well infrastructure includes 3 underground cisterns, ensuring water quality & security. The ranch’s 30x60 Cleary metal barn has power, water & a tack room; each side has a full length overhang (12x60 & 8x60) perfect for livestock runs. Located inside a secure area w/ a coded power gate, w/ few neighbors. There is no owners’ association; no recorded covenants, per Pueblo County. A Ford 1700 series 4WD tractor is included.
| Elementary School | Middle School | High School |
|---|---|---|
| North Mesa Elementary School | Craver Middle School | Pueblo County High School |
| Price History | |
|---|---|
| 6/29/2026 | Listed $1,290,000 |
General Features
| Sewer | Septic Tank |
|---|---|
| Heating | Baseboard,Hot Water,Natural Gas,Radiant |
| Cooling | Central Air |
| Utilities | Electricity Connected,Natural Gas Connected |
| Possession | Closing/DOD |
| Roof | Metal |
| Appliances | Dishwasher,Dryer,Freezer,Microwave,Oven,Range,Refrigerator |
| Zoning | A-1 |
| Garage Spaces | 2 |
| Patio/Porch Features | Covered,Deck |
| Construction Materials | ICFs (Insulated Concrete Forms) |
| Exclusions | Any personal property |
| Year Built | 1999 |
| Electric | 110V,220 Volts |
| View | Mountain(s) |
| Levels | Two |
| Property Subtype | Single Family Residence |
| Tax Year | 2025 |
| Ownership | Individual |
| County | Pueblo |
| Property Type | Residential |
| HOA | No |
| Attached Garage | Yes |
| Subdivision Name | Zercher Ranch |
| Full Baths | 2 |
| Status | Active |
| Directions | From I-25,exit onto Burnt Mill Rd and travel west. Gate at Zercher Ranch Road. |
| High School | Pueblo County |
| City | Beulah |
| Senior Community Y/N | No |
| High School District | Pueblo County 70 |
| Lot Size Units | Acres |
| Lot Size Square Feet | 5435852.4 |
| Listing Terms | Cash,Conventional,FHA,VA Loan |
| Elementary School | North Mesa |
| Tax Annual Amount | 10175 |
| Middle/Junior High School | Craver |
| Structure Type | House |
| Standard Status | Active |
| Middle/Junior School District | Pueblo County 70 |
| Elementary School District | Pueblo County 70 |
Interior Features
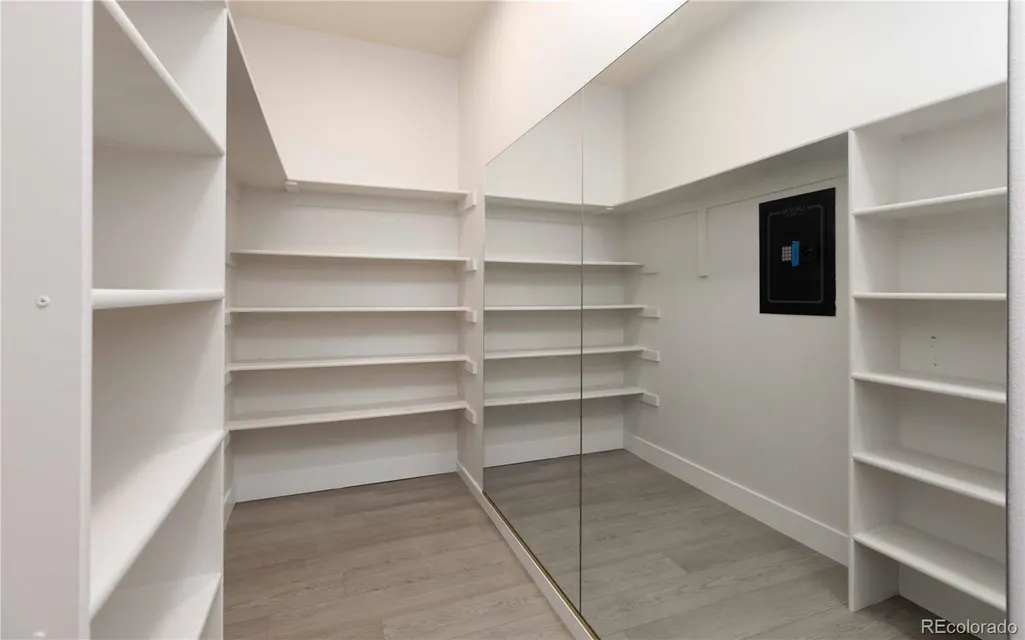
| Interior Amenities | Ceiling Fan(s),In-Law Floorplan,Kitchen Island,Quartz Counters,Walk-In Closet(s) |
|---|---|
| Basement | Full |
| Flooring | Carpet,Laminate,Tile |
| Total Fireplaces | 2 |
| Fireplace Features | Gas,Pellet Stove |
| Basement (Y/N) | Yes |
| Above Grade Finished Area | 3675 |
| Half Baths | 1 |
| 3/4 Baths | 1 |
| Total Bedrooms | 5 |
| Below Grade Finished Area | 1127 |
| Main Level Bedrooms | 1 |
| Main Level Bathrooms | 2 |
| Total Baths | 4 |
Exterior Features
| Vegetation | Grassed |
|---|---|
| Water Source | Well |
| Total Parking | 2 |
| Lot Size Area | 124.79 |
| Building Area Total | 4802 |
| Lot Size Acres | 124.79 |
| Road Surface Type | Gravel |
| Road Frontage Type | Private Road |
| Road Responsibility | Private Maintained Road |
| Horse Y/N | Yes |
| Horse Amenities | Pasture |
Amenities
- Foreclosure
- Views
- Short Sale
- New Construction
- Adult 55+
- Lease To Own
- No HOA Fees
- Furnished
- Primary On Main
- Air Conditioning
- Seller Finance
- Green
- Fixer Upper
- Horse
- Golf
- Fireplace
- Deck
- Garage
- Basement
- Pool
Property vs Single Family Average in 81023
Price
Taxes
Year Built
Visits
 The content relating to real estate for sale in this Web site comes in part from the Internet Data eXchange (IDX) program of METROLIST, INC., DBA RECOLORADO©. Real estate listings held by brokers other than JPAR® - Modern Real Estate are marked with the IDX Logo. This information is being provided for the consumers' personal, non-commercial use and may not be used for any other purpose. All information subject to change and should be independently verified. September 14, 2026 3:44 PM UTCd

 Information deemed reliable but not guaranteed by the MLS. © 2026 Information and Real Estate Services, LLC.
Information source: Information and Real Estate Services, LLC. Provided for limited non-commercial use only under IRES Rules. © Copyright IRES.
The information being provided is for the consumers personal, non-commercial use and may not be used for any purpose other than to identify prospective properties consumer may be interested in purchasing.
The IRES, LLC Data on this
Information deemed reliable but not guaranteed by the MLS. © 2026 Information and Real Estate Services, LLC.
Information source: Information and Real Estate Services, LLC. Provided for limited non-commercial use only under IRES Rules. © Copyright IRES.
The information being provided is for the consumers personal, non-commercial use and may not be used for any purpose other than to identify prospective properties consumer may be interested in purchasing.
The IRES, LLC Data on this
 The real estate listing information and related content displayed on this site is provided exclusively for consumers’ personal, non-commercial use and may not be used for any purpose other than to identify prospective properties consumers may be interested in purchasing. This information and related content is deemed reliable but is not guaranteed accurate by elevateMLS.
