
Open House Sat, Sep 12th 2:00 PM - 4:00 PM


Address
6484 Canyonpoint Road, Castle Pines, CO
Price
$ 1,895,000
Property Attributes
- MLS#5205517
- TypeSingle Family
- Listing Status Active
- CountyDOUGLAS
- CityCastle Pines
- NeighborhoodThe Canyons
- Zip80108
- StyleTraditional
- Year Built2022
- Taxes$ 14829
- Price$ 1,895,000
- Bedrooms4
- Full Bathrooms3
- Half Bathrooms1
- Sqr Footage4554
- Lot Size0.25 Acres
Data Source:
REColorado (MTOMLS)
Property Description
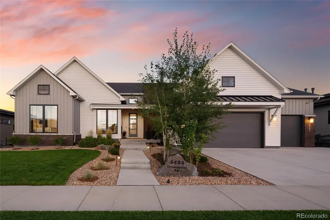
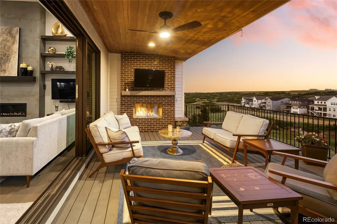
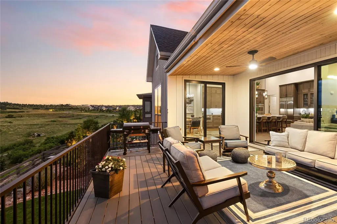
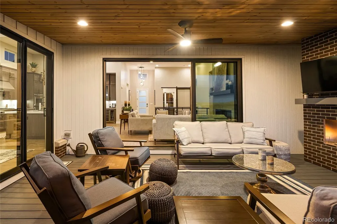
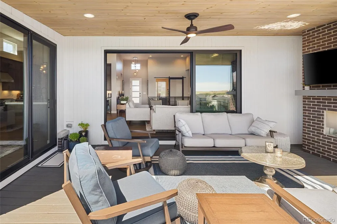
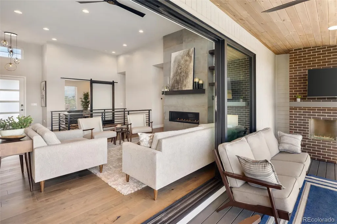
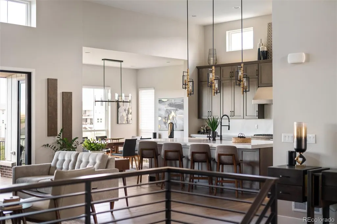
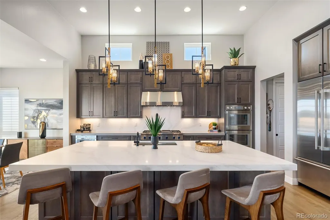
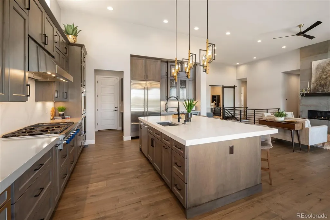
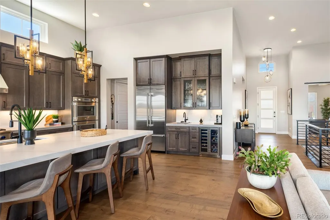
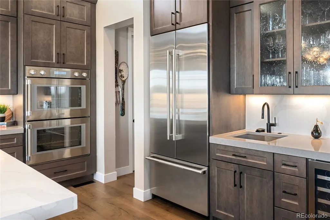
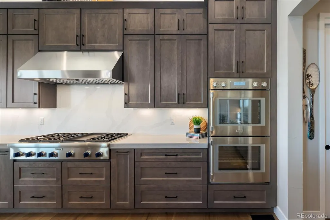
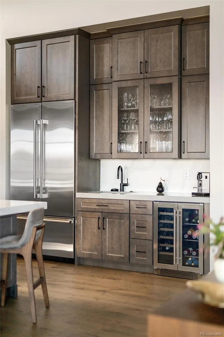
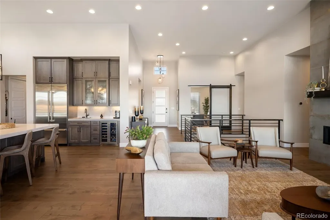
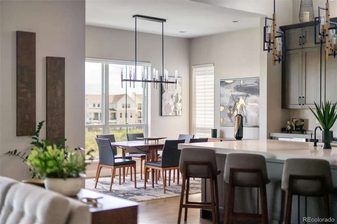
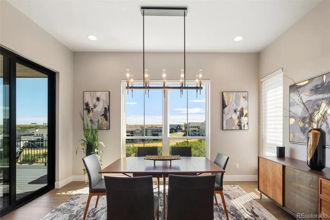
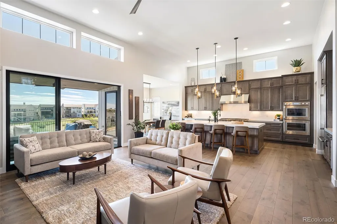
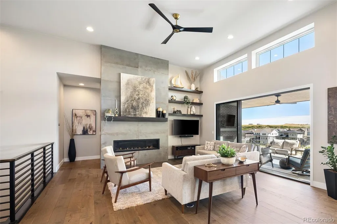
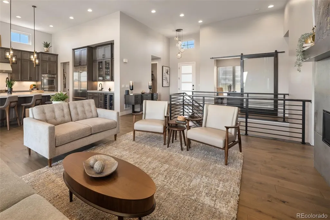
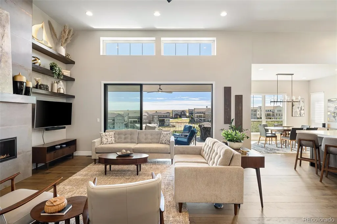
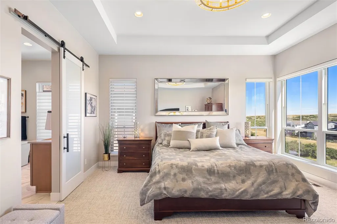
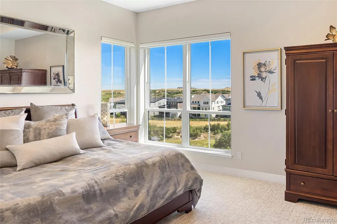
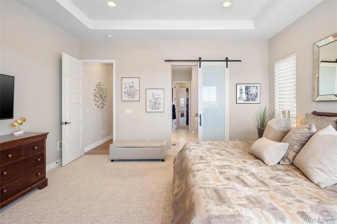
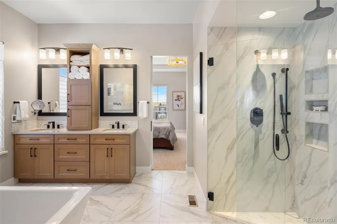
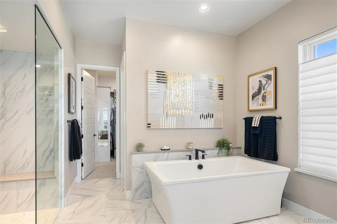
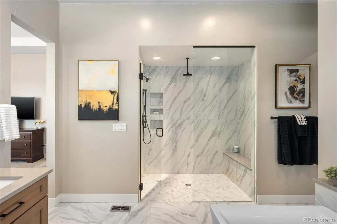
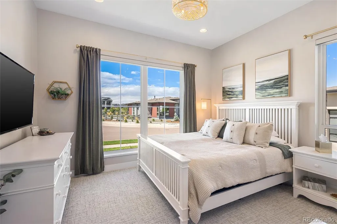
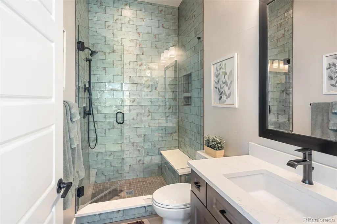
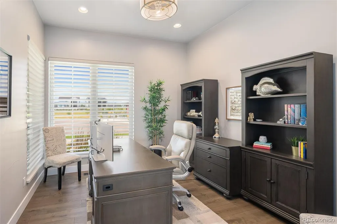
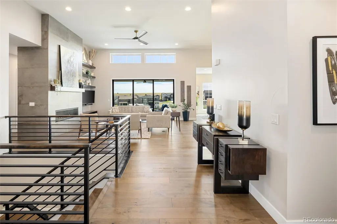
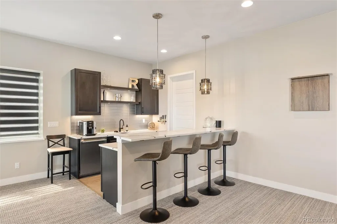
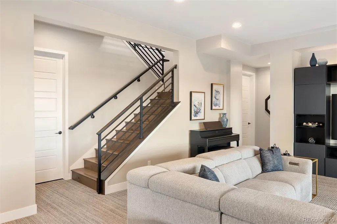
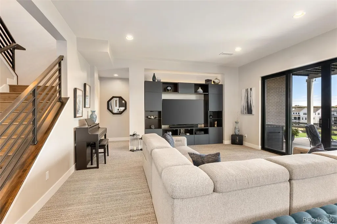
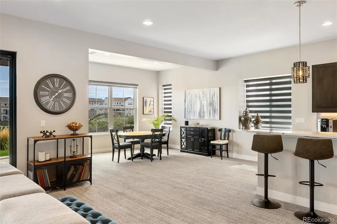
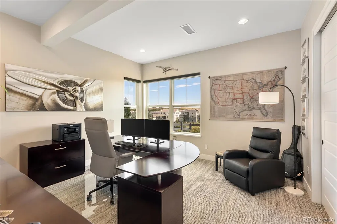
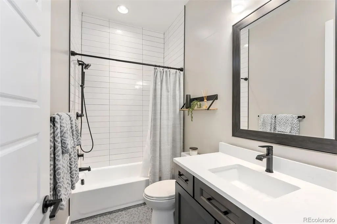
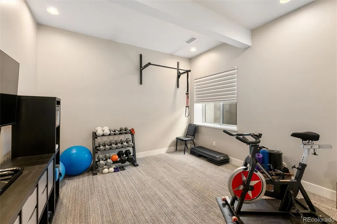
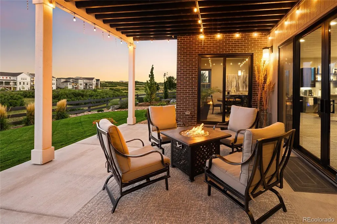
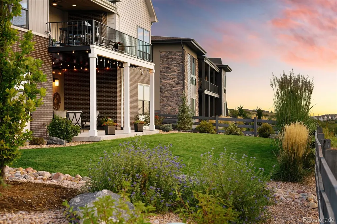
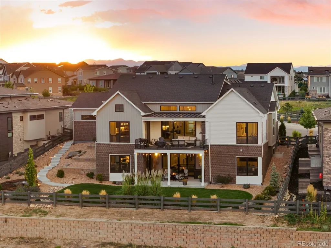
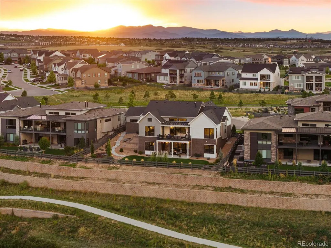
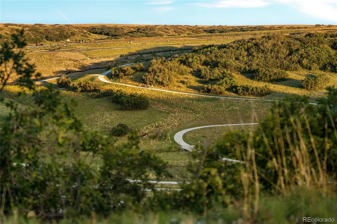
There is an effortless elegance to this home that is difficult to capture and even harder to find. Set against peaceful open space and a tranquil canyon, with trails winding just beyond the backyard, the setting feels private, serene, and deeply connected to nature. Inside, the home unfolds with a quiet sophistication—sunlight pouring through expansive windows, soaring ceilings creating an airy openness, and every space thoughtfully designed to feel both elevated and inviting. The heart of the home is warm and beautifully refined, blending exquisite finishes with exceptional livability. Gatherings naturally gravitate to the stunning kitchen and the seamless indoor-outdoor living spaces, where evenings are spent beside the fireplace overlooking the open space beyond. Every detail has been intentionally curated, from the rich textures and custom craftsmanship to the subtle integration of modern technology such as a heated steam humidifier, creating an atmosphere that feels luxurious without ever sacrificing comfort. The main-floor primary suite lives like a private retreat, offering a sense of calm and understated indulgence with spa-inspired finishes and intimate connections to the home’s thoughtful design. Downstairs, the walk-out level continues the experience with beautifully appointed spaces designed for entertaining, relaxing, and hosting guests with ease. More than simply upgraded, this home has been meticulously composed to deliver a lifestyle that feels sophisticated, effortless, and exceptionally rare—where refined interiors and peaceful surroundings come together in perfect harmony.
| Elementary School | Middle School | High School |
|---|---|---|
| Timber Trail Elementary School | Rocky Heights Middle School | Rock Canyon High School |
| Price History | |
|---|---|
| 9/5/2026 | Listed $1,850,000 |
General Features
| Sewer | Public Sewer |
|---|---|
| Heating | Forced Air |
| Cooling | Central Air |
| Possession | Negotiable |
| Roof | Composition |
| Appliances | Bar Fridge,Convection Oven,Cooktop,Dishwasher,Disposal,Double Oven,Dryer,Freezer,Humidifier,Microwave,Oven,Range Hood,Refrigerator,Self Cleaning Oven,Smart Appliance(s),Tankless Water Heater,Washer,W |
| HOA Fee | 141.25 |
| Garage Spaces | 3 |
| Association Fee Includes | Recycling,Trash |
| Patio/Porch Features | Covered,Deck,Front Porch,Patio |
| Architectural Style | Traditional |
| Security Features | Carbon Monoxide Detector(s),Radon Detector,Smart Locks,Smoke Detector(s),Video Doorbell |
| Construction Materials | Brick,Wood Siding |
| Exclusions | seller's personal property,yellow bins in garage,curtains,chest freezer and full size side by side refrigerator in basement storage area,2 refrigerator/freezer combos in garage,7 metal shelf units in |
| Year Built | 2022 |
| Levels | One |
| Property Subtype | Single Family Residence |
| Tax Year | 2025 |
| Ownership | Individual |
| Accessibility | Accessible Bathroom,Accessible Bedroom |
| Assoc Fee Paid Per | Monthly |
| County | Douglas |
| Property Type | Residential |
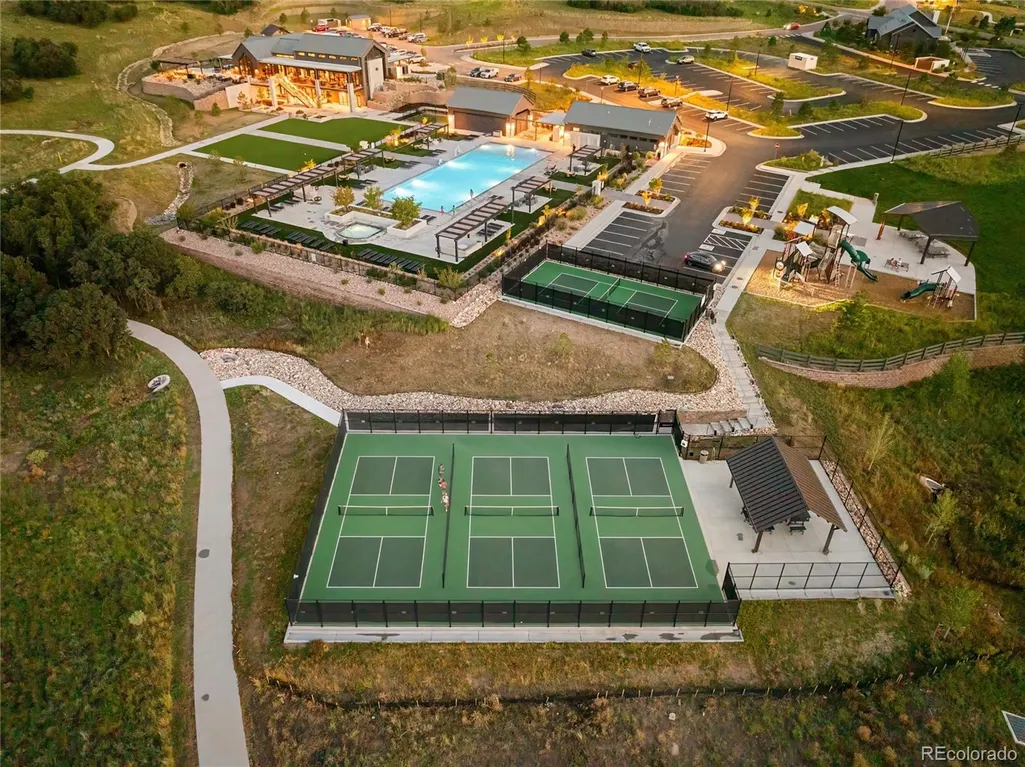
| Association Amenities | Park,Pool,Trail(s) |
| HOA | Yes |
| Attached Garage | Yes |
| Energy Efficient | Thermostat |
| Subdivision Name | The Canyons |
| Full Baths | 2 |
| Status | Active |
| Directions | Use GPS |
| High School | Rock Canyon |
| City | Castle Pines |
| Association Name | Advance HOA Management |
| Entry Location | Ground |
| Senior Community Y/N | No |
| High School District | Douglas RE-1 |
| Lot Size Units | Square Feet |
| Lot Size Square Feet | 10934 |
| Listing Terms | Cash,Conventional,FHA,VA Loan |
| Elementary School | Timber Trail |
| Tax Annual Amount | 14829 |
| Middle/Junior High School | Rocky Heights |
| Property Condition | Updated/Remodeled |
| Virtual Tour | https://www.zillow.com/view-imx/38b5ebd7-6d7c-4d9c-9be6-b3d70e0cd2e9?setAttribution=mls&wl=true&initialViewType=pano |
| Structure Type | House |
| AssociationName2 | The Canyons Metro District |
| Builder Name | Berkeley Homes |
| Standard Status | Active |
| Occupancy Type | Owner |
| Middle/Junior School District | Douglas RE-1 |
| Elementary School District | Douglas RE-1 |
Interior Features
| Interior Amenities | Built-in Features,Ceiling Fan(s),Eat-in Kitchen,Entrance Foyer,Five Piece Bath,High Ceilings,Kitchen Island,Open Floorplan,Pantry,Primary Suite,Quartz Counters,Smart Thermostat,Smart Window Coverings |
|---|---|
| Basement | Bath/Stubbed,Exterior Entry,Finished,Full,Sump Pump,Walk-Out Access |
| Flooring | Carpet,Tile,Wood |
| Furnished Y/N | Unfurnished |
| Total Fireplaces | 2 |
| Fireplace Features | Family Room,Outside |
| Basement (Y/N) | Yes |
| Window Features | Egress Windows,Window Coverings,Window Treatments |
| Above Grade Finished Area | 2428 |
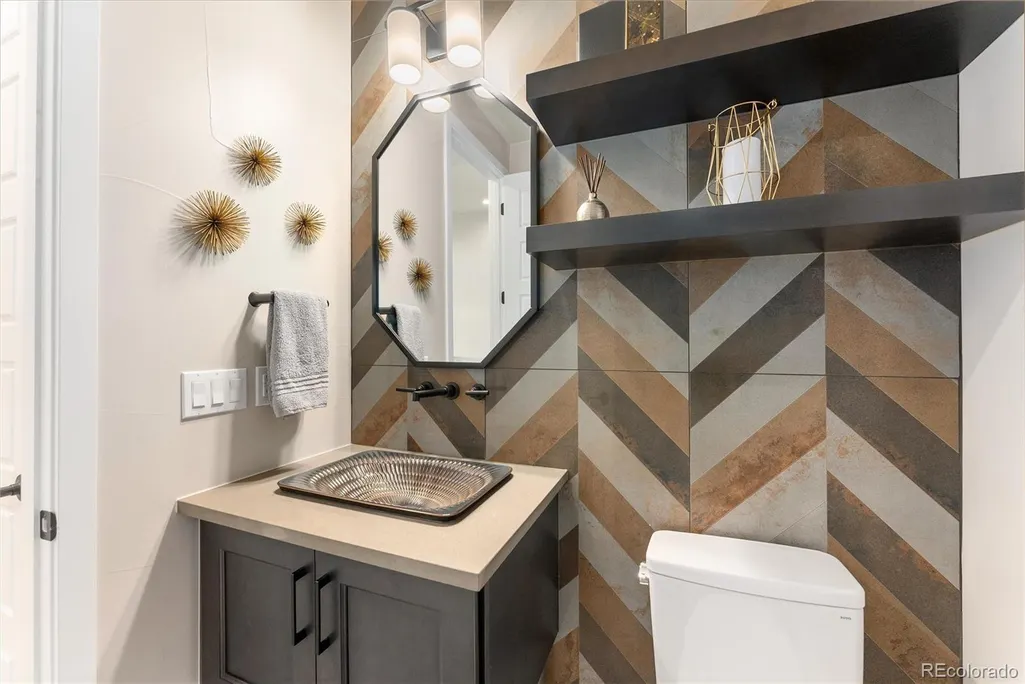
| Half Baths | 1 |
| 3/4 Baths | 1 |
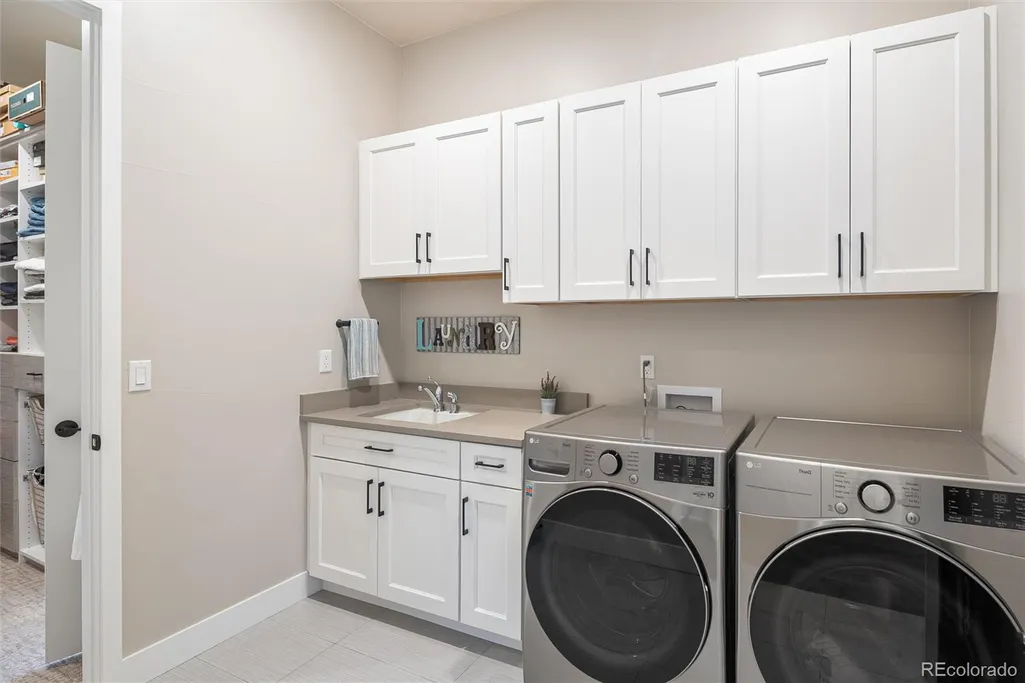
| Laundry Features | Sink,In Unit |
| Total Bedrooms | 4 |
| Below Grade Finished Area | 1430 |
| Main Level Bedrooms | 2 |
| Main Level Bathrooms | 3 |
| Total Baths | 4 |
Exterior Features
| Exterior Amenities | Gas Valve,Lighting,Private Yard |
|---|---|
| Fencing | Partial |
| Parking Features | Concrete,Dry Walled,Finished Garage,Floor Coating,Insulated Garage,Lighted,Oversized,Storage |
| Lot Features | Cul-De-Sac,Greenbelt,Landscaped,Level,Master Planned,Open Space,Secluded,Sprinklers In Front,Sprinklers In Rear |
| Water Source | Public |
| Total Parking | 3 |
| Lot Size Area | 10934 |
| Foundation Details | Slab |
| Building Area Total | 4554 |
| Lot Size Acres | 0.25 |
| Road Surface Type | Paved |
| Road Frontage Type | Public |
| Road Responsibility | Public Maintained Road |
Amenities
- Foreclosure
- Views
- Short Sale
- New Construction
- Adult 55+
- Lease To Own
- No HOA Fees
- Furnished
- Primary On Main
- Air Conditioning
- Seller Finance
- Green
- Fixer Upper
- Horse
- Golf
- Fireplace
- Deck
- Garage
- Basement
- Pool
Property vs Single Family Average in 80108
Price
Taxes
Year Built
Visits
In The Neighborhood
Just Listed
Castle Rock
$ 1,455,000
- Type
- Single Family
- Size
- 6,965 SqFt
- Rooms
- 6 Beds + 5.5 Baths
 Light & Salt Realty LLC #7624252
Open House
Castle Pines
$ 1,850,000
- Type
- Single Family
- Size
- 6,675 SqFt
- Rooms
- 5 Beds + 4.5 Baths
LIV Sotheby's International Realty #9740086
Open House
Castle Pines
$ 789,000
- Type
- Single Family
- Size
- 2,654 SqFt
- Rooms
- 4 Beds + 3.5 Baths
Your Castle Real Estate LLC #IR1068342
Castle Pines
$ 1,400,000
- Type
- Single Family
- Size
- 4,824 SqFt
- Rooms
- 5 Beds + 4 Baths
Compass - Denver #7926768
Castle Pines
$ 1,624,900
- Type
- Single Family
- Size
- 6,629 SqFt
- Rooms
- 7 Beds + 6 Baths
RE/MAX Professionals #8600140
Castle Pines
$ 1,228,000
- Type
- Single Family
- Size
- 4,638 SqFt
- Rooms
- 3 Beds + 3.5 Baths
RE/MAX Professionals #4897632
Castle Pines
$ 974,900
- Type
- Single Family
- Size
- 4,065 SqFt
- Rooms
- 4 Beds + 3 Baths
RE/MAX Professionals #7296962
Castle Pines
$ 1,674,900
- Type
- Single Family
- Size
- 5,798 SqFt
- Rooms
- 5 Beds + 5.5 Baths
RE/MAX Professionals #7536389
Castle Pines
$ 1,099,900
- Type
- Single Family
- Size
- 4,692 SqFt
- Rooms
- 2 Beds + 2.5 Baths
RE/MAX Professionals #8343352
Castle Pines
$ 874,900
- Type
- Single Family
- Size
- 3,493 SqFt
- Rooms
- 3 Beds + 2.5 Baths
RE/MAX Professionals #6460159
Castle Pines
$ 2,150,000
- Type
- Single Family
- Size
- 5,870 SqFt
- Rooms
- 4 Beds + 3.5 Baths
LIV Sotheby's International Realty #7552707
Castle Pines
$ 769,500
- Type
- Single Family
- Size
- 2,825 SqFt
- Rooms
- 5 Beds + 3.5 Baths
LIV Sotheby's International Realty #7512585

 Information deemed reliable but not guaranteed by the MLS. © 2026 Information and Real Estate Services, LLC.
Information source: Information and Real Estate Services, LLC. Provided for limited non-commercial use only under IRES Rules. © Copyright IRES.
The information being provided is for the consumers personal, non-commercial use and may not be used for any purpose other than to identify prospective properties consumer may be interested in purchasing.
The IRES, LLC Data on this
Information deemed reliable but not guaranteed by the MLS. © 2026 Information and Real Estate Services, LLC.
Information source: Information and Real Estate Services, LLC. Provided for limited non-commercial use only under IRES Rules. © Copyright IRES.
The information being provided is for the consumers personal, non-commercial use and may not be used for any purpose other than to identify prospective properties consumer may be interested in purchasing.
The IRES, LLC Data on this
 The real estate listing information and related content displayed on this site is provided exclusively for consumers’ personal, non-commercial use and may not be used for any purpose other than to identify prospective properties consumers may be interested in purchasing. This information and related content is deemed reliable but is not guaranteed accurate by elevateMLS.
