
Address
12560 W Us Highway 50, Salida, CO
Price
$ 1,190,000
Property Attributes
- MLS#5172023
- TypeSingle Family
- Listing Status Active
- CountyCHAFFEE
- CitySalida
- NeighborhoodCountry Meadow Estates
- Zip81201
- StyleMountain Contemporary,Rustic
- Year Built2006
- Taxes$ 3228
- Price$ 1,190,000
- Bedrooms3
- Full Bathrooms2
- Half Bathrooms0
- Sqr Footage2996
- Lot Size14.62 Acres
Data Source:
REColorado (MTOMLS)
Property Description
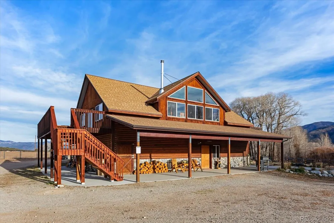
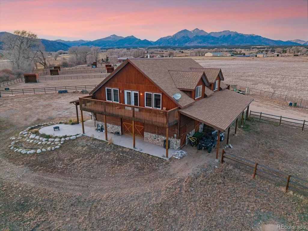
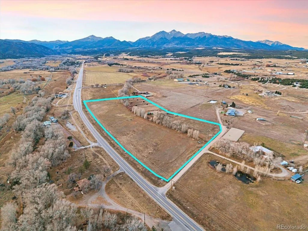
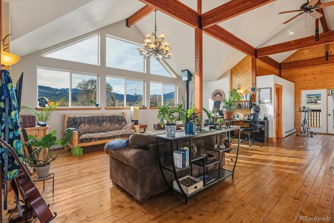
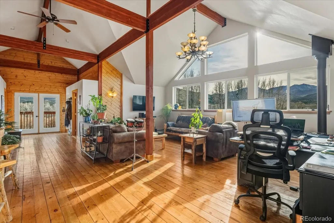
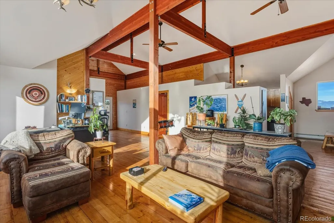
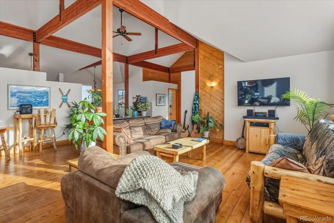
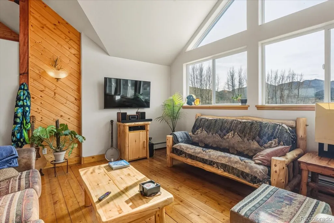
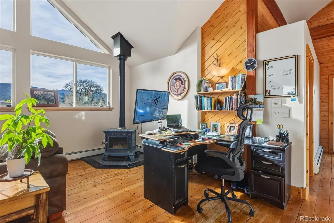
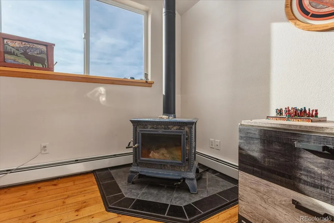
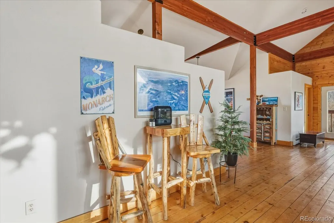
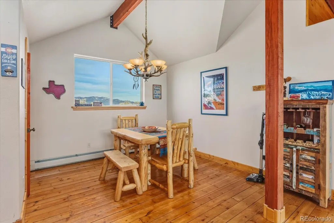
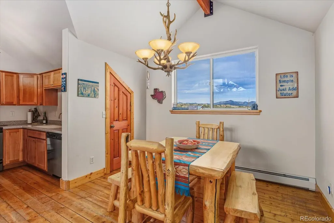
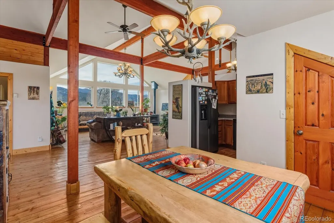
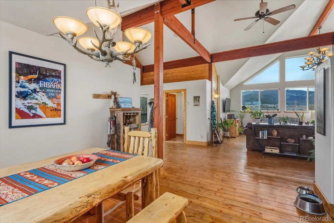
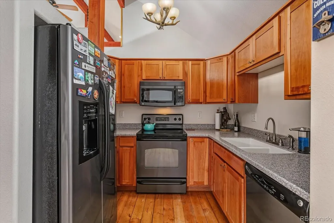
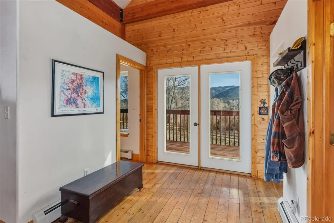
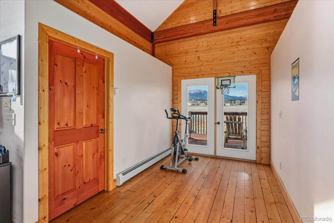
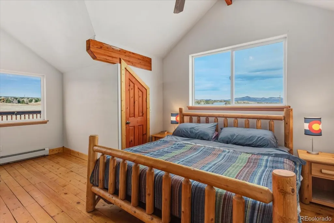
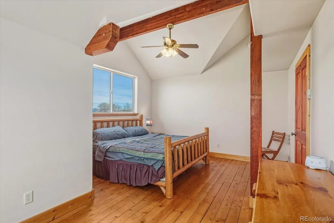
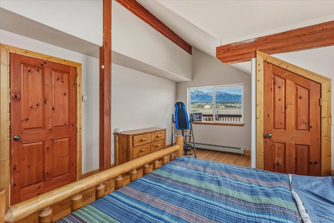
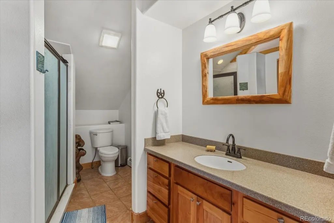
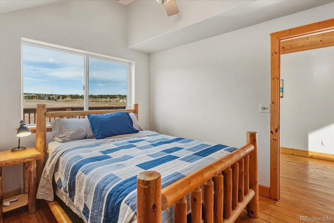
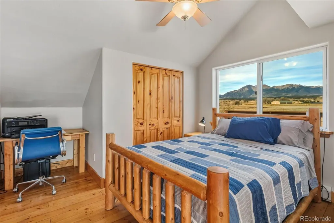
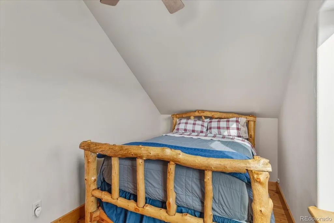
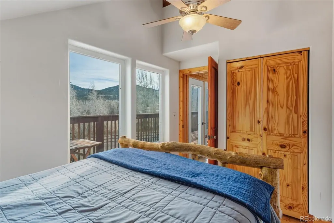
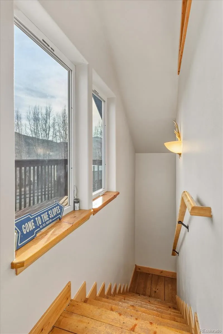
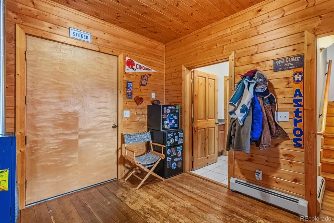
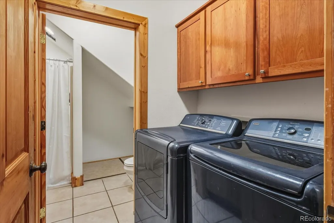
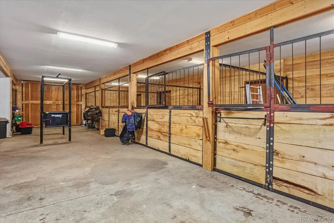
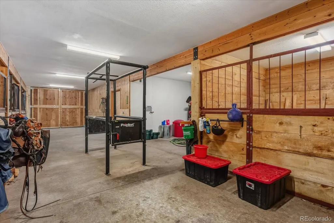
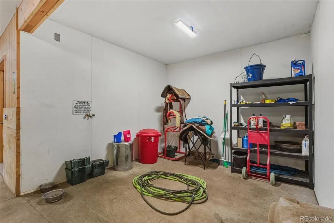
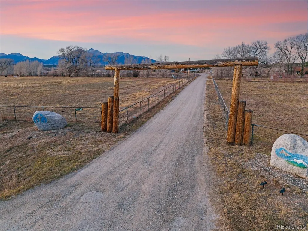
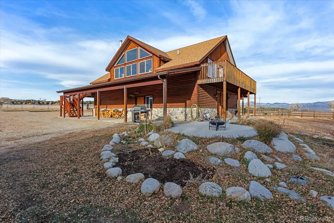
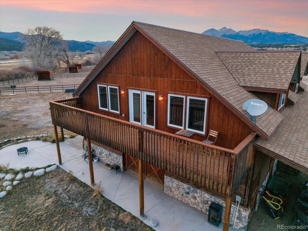
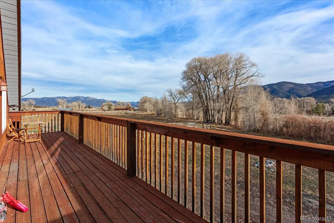
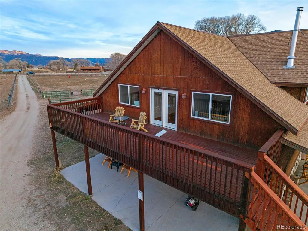
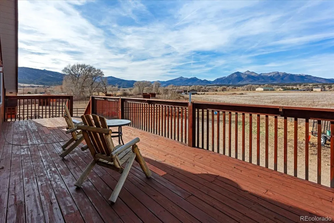
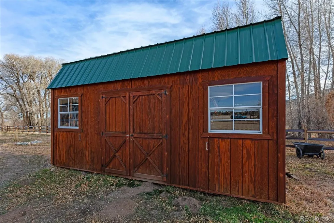
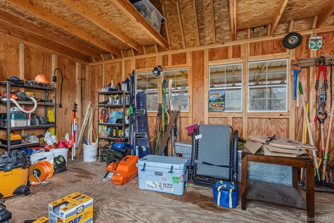
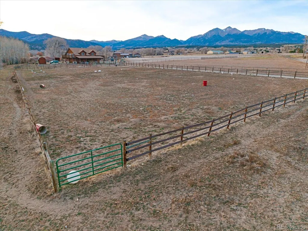
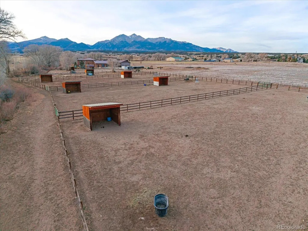
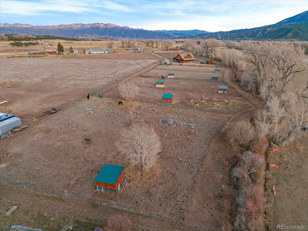
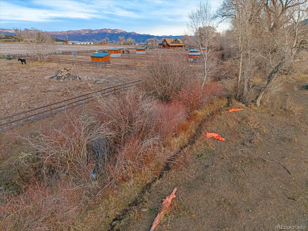
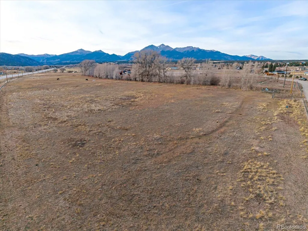
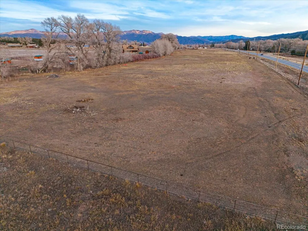
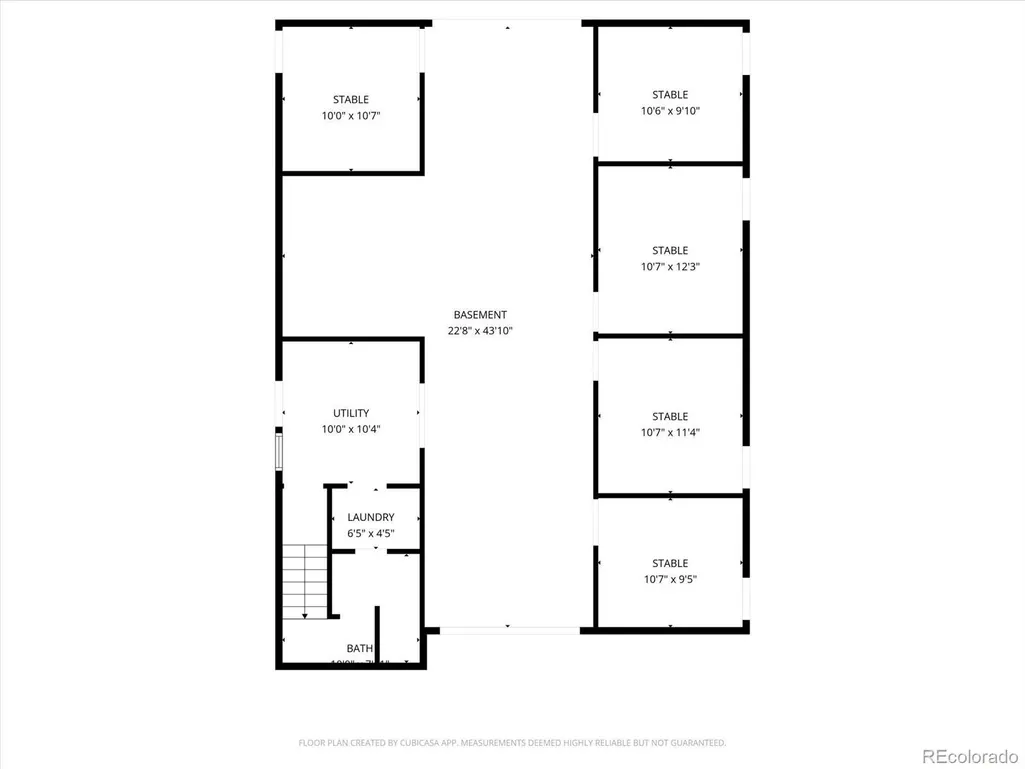
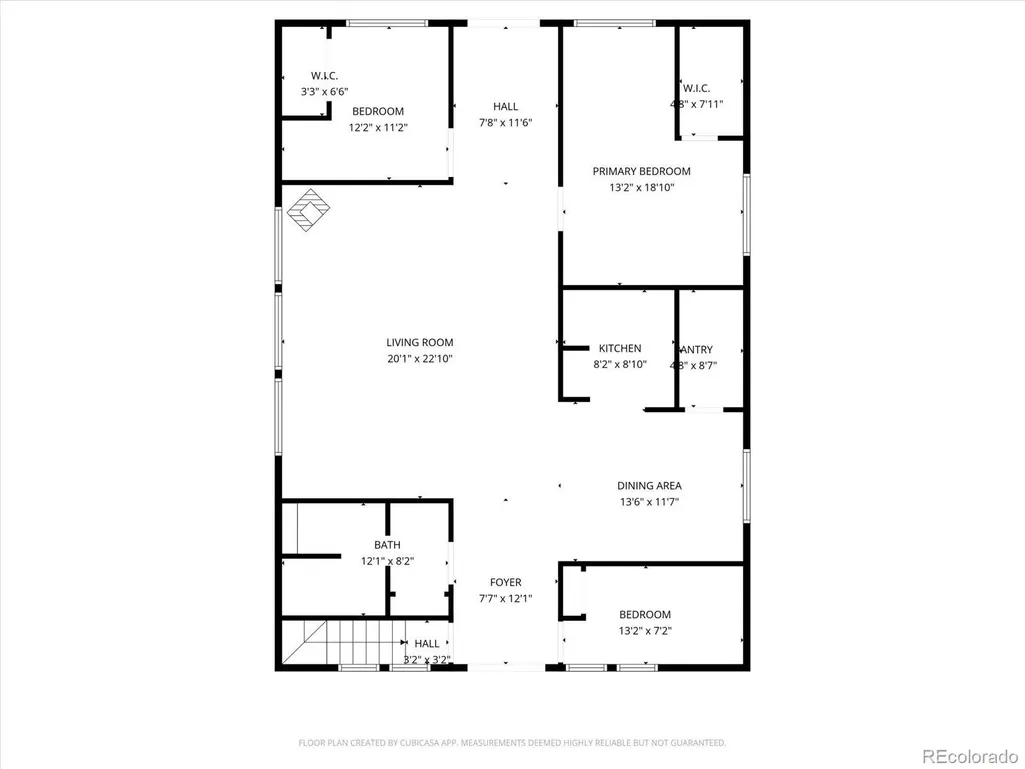
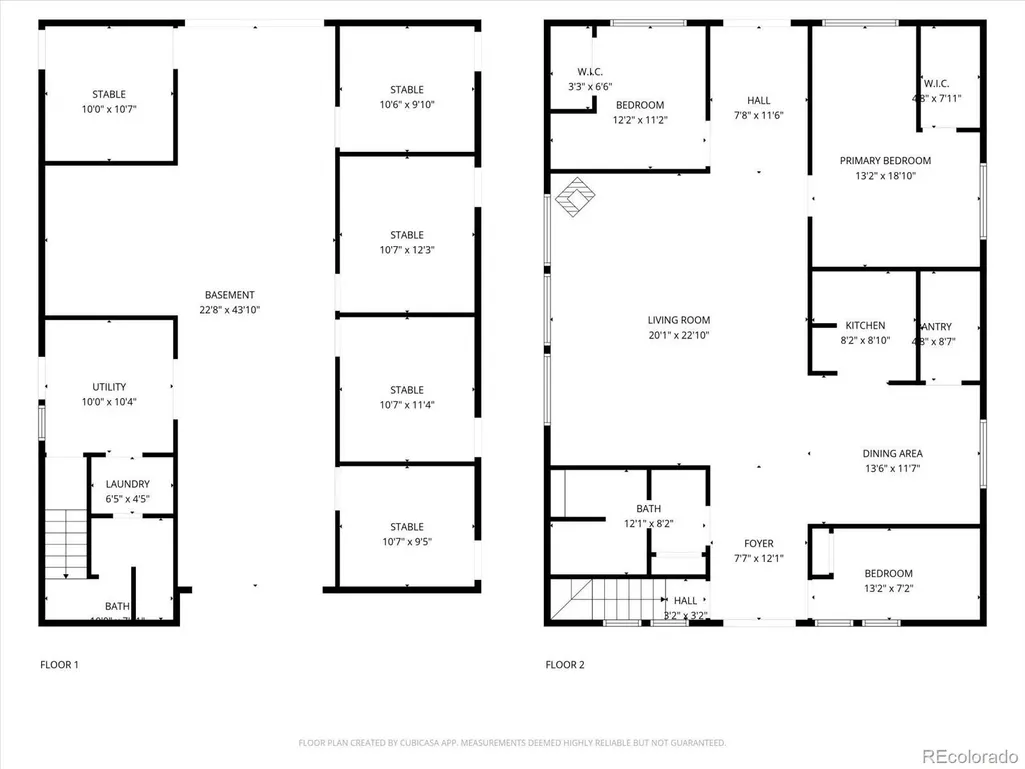
This is a true barndominium horse property with water rights, irrigated pasture, and a full equestrian setup on almost fifteen acres just outside Salida. The home sits above the working barn and captures long views of the Collegiate Peaks and the Arkansas River valley. The lower level is all function. You enter into a foyer that connects to a mudroom and laundry room, along with a three quarter bath that is ideal after barn work or time in the arena. From here you have direct interior access to the five stall barn and tack room, with wide aisles and concrete floors designed for everyday use. Upstairs is the main living space, bright and open with vaulted ceilings, exposed beams, and a wall of windows that frame the mountains. The living and dining areas flow together around a cozy stove and open to a practical kitchen with solid cabinetry and plenty of counter space. This level includes three bedrooms and a three quarter bath. Warm wood floors run throughout. Outside, the property is built for horses. There is an arena that measures about two hundred feet by one hundred fifty feet, five paddocks with loafing sheds, and vinyl fencing. About ten acres of pasture are flood irrigated, backed by strong water rights that include a one tenth ownership in the Nolan Ditch and the Pinon Ditch dedicated to CME. Additional outbuildings handle storage, tools, and equipment. The setting feels open and private, yet you are minutes from downtown Salida, Monarch Mountain, and the Arkansas River. A rare chance to own a true barndominium with real water rights, irrigated pasture, a full working barn and arena, and comfortable living space in the Heart of the Rockies.
| Elementary School | Middle School | High School |
|---|---|---|
| Longfellow Elementary School | Salida Middle School | Salida High School |
| Price History | |
|---|---|
| 11/26/2025 | Listed $1,350,000 |
| 12/11/2025 | 8$1,250,000 |
| 5/2/2026 | 5$1,190,000 |
General Features
| Sewer | Septic Tank |
|---|---|
| Heating | Forced Air,Wood Stove |
| Cooling | None |
| Utilities | Electricity Connected |
| Possession | Closing/DOD |
| Roof | Composition |
| Appliances | Dishwasher,Disposal,Dryer,Range,Refrigerator,Washer |
| Zoning | Residential Rural (RR) |
| HOA Fee | 50 |
| Garage Spaces | 2 |
| Patio/Porch Features | Covered,Deck,Front Porch,Patio |
| Architectural Style | Mountain Contemporary,Rustic |
| Construction Materials | Frame,Log,Stone,Wood Siding |
| Exclusions | Seller's Personal Property |
| Year Built | 2006 |
| View | Meadow,Mountain(s),Valley |
| Levels | Two |
| Property Subtype | Single Family Residence |
| Tax Year | 2024 |
| Current Use | Livestock |
| Ownership | Individual |
| Building Name | N/A |
| Assoc Fee Paid Per | Annually |
| County | Chaffee |
| Property Type | Residential |
| HOA | Yes |
| Attached Garage | Yes |
| Subdivision Name | Country Meadow Estates |
| Facing Direction | West |
| Status | Active |
| High School | Salida |
| City | Salida |
| Association Name | Country Meadow Estates |
| Senior Community Y/N | No |
| High School District | Salida R-32 |
| Lot Size Units | Acres |
| Lot Size Square Feet | 636847.2 |
| Listing Terms | Cash |
| Elementary School | Longfellow |
| Tax Annual Amount | 3228 |
| Middle/Junior High School | Salida |
| Structure Type | House |
| Standard Status | Active |
| Occupancy Type | Owner |
| Middle/Junior School District | Salida R-32 |
| Elementary School District | Salida R-32 |
Interior Features
| Interior Amenities | Ceiling Fan(s),Entrance Foyer,High Ceilings,Open Floorplan,Pantry,Solid Surface Counters,Vaulted Ceiling(s),Walk-In Closet(s) |
|---|---|
| Flooring | Tile,Wood |
| Total Fireplaces | 1 |
| Fireplace Features | Great Room,Wood Burning Stove |
| Basement (Y/N) | No |
| Above Grade Finished Area | 2996 |
| 3/4 Baths | 2 |
| Laundry Features | Sink |
| Total Bedrooms | 3 |
| Main Level Bathrooms | 1 |
| Total Baths | 2 |
Exterior Features
| Exterior Amenities | Balcony,Lighting,Private Yard |
|---|---|
| Vegetation | Mixed,Natural State |
| Fencing | Fenced Pasture,Full |
| Parking Features | Unpaved,Gravel,Exterior Access Door,Finished Garage,Lighted,Storage,Tandem |
| Lot Features | Corner Lot,Cul-De-Sac,Ditch,Irrigated,Level,Meadow,Near Ski Area,Suitable For Grazing |
| Water Source | Well |
| Total Parking | 8 |
| Lot Size Area | 14.62 |
| Building Area Total | 2996 |
| Lot Size Acres | 14.62 |
| Road Surface Type | Dirt,Gravel |
| Road Frontage Type | Private Road,Public,Year Round |
| Road Responsibility | Private Maintained Road |
| Horse Y/N | Yes |
| Horse Amenities | Arena,Loafing Shed,Paddocks,Pasture,Tack Room,Water - Stream/Spring,Well Allows For |
Amenities
- Foreclosure
- Views
- Short Sale
- New Construction
- Adult 55+
- Lease To Own
- No HOA Fees
- Furnished
- Primary On Main
- Air Conditioning
- Seller Finance
- Green
- Fixer Upper
- Horse
- Golf
- Fireplace
- Deck
- Garage
- Basement
- Pool
Property vs Single Family Average in 81201
Price
Taxes
Year Built
Visits


 Information deemed reliable but not guaranteed by the MLS. © 2026 Information and Real Estate Services, LLC.
Information source: Information and Real Estate Services, LLC. Provided for limited non-commercial use only under IRES Rules. © Copyright IRES.
The information being provided is for the consumers personal, non-commercial use and may not be used for any purpose other than to identify prospective properties consumer may be interested in purchasing.
The IRES, LLC Data on this
Information deemed reliable but not guaranteed by the MLS. © 2026 Information and Real Estate Services, LLC.
Information source: Information and Real Estate Services, LLC. Provided for limited non-commercial use only under IRES Rules. © Copyright IRES.
The information being provided is for the consumers personal, non-commercial use and may not be used for any purpose other than to identify prospective properties consumer may be interested in purchasing.
The IRES, LLC Data on this
 The real estate listing information and related content displayed on this site is provided exclusively for consumers’ personal, non-commercial use and may not be used for any purpose other than to identify prospective properties consumers may be interested in purchasing. This information and related content is deemed reliable but is not guaranteed accurate by elevateMLS.
