
Open House Sun, Sep 13th 12:00 PM - 3:00 PM
Address
17745 E Jamison Avenue, Aurora, CO
Price
$ 1,647,500
Property Attributes
- MLS#5136845
- TypeSingle Family
- Listing Status Active
- CountyARAPAHOE
- CityAurora
- NeighborhoodChenango
- Zip80016
- StyleTraditional
- Year Built1980
- Taxes$ 9715
- Price$ 1,647,500
- Bedrooms4
- Full Bathrooms4
- Half Bathrooms1
- Sqr Footage6223
- Lot Size2.23 Acres
Data Source:
REColorado (MTOMLS)
Property Description
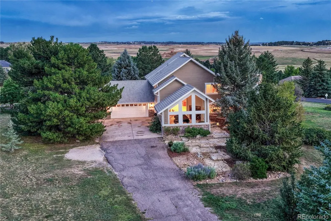
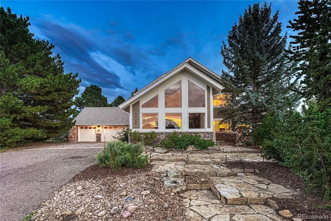
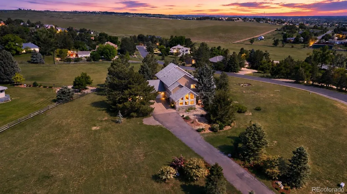
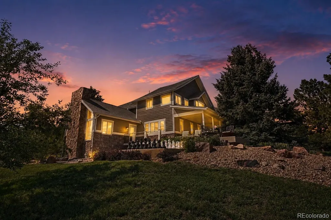
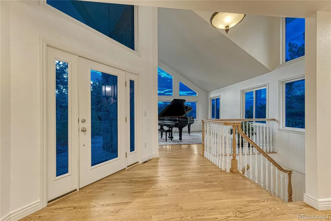
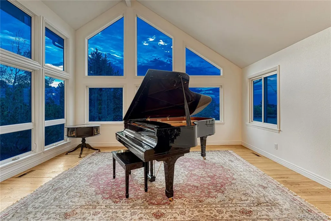
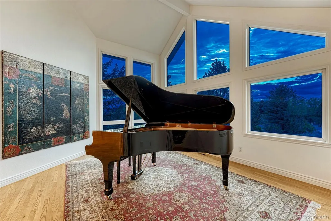
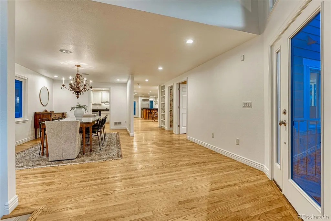
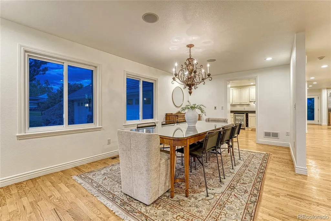
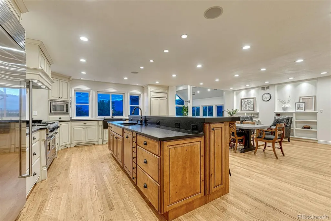
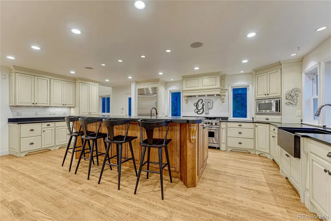
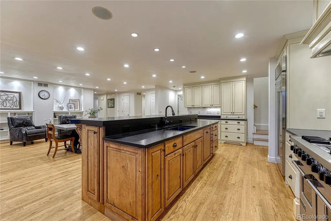
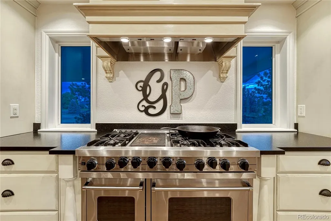
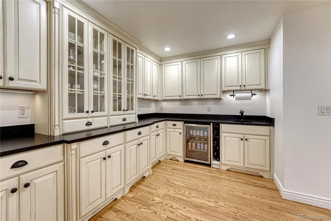
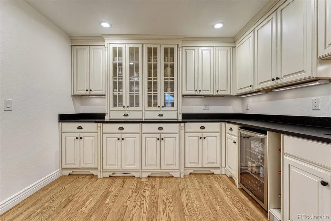
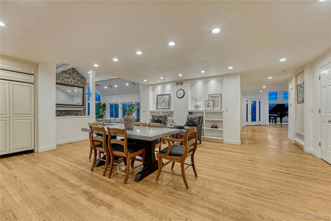
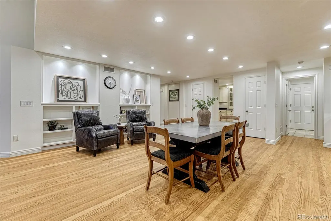
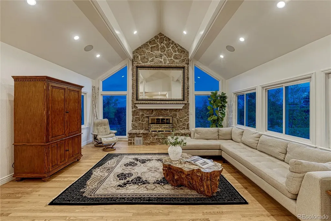
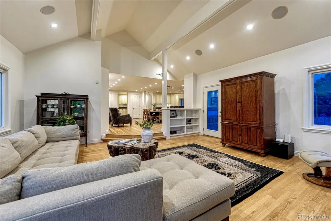
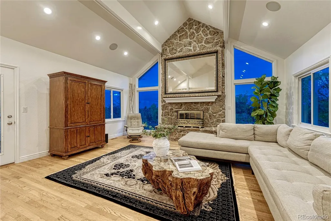
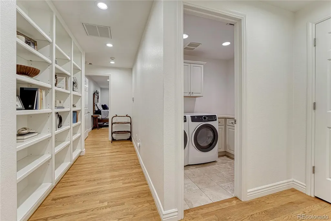
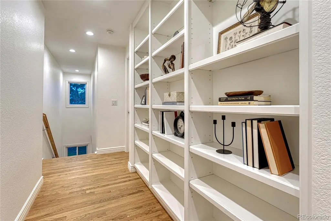
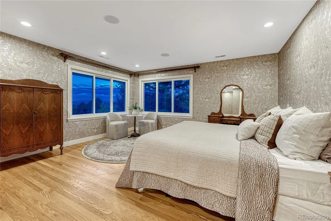
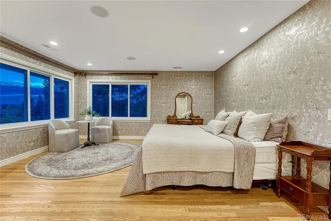
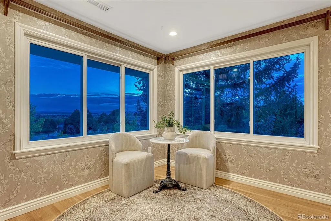
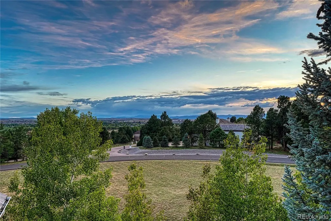
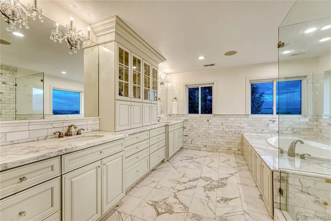
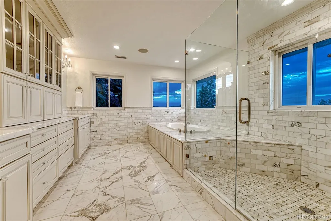
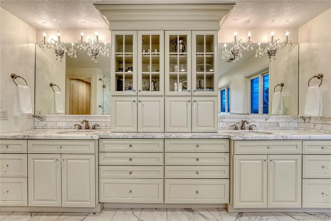
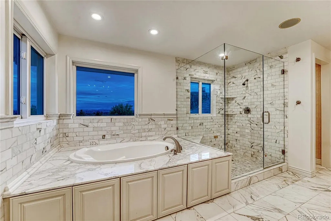
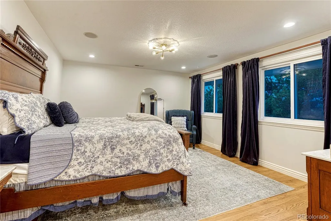
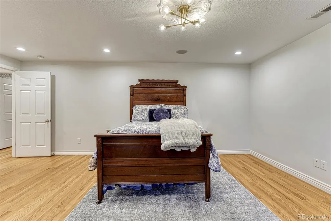
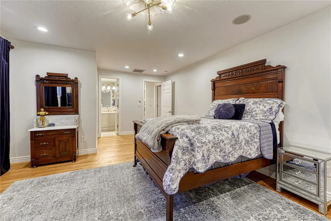
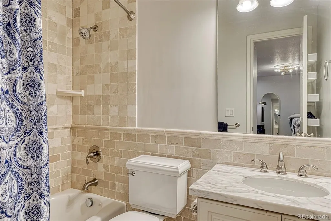
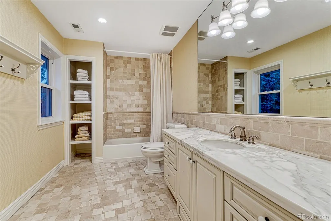
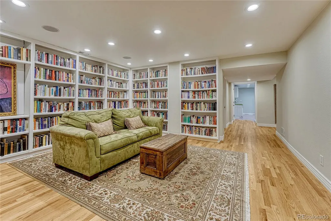
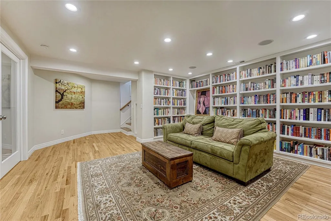
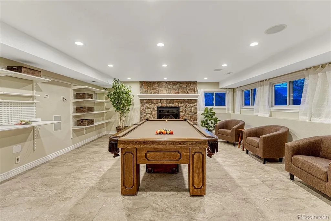
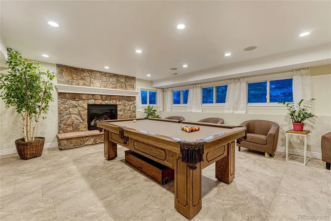
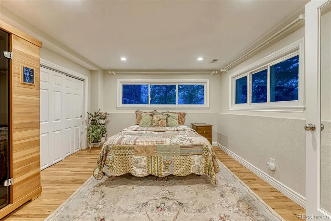
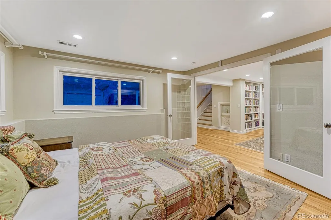
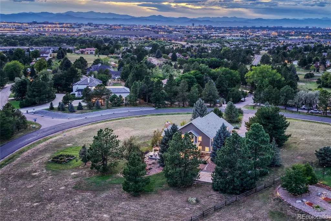
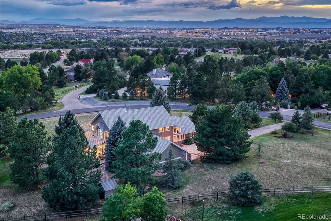
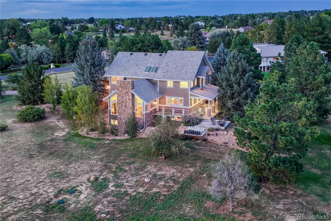
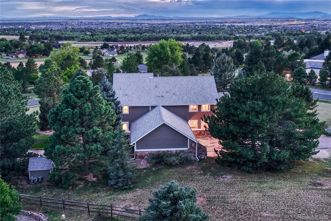
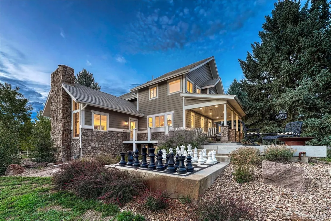
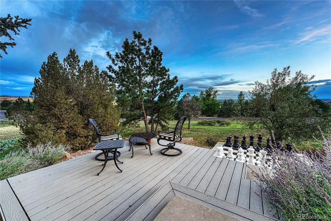
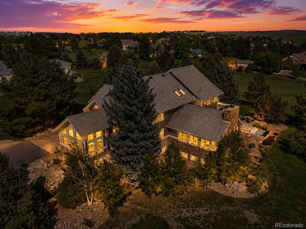
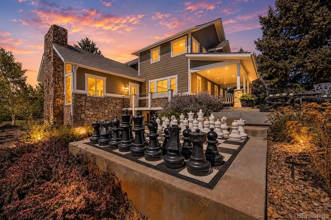
An extraordinary opportunity in the highly coveted Chenango neighborhood, where expansive acreage, breathtaking mountain views, and refined luxury come together in a private retreat. Set on nearly 2.25 acres, this immaculate property is surrounded by mature trees and tranquil privacy, with sweeping views stretching from Pikes Peak across the Rocky Mountains. Currently the only property available in Chenango carrying more than two acres makes this home a truly rare offering. Inside, the home has been thoughtfully updated with sophisticated luxury finishes and an effortless blend of elegance and comfort. The main level is designed for both grand entertaining and everyday living, featuring a dramatic great room, inviting living room, formal dining room, and a spectacularly scaled kitchen. The oversized kitchen is complemented by an incredibly spacious scullery complete with a wet bar and wine refrigerator—an entertainer’s dream and an uncommon luxury. Upstairs, the serene primary suite captures a sweeping mountain panorama, creating a breathtaking backdrop from the moment you wake. Two additional bedrooms, three full bathrooms, and a conveniently located laundry room complete the upper level. The light-filled walk-out lower level offers remarkable flexibility, featuring an additional bedroom, ¾ bathroom, private library, and versatile wrapping room that could easily serve as a gym, workshop, creative studio, or hobby space. Outside, expansive grounds provide abundant space for recreation, entertaining, and enjoying the peaceful setting. Mature trees enhance the sense of seclusion while sweeping mountain vistas elevate the experience. This is the best of both worlds—an estate-like setting where privacy, acreage, and spectacular views create a true escape, yet remarkably close to shopping, dining, schools, recreation, and everyday conveniences. A rare Chenango estate that feels worlds away while being close to everything.
| Elementary School | Middle School | High School |
|---|---|---|
| Creekside Elementary School | Liberty Middle School | Grandview High School |
| Price History | |
|---|---|
| 9/3/2026 | Listed $1,647,500 |
General Features
| Sewer | Septic Tank |
|---|---|
| Heating | Forced Air,Natural Gas |
| Cooling | Central Air |
| Roof | Composition |
| Appliances | Dishwasher,Disposal,Double Oven,Dryer,Microwave,Oven,Range,Range Hood,Refrigerator,Washer |
| HOA Fee | 1000 |
| Garage Spaces | 3 |
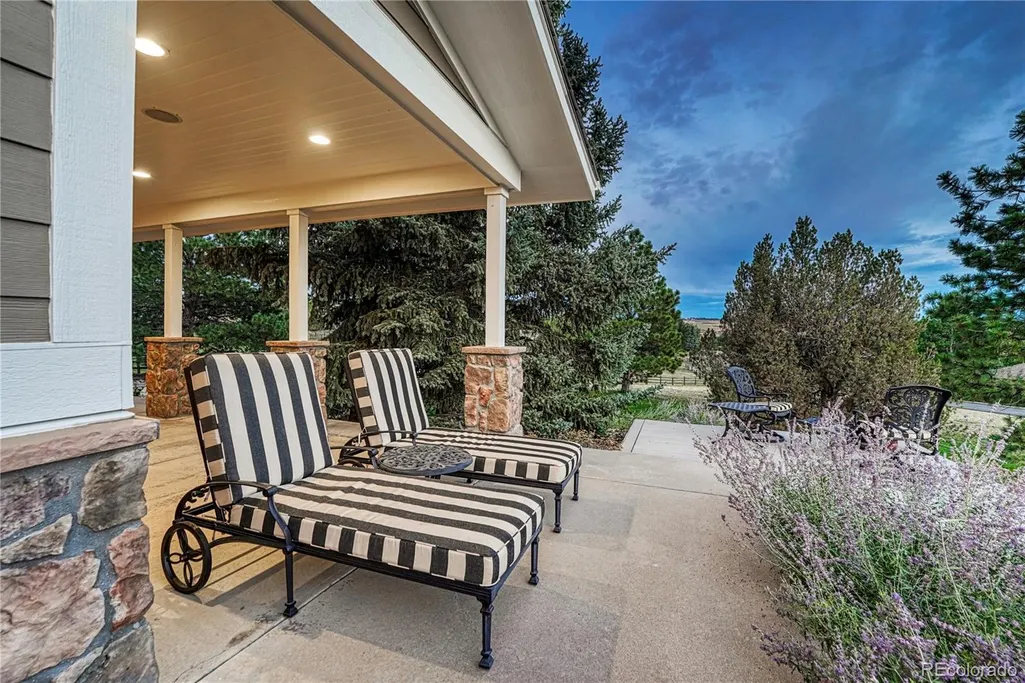
| Patio/Porch Features | Covered,Deck,Front Porch,Patio |
| Architectural Style | Traditional |
| Construction Materials | Frame,Stone,Wood Siding |
| Exclusions | Sellers personal property and staging items |
| Year Built | 1980 |
| View | Mountain(s) |
| Levels | Two |
| Property Subtype | Single Family Residence |
| Tax Year | 2025 |
| Current Use | Live/Work |
| Ownership | Individual |
| Assoc Fee Paid Per | Annually |
| County | Arapahoe |
| Property Type | Residential |
| HOA | Yes |
| Attached Garage | Yes |
| Subdivision Name | Chenango |
| Full Baths | 3 |
| Status | Active |
| High School | Grandview |
| City | Aurora |
| Association Name | Chenango |
| Senior Community Y/N | No |
| High School District | Cherry Creek 5 |
| Lot Size Units | Acres |
| Lot Size Square Feet | 97138.8 |
| Listing Terms | 1031 Exchange,Cash,Conventional,VA Loan |
| Elementary School | Creekside |
| Tax Annual Amount | 9715 |
| Middle/Junior High School | Liberty |
| Property Condition | Updated/Remodeled |
| Structure Type | House |
| Standard Status | Active |
| Occupancy Type | Owner |
| Middle/Junior School District | Cherry Creek 5 |
| Elementary School District | Cherry Creek 5 |
Interior Features
| Interior Amenities | Breakfast Bar,Built-in Features,Eat-in Kitchen,Entrance Foyer,Five Piece Bath,Granite Counters,High Ceilings,High Speed Internet,In-Law Floorplan,Kitchen Island,Open Floorplan,Pantry,Primary Suite,Sm |
|---|---|
| Basement | Daylight,Exterior Entry,Finished,Full,Walk-Out Access |
| Flooring | Tile,Wood |
| Total Fireplaces | 2 |
| Fireplace Features | Family Room,Recreation Room |
| Basement (Y/N) | Yes |
| Window Features | Window Coverings |
| Above Grade Finished Area | 4128 |
| Half Baths | 1 |
| 3/4 Baths | 1 |
| Total Bedrooms | 4 |
| Below Grade Finished Area | 1927 |
| Main Level Bathrooms | 1 |
| Total Baths | 5 |
Exterior Features
| Exterior Amenities | Lighting,Private Yard,Rain Gutters |
|---|---|
| Lot Features | Corner Lot,Landscaped,Level,Many Trees,Master Planned,Sprinklers In Front,Sprinklers In Rear |
| Water Source | Well |
| Total Parking | 3 |
| Lot Size Area | 2.23 |
| Building Area Total | 6223 |
| Lot Size Acres | 2.23 |
| Road Frontage Type | Public |
| Horse Y/N | Yes |
Amenities
- Foreclosure
- Views
- Short Sale
- New Construction
- Adult 55+
- Lease To Own
- No HOA Fees
- Furnished
- Primary On Main
- Air Conditioning
- Seller Finance
- Green
- Fixer Upper
- Horse
- Golf
- Fireplace
- Deck
- Garage
- Basement
- Pool
Property vs Single Family Average in 80016
Price
Taxes
Year Built
Visits


 Information deemed reliable but not guaranteed by the MLS. © 2026 Information and Real Estate Services, LLC.
Information source: Information and Real Estate Services, LLC. Provided for limited non-commercial use only under IRES Rules. © Copyright IRES.
The information being provided is for the consumers personal, non-commercial use and may not be used for any purpose other than to identify prospective properties consumer may be interested in purchasing.
The IRES, LLC Data on this
Information deemed reliable but not guaranteed by the MLS. © 2026 Information and Real Estate Services, LLC.
Information source: Information and Real Estate Services, LLC. Provided for limited non-commercial use only under IRES Rules. © Copyright IRES.
The information being provided is for the consumers personal, non-commercial use and may not be used for any purpose other than to identify prospective properties consumer may be interested in purchasing.
The IRES, LLC Data on this
 The real estate listing information and related content displayed on this site is provided exclusively for consumers’ personal, non-commercial use and may not be used for any purpose other than to identify prospective properties consumers may be interested in purchasing. This information and related content is deemed reliable but is not guaranteed accurate by elevateMLS.
