


Address
291 Bandolier Court, Hartsel, CO
Price
$ 349,000
Property Attributes
- MLS#5105794
- TypeSingle Family
- Listing Status Active
- CountyPARK
- CityHartsel
- NeighborhoodWestern Union Ranch Filing 06
- Zip80449
- StyleModular
- Year Built2022
- Taxes$ 1099
- Price$ 349,000
- Bedrooms1
- Full Bathrooms1
- Half Bathrooms0
- Sqr Footage835
- Lot Size3.51 Acres
Data Source:
REColorado (MTOMLS)
Property Description
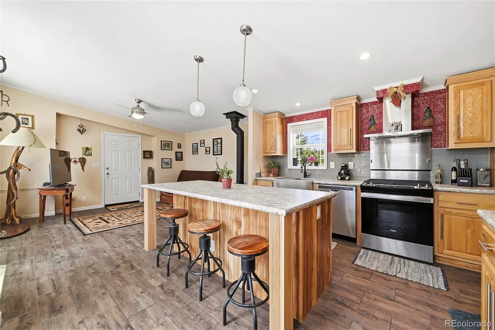
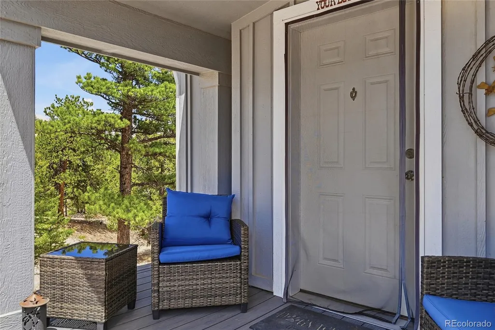
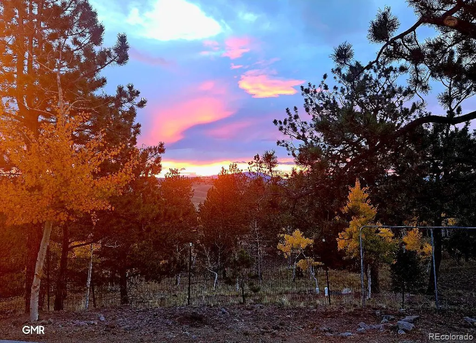
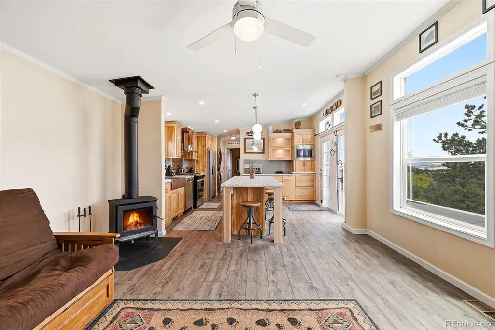
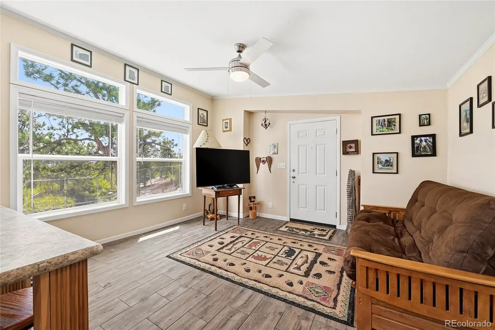
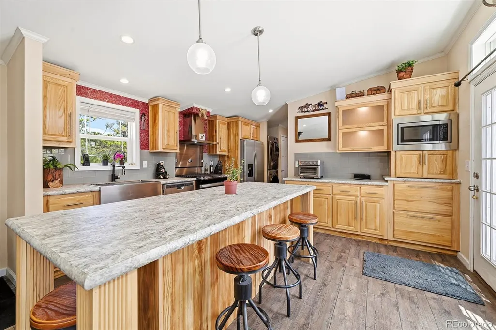
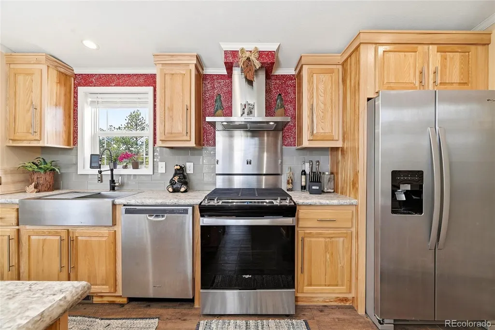
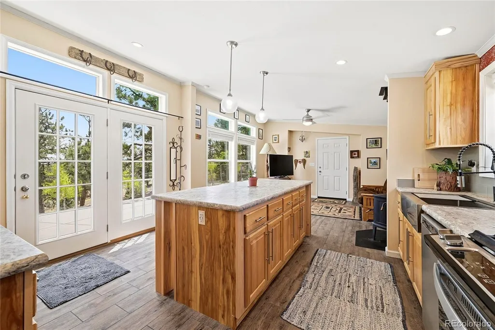
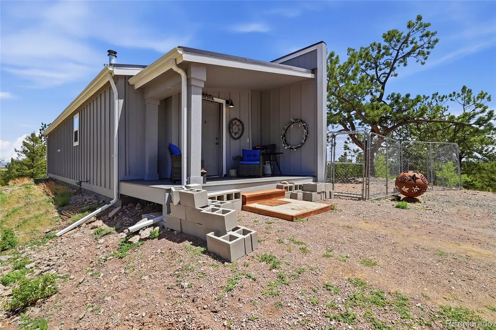
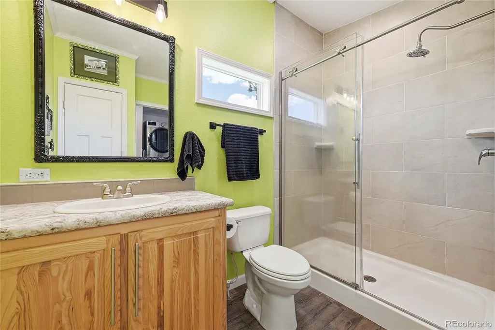
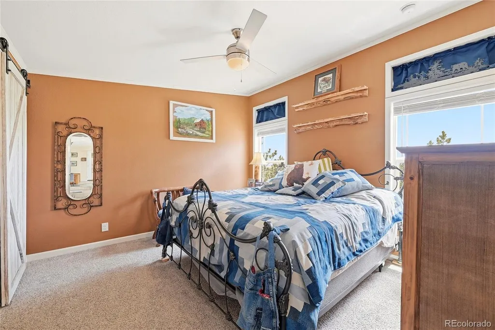
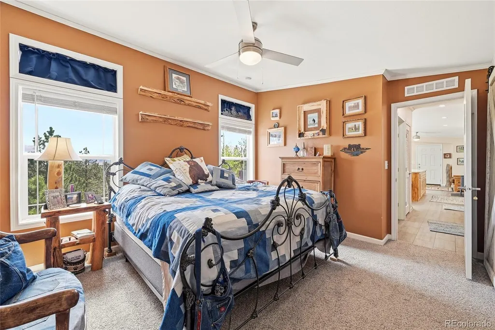
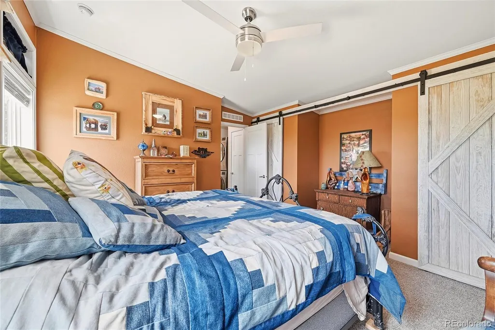
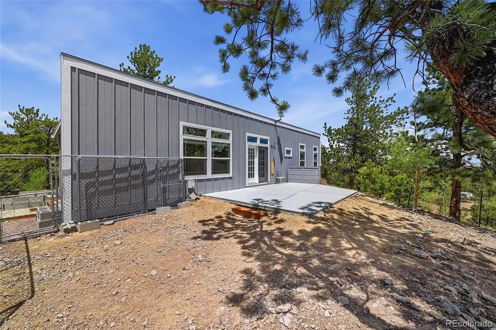
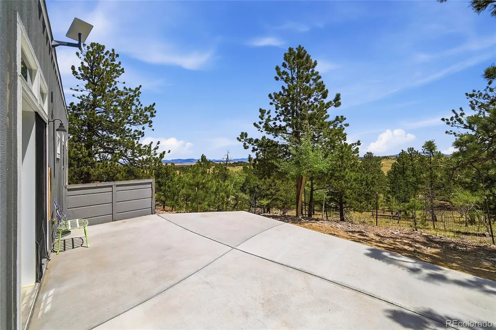
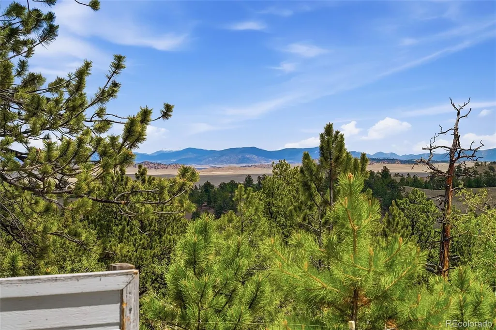
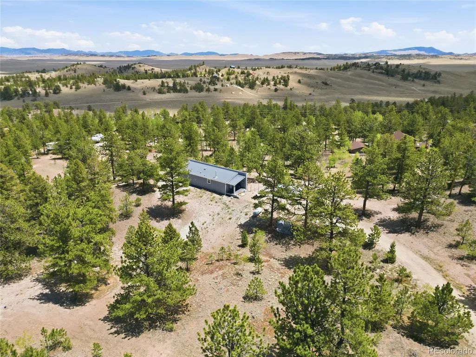
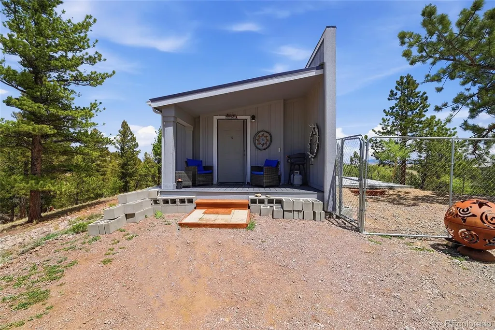
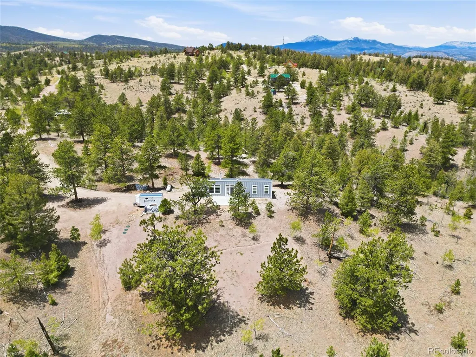
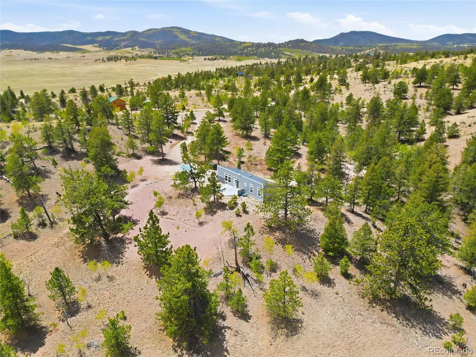
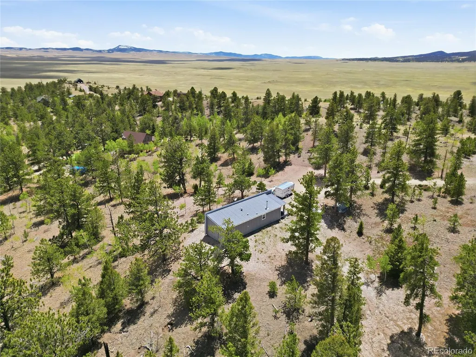
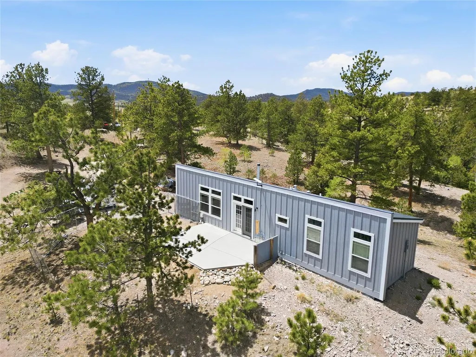
Sit on your sofa in the living room and gaze out at Pike’s Peak and the Collegiate peaks through your expansive windows. Just one glorious feature of this less than five year old, 835 sf home in Nathrop. Situated on 3.51 acres, this piece of heaven is on a dead-end street and modularly built with thought, care and top of the line finishes including James Hardie siding and a metal roof. Outside there is a Trek deck and chain link fenced patio for your pet. It’s on a well and septic with crawl space with moisture barrier. The bright inside has a slanted ceiling and crown moulding throughout, expansive vinyl double-pane windows with top lites and a cozy wood stove. The lovely kitchen has expansive cabinetry and a center island with pendant lights, electric and seating for four. The custom backsplash highlights the farmhouse sink and gas stove. Recessed lighting highlights it all. Heading toward the primary bedroom is a a closeted full size hot water heater and stacked washer and dryer. The primary bedroom has a barn door closet and ceiling fan. The spacious bath has a large shower with barn door closure and features a linen closet. All roads are maintained by the HOA which has a $250 annual fee. If you are seeking tranquility surrounded by nature like Snowshoe rabbits, Abert’s squirrels, deer and elk, scenic views, and an almost new home, this is the place for you.
| Elementary School | Middle School | High School |
|---|---|---|
| Edith Teter Elementary School | Lake George Charter Middle School | South Park High School |
| Price History | |
|---|---|
| 5/26/2026 | Listed $349,000 |
General Features
| Sewer | Septic Tank |
|---|---|
| Heating | Propane |
| Cooling | None |
| Utilities | Electricity Available,Electricity Connected,Natural Gas Available,Natural Gas Connected,Phone Available,Propane |
| Possession | Closing/DOD |
| Roof | Metal |
| Appliances | Cooktop,Dishwasher,Dryer,Electric Water Heater,Microwave,Oven,Range,Range Hood,Refrigerator,Self Cleaning Oven,Washer |
| HOA Fee | 250 |
| Association Fee Includes | Recycling,Road Maintenance,Snow Removal,Trash |
| Patio/Porch Features | Covered,Front Porch |
| Architectural Style | Modular |
| Security Features | Carbon Monoxide Detector(s),Smoke Detector(s) |
| Construction Materials | Cement Siding |
| Exclusions | Sellers personnel property. |
| Pets Allowed | Cats OK,Dogs OK |
| Year Built | 2022 |
| Electric | 110V |
| View | Mountain(s) |
| Levels | One |
| Property Subtype | Single Family Residence |
| Tax Year | 2025 |
| Ownership | Individual |
| Assoc Fee Paid Per | Annually |
| County | Park |
| Property Type | Residential |
| Association Amenities | Park |
| HOA | Yes |
| Attached Garage | No |
| Subdivision Name | Western Union Ranch Filing 06 |
| Full Baths | 1 |
| Status | Active |
| Directions | There are two ways to enter Ranch of Rockies,either will get you to property. GPS will work and take you there. Review prior to viewing as Cell phone might not get service. |
| High School | South Park |
| City | Hartsel |
| Association Name | Ranch of the Rockies |
| Senior Community Y/N | No |
| High School District | Park County RE-2 |
| Lot Size Units | Acres |
| Lot Size Square Feet | 152895.6 |
| Listing Terms | Cash,Conventional,FHA,USDA Loan,VA Loan |
| Elementary School | Edith Teter |
| Tax Annual Amount | 1099 |
| Home Warranty Y/N | No |
| Body Type | Single Wide |
| Middle/Junior High School | Lake George Charter |
| Structure Type | Manufactured House |
| Standard Status | Active |
| Occupancy Type | Owner |
| Middle/Junior School District | Park County RE-2 |
| Elementary School District | Park County RE-2 |
Interior Features
| Interior Amenities | Ceiling Fan(s),High Ceilings,High Speed Internet,Kitchen Island,Laminate Counters,No Stairs,Open Floorplan,Pantry,Smoke Free |
|---|---|
| Basement | Crawl Space |
| Flooring | Carpet,Laminate |
| Furnished Y/N | Negotiable |
| Total Fireplaces | 1 |
| Fireplace Features | Living Room,Wood Burning Stove |
| Basement (Y/N) | Yes |
| Window Features | Double Pane Windows,Window Coverings,Window Treatments |
| Above Grade Finished Area | 835 |
| Laundry Features | Laundry Closet |
| Total Bedrooms | 1 |
| Main Level Bedrooms | 1 |
| Main Level Bathrooms | 1 |
| Total Baths | 1 |
Exterior Features
| Exterior Amenities | Dog Run |
|---|---|
| Vegetation | Partially Wooded |
| Fencing | None |
| Parking Features | Circular Driveway,Unpaved |
| Lot Features | Cul-De-Sac,Many Trees,Mountainous,Secluded |
| Total Parking | 5 |
| Lot Size Area | 3.51 |
| Foundation Details | Concrete Perimeter |
| Building Area Total | 835 |
| Lot Size Acres | 3.51 |
| Road Surface Type | Gravel |
| Road Frontage Type | Public |
| Road Responsibility | Public Maintained Road |
Amenities
- Foreclosure
- Views
- Short Sale
- New Construction
- Adult 55+
- Lease To Own
- No HOA Fees
- Furnished
- Primary On Main
- Air Conditioning
- Seller Finance
- Green
- Fixer Upper
- Horse
- Golf
- Fireplace
- Deck
- Garage
- Basement
- Pool
Property vs Single Family Average in 80449
Price
Taxes
Year Built
Visits
 The content relating to real estate for sale in this Web site comes in part from the Internet Data eXchange (IDX) program of METROLIST, INC., DBA RECOLORADO©. Real estate listings held by brokers other than JPAR® - Modern Real Estate are marked with the IDX Logo. This information is being provided for the consumers' personal, non-commercial use and may not be used for any other purpose. All information subject to change and should be independently verified. September 17, 2026 6:20 PM UTCd

 Information deemed reliable but not guaranteed by the MLS. © 2026 Information and Real Estate Services, LLC.
Information source: Information and Real Estate Services, LLC. Provided for limited non-commercial use only under IRES Rules. © Copyright IRES.
The information being provided is for the consumers personal, non-commercial use and may not be used for any purpose other than to identify prospective properties consumer may be interested in purchasing.
The IRES, LLC Data on this
Information deemed reliable but not guaranteed by the MLS. © 2026 Information and Real Estate Services, LLC.
Information source: Information and Real Estate Services, LLC. Provided for limited non-commercial use only under IRES Rules. © Copyright IRES.
The information being provided is for the consumers personal, non-commercial use and may not be used for any purpose other than to identify prospective properties consumer may be interested in purchasing.
The IRES, LLC Data on this
 The real estate listing information and related content displayed on this site is provided exclusively for consumers’ personal, non-commercial use and may not be used for any purpose other than to identify prospective properties consumers may be interested in purchasing. This information and related content is deemed reliable but is not guaranteed accurate by elevateMLS.
