
Address
728 W Kiowa Street, Colorado Springs, CO
Price
$ 624,900
Property Attributes
- MLS#5095290
- TypeSingle Family
- Listing Status Active
- CountyEL PASO
- CityColorado Springs
- NeighborhoodProspect Heights
- Zip80905
- StyleHouse
- Year Built1909
- Taxes$ 2371
- Price$ 624,900
- Bedrooms3
- Full Bathrooms2
- Half Bathrooms0
- Sqr Footage2388
- Lot Size0.48 Acres
Data Source:
REColorado (MTOMLS)
Property Description
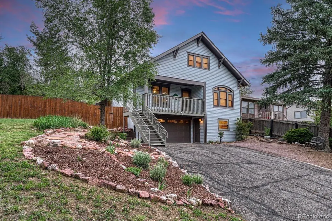
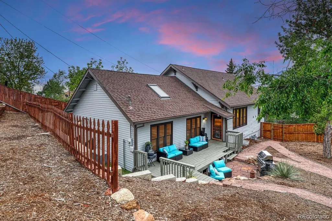
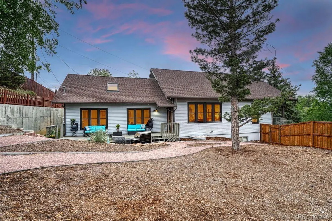
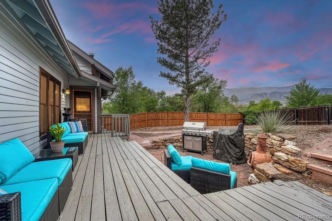
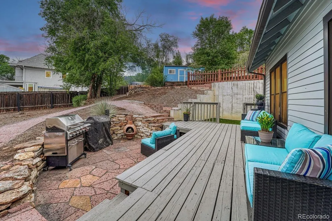
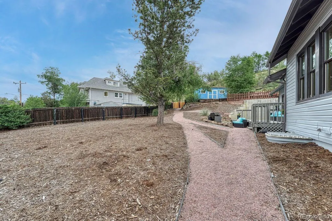
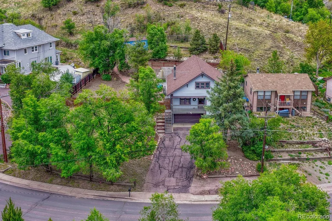
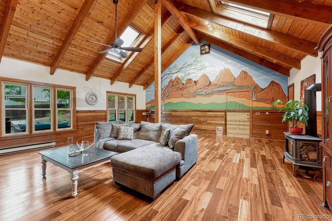
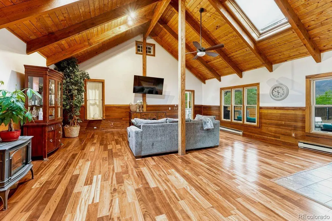
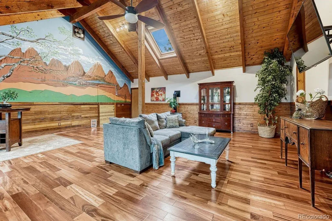
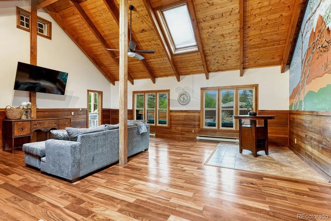
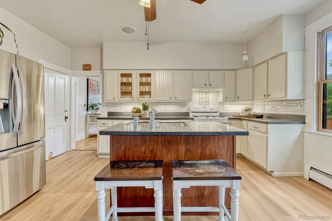
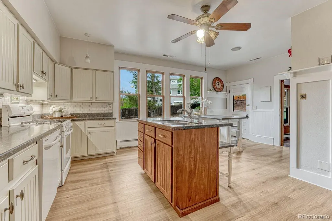
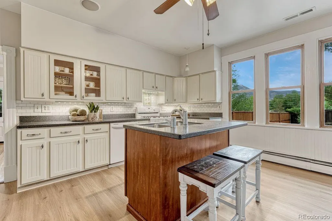
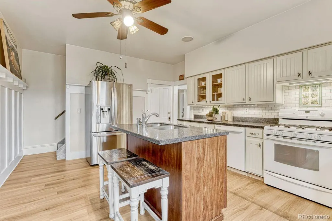
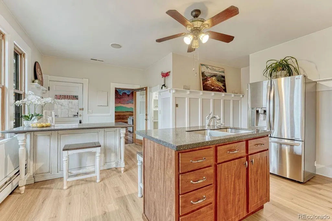
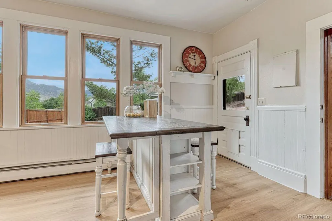
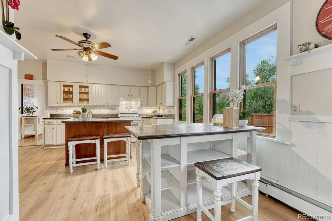
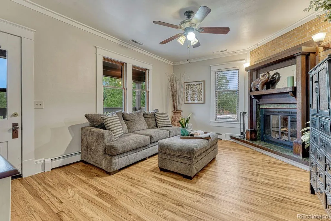
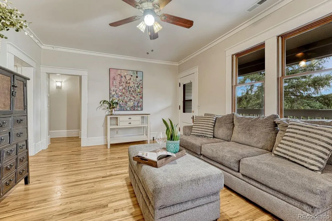
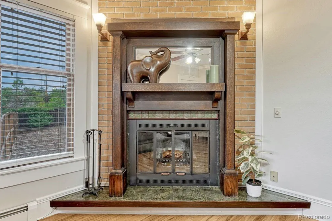
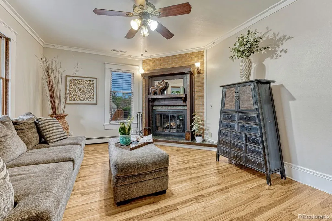
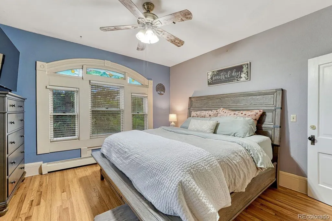
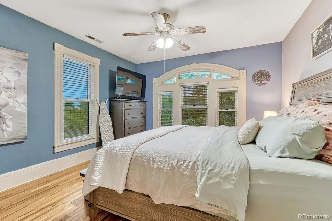
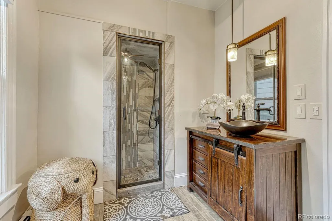
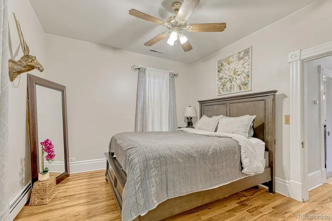
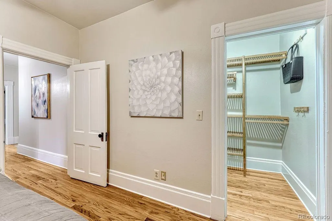
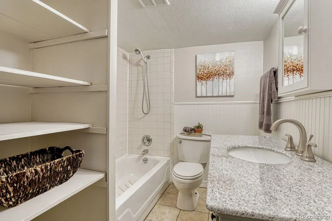
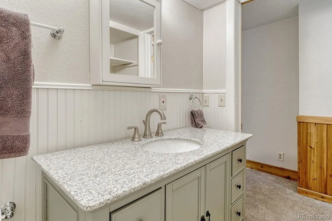
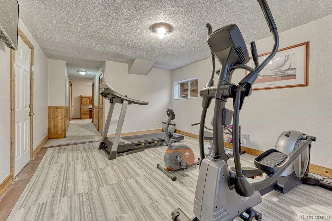
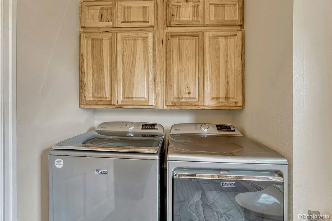
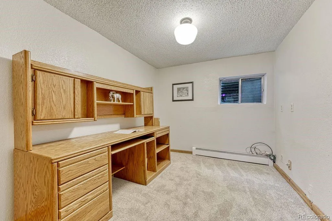
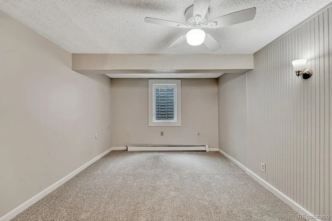
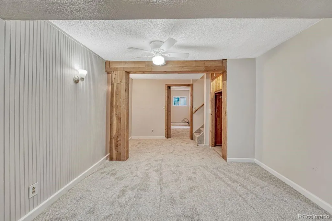
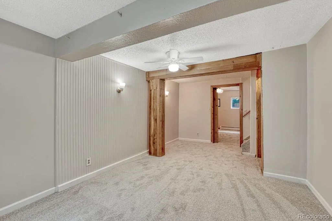
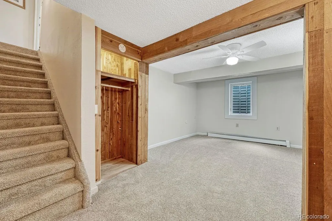
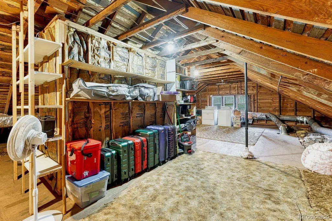
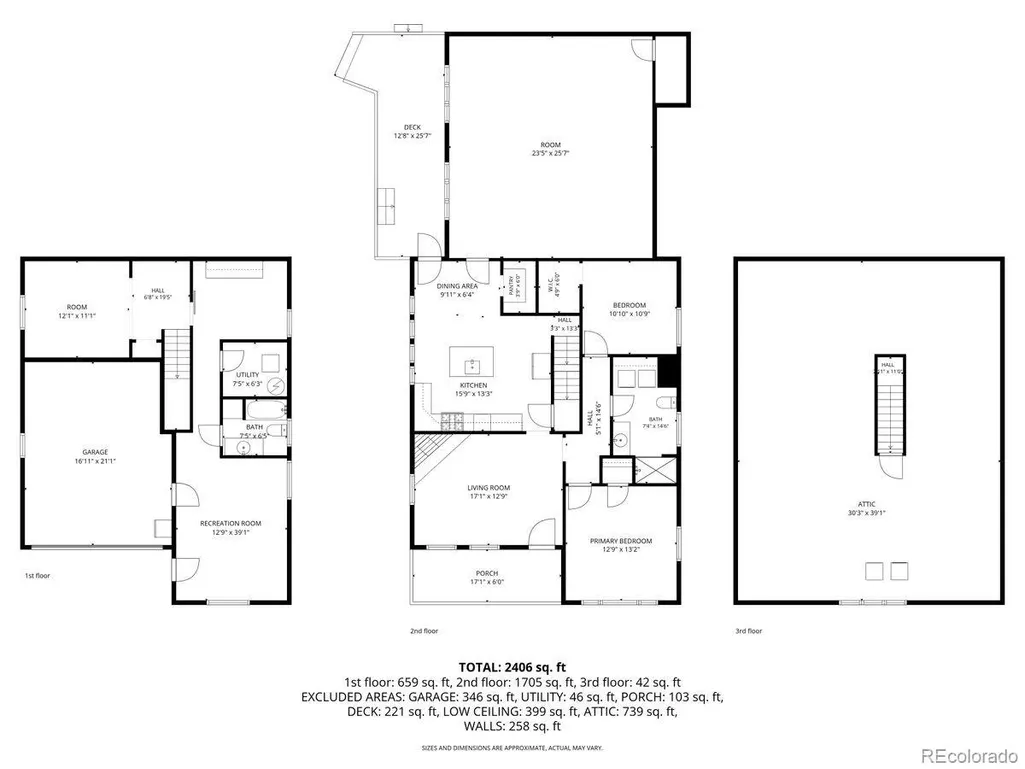
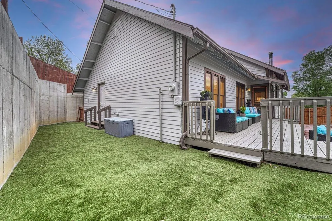
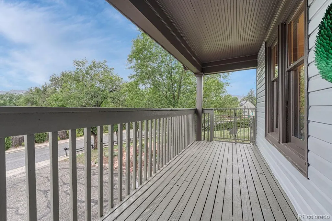
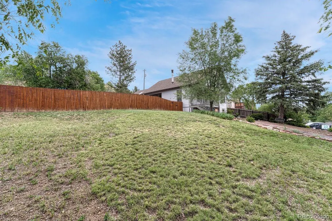
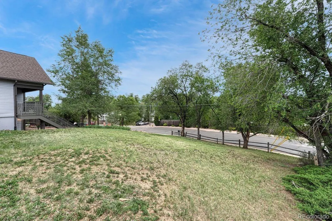
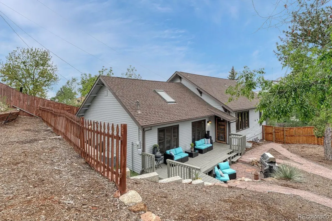
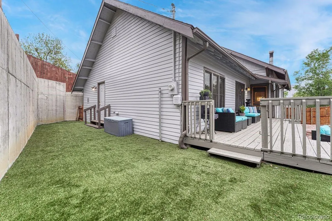
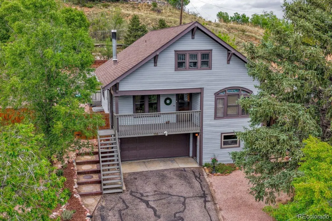
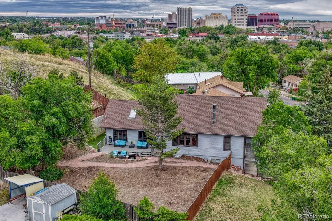
Phenomenal and quiet westside downtown location perfectly positioned between downtown and Old Colorado City w/ almost half an acre w/ two separate lots and a historic turn of the century Craftsman blended w/ the perfect mixture of original charming character but updated w/ all modern conveniences for the best of both worlds. Sweeping views of Pikes Peak and Cheyenne Mountain. Desirable R-2 zoning w/ two separate lots allowing for endless development opportunities. Enormous newly fenced, private and xeriscape backyard w/ mature trees, private outdoor entertaining space w/ a large side deck, covered front porch and flagstone patio. Freshly updated with new carpet and paint on the interior and exterior. Updated electrical, plumbing and helical piers. Unfinished attic with stairwell and over 1,100 square feet that would make an a perfect primary suite or additional bedrooms. Almost 2,400 square feet w/ over 1,800 square feet on the main level. Expansive 23x25 family room w/ wood beam vaulted ceilings, a wall of windows w/ gorgeous views and amazing natural light, hardwood floors, and gas stove. Remodeled eat-in kitchen w/ walk-out to the side deck, newer high quality two tone cabinetry, Corian counters, gas stove, new neutral LVP flooring, subway tile backsplash, island, pantry and beautiful chair rail detailing. Formal sitting room/formal dining w/ wood burning fireplace w/ antique surround, crown molding and hardwood floors. Two main level bedrooms w/ walk-in closets, hardwood floors, original trim and doors. Renovated main level bathroom w/ toto bidet toilet, beautiful vanity w/ above mount sink, over-sized shower w/ rain showerhead and wand. Fully finished walk-out lower level w/ office, bedroom and bath. Attached 2 car garage w/ large driveway and RV parking area. Unbeatable downtown location w/ amazing access to the I-25, restaurants, shopping, Old Colorado City, Colorado College, parks and trails. Rare opportunity to own a parcel of this size in downtown Springs.
| Elementary School | Middle School | High School |
|---|---|---|
| Buena Vista Elementary School | Holmes Middle School | Coronado High School |
| Price History | |
|---|---|
| 5/28/2026 | Listed $650,000 |
| 8/18/2026 | 4$624,900 |
General Features
| Sewer | Public Sewer |
|---|---|
| Heating | Baseboard,Hot Water,Steam |
| Cooling | Central Air,Other |
| Utilities | Cable Available,Electricity Connected,Phone Available |
| Possession | Closing/DOD |
| Roof | Composition |
| Appliances | Dishwasher,Disposal,Microwave,Range,Refrigerator |
| Zoning | R-2 UV |
| Patio/Porch Features | Covered,Front Porch,Patio |
| Construction Materials | Frame |
| Exclusions | not applicable |
| Pets Allowed | Cats OK,Dogs OK |
| Year Built | 1909 |
| View | Mountain(s) |
| Levels | Two |
| Property Subtype | Single Family Residence |
| Tax Year | 2024 |
| Ownership | Individual |
| County | El Paso |
| Property Type | Residential |
| HOA | No |
| Attached Garage | No |
| Subdivision Name | Prospect Heights |
| Full Baths | 1 |
| Status | Active |
| Directions | West from Kiowa and 7th to property on the right |
| High School | Coronado |
| City | Colorado Springs |
| Senior Community Y/N | No |
| High School District | Colorado Springs 11 |
| Lot Size Units | Square Feet |
| Lot Size Square Feet | 21018 |
| Carport Spaces | 2 |
| Listing Terms | Cash,Conventional,FHA,VA Loan |
| Elementary School | Buena Vista |
| Tax Annual Amount | 2371 |
| Home Warranty Y/N | No |
| Middle/Junior High School | Holmes |
| Virtual Tour | https://homesbyturner.com/properties/728-kiowa-street-colorado-springs-co-us-80905-54798496 |
| Structure Type | House |
| Standard Status | Active |
| Occupancy Type | Owner |
| Middle/Junior School District | Colorado Springs 11 |
| Elementary School District | Colorado Springs 11 |
Interior Features
| Interior Amenities | Built-in Features,Ceiling Fan(s),Eat-in Kitchen,Pantry,Vaulted Ceiling(s),Walk-In Closet(s) |
|---|---|
| Basement | Finished,Partial,Walk-Out Access |
| Flooring | Carpet,Wood |
| Total Fireplaces | 2 |
| Fireplace Features | Wood Burning |
| Basement (Y/N) | Yes |
| Above Grade Finished Area | 1828 |
| 3/4 Baths | 1 |
| Total Bedrooms | 3 |
| Below Grade Finished Area | 560 |
| Main Level Bedrooms | 2 |
| Main Level Bathrooms | 1 |
| Total Baths | 2 |
Exterior Features
| Exterior Amenities | Balcony,Private Yard,Rain Gutters |
|---|---|
| Fencing | Partial |
| Lot Features | Landscaped,Many Trees,Near Public Transit,Sloped |
| Water Source | Public |
| Total Parking | 2 |
| Lot Size Area | 21018 |
| Building Area Total | 2388 |
| Lot Size Acres | 0.48 |
| Road Surface Type | Paved |
| Horse Y/N | No |
Amenities
- Foreclosure
- Views
- Short Sale
- New Construction
- Adult 55+
- Lease To Own
- No HOA Fees
- Furnished
- Primary On Main
- Air Conditioning
- Seller Finance
- Green
- Fixer Upper
- Horse
- Golf
- Fireplace
- Deck
- Garage
- Basement
- Pool
Property vs Single Family Average in 80905
Price
Taxes
Year Built
Visits
 The content relating to real estate for sale in this Web site comes in part from the Internet Data eXchange (IDX) program of METROLIST, INC., DBA RECOLORADO©. Real estate listings held by brokers other than JPAR® - Modern Real Estate are marked with the IDX Logo. This information is being provided for the consumers' personal, non-commercial use and may not be used for any other purpose. All information subject to change and should be independently verified. September 13, 2026 12:38 PM UTCd

 Information deemed reliable but not guaranteed by the MLS. © 2026 Information and Real Estate Services, LLC.
Information source: Information and Real Estate Services, LLC. Provided for limited non-commercial use only under IRES Rules. © Copyright IRES.
The information being provided is for the consumers personal, non-commercial use and may not be used for any purpose other than to identify prospective properties consumer may be interested in purchasing.
The IRES, LLC Data on this
Information deemed reliable but not guaranteed by the MLS. © 2026 Information and Real Estate Services, LLC.
Information source: Information and Real Estate Services, LLC. Provided for limited non-commercial use only under IRES Rules. © Copyright IRES.
The information being provided is for the consumers personal, non-commercial use and may not be used for any purpose other than to identify prospective properties consumer may be interested in purchasing.
The IRES, LLC Data on this
 The real estate listing information and related content displayed on this site is provided exclusively for consumers’ personal, non-commercial use and may not be used for any purpose other than to identify prospective properties consumers may be interested in purchasing. This information and related content is deemed reliable but is not guaranteed accurate by elevateMLS.
