
Address
18136 Caffey Drive, Parker, CO
Price
$ 479,000
Property Attributes
- MLS#5036168
- TypeSingle Family
- Listing Status Active
- CountyDOUGLAS
- CityParker
- NeighborhoodSUNMARKE
- Zip80134
- StyleContemporary,Mountain Contemporary,Rustic
- Year Built2022
- Taxes$ 4002
- Price$ 479,000
- Bedrooms3
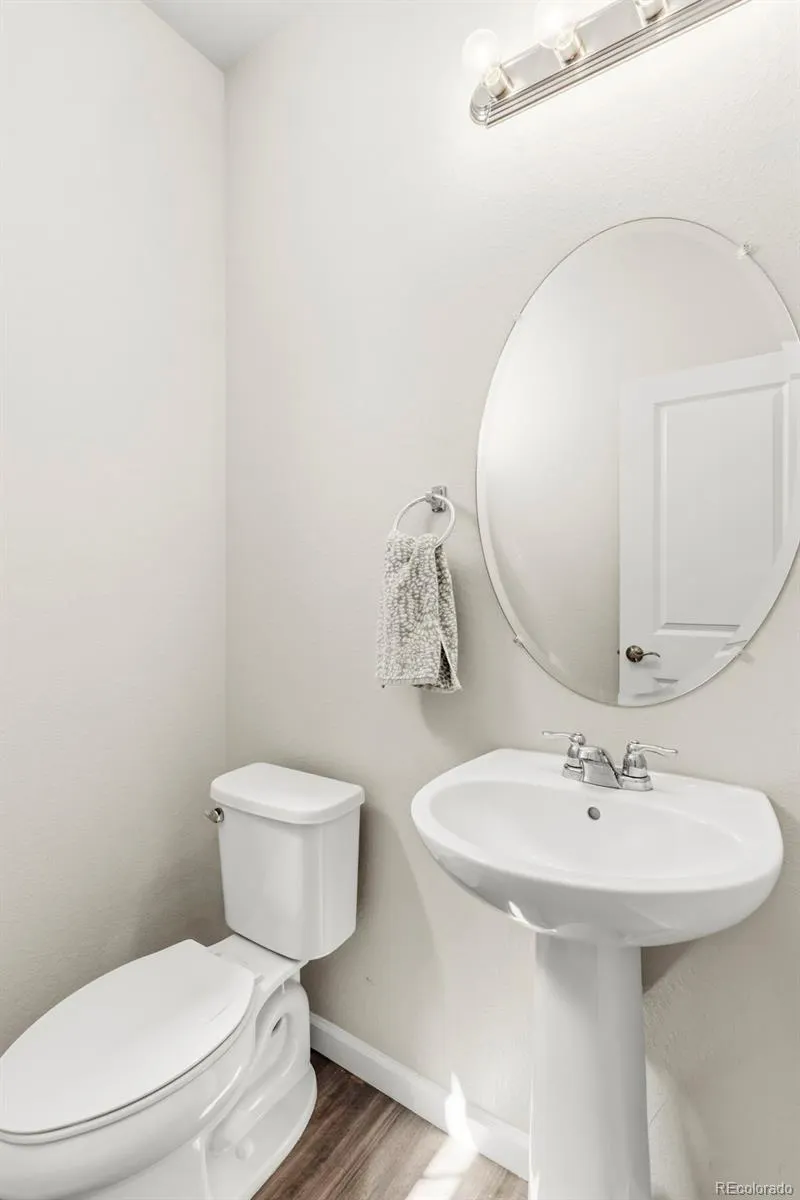
- Full Bathrooms2
- Half Bathrooms1
- Sqr Footage1418
- Lot Size0.05 Acres
Data Source:
REColorado (MTOMLS)
Property Description
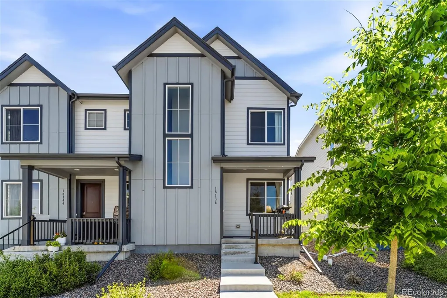
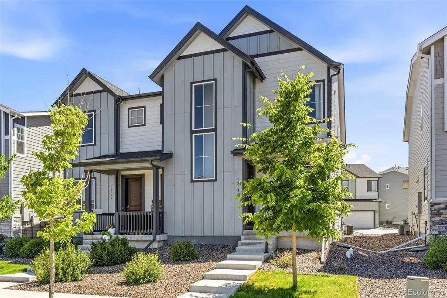
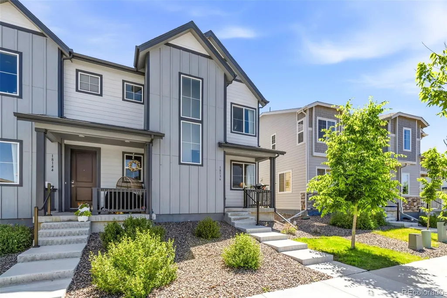
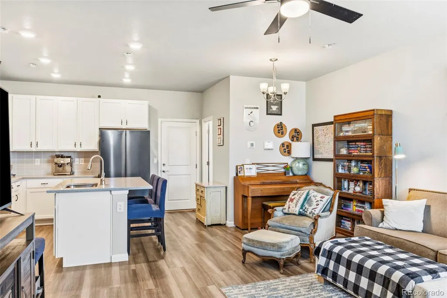
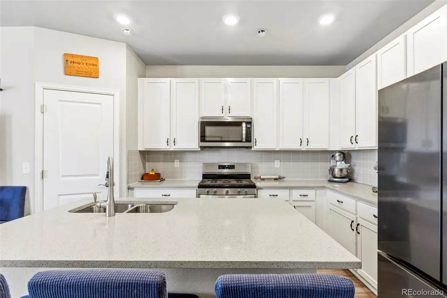
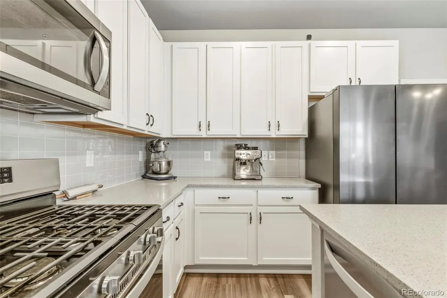
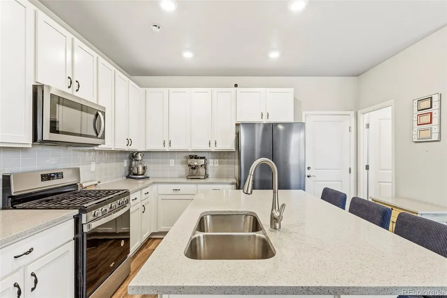
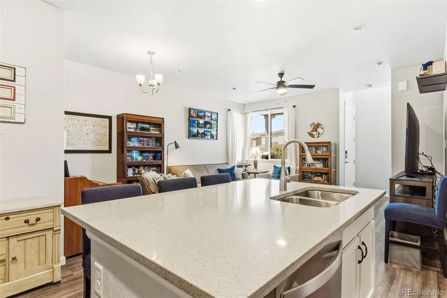
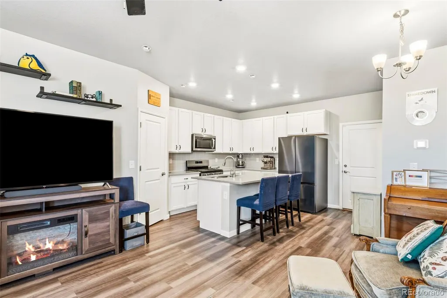
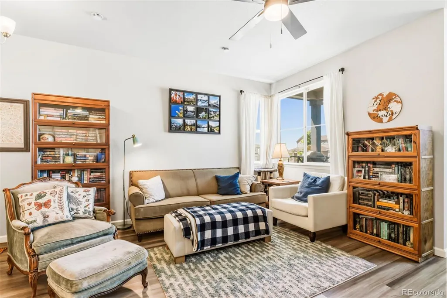
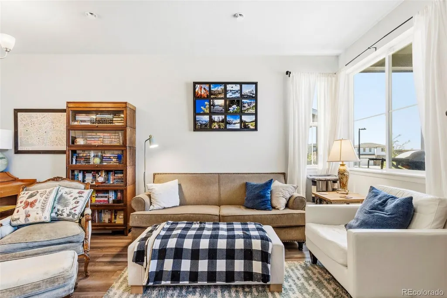
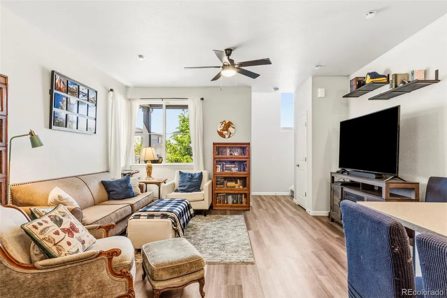
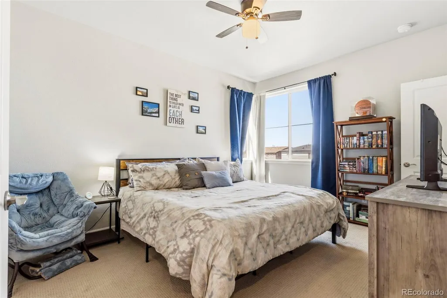
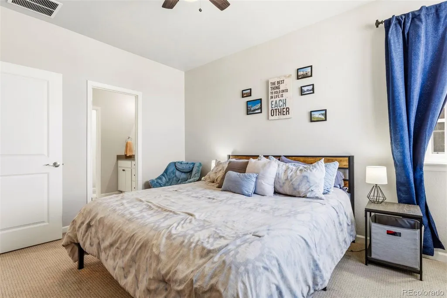
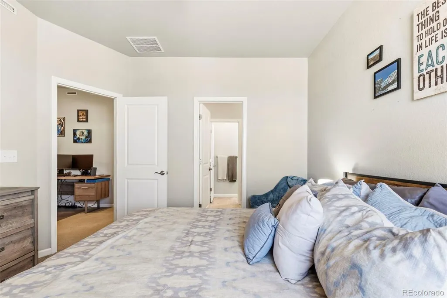
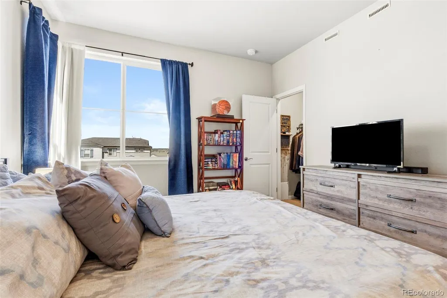
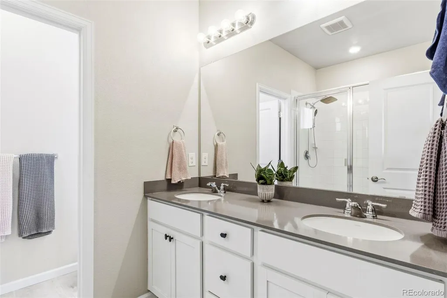
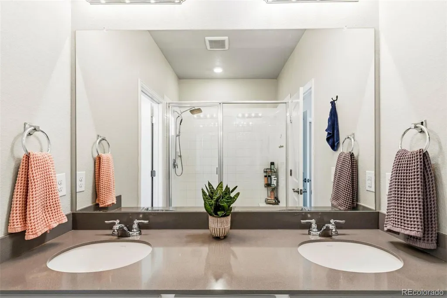
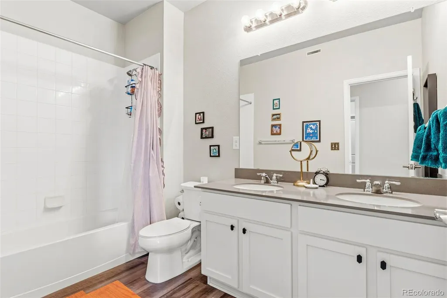
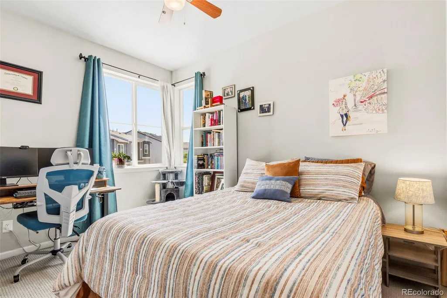
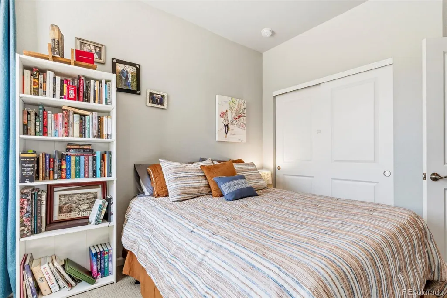
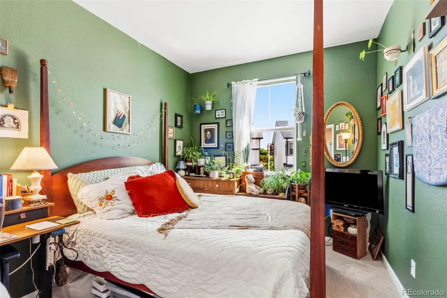
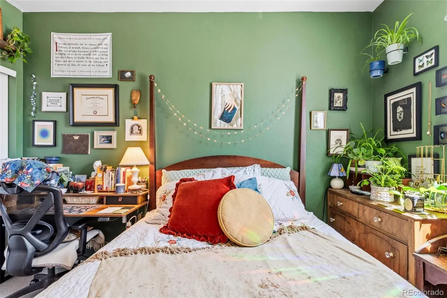
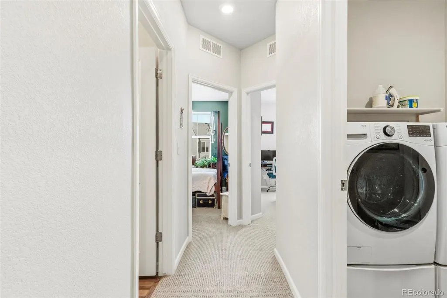
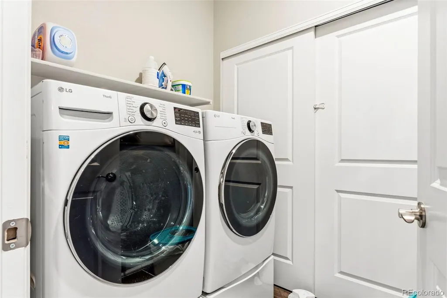
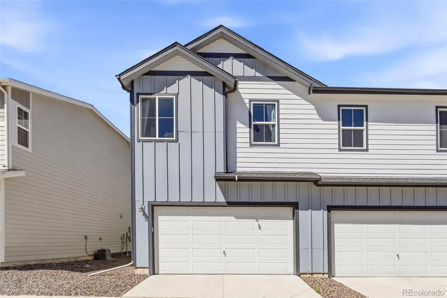
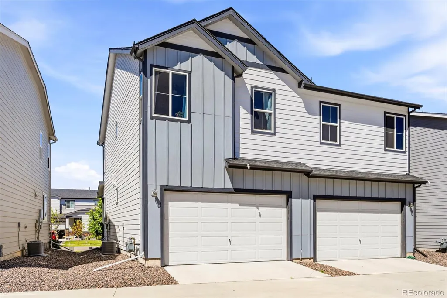
Welcome to 18136 Caffey Drive in Parker's sought-after Looking Glass community—an exceptional corner-unit townhome that is only a few years old and lives like brand new. Offering modern design, abundant natural light, and thoughtful upgrades throughout, this move-in-ready home combines low-maintenance living with an unbeatable location. Step onto the inviting front porch and into a welcoming foyer that opens to a bright and spacious open-concept floor plan. The great room, dining area, and stylish kitchen seamlessly flow together, creating the perfect space for both everyday living and entertaining. The kitchen features a large center island, stainless steel appliances, ample cabinetry, and contemporary finishes designed to impress. Upstairs, you'll find a convenient laundry room, two generously sized secondary bedrooms, and a luxurious owner's retreat. The private primary suite offers a spa-inspired en-suite bathroom complete with a dual vanity, benched walk-in shower, and an oversized walk-in closet. Additional upgrades include owned solar panels for improved energy efficiency and custom-built garage storage solutions that maximize organization and functionality. Enjoy Colorado's outdoor lifestyle with the Cherry Creek Trail located less than half a mile away, providing miles of scenic walking, running, and biking paths. Residents of Looking Glass enjoy beautifully maintained parks, playgrounds, open spaces, and community amenities while being just minutes from Downtown Parker, Parker Mainstreet, local restaurants, shopping, entertainment, golf courses, and top-rated Douglas County schools. Commuters will appreciate easy access to E-470, I-25, Parker Road, and the Denver Tech Center. Combining modern construction, energy-efficient features, premium upgrades, and an outstanding Parker location, this turnkey home is ready for its next owner to enjoy.
| Elementary School | Middle School | High School |
|---|---|---|
| Legacy Point Elementary School | Sagewood Middle School | Ponderosa High School |
| Price History | |
|---|---|
| 6/16/2026 | Listed $515,000 |
| 7/13/2026 | 4$499,000 |
| 8/3/2026 | 1$495,000 |
| 8/11/2026 | 2$490,000 |
| 8/26/2026 | 2$485,000 |
| 9/10/2026 | 2$479,000 |
General Features
| Sewer | Public Sewer |
|---|---|
| Heating | Forced Air |
| Cooling | Central Air |
| Utilities | Cable Available,Electricity Connected,Phone Connected |
| Possession | Closing/DOD |
| Roof | Composition |
| Appliances | Dishwasher,Disposal,Oven |
| HOA Fee | 425 |
| Garage Spaces | 2 |
| Association Fee Includes | Maintenance Grounds,Recycling,Trash |
| Patio/Porch Features | Front Porch |
| Architectural Style | Contemporary,Mountain Contemporary,Rustic |
| Construction Materials | Frame |
| Exclusions | sellers personal property |
| Pets Allowed | Yes |
| Year Built | 2022 |
| View | City,Mountain(s) |
| Levels | Two |
| Property Subtype | Single Family Residence |
| Tax Year | 2025 |
| Ownership | Individual |
| Assoc Fee Paid Per | Quarterly |
| County | Douglas |
| Property Type | Residential |
| Association Amenities | Clubhouse,Park,Pool,Trail(s) |
| HOA | Yes |
| Attached Garage | Yes |
| Subdivision Name | SUNMARKE |
| Full Baths | 2 |
| Status | Active |
| High School | Ponderosa |
| City | Parker |
| Association Name | looking glass |
| Senior Community Y/N | No |
| High School District | Douglas RE-1 |
| Lot Size Units | Acres |
| Lot Size Square Feet | 2178 |
| Listing Terms | Cash,Conventional,FHA,VA Loan |
| Elementary School | Legacy Point |
| Tax Annual Amount | 4002 |
| Middle/Junior High School | Sagewood |
| Structure Type | Duplex |
| Standard Status | Active |
| Occupancy Type | Owner |
| Middle/Junior School District | Douglas RE-1 |
| Elementary School District | Douglas RE-1 |
Interior Features
| Interior Amenities | Eat-in Kitchen,Five Piece Bath,Kitchen Island,Pantry,Smoke Free,Walk-In Closet(s) |
|---|---|
| Flooring | Carpet,Vinyl |
| Furnished Y/N | Unfurnished |
| Common Walls | 1 Common Wall |
| Basement (Y/N) | No |
| Above Grade Finished Area | 1418 |
| Half Baths | 1 |
| Laundry Features | In Unit |
| Total Bedrooms | 3 |
| Main Level Bathrooms | 1 |
| Total Baths | 3 |
Exterior Features
| Water Source | Public |
|---|---|
| Total Parking | 2 |
| Lot Size Area | 0.05 |
| Building Area Total | 1418 |
| Lot Size Acres | 0.05 |
Amenities
- Foreclosure
- Views
- Short Sale
- New Construction
- Adult 55+
- Lease To Own
- No HOA Fees
- Furnished
- Primary On Main
- Air Conditioning
- Seller Finance
- Green
- Fixer Upper
- Horse
- Golf
- Fireplace
- Deck
- Garage
- Basement
- Pool
Property vs Single Family Average in 80134
Price
Taxes
Year Built
Visits
 The content relating to real estate for sale in this Web site comes in part from the Internet Data eXchange (IDX) program of METROLIST, INC., DBA RECOLORADO©. Real estate listings held by brokers other than JPAR® - Modern Real Estate are marked with the IDX Logo. This information is being provided for the consumers' personal, non-commercial use and may not be used for any other purpose. All information subject to change and should be independently verified. September 20, 2026 4:55 AM UTCd

 Information deemed reliable but not guaranteed by the MLS. © 2026 Information and Real Estate Services, LLC.
Information source: Information and Real Estate Services, LLC. Provided for limited non-commercial use only under IRES Rules. © Copyright IRES.
The information being provided is for the consumers personal, non-commercial use and may not be used for any purpose other than to identify prospective properties consumer may be interested in purchasing.
The IRES, LLC Data on this
Information deemed reliable but not guaranteed by the MLS. © 2026 Information and Real Estate Services, LLC.
Information source: Information and Real Estate Services, LLC. Provided for limited non-commercial use only under IRES Rules. © Copyright IRES.
The information being provided is for the consumers personal, non-commercial use and may not be used for any purpose other than to identify prospective properties consumer may be interested in purchasing.
The IRES, LLC Data on this
 The real estate listing information and related content displayed on this site is provided exclusively for consumers’ personal, non-commercial use and may not be used for any purpose other than to identify prospective properties consumers may be interested in purchasing. This information and related content is deemed reliable but is not guaranteed accurate by elevateMLS.
