
Address
1520 Big Valley Drive, Colorado Springs, CO
Price
$ 850,000
Property Attributes
- MLS#4995054
- TypeSingle Family
- Listing Status Active
- CountyEL PASO
- CityColorado Springs
- NeighborhoodMOUNT WOODMEN ESTATES
- Zip80919
- StyleTraditional
- Year Built1979
- Taxes$ 2906
- Price$ 850,000
- Bedrooms6
- Full Bathrooms3
- Half Bathrooms2
- Sqr Footage4702
- Lot Size0.54 Acres
Data Source:
REColorado (MTOMLS)
Property Description
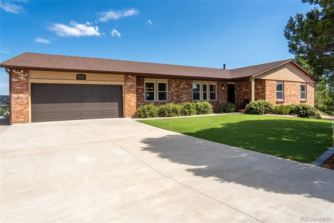
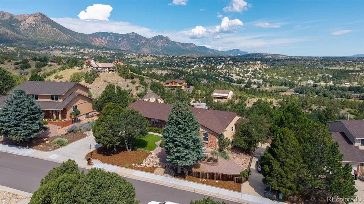
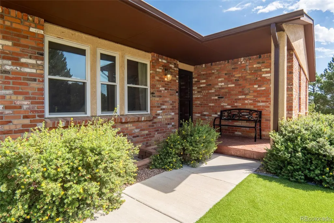
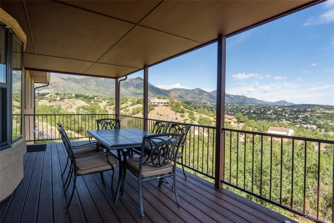
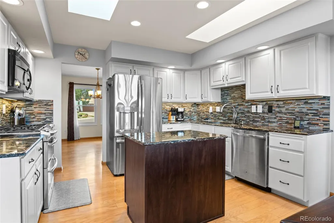
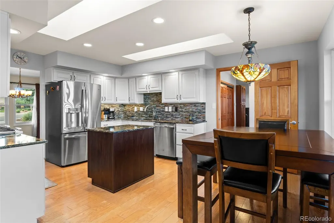
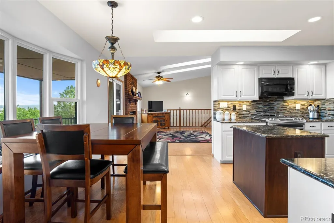
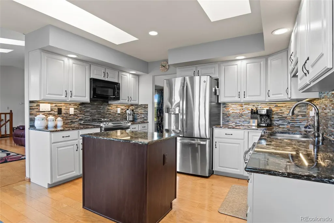
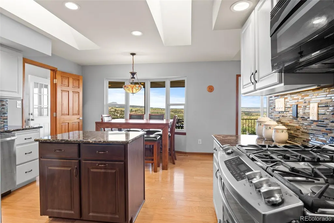
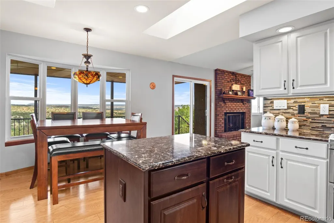
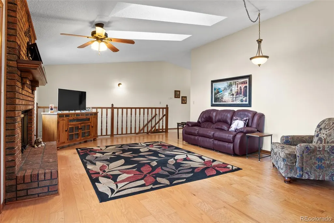
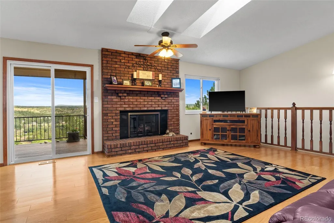
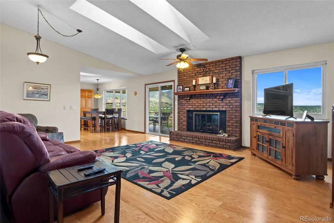
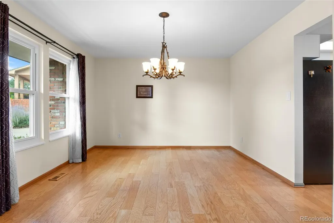
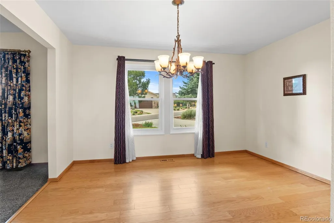
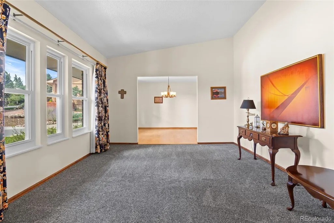
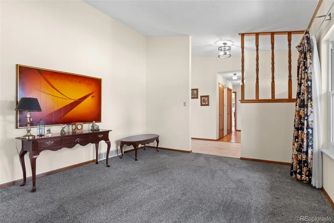
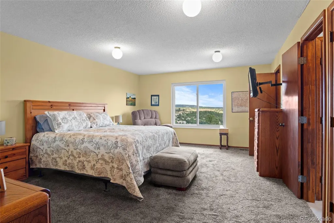
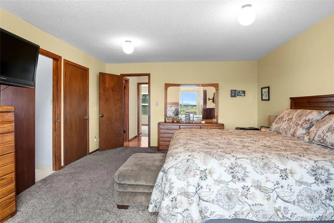
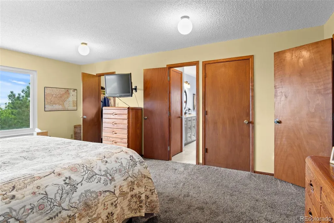
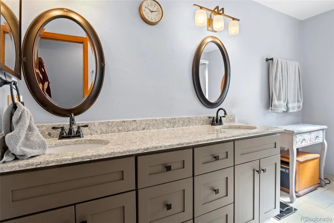
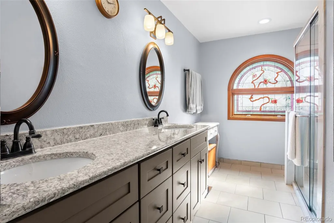
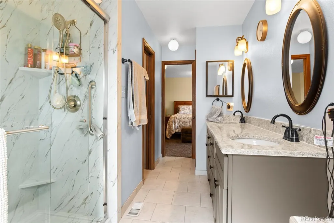
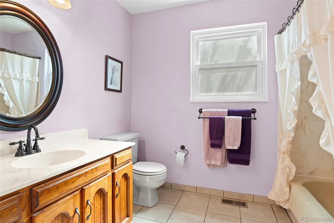
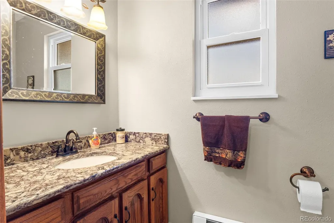
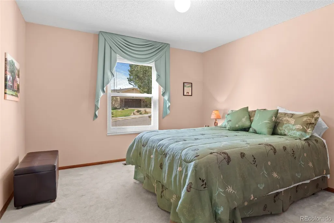
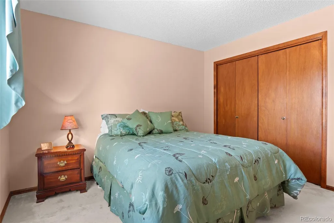
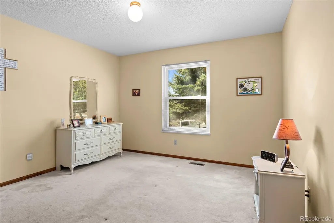
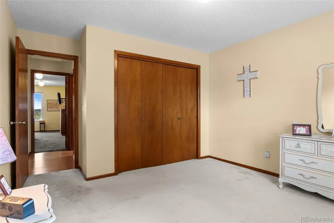
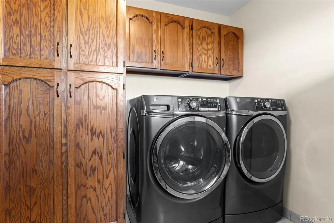
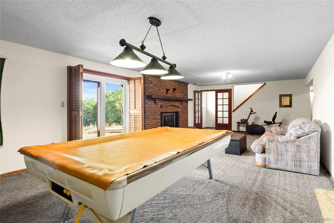
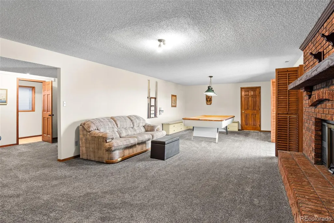
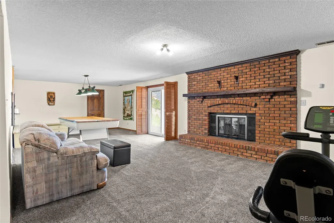
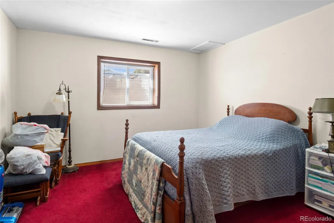
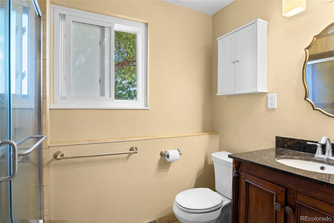
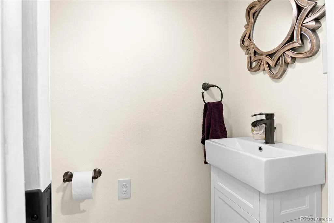
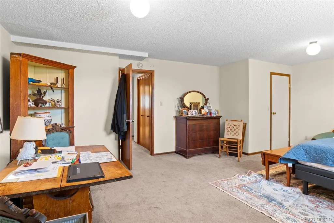
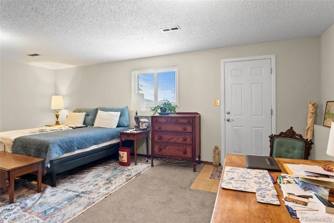
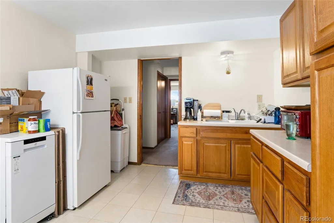
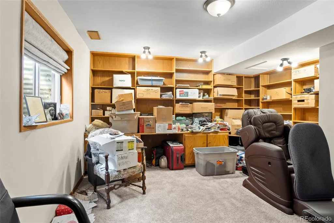
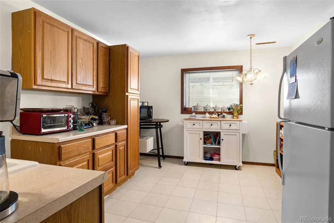
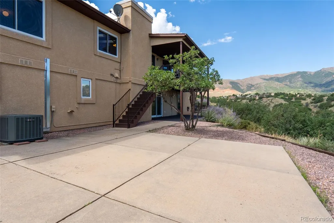
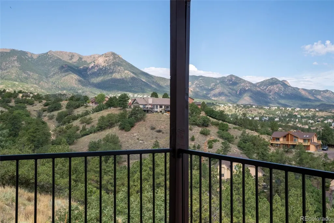
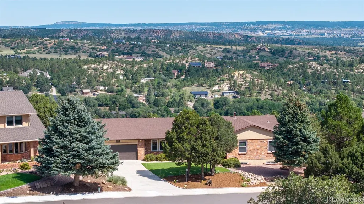
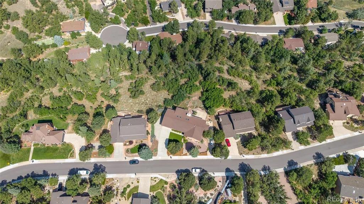
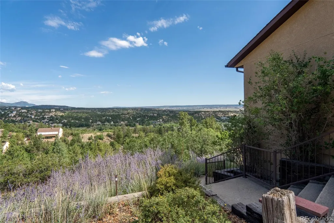
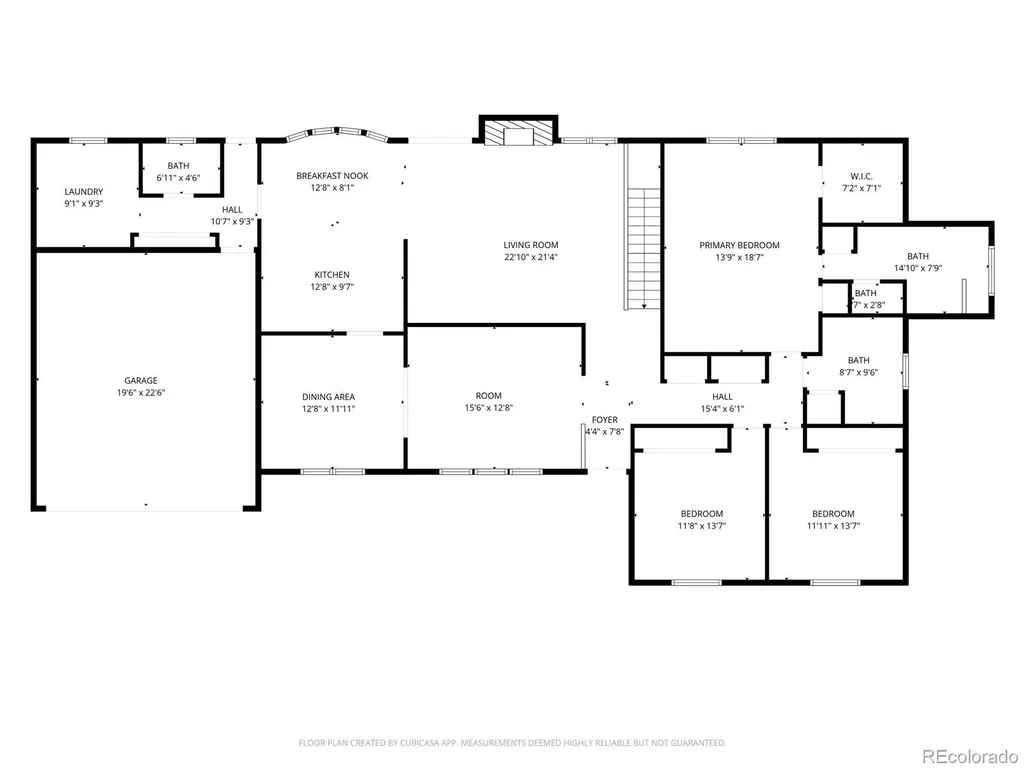
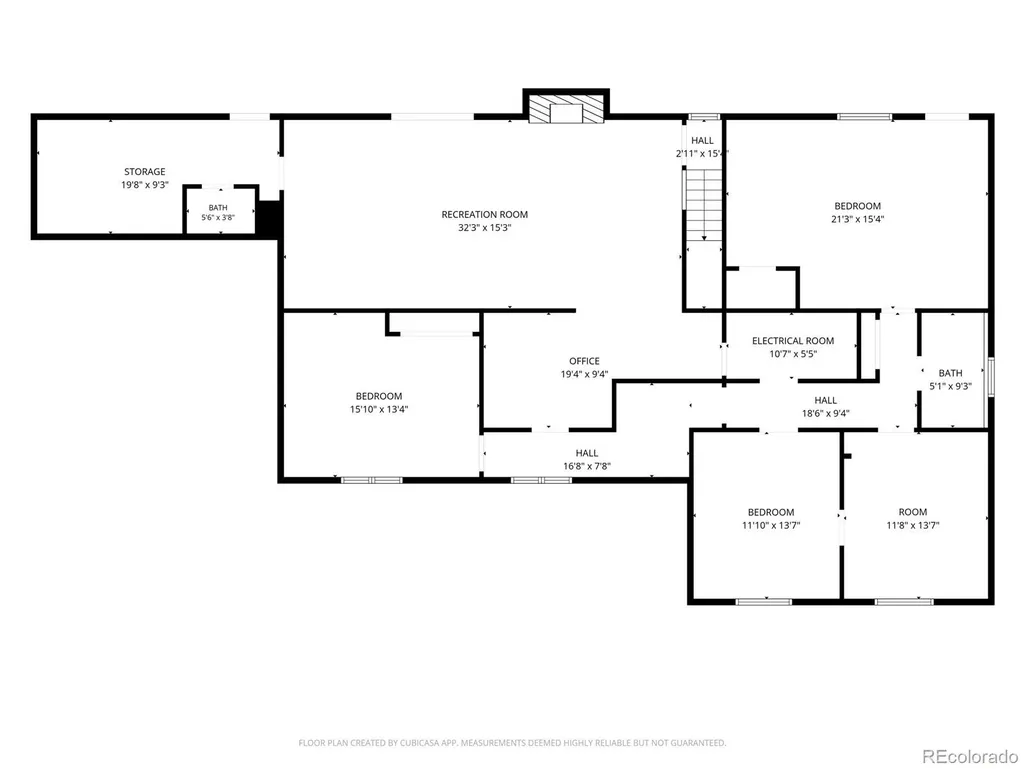
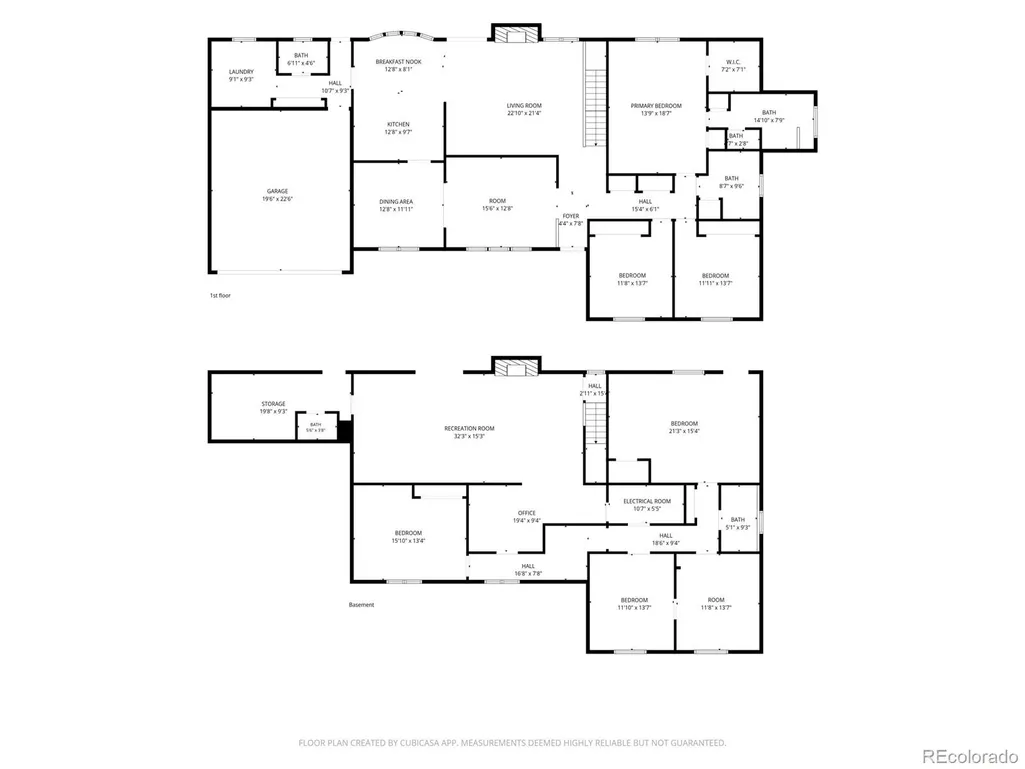
Welcome Home! Come see this beautiful brick home in the coveted Mount Woodmen Estates neighborhood! This home has so much to love, with over 4,500 finished square feet, a huge 1/2 acre lot, & unbelievable mountain views. Sellers rent out the separate apartment in the basement. The views are one of the best parts of this home. You can see the mountains from almost every window. Step out onto the balcony on the main level or the deck downstairs, sit back, and enjoy the view. Inside, the home feels welcoming. It has 6 bedrooms, plus an office and 5 bathrooms. You will find hardwood floors, newer carpet, newer paint, newer windows, newer HVAC, & newer roof. The beautifully remodeled kitchen is easy to love. It features hardwood floors, upgraded cabinets, ample granite countertops, stainless steel appliances, a full backsplash, an island, and room for a table. The dining room has two windows and plenty of space. The main-floor family room has two skylights and newer carpet. It features hardwood floors & a large brick fireplace, while the formal living room offers beautiful views! The primary bedroom is a great space to unwind. The private 3/4 bath has upgraded cabinets and countertops, double sinks, granite countertops, and two oval mirrors. The downstairs boasts 2,351 finished square feet in a walk-out basement. It has a family room with a huge brick fireplace, plus a kitchen area with cabinets, countertops, a sink, and a refrigerator. It has 6 bedrooms and 4 bathrooms. This home has space, charm, beautiful views, two brick fireplaces, a finished walk-out basement, and a wonderful yard. It is a special place that feels ready to welcome you home. See it for yourself! Located in the highly sought-after Air Academy School District and just 20 minutes from downtown Colorado Springs and Garden of the Gods, this is a rare opportunity to own a truly unique home with incredible views. VIRTUAL TOUR: https://view.spiro.media/1520_big_valley_dr-1208
| Elementary School | Middle School | High School |
|---|---|---|
| Foothills Elementary School | Eagleview Middle School | Air Academy High School |
| Price History | |
|---|---|
| 9/9/2026 | Listed $850,000 |
General Features
| Sewer | Public Sewer |
|---|---|
| Heating | Forced Air |
| Cooling | Central Air |
| Utilities | Electricity Connected,Natural Gas Connected |
| Possession | Negotiable |
| Roof | Composition |
| Appliances | Dishwasher,Disposal,Microwave,Refrigerator |
| Zoning | PDZ HS |
| Garage Spaces | 2 |
| Patio/Porch Features | Covered,Deck |
| Architectural Style | Traditional |
| Security Features | Carbon Monoxide Detector(s) |
| Construction Materials | Brick,Frame,Wood Siding |
| Exclusions | Seller's Personal Property |
| Year Built | 1979 |
| View | Mountain(s),Plains |
| Levels | One |
| Property Subtype | Single Family Residence |
| Tax Year | 2025 |
| Ownership | Individual |
| County | El Paso |
| Property Type | Residential |
| HOA | No |
| Attached Garage | Yes |
| Subdivision Name | MOUNT WOODMEN ESTATES |
| Full Baths | 1 |
| Status | Active |
| Directions | Oak Hills Drive and Big Valley Drive |
| High School | Air Academy |
| City | Colorado Springs |
| Senior Community Y/N | No |
| High School District | Academy 20 |
| Lot Size Units | Square Feet |
| Lot Size Square Feet | 23550 |
| Listing Terms | 1031 Exchange,Cash,Conventional,VA Loan |
| Elementary School | Foothills |
| Tax Annual Amount | 2906 |
| Home Warranty Y/N | No |
| Middle/Junior High School | Eagleview |
| Property Condition | Updated/Remodeled |
| Structure Type | House |
| Standard Status | Active |
| Occupancy Type | Owner |
| Middle/Junior School District | Academy 20 |
| Elementary School District | Academy 20 |
Interior Features
| Interior Amenities | Breakfast Bar,Eat-in Kitchen,Granite Counters,In-Law Floorplan,No Stairs,Open Floorplan,Walk-In Closet(s) |
|---|---|
| Basement | Finished,Full |
| Flooring | Carpet,Laminate,Wood |
| Furnished Y/N | Unfurnished |
| Total Fireplaces | 2 |
| Fireplace Features | Basement,Family Room,Living Room,Wood Burning |
| Basement (Y/N) | Yes |
| Window Features | Double Pane Windows,Window Coverings |
| Above Grade Finished Area | 2351 |
| Half Baths | 2 |
| 3/4 Baths | 2 |
| Total Bedrooms | 6 |
| Below Grade Finished Area | 2213 |
| Main Level Bedrooms | 3 |
| Main Level Bathrooms | 3 |
| Total Baths | 5 |
Exterior Features
| Exterior Amenities | Balcony |
|---|---|
| Vegetation | Wooded |
| Parking Features | Concrete |
| Water Source | Public |
| Total Parking | 2 |
| Lot Size Area | 23550 |
| Foundation Details | Concrete Perimeter |
| Building Area Total | 4702 |
| Lot Size Acres | 0.54 |
| Road Surface Type | Paved |
| Road Frontage Type | Public |
| Road Responsibility | Public Maintained Road |
| Horse Y/N | No |
Amenities
- Foreclosure
- Views
- Short Sale
- New Construction
- Adult 55+
- Lease To Own
- No HOA Fees
- Furnished
- Primary On Main
- Air Conditioning
- Seller Finance
- Green
- Fixer Upper
- Horse
- Golf
- Fireplace
- Deck
- Garage
- Basement
- Pool
Property vs Single Family Average in 80919
Price
Taxes
Year Built


 Information deemed reliable but not guaranteed by the MLS. © 2026 Information and Real Estate Services, LLC.
Information source: Information and Real Estate Services, LLC. Provided for limited non-commercial use only under IRES Rules. © Copyright IRES.
The information being provided is for the consumers personal, non-commercial use and may not be used for any purpose other than to identify prospective properties consumer may be interested in purchasing.
The IRES, LLC Data on this
Information deemed reliable but not guaranteed by the MLS. © 2026 Information and Real Estate Services, LLC.
Information source: Information and Real Estate Services, LLC. Provided for limited non-commercial use only under IRES Rules. © Copyright IRES.
The information being provided is for the consumers personal, non-commercial use and may not be used for any purpose other than to identify prospective properties consumer may be interested in purchasing.
The IRES, LLC Data on this
 The real estate listing information and related content displayed on this site is provided exclusively for consumers’ personal, non-commercial use and may not be used for any purpose other than to identify prospective properties consumers may be interested in purchasing. This information and related content is deemed reliable but is not guaranteed accurate by elevateMLS.
