


Address
8258 S Quail Street, Littleton, CO
Price
$ 749,900
Property Attributes
- MLS#4992264
- TypeSingle Family
- Listing Status Active
- CountyJEFFERSON
- CityLittleton
- NeighborhoodThe Villas at Ken Caryl
- Zip80127
- StyleUrban Contemporary
- Year Built2025
- Taxes$ 2434
- Price$ 749,900
- Bedrooms2
- Full Bathrooms2
- Half Bathrooms0
- Sqr Footage2862
- Lot Size0.08 Acres
Data Source:
REColorado (MTOMLS)
Property Description
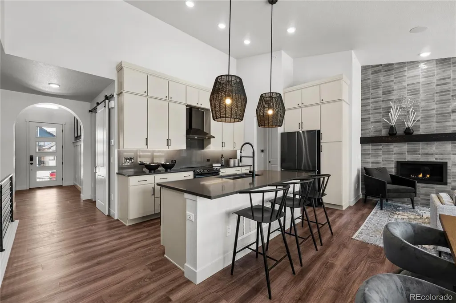
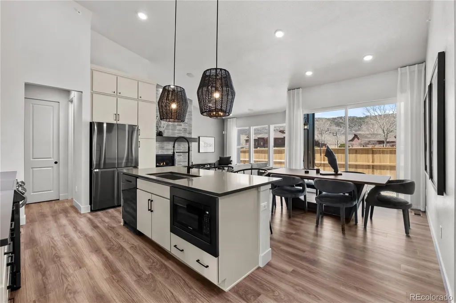
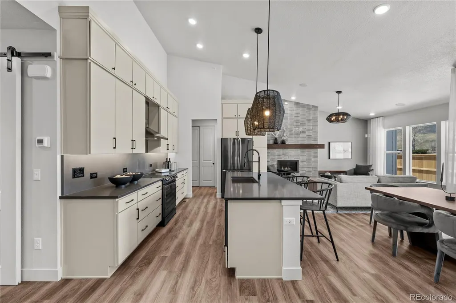
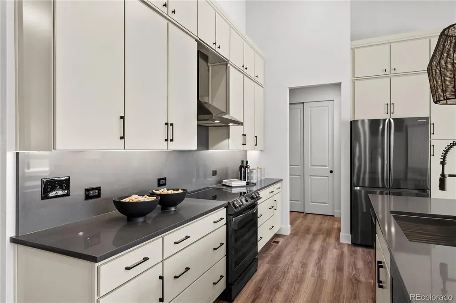
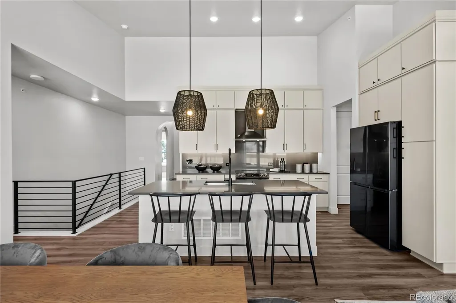
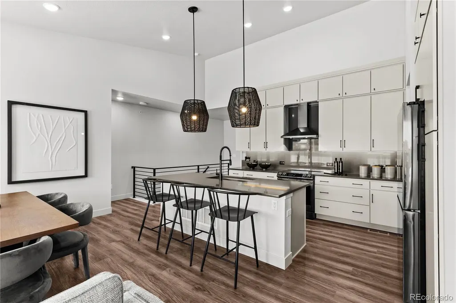
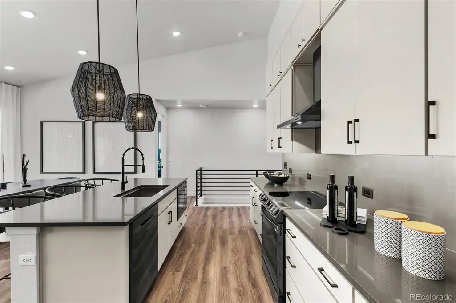
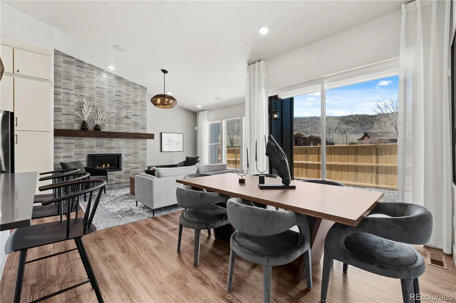
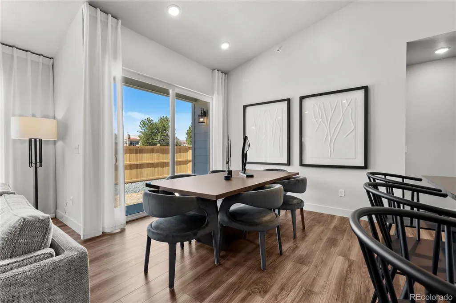
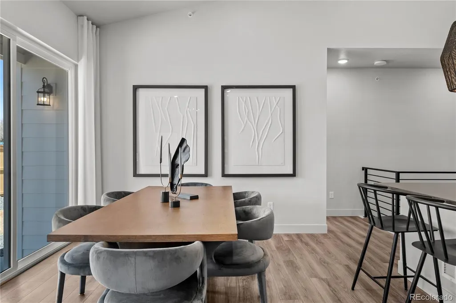
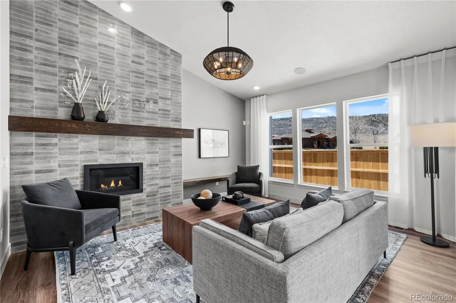
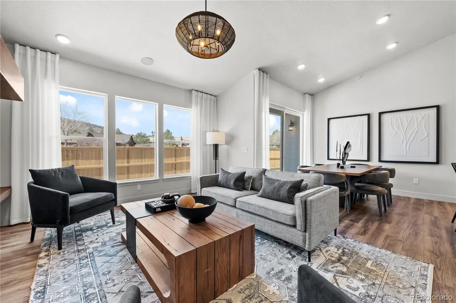
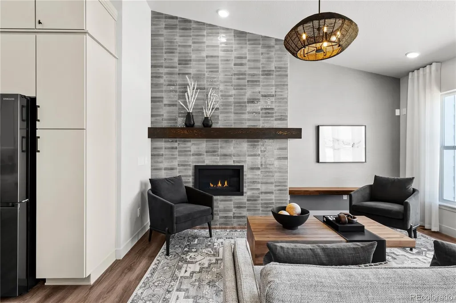
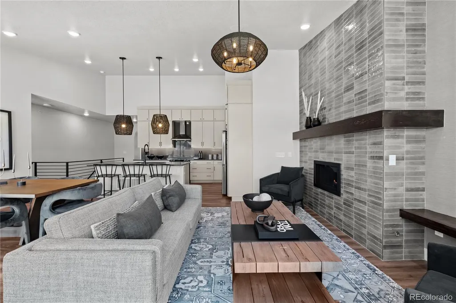
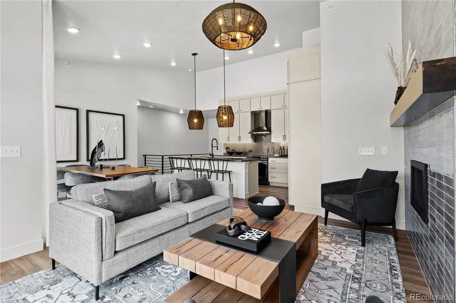
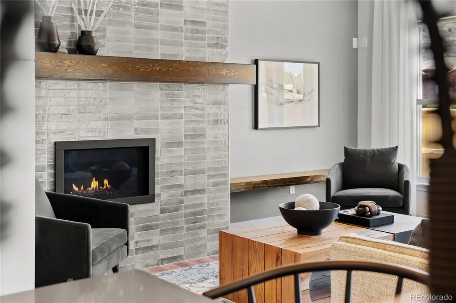
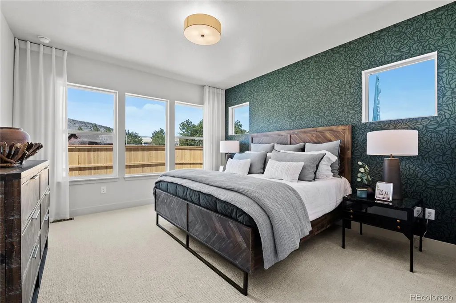
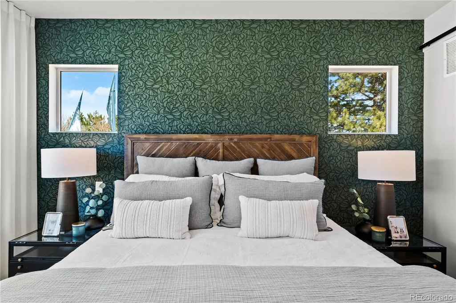
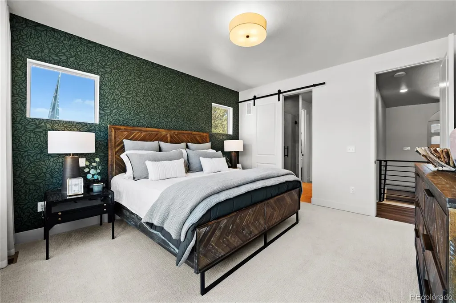
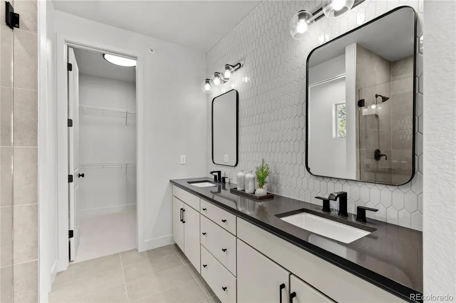
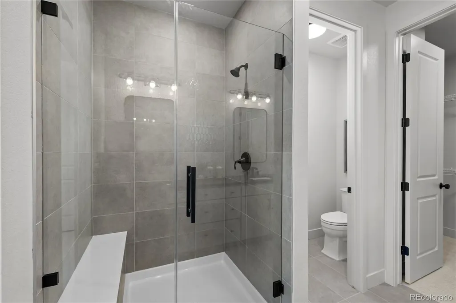
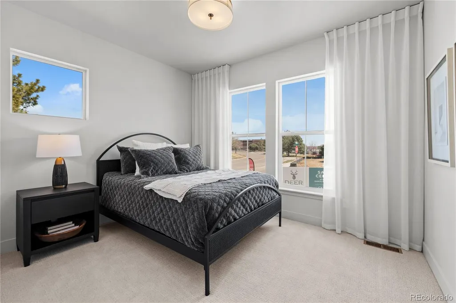
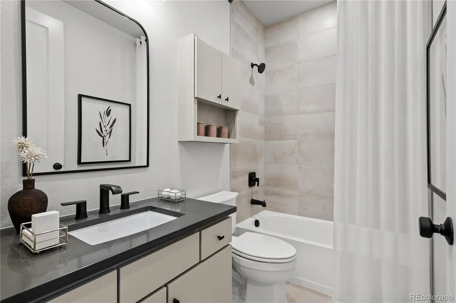
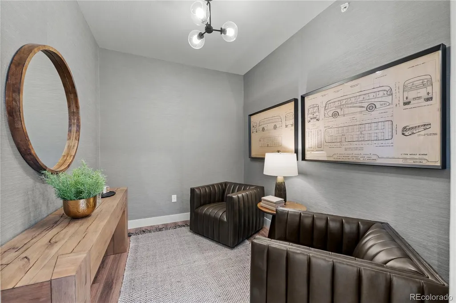
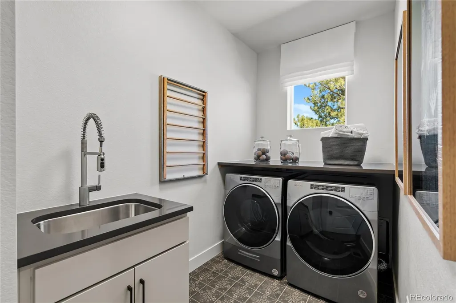
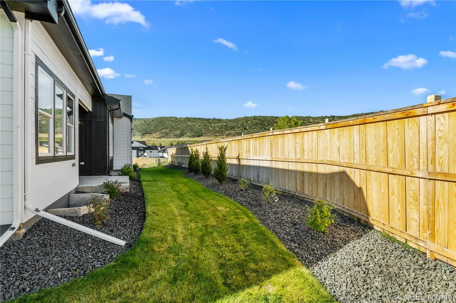
This stunning, brand-new ranch-style home in the desirable Deer Creek and Ken Caryl Ranch community is the epitome of modern living. Scheduled for completion by November 2026, this low-maintenance villa offers the perfect blend of luxury and convenience. Bright & Open MAIN FLOOR LIVING. 2 bedrooms and 2 bathrooms, including a luxurious primary suite on the main level as well as an added flex room perfect for a home office. Enjoy the expansive great room with high ceilings and a cozy gas fireplace, great for entertaining or relaxing. The upgraded canopy kitchen features stainless steel appliances, large kitchen island, and a large walk-in pantry. Elegant White Icing Cabinets and Quartz Countertops grace the Kitchen and each Bath. Full, unfinished basement with tons of storage. ** Front & Back Yard Landscaping and Yard Maintenance Included** RANCH LIVING at its Finest - Great for those seeking a blend of Comfort, Style and Convenience. *Photos may be of model or rendering and not the actual property. Property tax amount shown is land-only and/or estimated amount by county vs. the actual future amount for the completed home. Ask Builder to confirm current incentives that may apply to your particular purchase contract. The information herein, though deemed reliable is not guaranteed. Photos may be virtually staged.
| Elementary School | Middle School | High School |
|---|---|---|
| Shaffer Elementary School | Falcon Bluffs Middle School | Chatfield High School |
| Price History | |
|---|---|
| 8/18/2026 | Listed $772,601 |
| 9/3/2026 | 3$749,900 |
General Features
| Sewer | Public Sewer |
|---|---|
| Heating | Forced Air |
| Cooling | Central Air |
| Roof | Composition |
| Appliances | Dishwasher,Disposal,Range |
| HOA Fee | 78 |
| Garage Spaces | 2 |
| Association Fee Includes | Maintenance Grounds,Recycling,Snow Removal,Trash |
| Patio/Porch Features | Patio |
| Architectural Style | Urban Contemporary |
| Security Features | Carbon Monoxide Detector(s),Smoke Detector(s) |
| Construction Materials | Cement Siding,Frame,Stone |
| Exclusions | Sellers personal property |
| Year Built | 2025 |
| Levels | One |
| Property Subtype | Single Family Residence |
| Tax Year | 2025 |
| Ownership | Builder |
| Assoc Fee Paid Per | Monthly |
| County | Jefferson |
| Property Type | Residential |
| HOA | Yes |
| Attached Garage | Yes |
| Subdivision Name | The Villas at Ken Caryl |
| Full Baths | 1 |
| Status | Active |
| High School | Chatfield |
| City | Littleton |
| Association Name | Ken Caryl Master Association |
| Senior Community Y/N | No |
| High School District | Jefferson County R-1 |
| Lot Size Units | Square Feet |
| Lot Size Square Feet | 3485 |
| Listing Terms | Cash,Conventional,FHA,VA Loan |
| Elementary School | Shaffer |
| Tax Annual Amount | 2434 |
| Middle/Junior High School | Falcon Bluffs |
| Property Condition | New Construction |
| Structure Type | Duplex |
| AssociationName2 | Deer Creek Villas Metro District |
| Builder Name | Cardel Homes |
| Standard Status | Active |
| Middle/Junior School District | Jefferson County R-1 |
| Elementary School District | Jefferson County R-1 |
Interior Features
| Interior Amenities | Eat-in Kitchen,Entrance Foyer,High Ceilings,Kitchen Island,Open Floorplan,Pantry,Primary Suite,Quartz Counters,Vaulted Ceiling(s),Walk-In Closet(s) |
|---|---|
| Basement | Full |
| Flooring | Carpet,Tile,Vinyl |
| Total Fireplaces | 1 |
| Fireplace Features | Gas,Great Room |
| Common Walls | 1 Common Wall |
| Basement (Y/N) | Yes |
| Window Features | Double Pane Windows |
| Above Grade Finished Area | 1537 |
| 3/4 Baths | 1 |
| Total Bedrooms | 2 |
| Main Level Bedrooms | 2 |
| Main Level Bathrooms | 2 |
| Total Baths | 2 |
Exterior Features
| Parking Features | Oversized |
|---|---|
| Water Source | Public |
| Total Parking | 2 |
| Lot Size Area | 3485 |
| Building Area Total | 2862 |
| Lot Size Acres | 0.08 |
| Road Surface Type | Paved |
| Builder Model | Willow |
Amenities
- Foreclosure
- Views
- Short Sale
- New Construction
- Adult 55+
- Lease To Own
- No HOA Fees
- Furnished
- Primary On Main
- Air Conditioning
- Seller Finance
- Green
- Fixer Upper
- Horse
- Golf
- Fireplace
- Deck
- Garage
- Basement
- Pool
Property vs Single Family Average in 80127
Price
Taxes
Year Built
Visits
In The Neighborhood
Littleton
$ 839,900
- Type
- Single Family
- Size
- 2,874 SqFt
- Rooms
- 3 Beds + 3 Baths
 Keller Williams Advantage Realty LLC #4937269
Littleton
$ 830,000
- Type
- Single Family
- Size
- 3,276 SqFt
- Rooms
- 3 Beds + 3 Baths
RE/MAX Leaders #6673903

 Information deemed reliable but not guaranteed by the MLS. © 2026 Information and Real Estate Services, LLC.
Information source: Information and Real Estate Services, LLC. Provided for limited non-commercial use only under IRES Rules. © Copyright IRES.
The information being provided is for the consumers personal, non-commercial use and may not be used for any purpose other than to identify prospective properties consumer may be interested in purchasing.
The IRES, LLC Data on this
Information deemed reliable but not guaranteed by the MLS. © 2026 Information and Real Estate Services, LLC.
Information source: Information and Real Estate Services, LLC. Provided for limited non-commercial use only under IRES Rules. © Copyright IRES.
The information being provided is for the consumers personal, non-commercial use and may not be used for any purpose other than to identify prospective properties consumer may be interested in purchasing.
The IRES, LLC Data on this
 The real estate listing information and related content displayed on this site is provided exclusively for consumers’ personal, non-commercial use and may not be used for any purpose other than to identify prospective properties consumers may be interested in purchasing. This information and related content is deemed reliable but is not guaranteed accurate by elevateMLS.
