
Address
960 S Foothill Drive, Lakewood, CO
Price
$ 1,250,000
Property Attributes
- MLS#4985494
- TypeSingle Family
- Listing Status Active
- CountyJEFFERSON
- CityLakewood
- NeighborhoodGreen Mountain Estates
- Zip80228
- StyleContemporary
- Year Built1966
- Taxes$ 5139
- Price$ 1,250,000
- Bedrooms5
- Full Bathrooms3
- Half Bathrooms1
- Sqr Footage3616
- Lot Size0.24 Acres
Data Source:
REColorado (MTOMLS)
Property Description
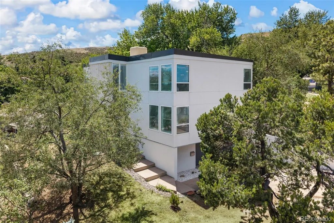
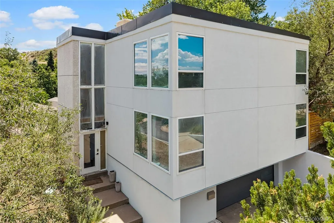
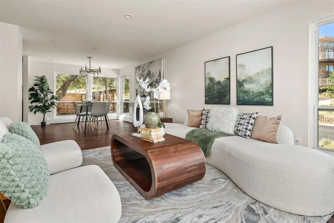
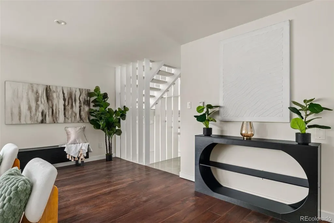
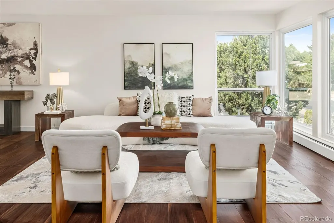
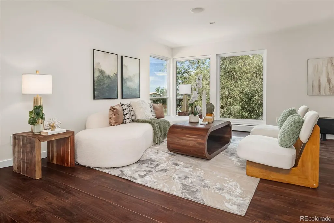
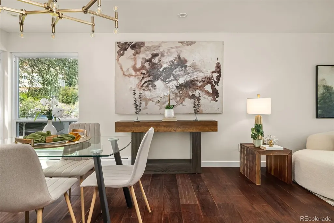
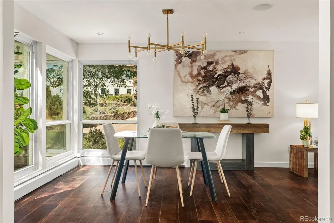
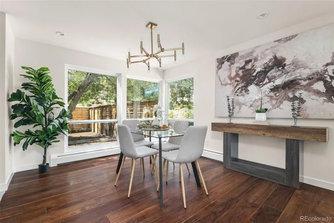
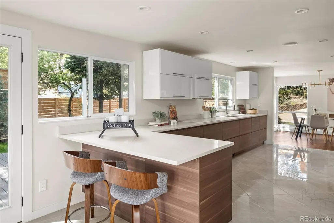
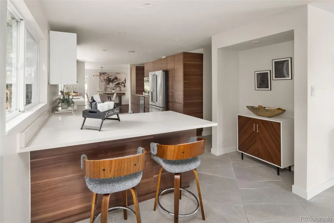
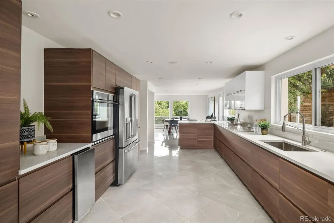
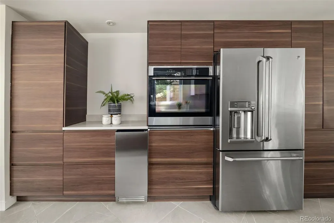
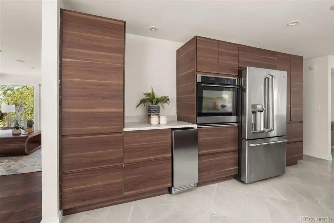
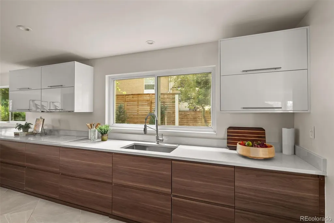
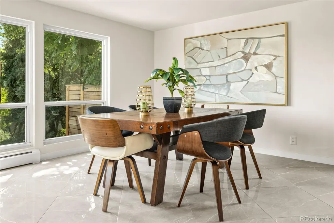
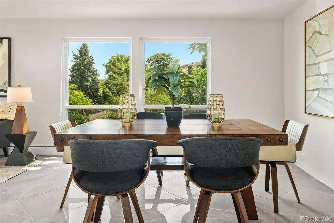
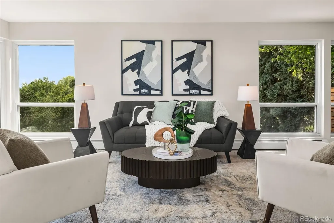
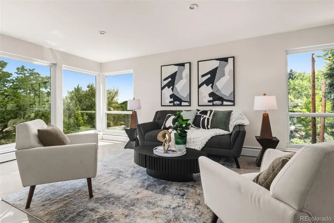
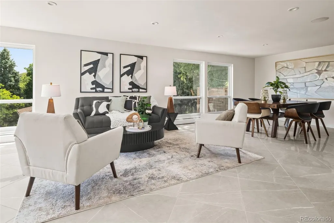
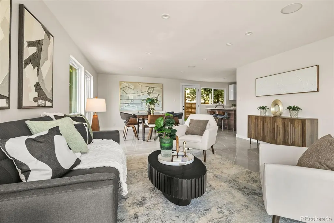
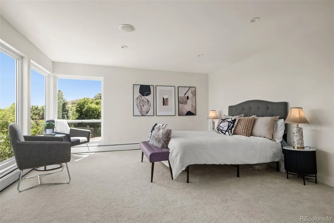
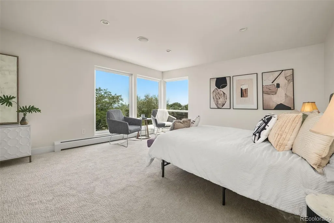
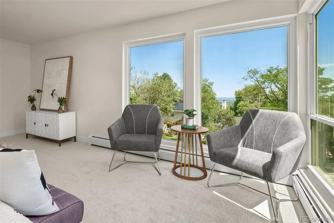
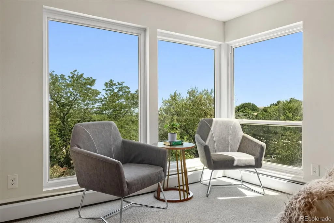
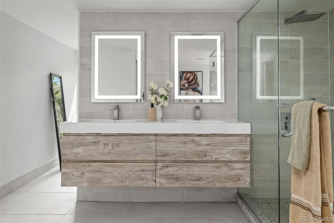
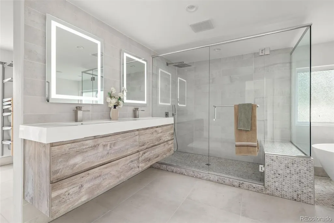
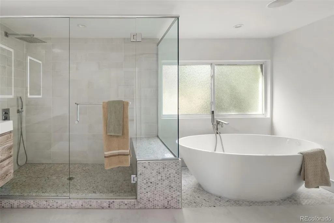
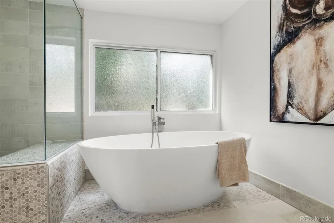
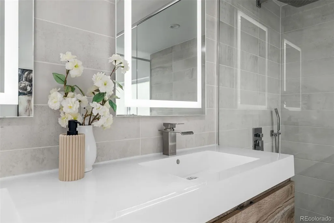
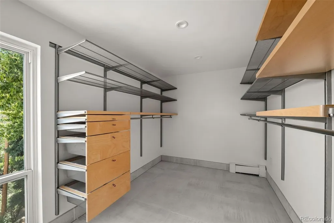
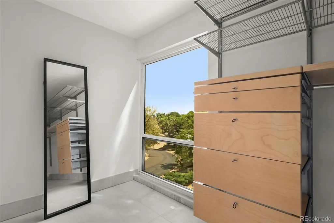
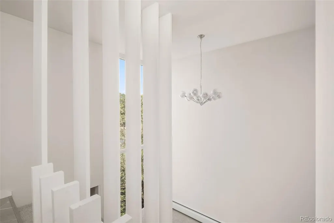
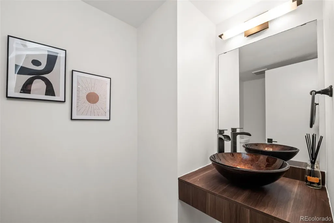
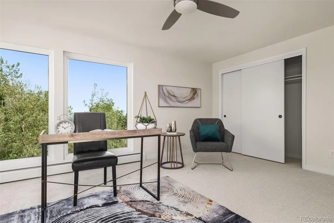
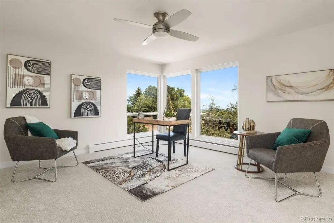
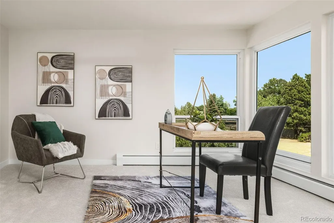
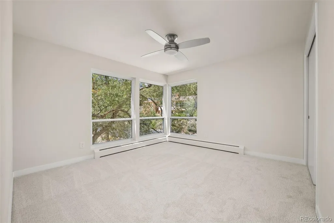
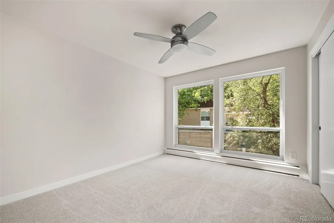
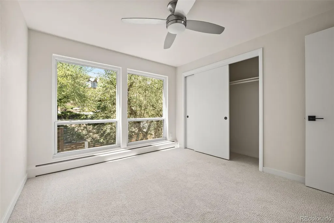
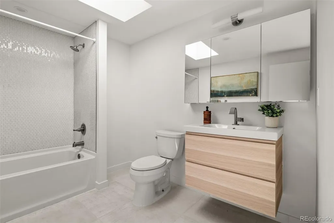
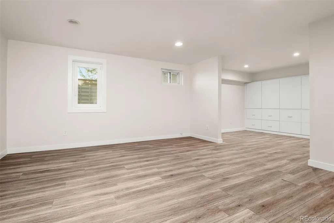
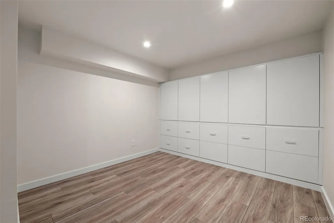
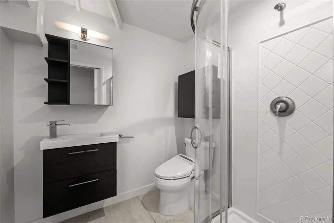
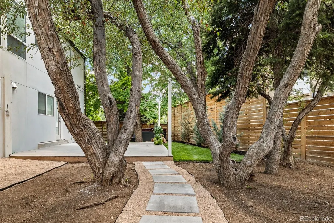
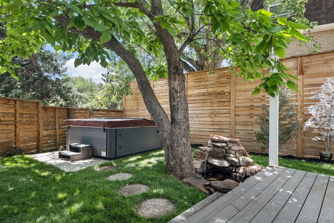
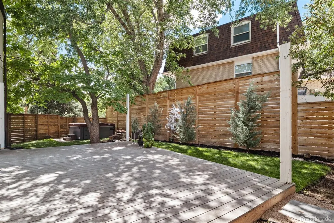
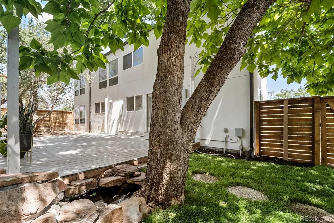
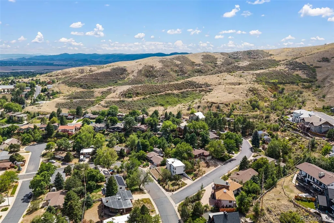
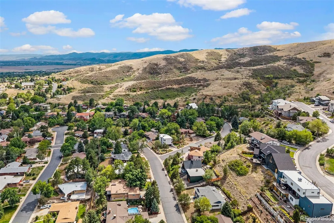
Perched high above the street on a prominent corner lot in sought-after Green Mountain, this one-of-a-kind contemporary offers stunning views, exceptional privacy, and rare craftsmanship. Originally a model home, it pairs striking architecture and expansive windows with the confidence of a down-to-the-studs renovation completed in 2018. Every major component was updated: new electrical service with aluminum wiring professionally pigtailed and updated receptacles, new insulation and drywall, new exterior stucco with waterproofing, updated plumbing fixtures, and modern appliances. Fresh paint and new carpet make it completely move-in ready. The open floor plan is filled with natural light and contemporary finishes throughout. The kitchen is well-appointed with quality appliances, an ice maker, and ample workspace, flowing seamlessly into the main living areas. Wired in-ceiling speakers set the mood for entertaining, and a recently added swamp cooler adds comfort in warmer months. The spacious primary suite is a true retreat with a luxurious bath featuring a soaking tub, dual vanities, private water closet, and generous storage. Oversized rooms throughout offer flexibility for today's lifestyle. The finished lower level functions as private apartment-style living with a bedroom, bathroom, closet, and separate living area, ideal for multigenerational living, extended guests, a home office, or rental potential. Outside, enjoy multiple living spaces including a spacious backyard deck, private hot tub, and all-new privacy fence. Additional improvements: TPO roof installed around 2017 with transferable warranty, recently serviced boiler and hot water heater, new main sewer line cleanout, oversized garage with abundant storage, and both underfloor radiant heat and gas baseboard heating. Immediate access to hiking and biking trails, parks, top-rated schools, shopping, dining, and easy commuting to downtown Denver and the mountains.
| Elementary School | Middle School | High School |
|---|---|---|
| Foothills Elementary School | Dunstan Middle School | Green Mountain High School |
| Price History | |
|---|---|
| 8/21/2026 | Listed $1,250,000 |
General Features
| Sewer | Public Sewer |
|---|---|
| Heating | Baseboard,Forced Air,Hot Water |
| Cooling | Evaporative Cooling |
| Possession | Immediate |
| Roof | Composition,Membrane |
| Appliances | Cooktop,Dishwasher,Disposal,Dryer,Microwave,Oven,Refrigerator,Washer |
| Garage Spaces | 2 |
| Patio/Porch Features | Patio |
| Architectural Style | Contemporary |
| Security Features | Carbon Monoxide Detector(s),Radon Detector |
| Construction Materials | Frame,Stucco |
| Exclusions | Seller's personal property |
| Year Built | 1966 |
| View | City,Mountain(s) |
| Levels | Two |
| Property Subtype | Single Family Residence |
| Tax Year | 2025 |
| Ownership | Individual |
| County | Jefferson |
| Property Type | Residential |
| HOA | No |
| Attached Garage | Yes |
| Subdivision Name | Green Mountain Estates |
| Full Baths | 2 |
| Status | Active |
| High School | Green Mountain |
| City | Lakewood |
| Senior Community Y/N | No |
| High School District | Jefferson County R-1 |
| Lot Size Units | Square Feet |
| Lot Size Square Feet | 10498 |
| Listing Terms | Cash,Conventional,Jumbo,VA Loan |
| Elementary School | Foothills |
| Tax Annual Amount | 5139 |
| Middle/Junior High School | Dunstan |
| Property Condition | Updated/Remodeled |
| Structure Type | House |
| Standard Status | Active |
| Middle/Junior School District | Jefferson County R-1 |
| Elementary School District | Jefferson County R-1 |
Interior Features
| Interior Amenities | Ceiling Fan(s),Eat-in Kitchen,Five Piece Bath,High Ceilings,Open Floorplan,Primary Suite,Quartz Counters,Radon Mitigation System,Hot Tub,Walk-In Closet(s) |
|---|---|
| Basement | Finished |
| Flooring | Carpet,Stone,Tile,Wood |
| Basement (Y/N) | Yes |
| Window Features | Skylight(s) |
| Above Grade Finished Area | 2832 |
| Half Baths | 1 |
| 3/4 Baths | 1 |
| Laundry Features | Laundry Closet |
| Total Bedrooms | 5 |
| Below Grade Finished Area | 784 |
| Main Level Bathrooms | 1 |
| Total Baths | 4 |
Exterior Features
| Exterior Amenities | Private Yard |
|---|---|
| Fencing | Partial |
| Parking Features | Concrete |
| Lot Features | Corner Lot,Foothills |
| Water Source | Public |
| Total Parking | 2 |
| Lot Size Area | 10498 |
| Building Area Total | 3616 |
| Lot Size Acres | 0.24 |
Amenities
- Foreclosure
- Views
- Short Sale
- New Construction
- Adult 55+
- Lease To Own
- No HOA Fees
- Furnished
- Primary On Main
- Air Conditioning
- Seller Finance
- Green
- Fixer Upper
- Horse
- Golf
- Fireplace
- Deck
- Garage
- Basement
- Pool
Property vs Single Family Average in 80228
Price
Taxes
Year Built
Visits


 Information deemed reliable but not guaranteed by the MLS. © 2026 Information and Real Estate Services, LLC.
Information source: Information and Real Estate Services, LLC. Provided for limited non-commercial use only under IRES Rules. © Copyright IRES.
The information being provided is for the consumers personal, non-commercial use and may not be used for any purpose other than to identify prospective properties consumer may be interested in purchasing.
The IRES, LLC Data on this
Information deemed reliable but not guaranteed by the MLS. © 2026 Information and Real Estate Services, LLC.
Information source: Information and Real Estate Services, LLC. Provided for limited non-commercial use only under IRES Rules. © Copyright IRES.
The information being provided is for the consumers personal, non-commercial use and may not be used for any purpose other than to identify prospective properties consumer may be interested in purchasing.
The IRES, LLC Data on this
 The real estate listing information and related content displayed on this site is provided exclusively for consumers’ personal, non-commercial use and may not be used for any purpose other than to identify prospective properties consumers may be interested in purchasing. This information and related content is deemed reliable but is not guaranteed accurate by elevateMLS.
