
Address
3281 Depew Street, Wheat Ridge, CO
Price
$ 799,000
Property Attributes
- MLS#4977911
- TypeSingle Family
- Listing Status Active
- CountyJEFFERSON
- CityWheat Ridge
- NeighborhoodPanorama Park
- Zip80212
- StyleTraditional
- Year Built1922
- Taxes$ 5641
- Price$ 799,000
- Bedrooms4
- Full Bathrooms4
- Half Bathrooms0
- Sqr Footage2905
- Lot Size0.17 Acres
Data Source:
REColorado (MTOMLS)
Property Description
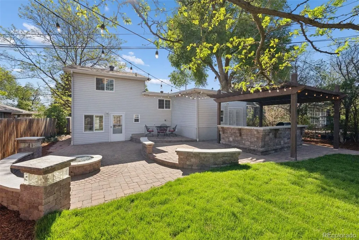
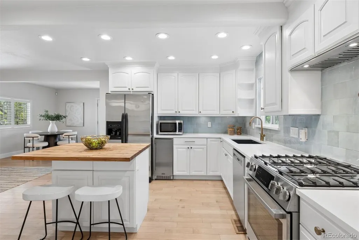
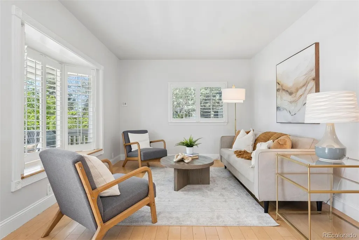
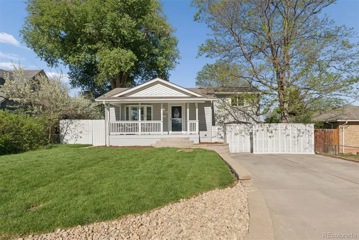
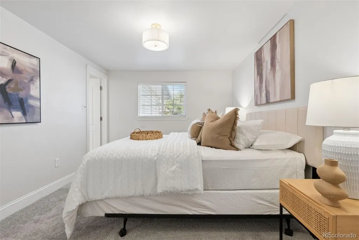
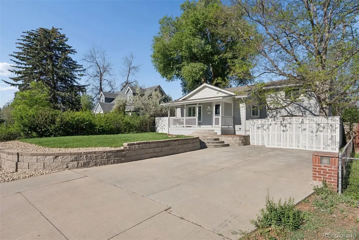
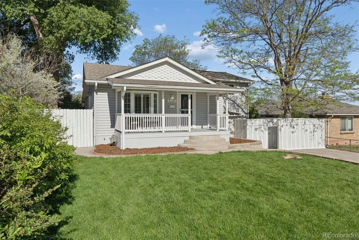
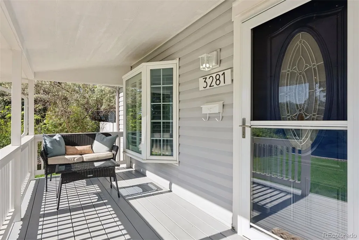
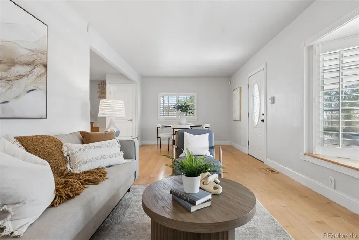
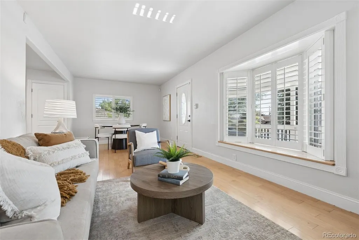
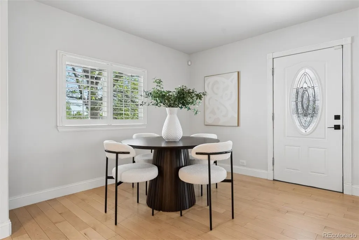
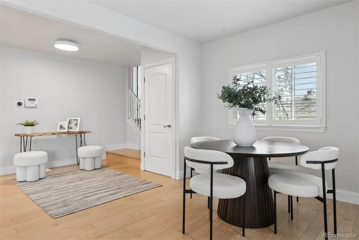
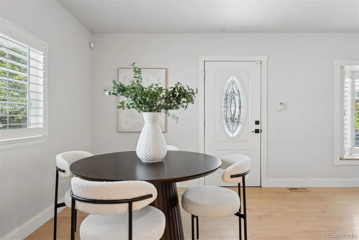
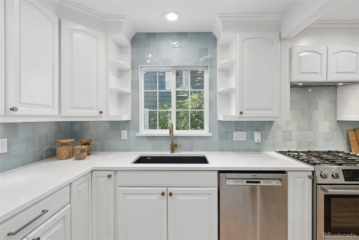
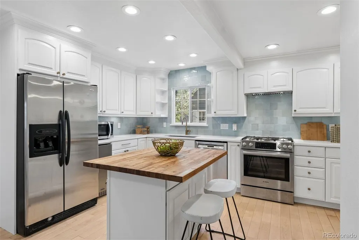
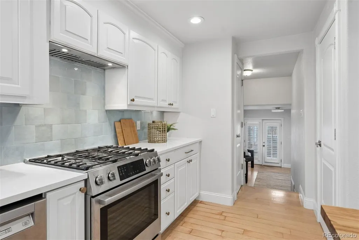
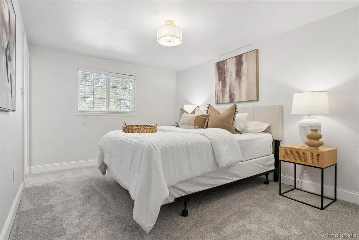
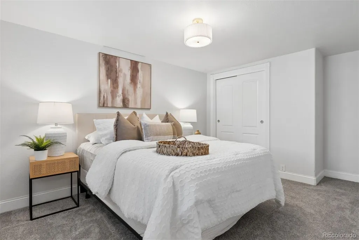
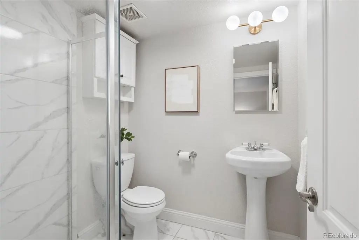
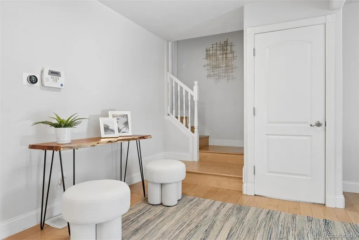
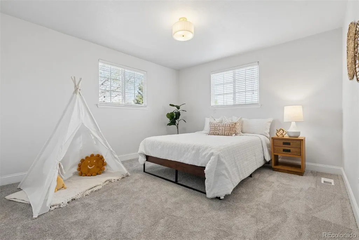
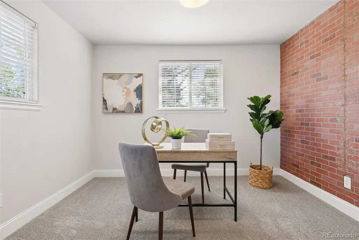
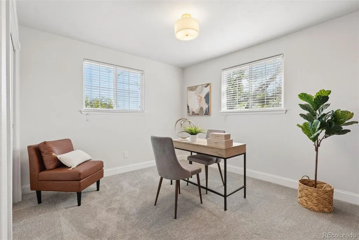
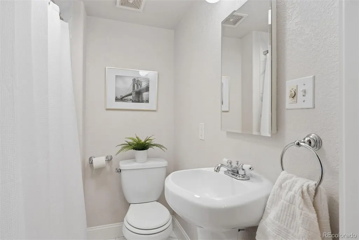
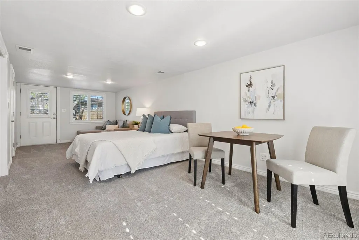
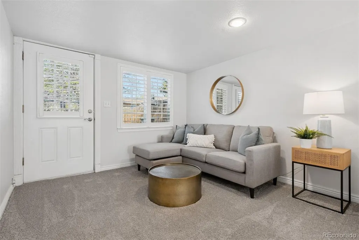
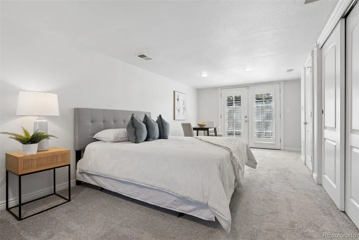
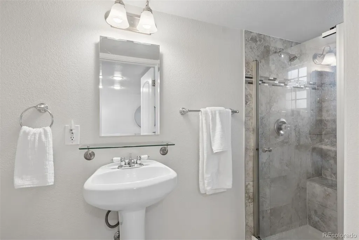
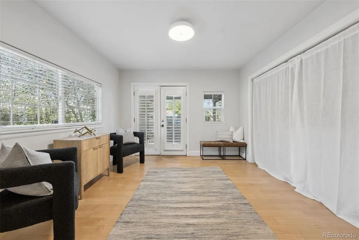
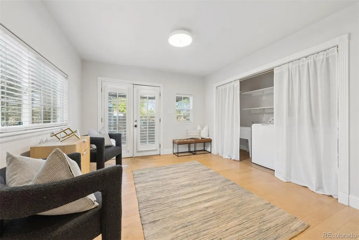
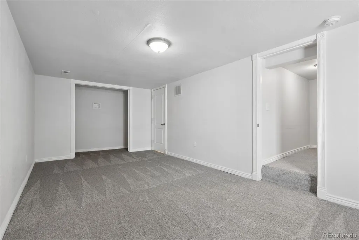
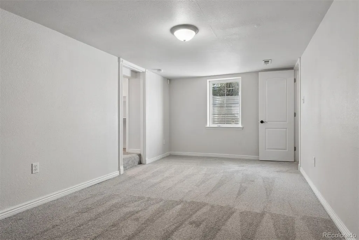
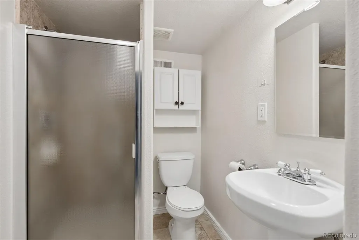
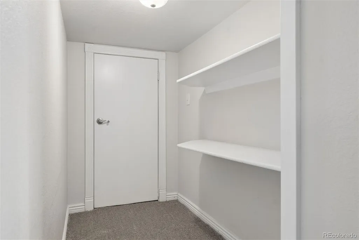
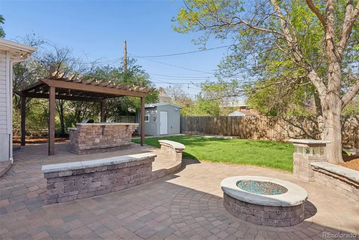
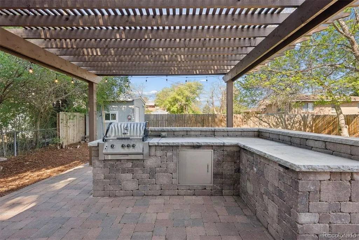
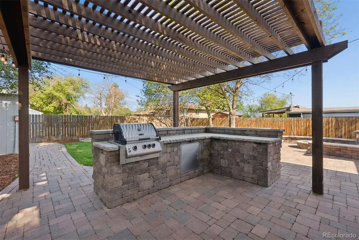
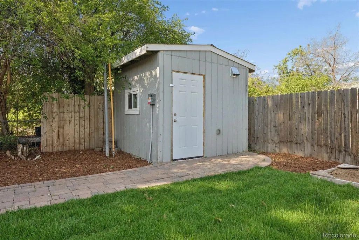
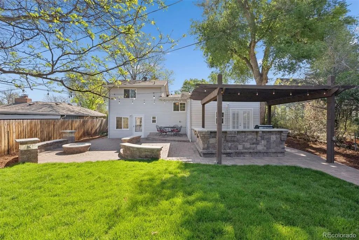
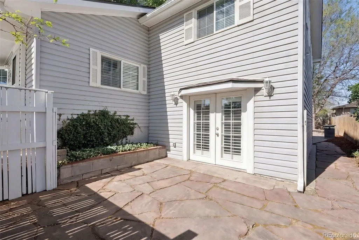
Welcome to 3281 Depew Street in the heart of Wheat Ridge where location, lifestyle, and versatility come together in one special property. Just one home off Panorama Park and one mile from Sloan’s Lake, this charming 4-bedroom home offers mountain and park views, main floor living, and an incredible backyard retreat in one of the most desirable pockets of the Denver metro. The main level features a primary suite for convenient single-level living, hardwood floors, and an updated kitchen designed for both everyday living and entertaining. Great natural light and inviting spaces create a warm, welcoming feel throughout. Step outside to a newly landscaped, oversized lot with exceptional curb appeal. The backyard is built for entertaining. Perfect for barbecues, gatherings, and evenings around the fire pit under the Colorado sky. A standout feature is the separate lock-off unit, offering strong income potential as an Airbnb, short-term rental, long-term rental, or private guest suite. Ideal for house hacking, multigenerational living, or creating a flexible income property. The lifestyle here is just as special. Enjoy a quiet, friendly neighborhood with walkability to Panorama Park, the Wheat Ridge Library, Tennyson Street, Huckleberry Roasters, The Green on 38th, and popular local restaurants along 38th Ave. Spend weekends biking to the Highlands Farmers Market or exploring nearby trails. Additional highlights include off-street parking, a basement for added flexibility, and quick access to both the mountains and downtown Denver. A rare opportunity to own a versatile home with income potential in an unbeatable location. Don’t miss it!
| Elementary School | Middle School | High School |
|---|---|---|
| Stevens Elementary School | Everitt Middle School | Wheat Ridge High School |
| Price History | |
|---|---|
| 5/8/2026 | Listed $850,000 |
| 6/11/2026 | 2$840,000 |
| 7/13/2026 | 2$825,000 |
| 8/21/2026 | 4$799,000 |
General Features
| Sewer | Public Sewer |
|---|---|
| Heating | Forced Air |
| Cooling | Central Air |
| Possession | Closing/DOD |
| Roof | Shingle |
| Appliances | Dishwasher,Disposal,Dryer,Microwave,Oven,Range,Refrigerator,Washer |
| Patio/Porch Features | Covered,Front Porch,Patio |
| Architectural Style | Traditional |
| Security Features | Security System |
| Construction Materials | Vinyl Siding |
| Exclusions | Seller`s Personal Property and Staging Items |
| Year Built | 1922 |
| View | Mountain(s) |
| Levels | Two |
| Property Subtype | Single Family Residence |
| Tax Year | 2025 |
| Ownership | Individual |
| County | Jefferson |
| Property Type | Residential |
| HOA | No |
| Attached Garage | No |
| Subdivision Name | Panorama Park |
| Full Baths | 1 |
| Status | Active |
| High School | Wheat Ridge |
| City | Wheat Ridge |
| Senior Community Y/N | No |
| High School District | Jefferson County R-1 |
| Lot Size Units | Square Feet |
| Lot Size Square Feet | 7492 |
| Listing Terms | Cash,Conventional,FHA,Other,VA Loan |
| Elementary School | Stevens |
| Tax Annual Amount | 5641 |
| Middle/Junior High School | Everitt |
| Virtual Tour | https://u.listvt.com/mls/244228941 |
| Structure Type | House |
| Standard Status | Active |
| Occupancy Type | Owner |
| Middle/Junior School District | Jefferson County R-1 |
| Elementary School District | Jefferson County R-1 |
Interior Features
| Interior Amenities | Butcher Counters,Kitchen Island,Primary Suite,Quartz Counters,Smoke Free |
|---|---|
| Basement | Bath/Stubbed,Finished,Full |
| Flooring | Carpet,Wood |
| Basement (Y/N) | Yes |
| Above Grade Finished Area | 2035 |
| 3/4 Baths | 3 |
| Laundry Features | In Unit |
| Total Bedrooms | 4 |
| Below Grade Finished Area | 783 |
| Main Level Bedrooms | 2 |
| Main Level Bathrooms | 3 |
| Total Baths | 4 |
Exterior Features
| Exterior Amenities | Barbecue,Fire Pit,Garden,Private Yard,Rain Gutters |
|---|---|
| Fencing | Full |
| Lot Features | Irrigated,Landscaped,Level,Near Public Transit,Sprinklers In Front,Sprinklers In Rear |
| Water Source | Public |
| Total Parking | 2 |
| Lot Size Area | 7492 |
| Building Area Total | 2905 |
| Lot Size Acres | 0.17 |
| Road Surface Type | Paved |
Amenities
- Foreclosure
- Views
- Short Sale
- New Construction
- Adult 55+
- Lease To Own
- No HOA Fees
- Furnished
- Primary On Main
- Air Conditioning
- Seller Finance
- Green
- Fixer Upper
- Horse
- Golf
- Fireplace
- Deck
- Garage
- Basement
- Pool
Property vs Single Family Average in 80212
Price
Taxes
Year Built
Visits


 Information deemed reliable but not guaranteed by the MLS. © 2026 Information and Real Estate Services, LLC.
Information source: Information and Real Estate Services, LLC. Provided for limited non-commercial use only under IRES Rules. © Copyright IRES.
The information being provided is for the consumers personal, non-commercial use and may not be used for any purpose other than to identify prospective properties consumer may be interested in purchasing.
The IRES, LLC Data on this
Information deemed reliable but not guaranteed by the MLS. © 2026 Information and Real Estate Services, LLC.
Information source: Information and Real Estate Services, LLC. Provided for limited non-commercial use only under IRES Rules. © Copyright IRES.
The information being provided is for the consumers personal, non-commercial use and may not be used for any purpose other than to identify prospective properties consumer may be interested in purchasing.
The IRES, LLC Data on this
 The real estate listing information and related content displayed on this site is provided exclusively for consumers’ personal, non-commercial use and may not be used for any purpose other than to identify prospective properties consumers may be interested in purchasing. This information and related content is deemed reliable but is not guaranteed accurate by elevateMLS.
