
Just Listed


Address
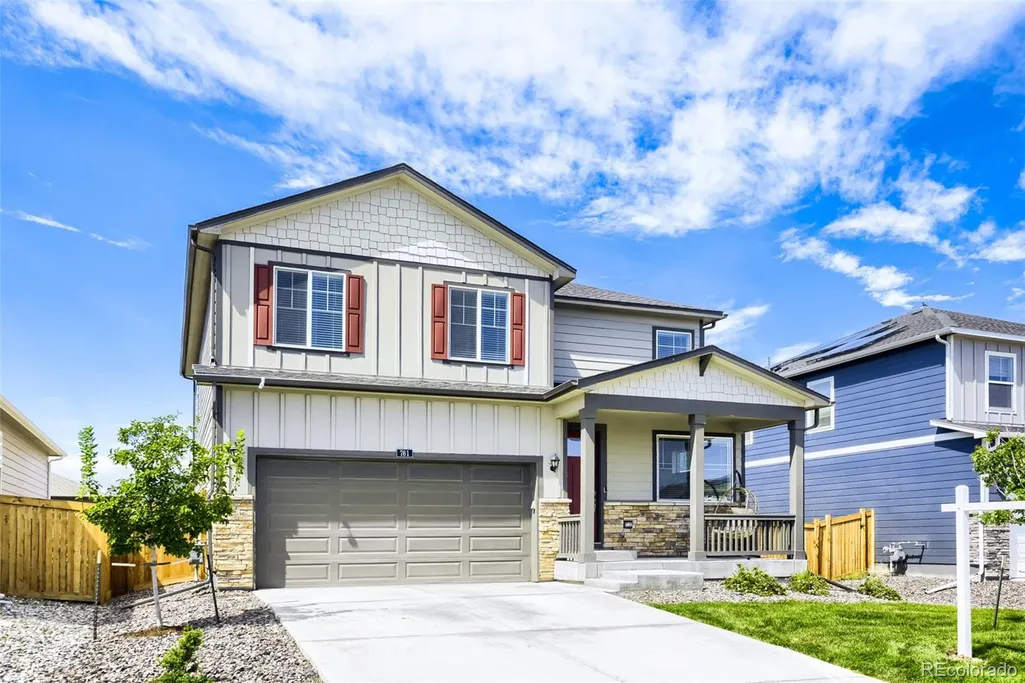
761 N Amory Street, Watkins, CO
Price
$ 514,000
Property Attributes
- MLS#4953839
- TypeSingle Family
- Listing Status Active
- CountyARAPAHOE
- CityWatkins
- NeighborhoodSky Ranch Sub Flg 4
- Zip80137
- StyleTraditional
- Year Built2023
- Taxes$ 6592
- Price$ 514,000
- Bedrooms4
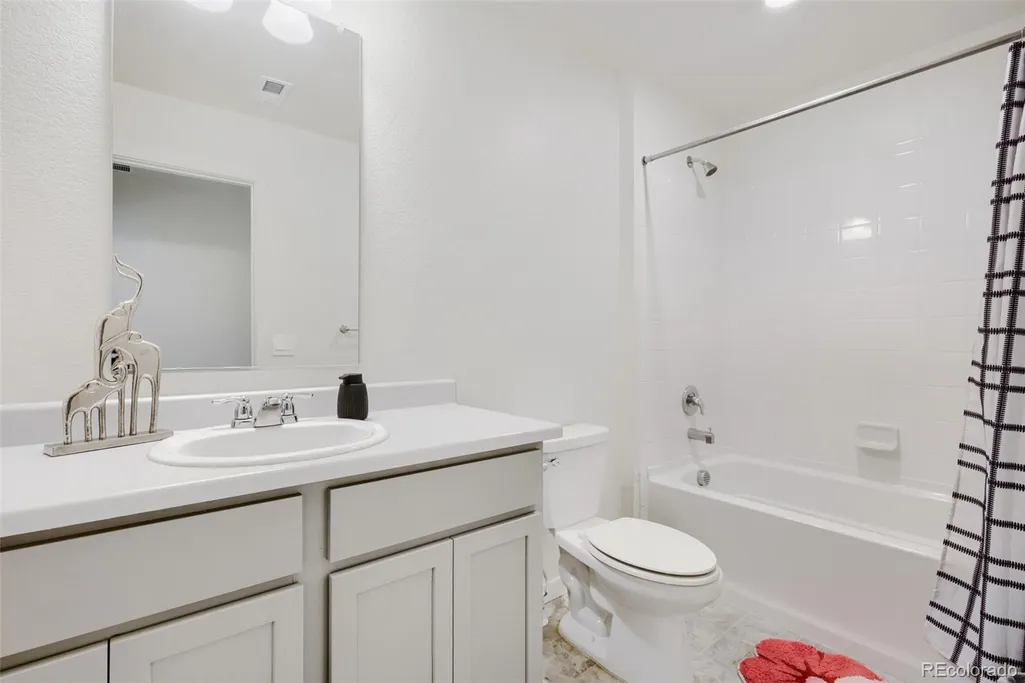
- Full Bathrooms2
- Half Bathrooms1
- Sqr Footage2208
- Lot Size0.14 Acres
Data Source:
REColorado (MTOMLS)
Property Description
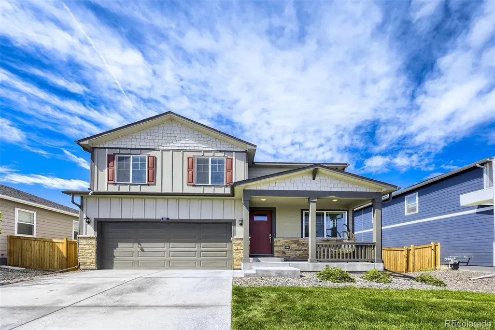
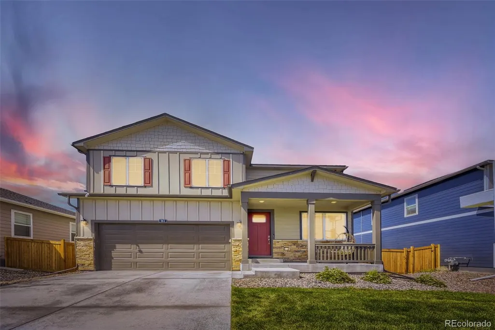
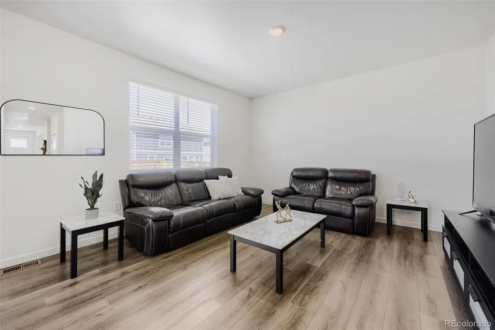
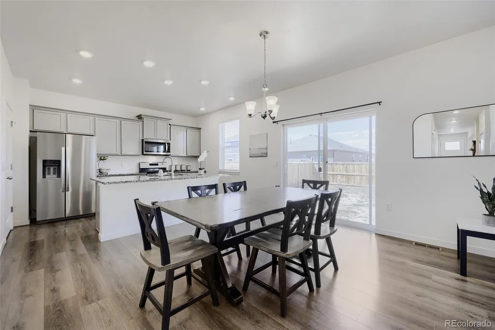
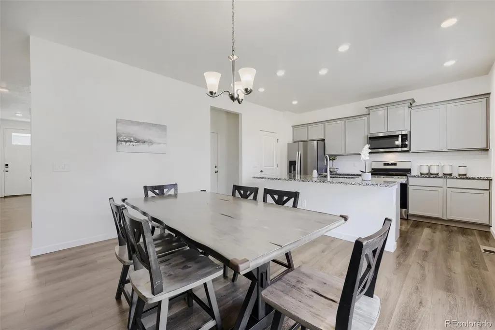
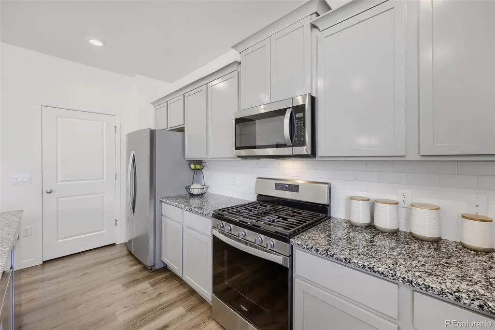
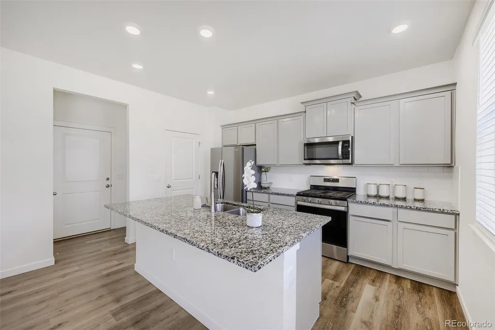
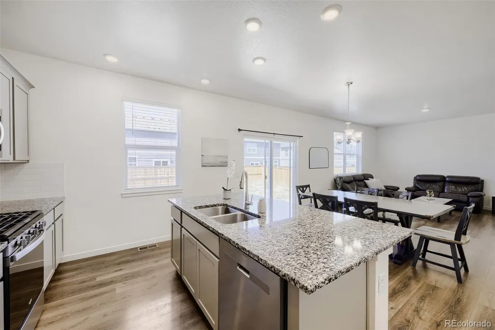
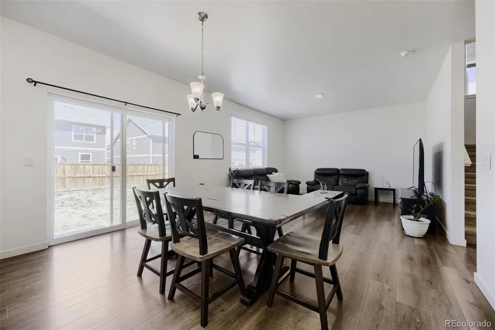
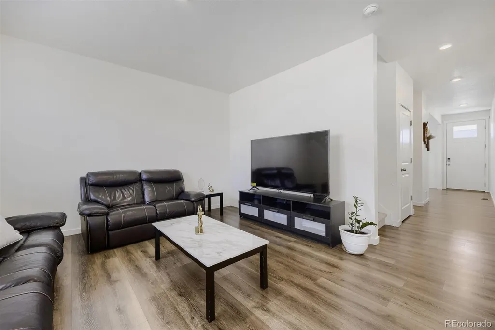
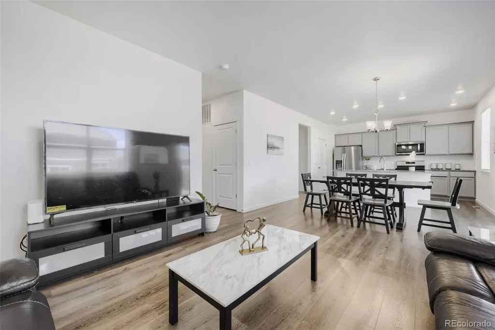
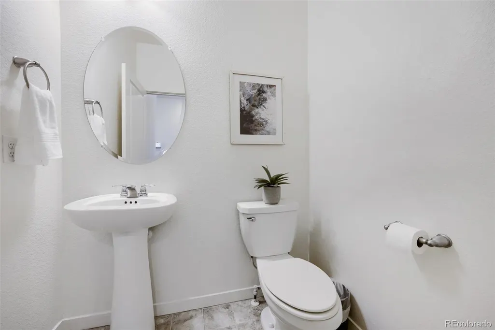
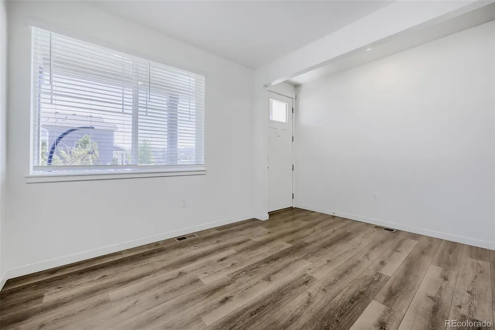
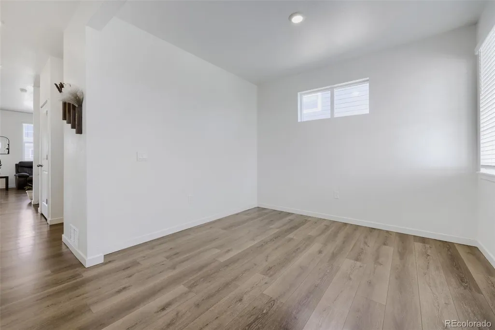
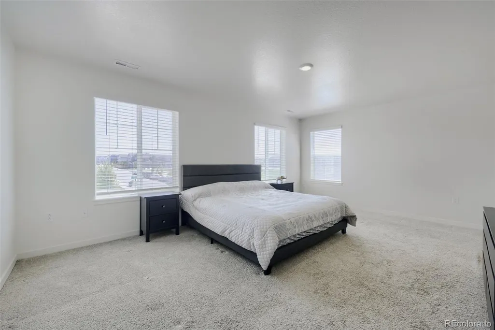
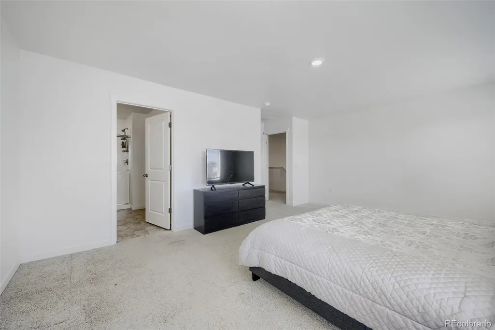
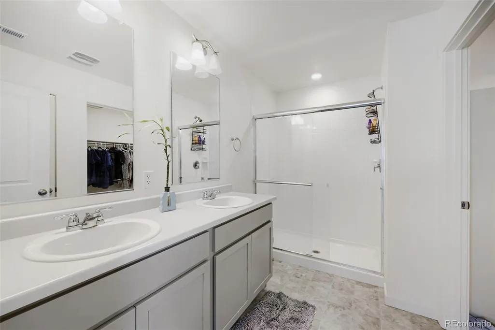
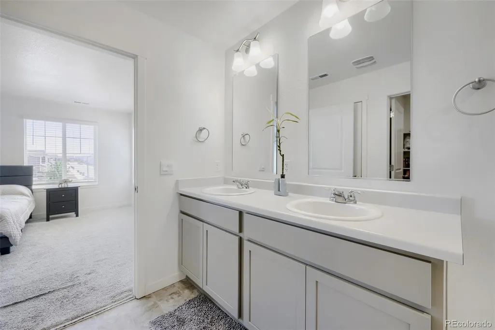
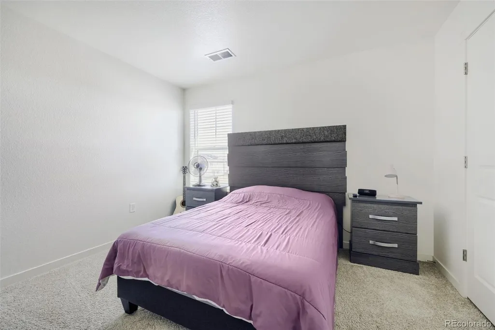
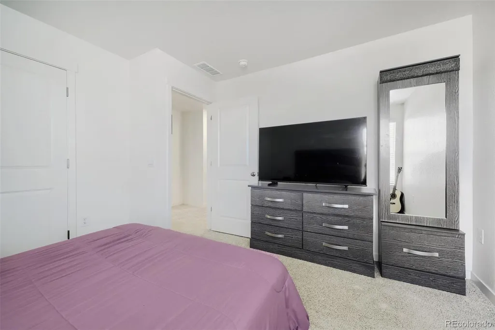
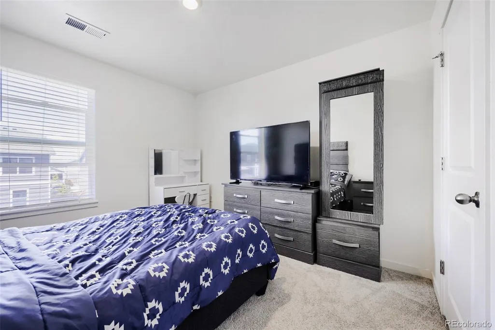
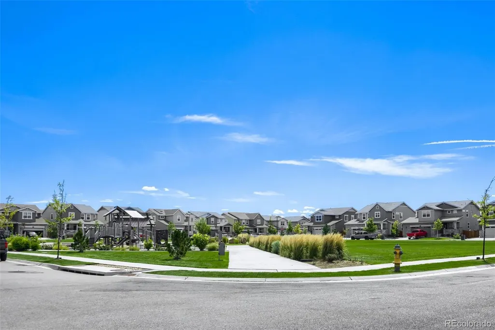
Welcome to this beautiful Bellamy floorplan in the growing Sky Ranch community. Built in 2023 and extensively customized after purchase, this move-in-ready two-story home offers the benefits of newer construction without the wait or unfinished projects. This is a Short Sale property, the bank has already approved the Short sale. Located on the edge of Aurora with a Watkins mailing address, it offers a peaceful setting while remaining approximately 20 minutes from Southlands, Denver International Airport, Buckley Space Force Base and E-470.The bright, open-concept main level features wide-plank flooring, a spacious great room, dining area and upgraded kitchen with quartz countertops, nice cabinetry, stainless steel appliances, subway tile backsplash, pantry storage, upgraded lighting and an oversized island with seating. A main-floor office adds flexibility. Upstairs, the spacious primary suite includes oversized windows, dual vanities, a walk-in shower and a customized walk-in closet. Generous 3 secondary bedrooms and an upstairs laundry room complete the upper level. Being in front of the Park gives a sense if openness from the Primary bedroom. Additional highlights include abundant storage, organized pantry, upgraded fixtures and an attached two-car garage. Enjoy all that Sky Ranch has to offer, including community events, Sky Ranch Academy and planned future retail and recreation amenities with thoughtful upgrades and a welcoming neighborhood setting, this home is ready to enjoy from day one. Make your appointment today!
| Elementary School | Middle School | High School |
|---|---|---|
| Sky Ranch Academy Elementary School | Sky Ranch Academy Middle School | Bennett High School |
| Price History | |
|---|---|
| 9/20/2026 | Listed $514,000 |
General Features
| Sewer | Public Sewer |
|---|---|
| Heating | Forced Air,Natural Gas |
| Cooling | Central Air |
| Utilities | Cable Available,Electricity Connected,Internet Access (Wired),Natural Gas Connected,Phone Available |
| Possession | Closing/DOD |
| Roof | Shingle |
| Appliances | Dishwasher,Disposal,Microwave,Range,Refrigerator,Self Cleaning Oven |
| Zoning | Residential |
| HOA Fee | 150 |
| Garage Spaces | 2 |
| Association Fee Includes | Maintenance Grounds,Recycling,Trash |
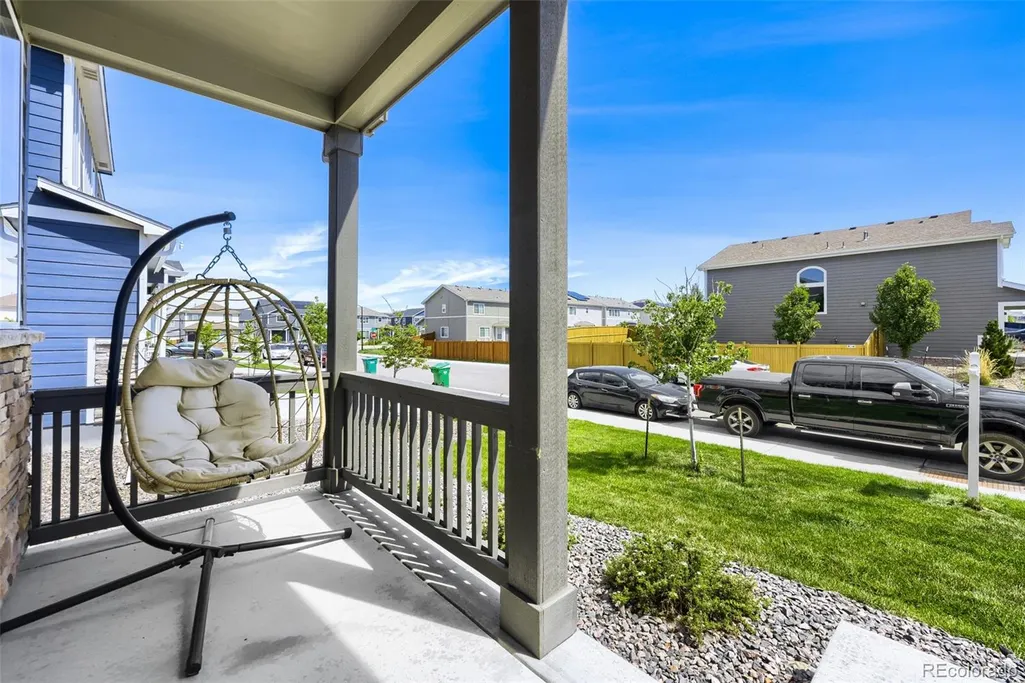
| Patio/Porch Features | Covered,Front Porch |
| Architectural Style | Traditional |
| Security Features | Carbon Monoxide Detector(s),Smart Locks,Smoke Detector(s),Video Doorbell |
| Construction Materials | Cement Siding,Concrete,Frame,Stone |
| Exclusions | Seller's personal property |
| Pets Allowed | Cats OK,Dogs OK |
| Year Built | 2023 |
| Levels | Two |
| Property Subtype | Single Family Residence |
| Tax Year | 2025 |
| Ownership | Individual |
| Building Name | Sky Ranch |
| Assoc Fee Paid Per | Quarterly |
| County | Arapahoe |
| Property Type | Residential |
| Association Amenities | Park,Playground |
| HOA | Yes |
| Attached Garage | Yes |
| Energy Efficient | Appliances,HVAC,Insulation,Thermostat,Windows |
| Subdivision Name | Sky Ranch Sub Flg 4 |
| Facing Direction | East |
| Full Baths | 2 |
| Status | Active |
| Directions | E-470 N,take Exit 16,right on E Jewell Ave to S Powhaton Rd-turn left,right on Alameda,left on Trussville Street (dead end),left on Robertsdale Street,go past the park,and take your first left onto S |
| High School | Bennett |
| City | Watkins |
| Association Name | Sky Ranch Community Authority Board and Sky Ranch |
| Senior Community Y/N | No |
| High School District | Bennett 29-J |
| Lot Size Units | Square Feet |
| Lot Size Square Feet | 5881 |
| Listing Terms | Cash,Conventional,FHA,VA Loan |
| Elementary School | Sky Ranch Academy |
| Tax Annual Amount | 6592 |
| Home Warranty Y/N | No |
| Middle/Junior High School | Sky Ranch Academy |
| Structure Type | House |
| Builder Name | D.R. Horton,Inc |
| Standard Status | Active |
| Occupancy Type | Owner |
| Middle/Junior School District | Bennett 29-J |
| Elementary School District | Bennett 29-J |
Interior Features
| Interior Amenities | Granite Counters,Kitchen Island,Limestone Counters,Open Floorplan,Pantry,Primary Suite,Smart Thermostat,Smoke Free,Walk-In Closet(s),Wired for Data |
|---|---|
| Basement | Crawl Space,Sump Pump |
| Flooring | Carpet,Laminate,Vinyl |
| Basement (Y/N) | No |
| Window Features | Double Pane Windows |
| Above Grade Finished Area | 2208 |
| Half Baths | 1 |
| Total Bedrooms | 4 |
| Main Level Bathrooms | 1 |
| Total Baths | 3 |
Exterior Features
| Exterior Amenities | Private Yard,Rain Gutters |
|---|---|
| Fencing | Full |
| Parking Features | Concrete,Smart Garage Door |
| Lot Features | Master Planned,Sprinklers In Front |
| Water Source | Public |
| Total Parking | 2 |
| Lot Size Area | 5881 |
| Foundation Details | Concrete Perimeter |
| Building Area Total | 2208 |
| Lot Size Acres | 0.14 |
| Builder Model | Bellamy |
| Horse Y/N | No |
Amenities
- Foreclosure
- Views
- Short Sale
- New Construction
- Adult 55+
- Lease To Own
- No HOA Fees
- Furnished
- Primary On Main
- Air Conditioning
- Seller Finance
- Green
- Fixer Upper
- Horse
- Golf
- Fireplace
- Deck
- Garage
- Basement
- Pool
Property vs Single Family Average in 80137
Price
Taxes
Year Built
 The content relating to real estate for sale in this Web site comes in part from the Internet Data eXchange (IDX) program of METROLIST, INC., DBA RECOLORADO©. Real estate listings held by brokers other than JPAR® - Modern Real Estate are marked with the IDX Logo. This information is being provided for the consumers' personal, non-commercial use and may not be used for any other purpose. All information subject to change and should be independently verified. September 22, 2026 11:18 PM UTCd

 Information deemed reliable but not guaranteed by the MLS. © 2026 Information and Real Estate Services, LLC.
Information source: Information and Real Estate Services, LLC. Provided for limited non-commercial use only under IRES Rules. © Copyright IRES.
The information being provided is for the consumers personal, non-commercial use and may not be used for any purpose other than to identify prospective properties consumer may be interested in purchasing.
The IRES, LLC Data on this
Information deemed reliable but not guaranteed by the MLS. © 2026 Information and Real Estate Services, LLC.
Information source: Information and Real Estate Services, LLC. Provided for limited non-commercial use only under IRES Rules. © Copyright IRES.
The information being provided is for the consumers personal, non-commercial use and may not be used for any purpose other than to identify prospective properties consumer may be interested in purchasing.
The IRES, LLC Data on this
 The real estate listing information and related content displayed on this site is provided exclusively for consumers’ personal, non-commercial use and may not be used for any purpose other than to identify prospective properties consumers may be interested in purchasing. This information and related content is deemed reliable but is not guaranteed accurate by elevateMLS.
