
Address
2020 Mullenville Road, Fairplay, CO
Price
$ 675,000
Property Attributes
- MLS#4776915
- TypeSingle Family
- Listing Status Active
- CountyPARK
- CityFairplay
- NeighborhoodWarm Springs Ranch
- Zip80440
- StyleMountain Contemporary,Traditional
- Year Built2001
- Taxes$ 2032
- Price$ 675,000
- Bedrooms3
- Full Bathrooms3
- Half Bathrooms0
- Sqr Footage2036
- Lot Size1.22 Acres
Data Source:
REColorado (MTOMLS)
Property Description
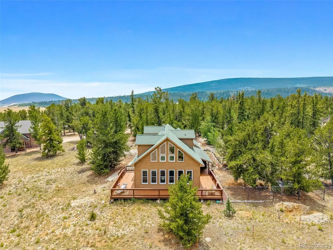
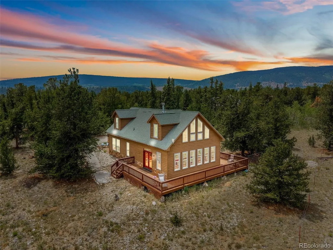
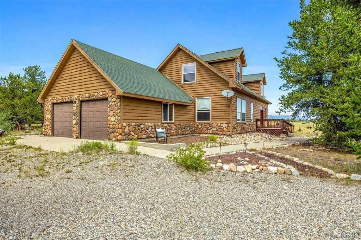
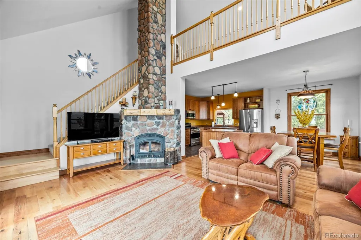
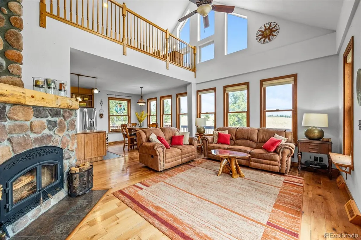
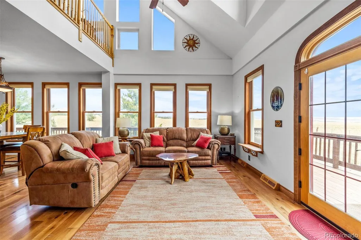
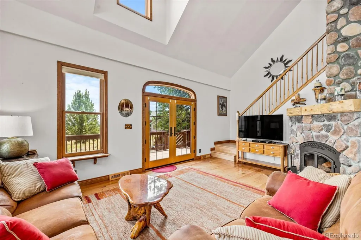
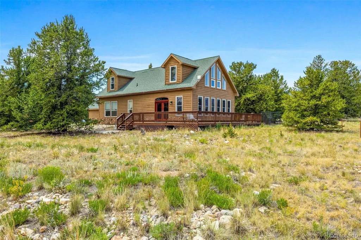
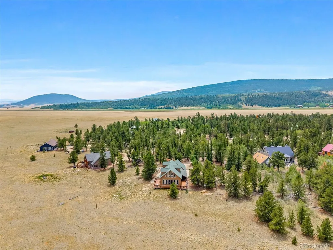
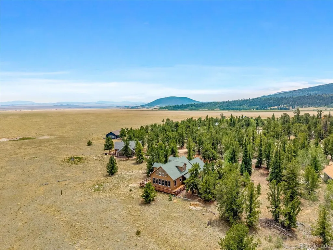
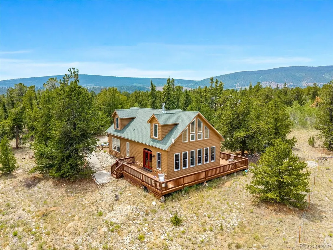
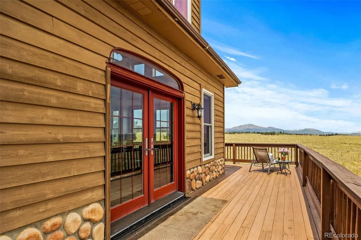
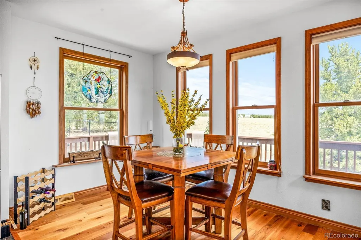
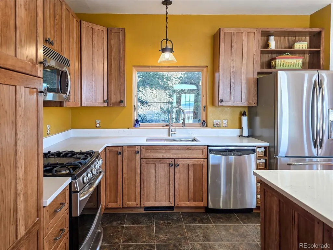
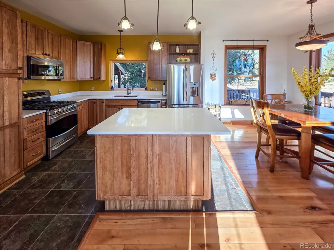
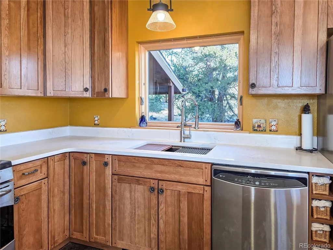
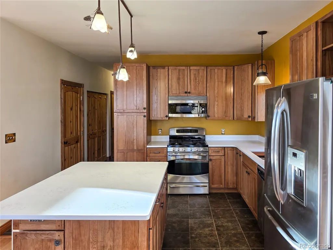
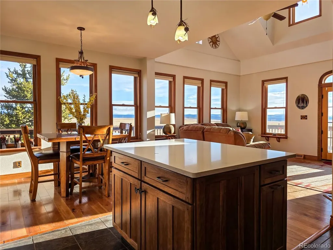
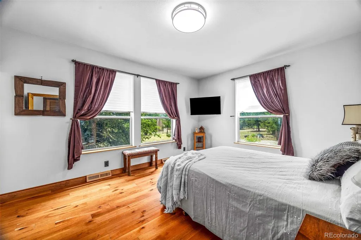
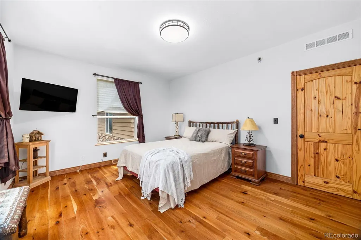
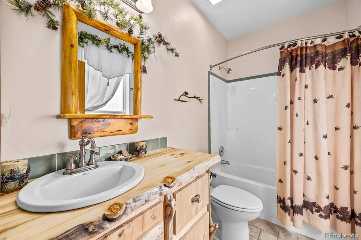
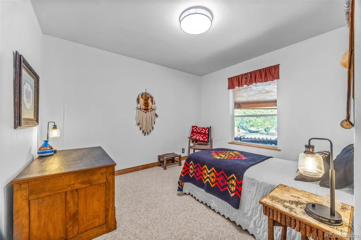
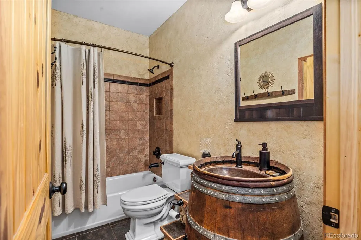
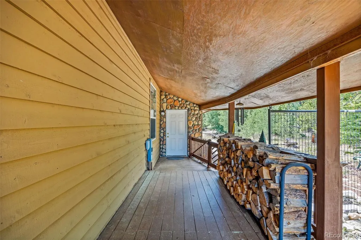
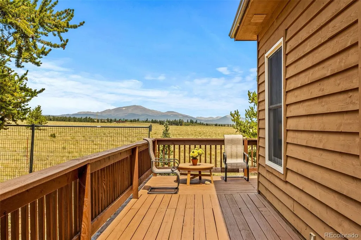
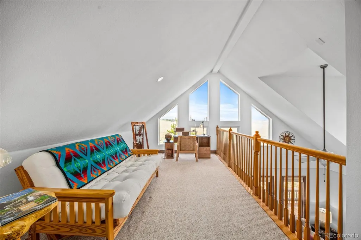
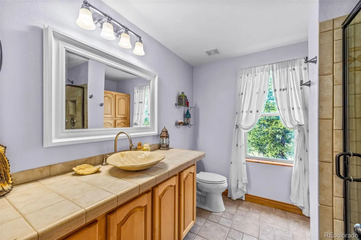
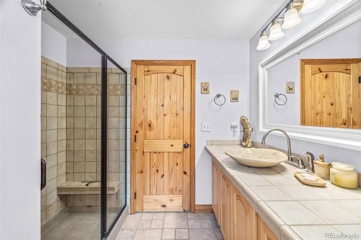
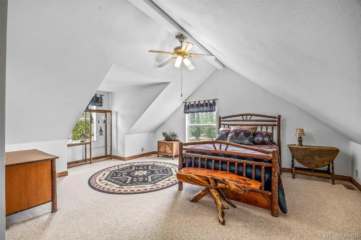
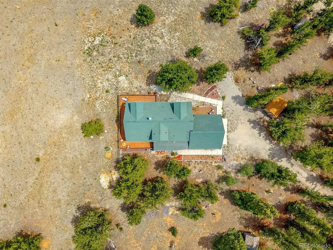
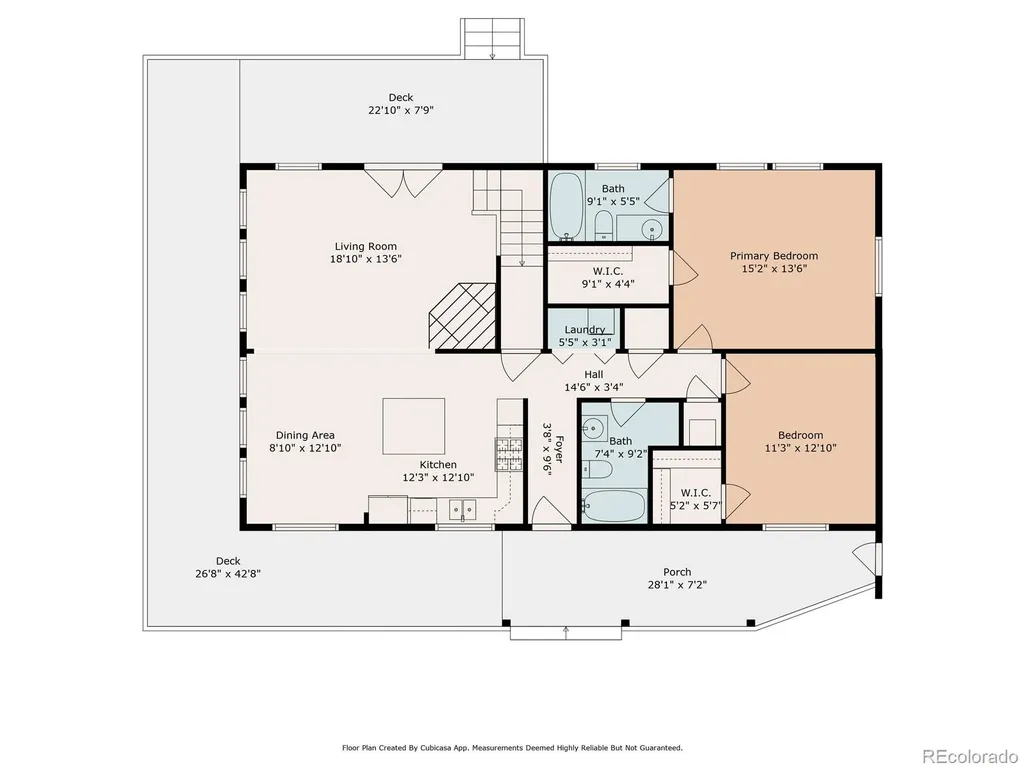
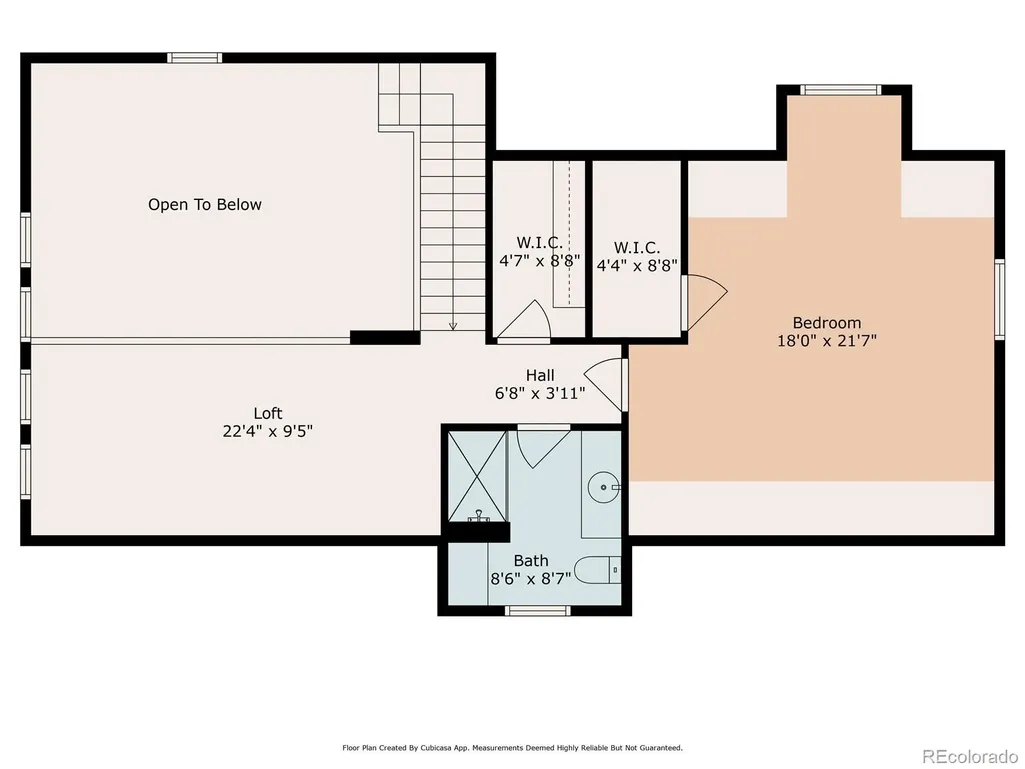
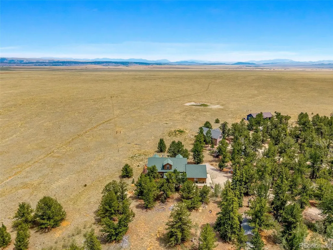
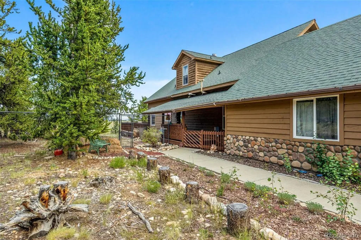
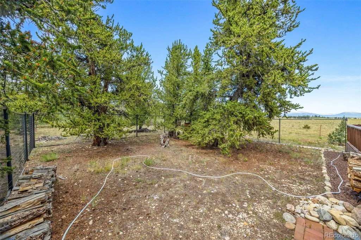
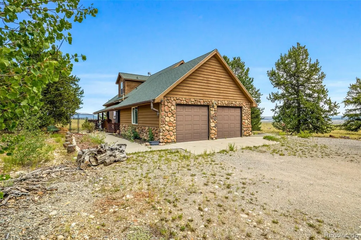
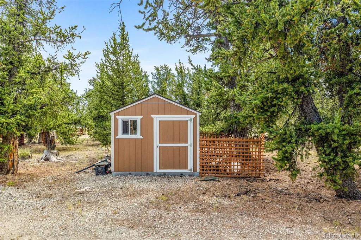
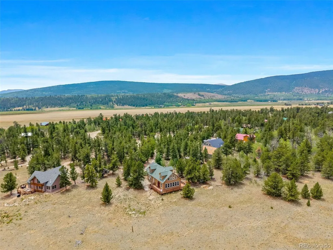
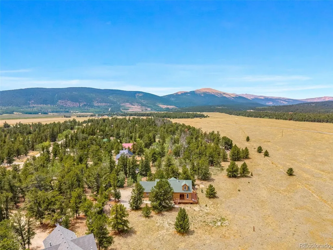
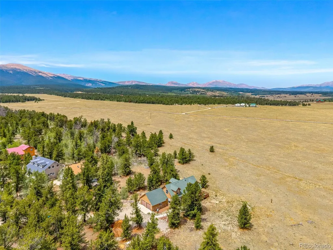
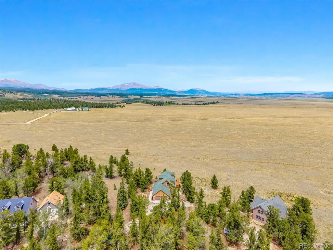
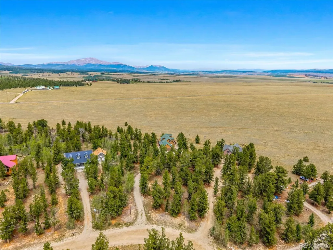
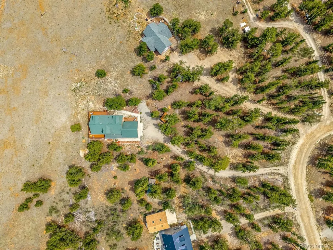
Tucked within the private, gated community of Warm Springs Ranch, this 1.2-acre property offers a rare blend of wooded privacy and open space, perfectly positioned to capture sweeping 180-degree mountain views including iconic Pikes Peak. Backing directly to BLM land, this setting delivers both peaceful seclusion and immediate access to outdoor adventure. This 3-bedroom, 3-bath home spans 2,036 square feet and has been thoughtfully updated throughout. Recent improvements include a new roof, Andersen windows, and new exterior doors, with inviting French doors that open to a wraparound deck, an ideal place to take in both sunrise and sunset. Inside, warm hardwood floors flow through the main living areas, complemented by custom handcrafted hickory cabinetry, new bright granite kitchen countertops, and stainless steel appliances. Each bathroom has been tastefully remodeled with custom vanities and updated flooring, creating a cohesive, move-in-ready feel. The main-level primary suite features a walk-in closet and private en-suite bath, while the upper level offers a spacious and private guest suite, also complete with its own bath and walk-in closet. Additional features include a tankless hot water system, natural gas, Lennox forced-air heating, and an attached two-car garage. A large outdoor shed provides ample space for tools, gear, and seasonal storage. As part of Warm Springs Ranch, residents enjoy access to stocked private fishing ponds, a community clubhouse, tennis and pickleball courts, hiking trails, and year-round gated security, all just minutes from Fairplay and approximately 35 minutes to Breckenridge for world-class skiing, dining, and recreation. If you’ve been searching for a mountain home that offers privacy, thoughtful updates, and access to exceptional amenities, this property delivers.
| Elementary School | Middle School | High School |
|---|---|---|
| Edith Teter Elementary School | South Park Middle School | South Park High School |
| Price History | |
|---|---|
| 3/30/2026 | Listed $769,000 |
| 5/15/2026 | 3$748,000 |
| 6/22/2026 | 4$725,000 |
| 8/1/2026 | 2$715,000 |
| 8/30/2026 | 6$675,000 |
General Features
| Sewer | Septic Tank |
|---|---|
| Heating | Forced Air |
| Cooling | None |
| Possession | Closing/DOD |
| Roof | Composition |
| Appliances | Dishwasher,Dryer,Microwave,Range,Refrigerator,Tankless Water Heater,Washer |
| Zoning | Residential Rural |
| HOA Fee | 1680 |
| Garage Spaces | 2 |
| Association Fee Includes | Road Maintenance,Snow Removal,Trash,Water |
| Patio/Porch Features | Deck,Wrap Around |
| Architectural Style | Mountain Contemporary,Traditional |
| Security Features | Smoke Detector(s) |
| Construction Materials | Frame,Wood Siding |
| Exclusions | Seller's personal possessions. |
| Year Built | 2001 |
| View | Meadow,Mountain(s) |
| Levels | Two |
| Property Subtype | Single Family Residence |
| Tax Year | 2024 |
| Ownership | Individual |
| Assoc Fee Paid Per | Annually |
| County | Park |
| Property Type | Residential |
| Association Amenities | Clubhouse,Gated,Tennis Court(s),Trail(s) |
| HOA | Yes |
| Attached Garage | Yes |
| Subdivision Name | Warm Springs Ranch |
| Facing Direction | East |
| Full Baths | 2 |
| Status | Active |
| Directions | From Fairplay turn right onto US Hwy 285 S,3.7 mi Turn right onto Co Rd 20,2.3 mi Enter Gate,Turn left towardMullenville Rd,Stay left onto Mullenville Rd,Destination will be on the left. |
| High School | South Park |
| City | Fairplay |
| Association Name | Warm Springs Ranch |
| Senior Community Y/N | No |
| High School District | Park County RE-2 |
| Lot Size Units | Acres |
| Lot Size Square Feet | 53143.2 |
| Listing Terms | Cash,Conventional |
| Elementary School | Edith Teter |
| Tax Annual Amount | 2032 |
| Middle/Junior High School | South Park |
| Structure Type | House |
| Standard Status | Active |
| Middle/Junior School District | Park County RE-2 |
| Elementary School District | Park County RE-2 |
Interior Features
| Interior Amenities | Ceiling Fan(s),Kitchen Island,Open Floorplan,Primary Suite,Vaulted Ceiling(s) |
|---|---|
| Flooring | Carpet,Tile,Wood |
| Total Fireplaces | 1 |
| Basement (Y/N) | No |
| Window Features | Window Coverings |
| Above Grade Finished Area | 2036 |
| 3/4 Baths | 1 |
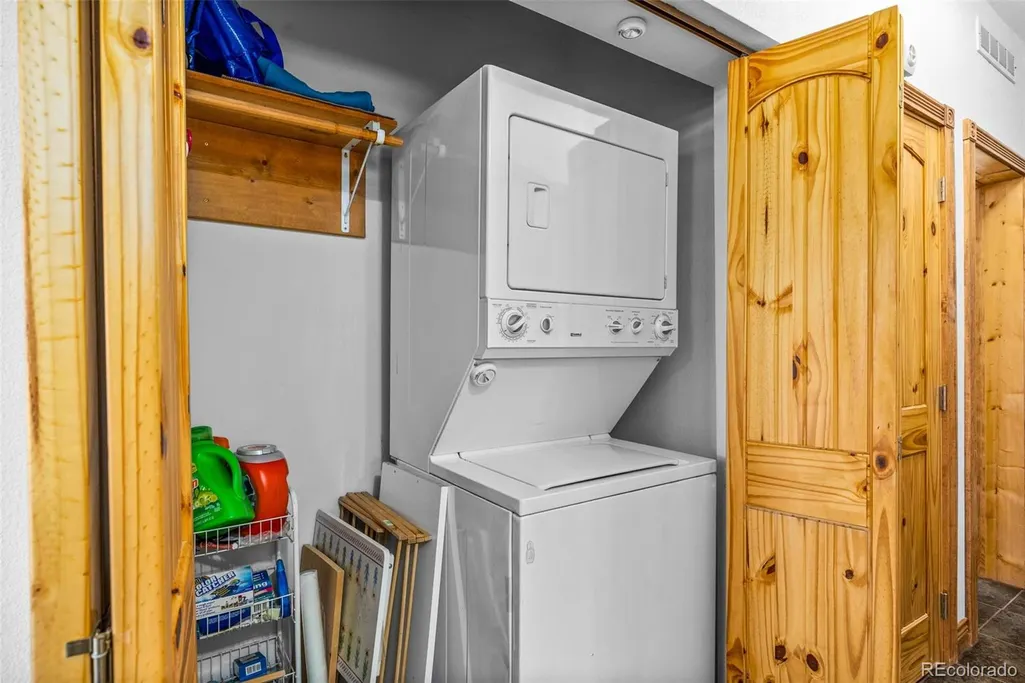
| Laundry Features | In Unit |
| Total Bedrooms | 3 |
| Main Level Bedrooms | 2 |
| Main Level Bathrooms | 2 |
| Total Baths | 3 |
Exterior Features
| Exterior Amenities | Dog Run,Private Yard |
|---|---|
| Fencing | Partial |
| Parking Features | Gravel |
| Lot Features | Borders Public Land,Many Trees,Meadow,Mountainous |
| Water Source | Private |
| Total Parking | 2 |
| Lot Size Area | 1.22 |
| Building Area Total | 2036 |
| Lot Size Acres | 1.22 |
| Road Surface Type | Dirt |
| Road Frontage Type | Private Road |
| Road Responsibility | Private Maintained Road |
Amenities
- Foreclosure
- Views
- Short Sale
- New Construction
- Adult 55+
- Lease To Own
- No HOA Fees
- Furnished
- Primary On Main
- Air Conditioning
- Seller Finance
- Green
- Fixer Upper
- Horse
- Golf
- Fireplace
- Deck
- Garage
- Basement
- Pool
Property vs Single Family Average in 80440
Price
Taxes
Year Built
Visits
 The content relating to real estate for sale in this Web site comes in part from the Internet Data eXchange (IDX) program of METROLIST, INC., DBA RECOLORADO©. Real estate listings held by brokers other than JPAR® - Modern Real Estate are marked with the IDX Logo. This information is being provided for the consumers' personal, non-commercial use and may not be used for any other purpose. All information subject to change and should be independently verified. September 16, 2026 12:49 PM UTCd

 Information deemed reliable but not guaranteed by the MLS. © 2026 Information and Real Estate Services, LLC.
Information source: Information and Real Estate Services, LLC. Provided for limited non-commercial use only under IRES Rules. © Copyright IRES.
The information being provided is for the consumers personal, non-commercial use and may not be used for any purpose other than to identify prospective properties consumer may be interested in purchasing.
The IRES, LLC Data on this
Information deemed reliable but not guaranteed by the MLS. © 2026 Information and Real Estate Services, LLC.
Information source: Information and Real Estate Services, LLC. Provided for limited non-commercial use only under IRES Rules. © Copyright IRES.
The information being provided is for the consumers personal, non-commercial use and may not be used for any purpose other than to identify prospective properties consumer may be interested in purchasing.
The IRES, LLC Data on this
 The real estate listing information and related content displayed on this site is provided exclusively for consumers’ personal, non-commercial use and may not be used for any purpose other than to identify prospective properties consumers may be interested in purchasing. This information and related content is deemed reliable but is not guaranteed accurate by elevateMLS.
