
Address
293 Bendemeer Drive, Evergreen, CO
Price
$ 520,000
Property Attributes
- MLS#4743593
- TypeSingle Family
- Listing Status Active
- CountyCLEAR CREEK
- CityEvergreen
- NeighborhoodBendemeer
- Zip80439
- StyleCottage
- Year Built1959
- Taxes$ 2409
- Price$ 520,000
- Bedrooms2
- Full Bathrooms1
- Half Bathrooms0
- Sqr Footage900
- Lot Size0.34 Acres
Data Source:
REColorado (MTOMLS)
Property Description
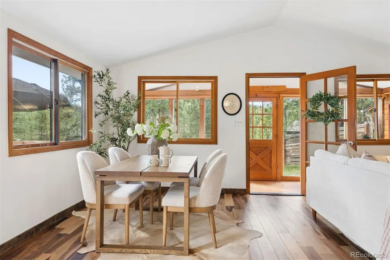
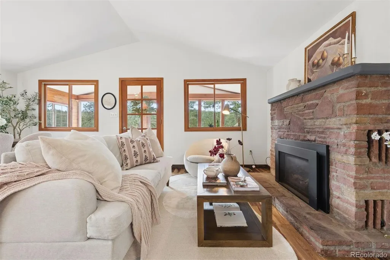
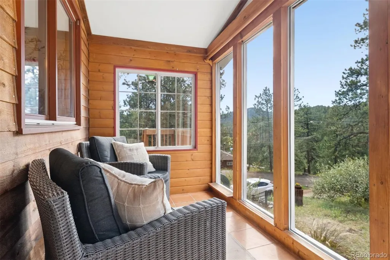
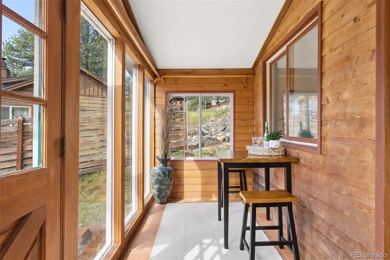
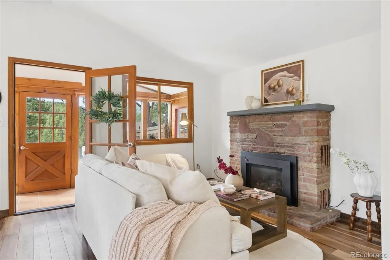
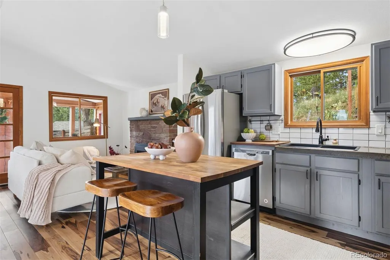
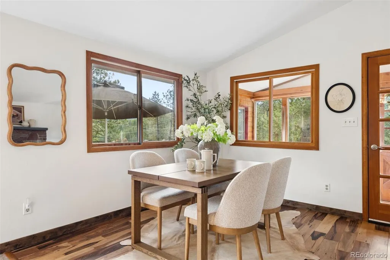
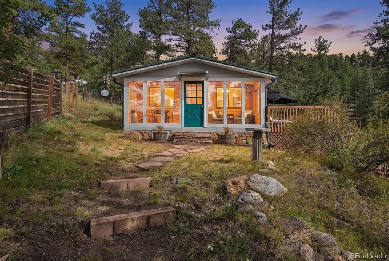
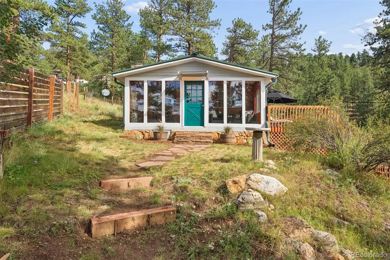
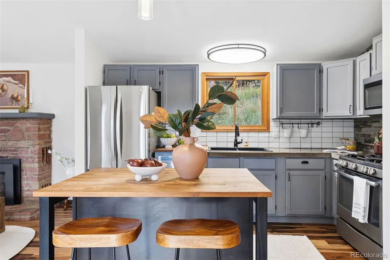
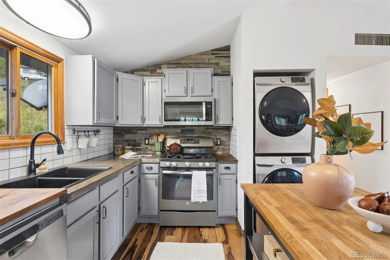
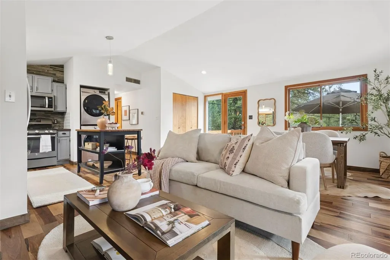
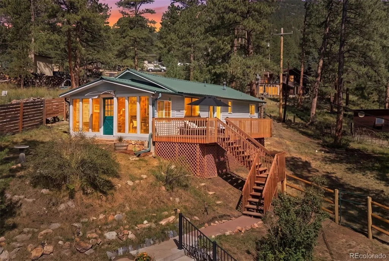
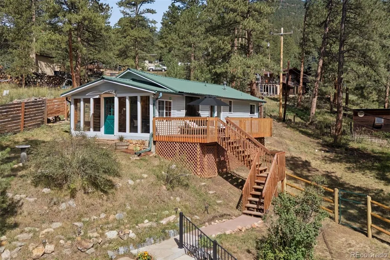
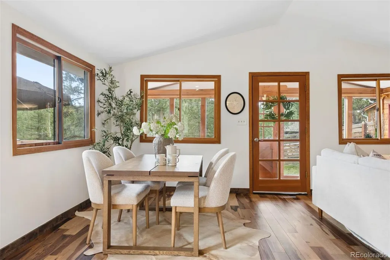
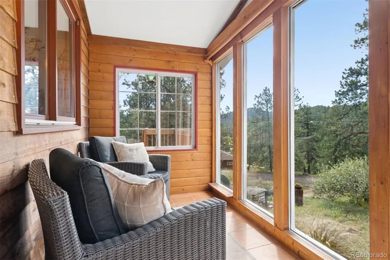
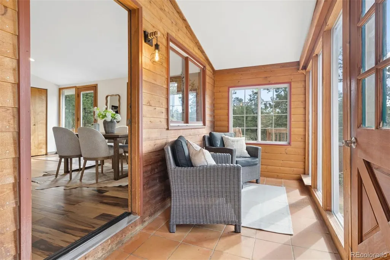
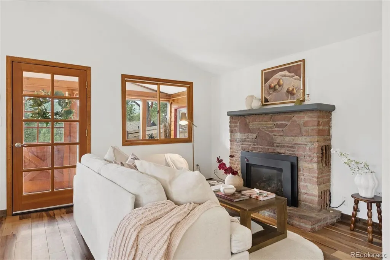
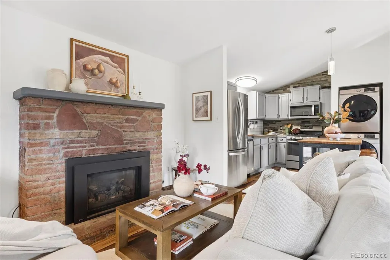
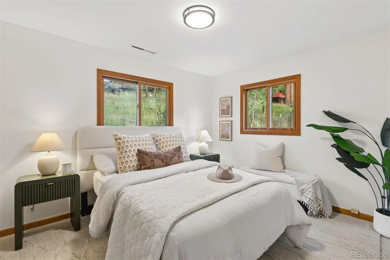
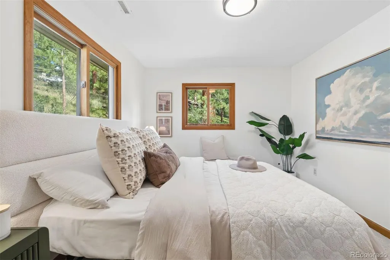
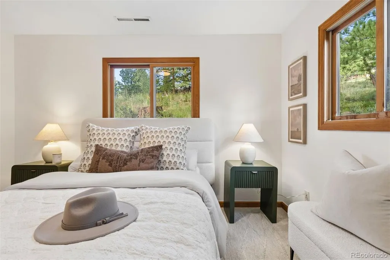
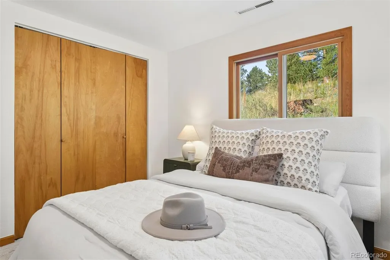
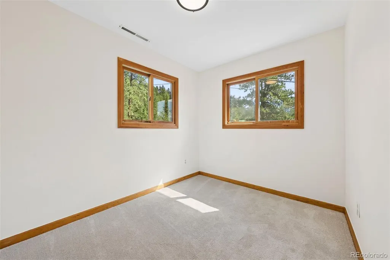
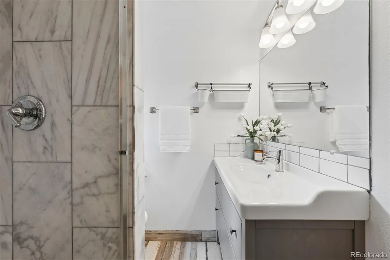
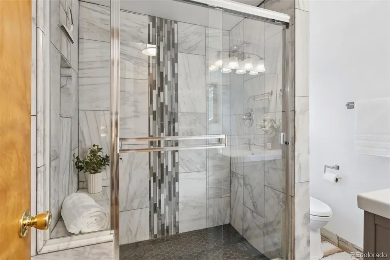
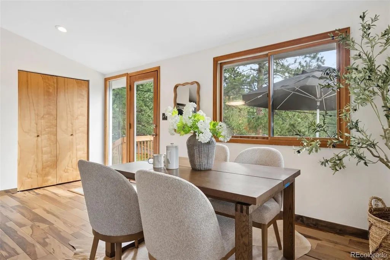
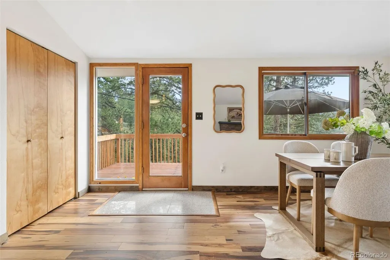
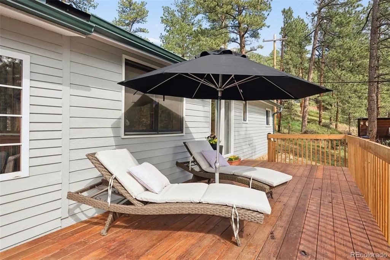
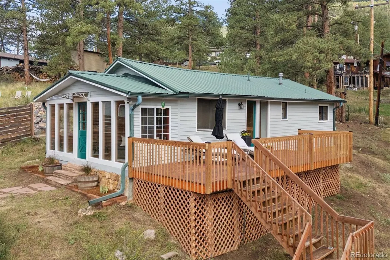
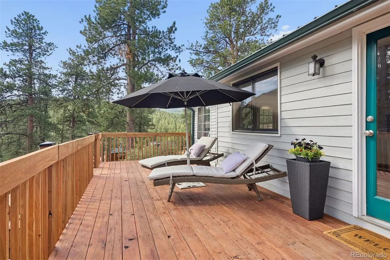
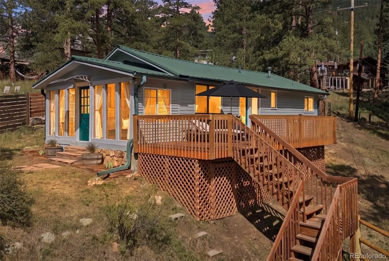
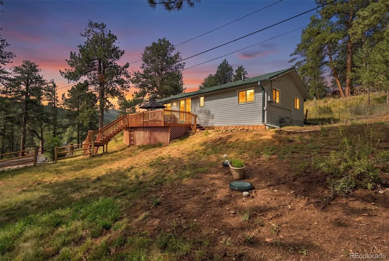
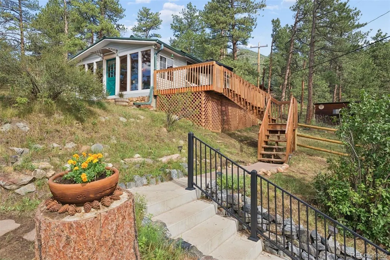
Nestled in the pines, just off scenic Upper Bear Creek Rd sits a quaint vintage 1950's cabin reimagined into the perfect mountain sanctuary, where you can enjoy peaceful mornings in the light-filled enclosed sunroom while watching neighboring elk, fox, and deer pass by. A freshly painted Great Room with a dining area, and kitchen combo welcomes you with warm Brazilian Pecan hardwood flooring, great natural light, and a cozy flagstone gas log fireplace. The lovely updated kitchen features new lighting, butcher block/concrete countertops, stainless steel appliances, and a second prep station/kitchen island with seating. Down the hall, you'll encounter a completely updated modern bath, newly painted and carpeted primary and secondary bedrooms. Entertain friends and family on the refurbished wood deck that overlooks the serene 1/3 acre parcel with natural landscaping and perennials. This adorable home is less than 6 miles to Evergreen Lake and convenient to local amenities. Welcome Home!
| Elementary School | Middle School | High School |
|---|---|---|
| King Murphy Elementary School | Clear Creek Middle School | Clear Creek High School |
| Price History | |
|---|---|
| 8/4/2026 | Listed $540,000 |
| 8/25/2026 | 4$520,000 |
General Features
| Sewer | Septic Tank |
|---|---|
| Heating | Forced Air |
| Cooling | None |
| Utilities | Cable Available,Electricity Connected,Internet Access (Wired),Natural Gas Available,Natural Gas Connected |
| Possession | Closing/DOD |
| Roof | Metal |
| Appliances | Dishwasher,Disposal,Dryer,Microwave,Oven,Range,Refrigerator,Washer |
| Zoning | MR-1 |
| Patio/Porch Features | Deck,Front Porch |
| Architectural Style | Cottage |
| Security Features | Carbon Monoxide Detector(s) |
| Construction Materials | Frame,Wood Siding |
| Exclusions | Seller's Personal Property / Staging Items |
| Year Built | 1959 |
| Electric | 220 Volts |
| View | Mountain(s) |
| Levels | One |
| Property Subtype | Single Family Residence |
| Tax Year | 2025 |
| Current Use | Live/Work |
| Ownership | Individual |
| County | Clear Creek |
| Property Type | Residential |
| HOA | No |
| Attached Garage | No |
| Subdivision Name | Bendemeer |
| Facing Direction | South |
| Status | Active |
| Directions | From Evergreen Parkway (Hwy 74),turn right onto Upper Bear Creek Rd for 5.5 miles (past Tall Grass) turn right on Echo Lake and immediate left on Bendemeer Dr. stay on road for two blocks to sign on |
| High School | Clear Creek |
| City | Evergreen |
| Senior Community Y/N | No |
| High School District | Clear Creek RE-1 |
| Lot Size Units | Square Feet |
| Lot Size Square Feet | 14810 |
| Listing Terms | 1031 Exchange,Cash,Conventional,VA Loan |
| Elementary School | King Murphy |
| Tax Annual Amount | 2409 |
| Home Warranty Y/N | No |
| Middle/Junior High School | Clear Creek |
| Property Condition | Updated/Remodeled |
| Virtual Tour | https://players.brightcove.net/5699924528001/default_default/index.html?videoId=6402847233112 |
| Structure Type | House |
| Standard Status | Active |
| Middle/Junior School District | Clear Creek RE-1 |
| Elementary School District | Clear Creek RE-1 |
Interior Features
| Interior Amenities | Block Counters,Concrete Counters,Corian Counters,Eat-in Kitchen,Kitchen Island,No Stairs,Open Floorplan,Radon Mitigation System |
|---|---|
| Basement | Crawl Space |
| Flooring | Carpet,Tile,Wood |
| Furnished Y/N | Unfurnished |
| Total Fireplaces | 1 |
| Fireplace Features | Gas Log,Living Room |
| Basement (Y/N) | No |
| Window Features | Double Pane Windows |
| Above Grade Finished Area | 900 |
| 3/4 Baths | 1 |
| Total Bedrooms | 2 |
| Main Level Bedrooms | 2 |
| Main Level Bathrooms | 1 |
| Total Baths | 1 |
Exterior Features
| Vegetation | Aspen,Natural State,Pine |
|---|---|
| Fencing | Full |
| Parking Features | Unpaved |
| Lot Features | Corner Lot,Foothills,Sloped |
| Water Source | Well |
| Total Parking | 3 |
| Lot Size Area | 14810 |
| Building Area Total | 900 |
| Lot Size Acres | 0.34 |
| Road Surface Type | Dirt |
| Road Frontage Type | Public |
| Horse Y/N | No |
Amenities
- Foreclosure
- Views
- Short Sale
- New Construction
- Adult 55+
- Lease To Own
- No HOA Fees
- Furnished
- Primary On Main
- Air Conditioning
- Seller Finance
- Green
- Fixer Upper
- Horse
- Golf
- Fireplace
- Deck
- Garage
- Basement
- Pool
Property vs Single Family Average in 80439
Price
Taxes
Year Built
Visits
 The content relating to real estate for sale in this Web site comes in part from the Internet Data eXchange (IDX) program of METROLIST, INC., DBA RECOLORADO©. Real estate listings held by brokers other than JPAR® - Modern Real Estate are marked with the IDX Logo. This information is being provided for the consumers' personal, non-commercial use and may not be used for any other purpose. All information subject to change and should be independently verified. September 12, 2026 8:04 PM UTCd

 Information deemed reliable but not guaranteed by the MLS. © 2026 Information and Real Estate Services, LLC.
Information source: Information and Real Estate Services, LLC. Provided for limited non-commercial use only under IRES Rules. © Copyright IRES.
The information being provided is for the consumers personal, non-commercial use and may not be used for any purpose other than to identify prospective properties consumer may be interested in purchasing.
The IRES, LLC Data on this
Information deemed reliable but not guaranteed by the MLS. © 2026 Information and Real Estate Services, LLC.
Information source: Information and Real Estate Services, LLC. Provided for limited non-commercial use only under IRES Rules. © Copyright IRES.
The information being provided is for the consumers personal, non-commercial use and may not be used for any purpose other than to identify prospective properties consumer may be interested in purchasing.
The IRES, LLC Data on this
 The real estate listing information and related content displayed on this site is provided exclusively for consumers’ personal, non-commercial use and may not be used for any purpose other than to identify prospective properties consumers may be interested in purchasing. This information and related content is deemed reliable but is not guaranteed accurate by elevateMLS.
