
Address
8270 County Road 160 # A&b, Salida, CO
Price
$ 5,500,000
Property Attributes
- MLS#4536003
- TypeSingle Family
- Listing Status Active
- CountyCHAFFEE
- CitySalida
- NeighborhoodTimber Creek Ranch Estates
- Zip81201
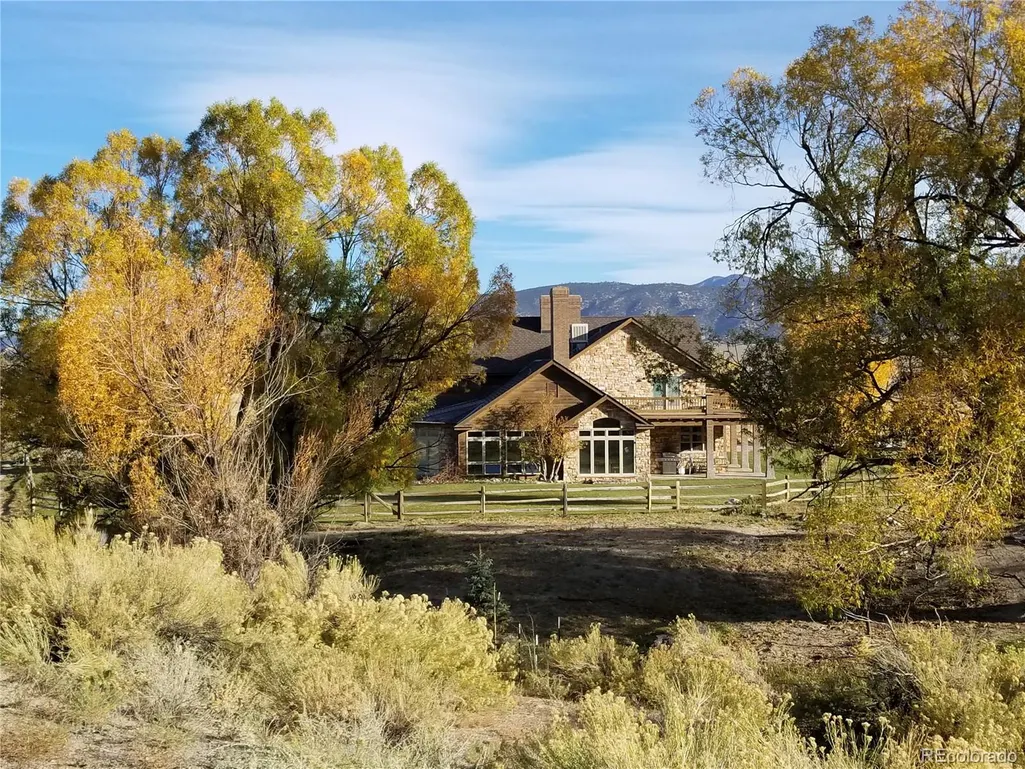
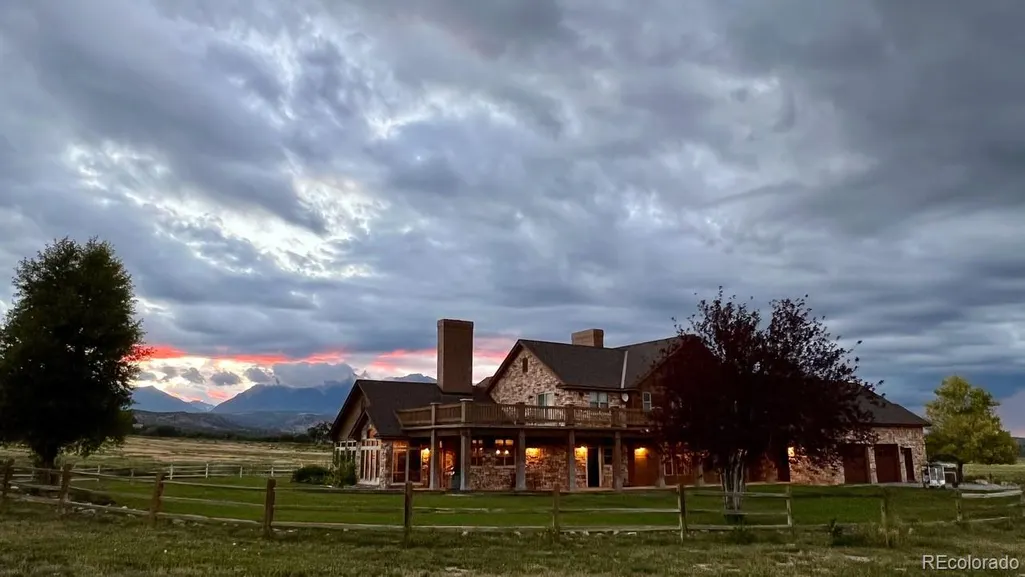
- StyleMountain Contemporary
- Year Built1996
- Taxes$ 7809
- Price$ 5,500,000
- Bedrooms5
- Full Bathrooms3
- Half Bathrooms1
- Sqr Footage9662
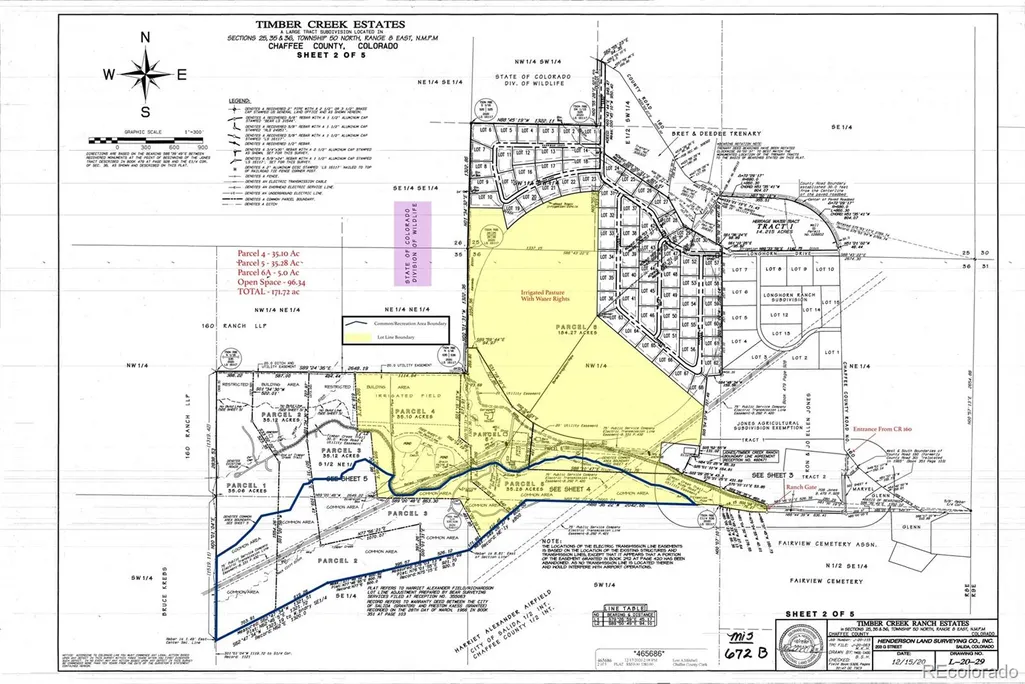
- Lot Size171.72 Acres
Data Source:
REColorado (MTOMLS)
Property Description
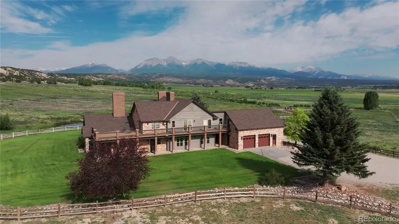
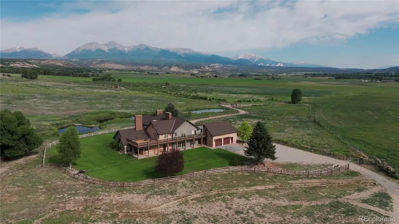
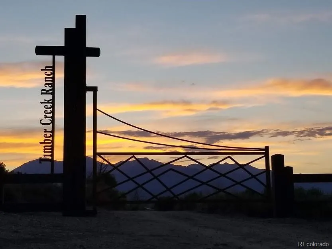
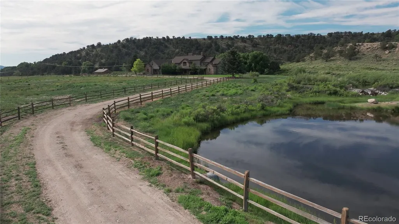
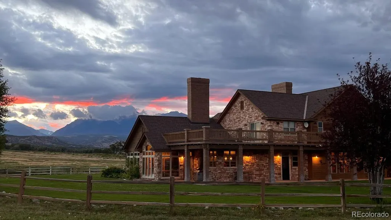
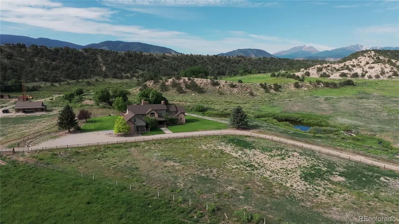
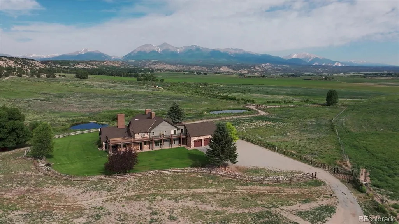
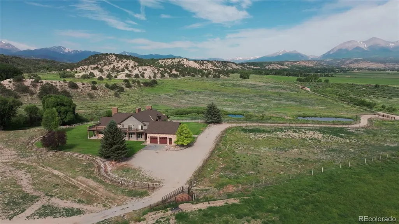
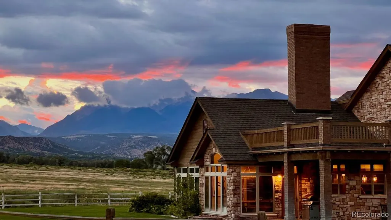
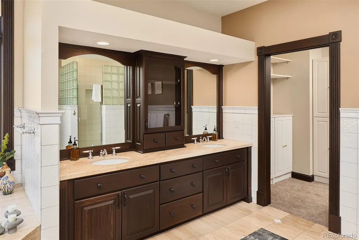
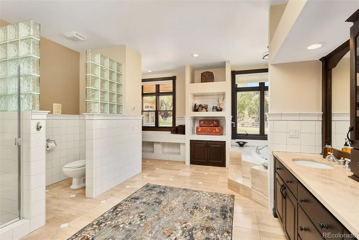
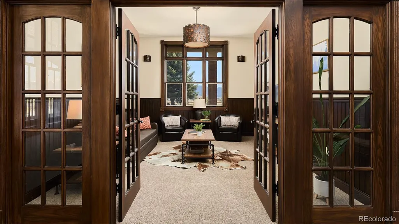
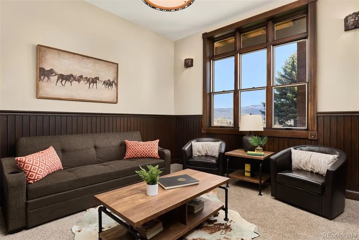
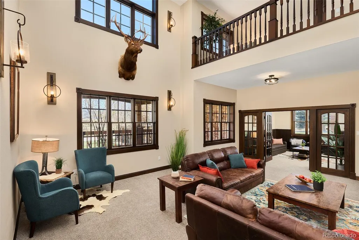
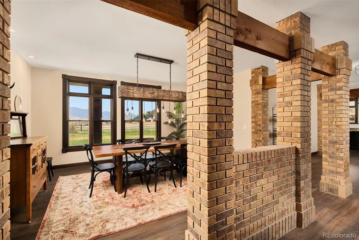
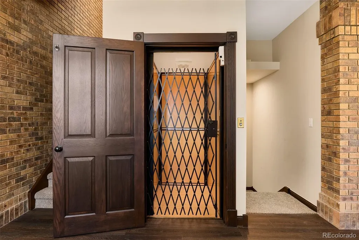
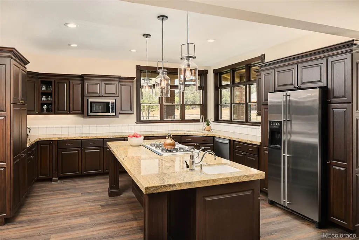
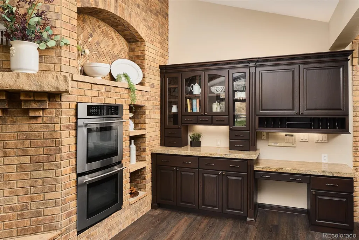

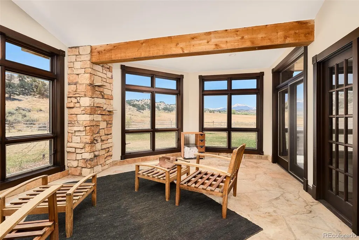
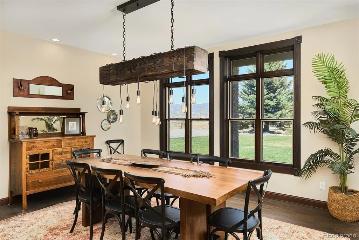
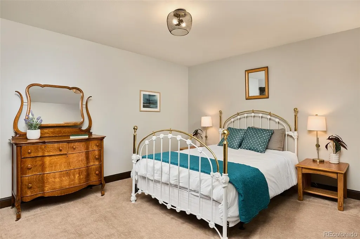
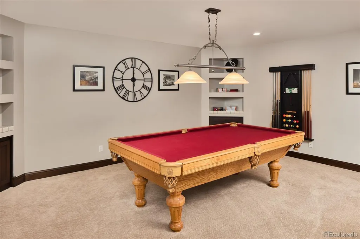
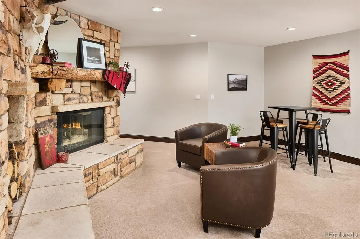
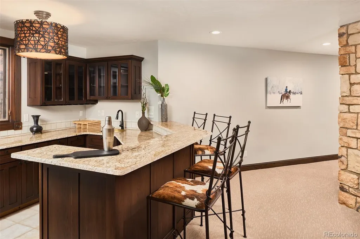
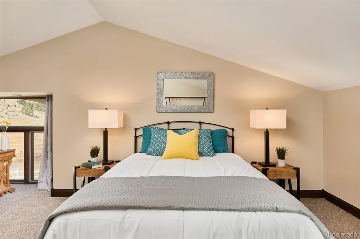
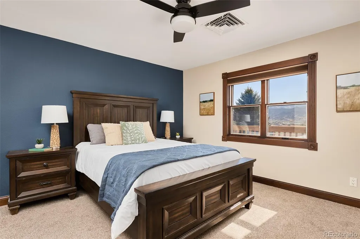
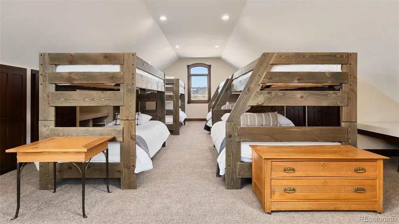
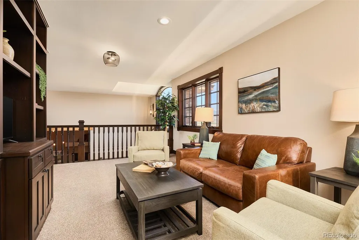
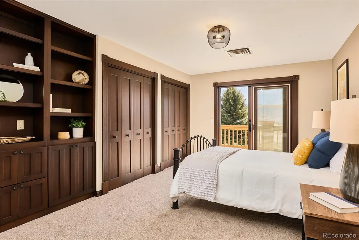
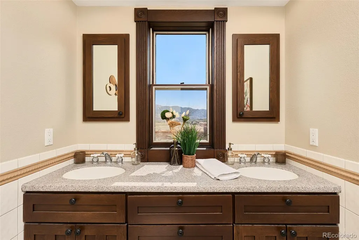
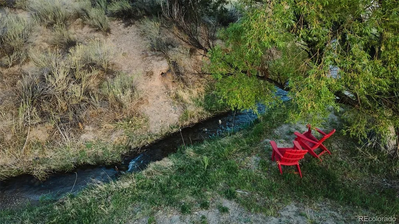
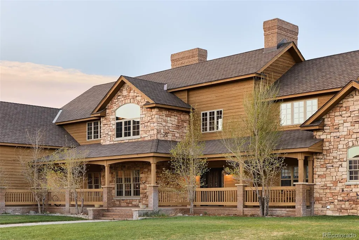
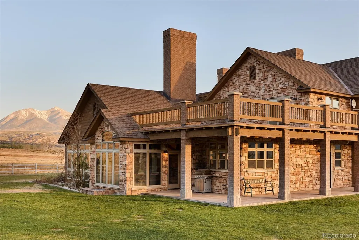
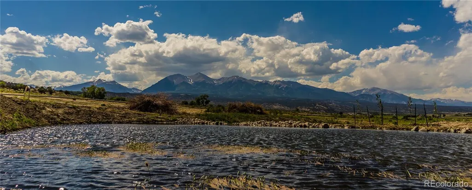
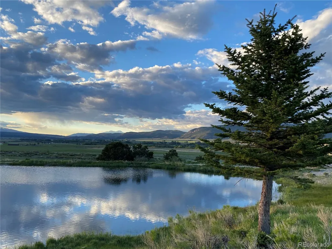
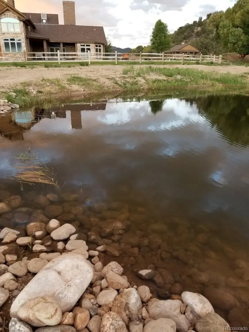
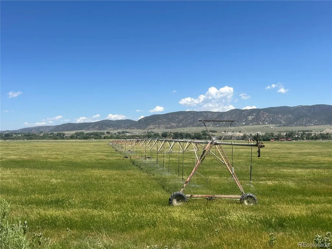
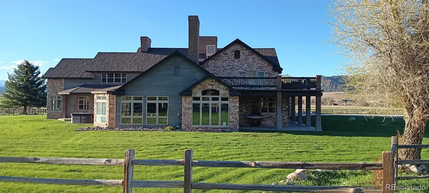
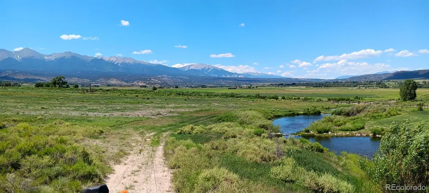
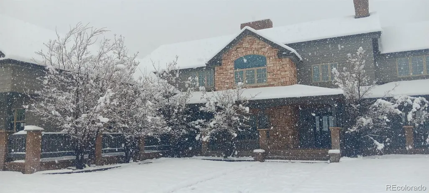
Finest property in Salida. Over 170 acres just 2 miles from downtown Salida but feels like you're deep in the country. Landowner hunting tags available for deer and elk. Exquisite custom home with elevator and all the amenities. Surrounded on 3 sides by private open space and State Wildlife area. Share over 100 acres of additional recreational space with Timber Creek running through the middle. Enjoy your three private, stocked ponds and year round spring/creek flowing by the house. The absolute best views in the valley. Sit by the creek and watch incredible sunsets. Hunt and fish on this property. Abundant trophy mule deer. Sizable trout in the creek and ponds. Includes a newly built bunkhouse with shop space (lots of elec. power for tools/equipment). Loafing sheds for animals/storage. Manicured grounds with two coded/remote controlled entry gates. There is no property anything like this near Salida. Truly one-of-a-kind. Borders no public roads. All furnishings included. Current STR income over $200,000/year. Licenses currently available. Supports 20 guests (new giant septic system). Includes lot 4 with potential for 2 large ponds and Lot 6A with 1600 sf barn and 100 acre hayfield with excellent water rights. Have a look and fall in love.
| Elementary School | Middle School | High School |
|---|---|---|
| Longfellow Elementary School | Salida Middle School | Salida High School |
| Price History | |
|---|---|
| 7/21/2026 | Listed $5,500,000 |
General Features
| Sewer | Septic Tank |
|---|---|
| Heating | Hot Water,Natural Gas,Radiant Floor |
| Cooling | Evaporative Cooling |
| Possession | Closing/DOD |
| Roof | Composition |
| Appliances | Bar Fridge,Convection Oven,Cooktop,Dishwasher,Disposal,Double Oven,Dryer,Freezer,Gas Water Heater,Microwave,Range Hood,Refrigerator,Self Cleaning Oven,Washer,Water Softener |
| Zoning | Agricultural |
| HOA Fee | 150 |
| Garage Spaces | 4 |
| Association Fee Includes | Road Maintenance,Snow Removal |
| Patio/Porch Features | Covered,Deck,Front Porch,Patio,Rooftop,Wrap Around |
| Architectural Style | Mountain Contemporary |
| Security Features | Carbon Monoxide Detector(s),Smoke Detector(s) |
| Construction Materials | Wood Siding |
| Exclusions | All furnishings and fixtures included for main house. Machines and equipment/tools not included (garage,sheds,shop). Furnishings/furniture in bunkhouse not included. |
| Pets Allowed | Yes |
| Year Built | 1996 |
| View | Meadow,Mountain(s),Water |
| Levels | Three Or More |
| Unit Number | A&B |
| Property Subtype | Single Family Residence |
| Tax Year | 2024 |
| Current Use | Agricultural |
| Ownership | Agent Owner |
| Waterfront Features | Pond,River Front,Stream,Waterfront |
| Assoc Fee Paid Per | Monthly |
| County | Chaffee |
| Property Type | Residential |
| Association Amenities | Park,Trail(s) |
| HOA | Yes |
| Attached Garage | Yes |
| Subdivision Name | Timber Creek Ranch Estates |
| Facing Direction | South |
| Full Baths | 3 |
| Status | Active |
| Directions | Just 2 miles west of Salida. CR 160 past Frantz Lake,east entrance on left. State Wildlife entrance on the north. Both gated with code/remote. |
| High School | Salida |
| City | Salida |
| Association Name | Timber Creek Ranch Estates |
| Entry Location | Ground |
| Senior Community Y/N | No |
| High School District | Salida R-32 |
| Lot Size Units | Acres |
| Lot Size Square Feet | 7480123.2 |
| Listing Terms | 1031 Exchange,Cash,Conventional |
| Spa Features | Bath |
| Elementary School | Longfellow |
| Tax Annual Amount | 7809 |
| Home Warranty Y/N | No |
| Middle/Junior High School | Salida |
| Property Condition | Updated/Remodeled |
| Virtual Tour | https://www.zillow.com/view-imx/8a7b855c-5bf3-4fd3-8f8a-448172e0e84f?setAttribution=mls&wl=true&initialViewType=pano |
| Structure Type | House |
| Standard Status | Active |
| Middle/Junior School District | Salida R-32 |
| Elementary School District | Salida R-32 |
Interior Features
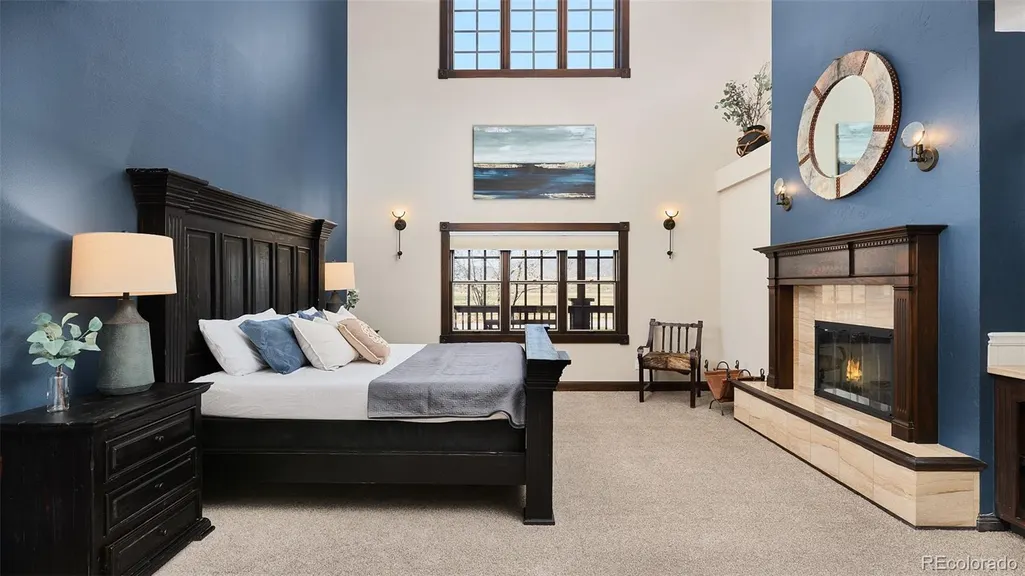
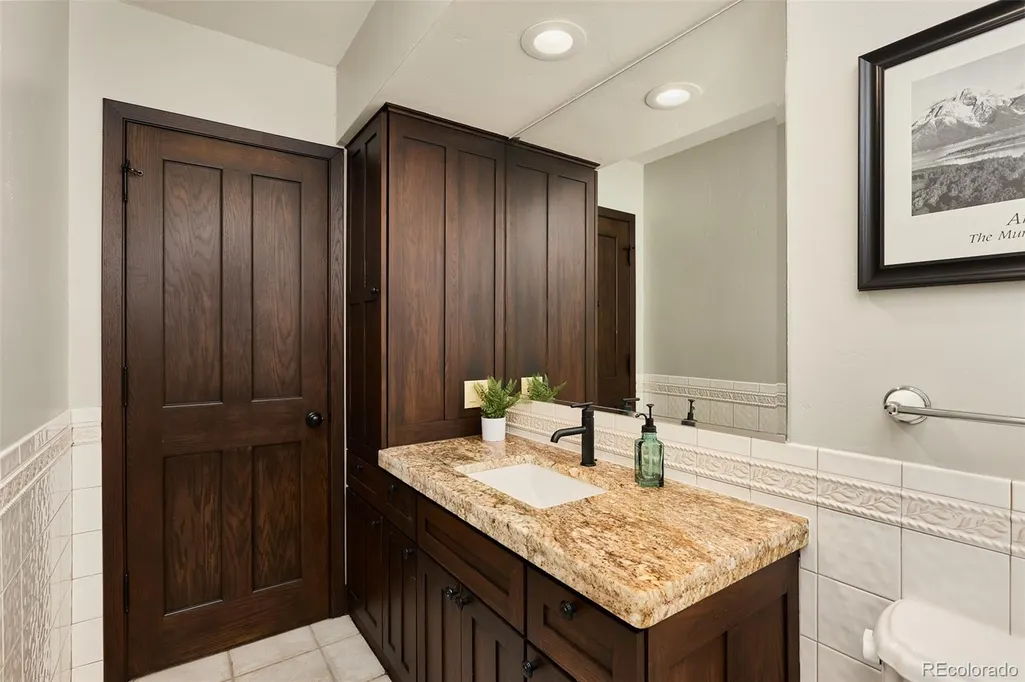
| Interior Amenities | Breakfast Bar,Built-in Features,Ceiling Fan(s),Central Vacuum,Eat-in Kitchen,Elevator,Entrance Foyer,Five Piece Bath,Granite Counters,High Ceilings,High Speed Internet,In-Law Floorplan,Kitchen Island |
|---|---|
| Basement | Finished,Full |
| Flooring | Laminate,Tile |
| Furnished Y/N | Furnished |
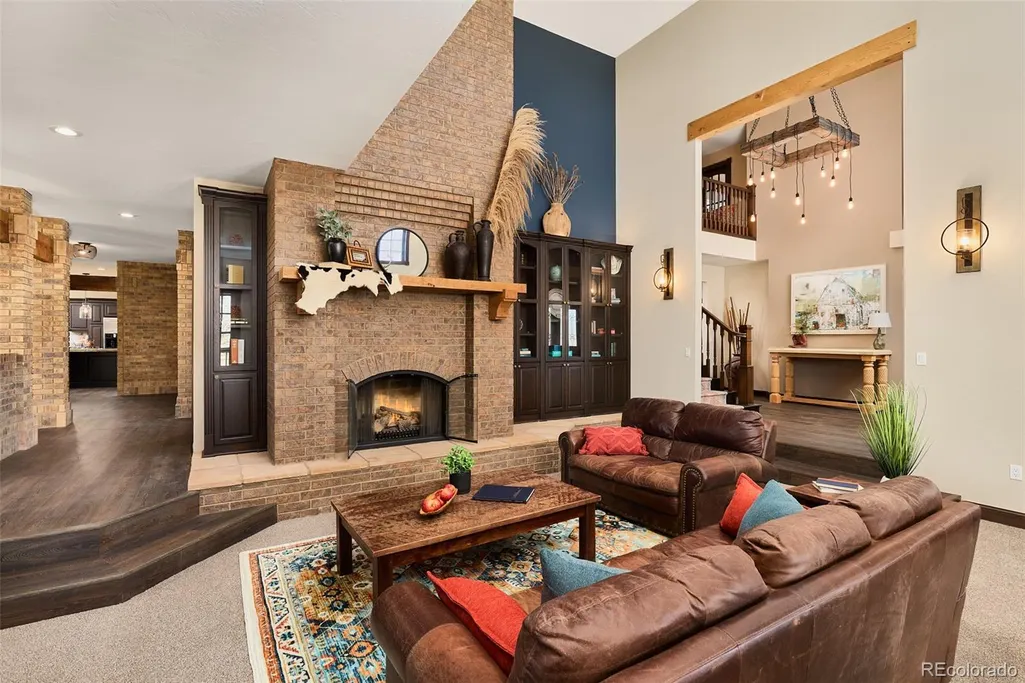
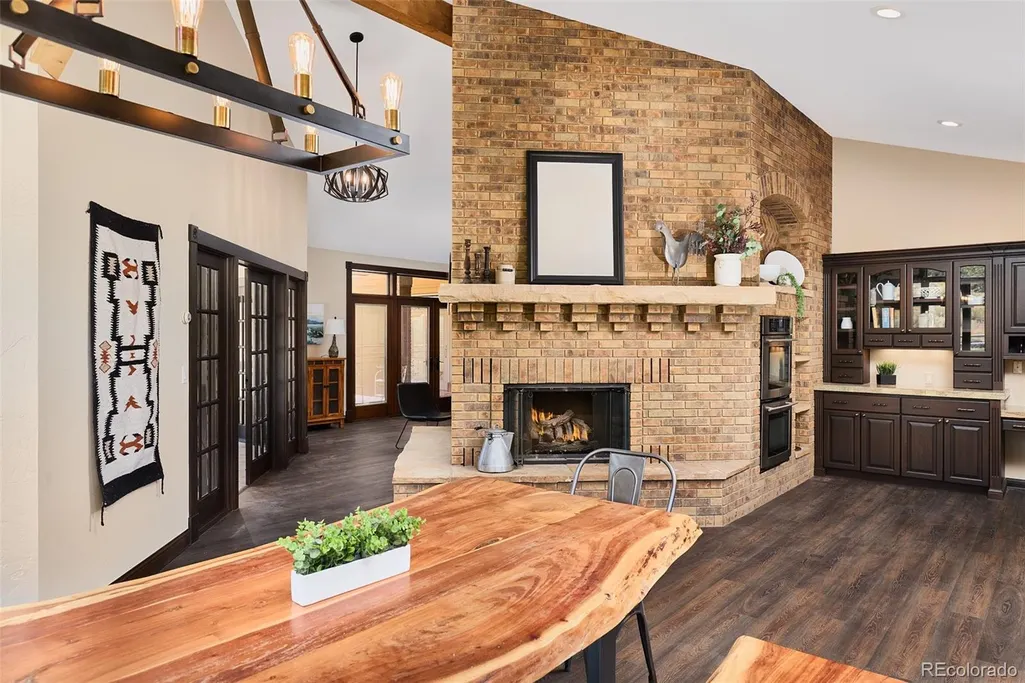
| Total Fireplaces | 4 |
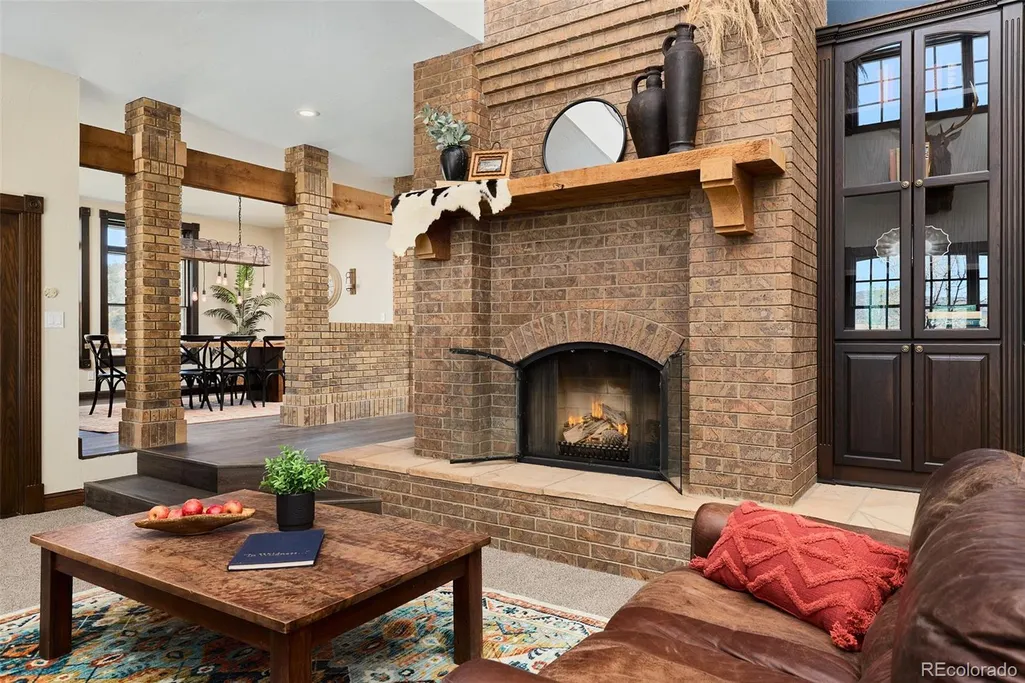
| Fireplace Features | Basement,Dining Room,Gas Log,Great Room,Living Room,Primary Bedroom |
| Basement (Y/N) | Yes |
| Window Features | Bay Window(s),Double Pane Windows,Egress Windows,Skylight(s),Window Coverings,Window Treatments |
| Above Grade Finished Area | 6880 |
| Half Baths | 1 |
| Laundry Features | Sink,In Unit |
| Total Bedrooms | 5 |
| Below Grade Finished Area | 1130 |
| Main Level Bedrooms | 1 |
| Main Level Bathrooms | 2 |
| Total Baths | 4 |
Exterior Features
| Exterior Amenities | Balcony,Garden,Gas Valve,Lighting,Private Yard,Smart Irrigation,Spa/Hot Tub,Water Feature |
|---|---|
| Vegetation | Mixed,Partially Wooded,Pinon Pines |
| Fencing | Fenced Pasture |
| Parking Features | 220 Volts,Gravel,Finished Garage,Insulated Garage,Lighted,Oversized |
| Lot Features | Borders Public Land,Ditch,Foothills,Irrigated,Landscaped,Many Trees,Meadow,Mountainous,Near Ski Area,Open Space,Secluded,Spring(s),Sprinklers In Front,Sprinklers In Rear,Suitable For Grazing |
| Total Parking | 4 |
| Lot Size Area | 171.72 |
| Foundation Details | Concrete Perimeter |
| Building Area Total | 9662 |
| Lot Size Acres | 171.72 |
| Road Surface Type | Dirt |
| Road Frontage Type | Private Road |
| Road Responsibility | Private Maintained Road |
| Horse Y/N | Yes |
| Horse Amenities | Loafing Shed,Pasture,Water - Stream/Spring,Well Allows For |
Amenities
- Foreclosure
- Views
- Short Sale
- New Construction
- Adult 55+
- Lease To Own
- No HOA Fees
- Furnished
- Primary On Main
- Air Conditioning
- Seller Finance
- Green
- Fixer Upper
- Horse
- Golf
- Fireplace
- Deck
- Garage
- Basement
- Pool
Property vs Single Family Average in 81201
Price
Taxes
Year Built
Visits


 Information deemed reliable but not guaranteed by the MLS. © 2026 Information and Real Estate Services, LLC.
Information source: Information and Real Estate Services, LLC. Provided for limited non-commercial use only under IRES Rules. © Copyright IRES.
The information being provided is for the consumers personal, non-commercial use and may not be used for any purpose other than to identify prospective properties consumer may be interested in purchasing.
The IRES, LLC Data on this
Information deemed reliable but not guaranteed by the MLS. © 2026 Information and Real Estate Services, LLC.
Information source: Information and Real Estate Services, LLC. Provided for limited non-commercial use only under IRES Rules. © Copyright IRES.
The information being provided is for the consumers personal, non-commercial use and may not be used for any purpose other than to identify prospective properties consumer may be interested in purchasing.
The IRES, LLC Data on this
 The real estate listing information and related content displayed on this site is provided exclusively for consumers’ personal, non-commercial use and may not be used for any purpose other than to identify prospective properties consumers may be interested in purchasing. This information and related content is deemed reliable but is not guaranteed accurate by elevateMLS.
