
Address
6 Timberlake Court, Byers, CO
Price
$ 699,000
Property Attributes
- MLS#4522545
- TypeSingle Family
- Listing Status Active
- CountyADAMS
- CityByers
- NeighborhoodBYERS MOUNTAIN VIEW ESTATES
- Zip80103
- StyleModular
- Year Built2022
- Taxes$ 1877
- Price$ 699,000
- Bedrooms3
- Full Bathrooms2
- Half Bathrooms0
- Sqr Footage3480
- Lot Size38.5 Acres
Data Source:
REColorado (MTOMLS)
Property Description
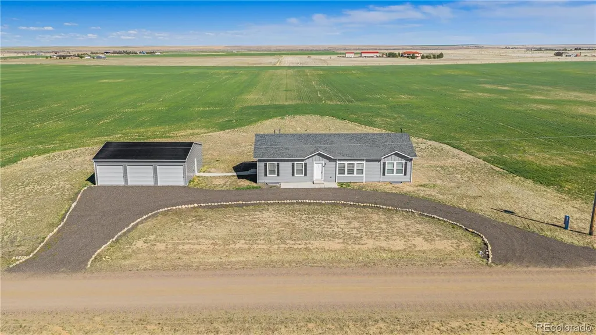
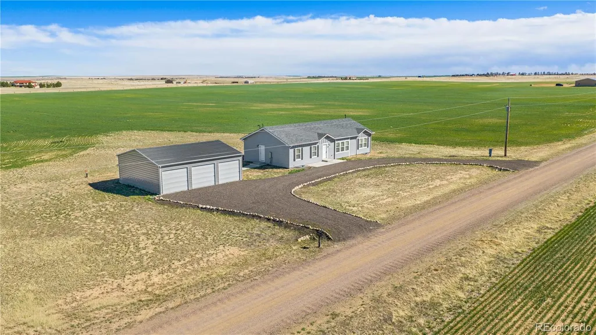
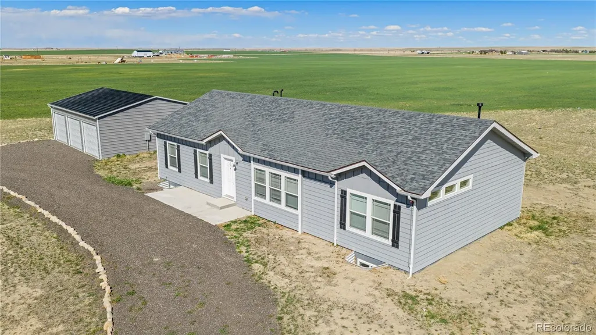
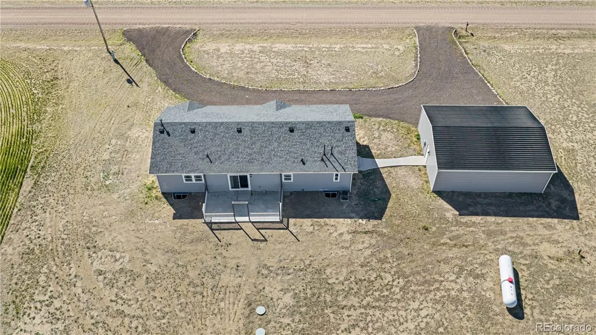
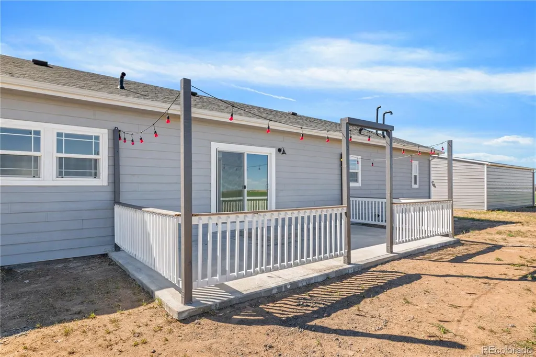
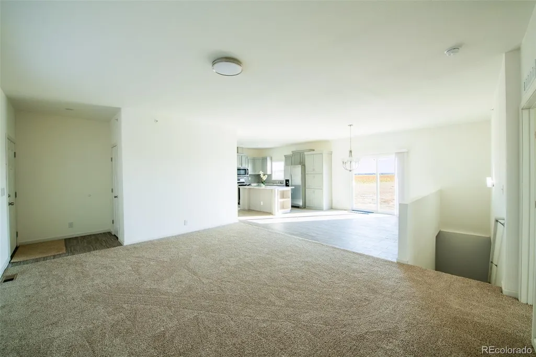
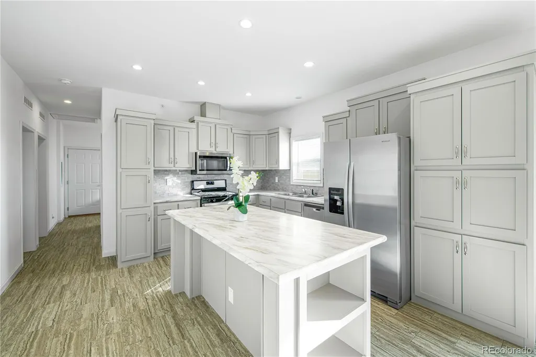
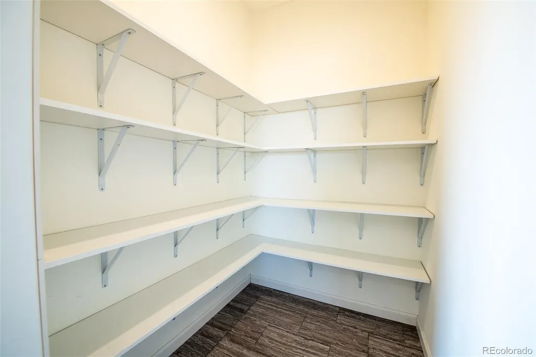
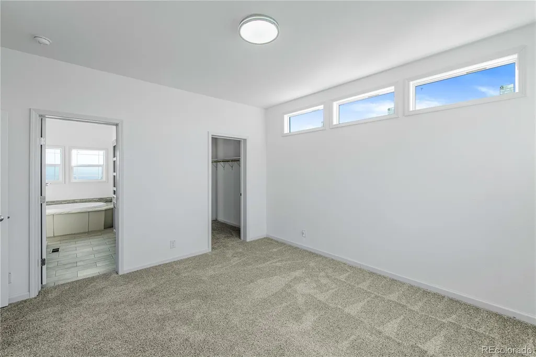
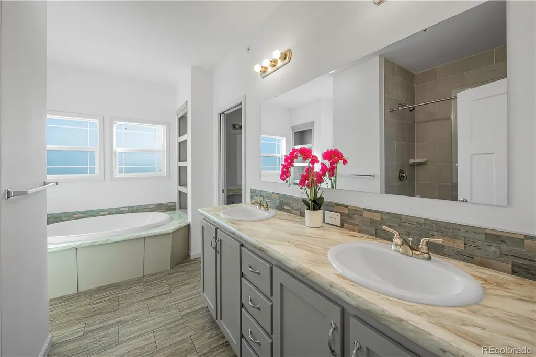
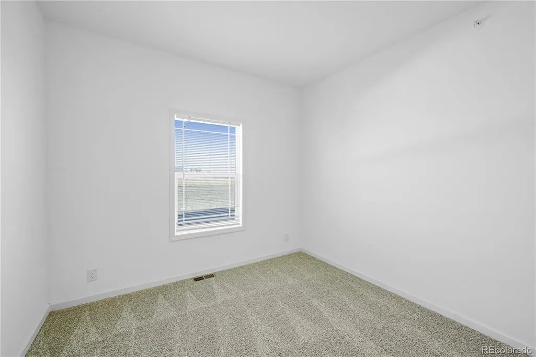
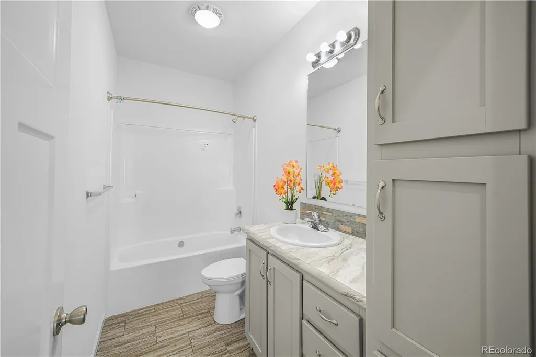
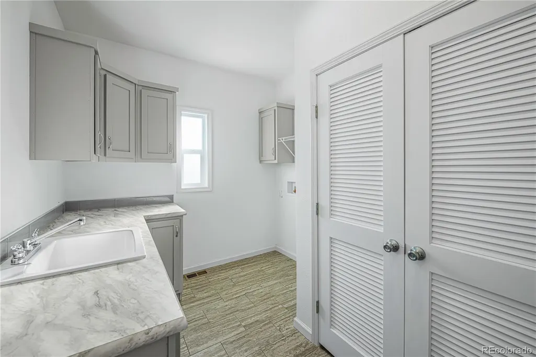
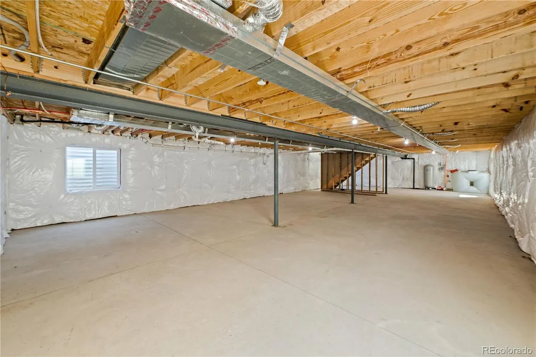
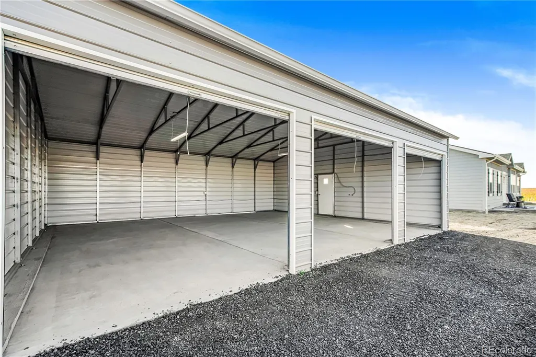
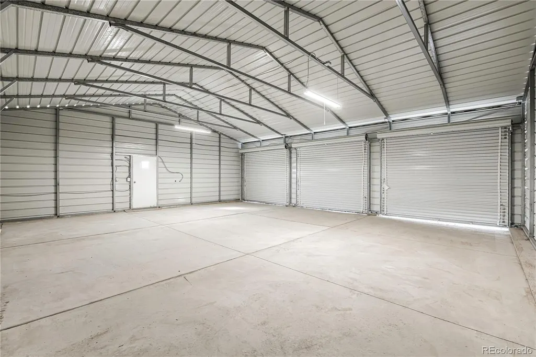
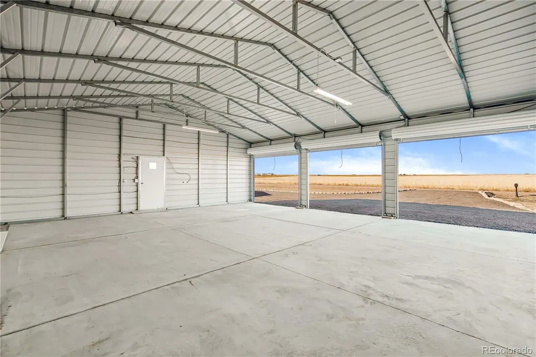
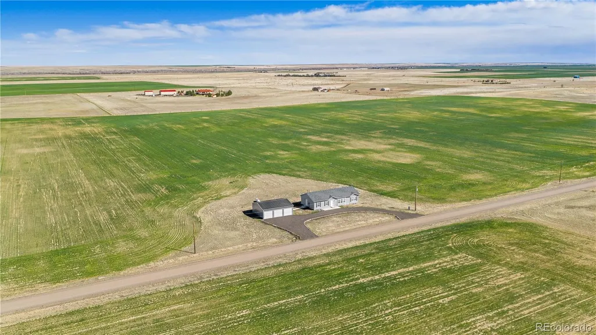
Back on the market after contract fell through. This is your chance to purchase this fabulous home before it's gone. Modern Luxury Meets High-Speed Serenity | 38.5 Acres – No HOA! This pristine, never-lived-in 3 bed/ 2 bath residence offers 3,480 sqft of thoughtfully designed living space, providing a rare opportunity to secure massive acreage at a price point lower than most starter homes. Experience modern sophistication in a tranquil rural setting with the comforts of a new build in this prefab home. Chef’s Kitchen & Primary Retreat The heart of the home is a stunning kitchen featuring stainless steel appliances, upgraded soft-close cabinetry, a walk-in pantry, and tasteful modern accents. Retreat to the expansive primary suite boasting a luxurious 5-piece en-suite bath and a massive walk-in closet. Work, Play, and Stay Connected • The Shop of Your Dreams: The 1,050 sq. ft. detached 3-bay garage (30'x35') is a showstopper. Featuring 10-ft doors, electricity, and a concrete foundation, it’s ready-made for your workshop, car collection, or heavy equipment. • Fiber Optic Internet: A rare luxury for rural living! Enjoy blazing gigabit speeds for remote work, streaming, and gaming. • Expansion Potential: A full, unfinished basement awaits your custom touch, ideal for a home theater, private gym, or additional bedrooms. Unrivaled Freedom With no HOA restrictions, this land is your blank canvas. Whether you envision raising horses, planting gardens, or erecting additional outbuildings, you have the freedom to craft your perfect lifestyle. Experience breathtaking sunsets, world-class dark sky stargazing, and true privacy. Key Features: • 38.5 Pristine Acres (No HOA) • 3,480 Sq. Ft. (Never Occupied/ Move-in Ready) • Gigabit Fiber Internet (Buried to the property) • 3-Bay Detached Garage/Shop (1,050 Sq. Ft. with 10' doors) • Central A/C & High-Efficiency Systems • Prime Location: 37 mins to DIA | 56 mins to Downtown Denver | Minutes to I-70
| Elementary School | Middle School | High School |
|---|---|---|
| Byers Public School Elementary School | Byers Public School Middle School | Byers Public School High School |
| Price History | |
|---|---|
| 4/20/2026 | Listed $719,000 |
| 8/17/2026 | 3$699,000 |
General Features
| Sewer | Septic Tank |
|---|---|
| Heating | Forced Air |
| Cooling | Central Air |
| Utilities | Electricity Connected,Propane |
| Roof | Composition |
| Appliances | Dishwasher,Disposal,Microwave,Oven,Range,Refrigerator |
| Garage Spaces | 3 |
| Patio/Porch Features | Front Porch,Patio |
| Architectural Style | Modular |
| Security Features | Carbon Monoxide Detector(s),Radon Detector,Smoke Detector(s) |
| Construction Materials | Frame |
| Exclusions | None |
| Year Built | 2022 |
| Electric | 110V,220 Volts |
| View | Mountain(s),Plains |
| Levels | One |
| Property Subtype | Single Family Residence |
| Tax Year | 2025 |
| Current Use | Agricultural |
| Ownership | Agent Owner |
| County | Adams |
| Property Type | Residential |
| HOA | No |
| Attached Garage | No |
| Energy Efficient | Appliances,Construction,Doors,HVAC,Insulation,Thermostat,Water Heater,Windows |
| Subdivision Name | BYERS MOUNTAIN VIEW ESTATES |
| Facing Direction | West |
| Full Baths | 2 |
| Status | Active |
| Directions | HWY 36 TO CALHOUN BYERS ROAD THEN RIGHT ON 38TH THEN RIGHT ON TIMBER LAKE CT. (NO SIGN ON ROAD). |
| High School | Byers Public School |
| City | Byers |
| Senior Community Y/N | No |
| High School District | Byers 32-J |
| Lot Size Units | Acres |
| Lot Size Square Feet | 1677060 |
| Listing Terms | Cash,Conventional,FHA,USDA Loan,VA Loan |
| Elementary School | Byers Public School |
| Tax Annual Amount | 1877 |
| Home Warranty Y/N | No |
| Middle/Junior High School | Byers Public School |
| Structure Type | House |
| Standard Status | Active |
| Middle/Junior School District | Byers 32-J |
| Elementary School District | Byers 32-J |
Interior Features
| Interior Amenities | High Ceilings,Open Floorplan,Pantry,Primary Suite,Radon Mitigation System,Smoke Free,Walk-In Closet(s) |
|---|---|
| Basement | Unfinished |
| Flooring | Carpet,Linoleum |
| Furnished Y/N | Unfurnished |
| Basement (Y/N) | Yes |
| Window Features | Window Coverings |
| Above Grade Finished Area | 1740 |
| Laundry Features | Sink |
| Total Bedrooms | 3 |
| Entry Level | 1 |
| Main Level Bedrooms | 3 |
| Main Level Bathrooms | 2 |
| Total Baths | 2 |
Exterior Features
| Vegetation | Crop(s) |
|---|---|
| Fencing | None |
| Parking Features | Circular Driveway,Concrete,Gravel,Exterior Access Door,Finished Garage,Oversized,Oversized Door |
| Water Source | Well |
| Total Parking | 3 |
| Lot Size Area | 38.5 |
| Foundation Details | Concrete Perimeter |
| Building Area Total | 3480 |
| Lot Size Acres | 38.5 |
Amenities
- Foreclosure
- Views
- Short Sale
- New Construction
- Adult 55+
- Lease To Own
- No HOA Fees
- Furnished
- Primary On Main
- Air Conditioning
- Seller Finance
- Green
- Fixer Upper
- Horse
- Golf
- Fireplace
- Deck
- Garage
- Basement
- Pool
Property vs Single Family Average in 80103
Price
Taxes
Year Built
Visits
 The content relating to real estate for sale in this Web site comes in part from the Internet Data eXchange (IDX) program of METROLIST, INC., DBA RECOLORADO©. Real estate listings held by brokers other than JPAR® - Modern Real Estate are marked with the IDX Logo. This information is being provided for the consumers' personal, non-commercial use and may not be used for any other purpose. All information subject to change and should be independently verified. September 11, 2026 11:36 PM UTCd

 Information deemed reliable but not guaranteed by the MLS. © 2026 Information and Real Estate Services, LLC.
Information source: Information and Real Estate Services, LLC. Provided for limited non-commercial use only under IRES Rules. © Copyright IRES.
The information being provided is for the consumers personal, non-commercial use and may not be used for any purpose other than to identify prospective properties consumer may be interested in purchasing.
The IRES, LLC Data on this
Information deemed reliable but not guaranteed by the MLS. © 2026 Information and Real Estate Services, LLC.
Information source: Information and Real Estate Services, LLC. Provided for limited non-commercial use only under IRES Rules. © Copyright IRES.
The information being provided is for the consumers personal, non-commercial use and may not be used for any purpose other than to identify prospective properties consumer may be interested in purchasing.
The IRES, LLC Data on this
 The real estate listing information and related content displayed on this site is provided exclusively for consumers’ personal, non-commercial use and may not be used for any purpose other than to identify prospective properties consumers may be interested in purchasing. This information and related content is deemed reliable but is not guaranteed accurate by elevateMLS.
