
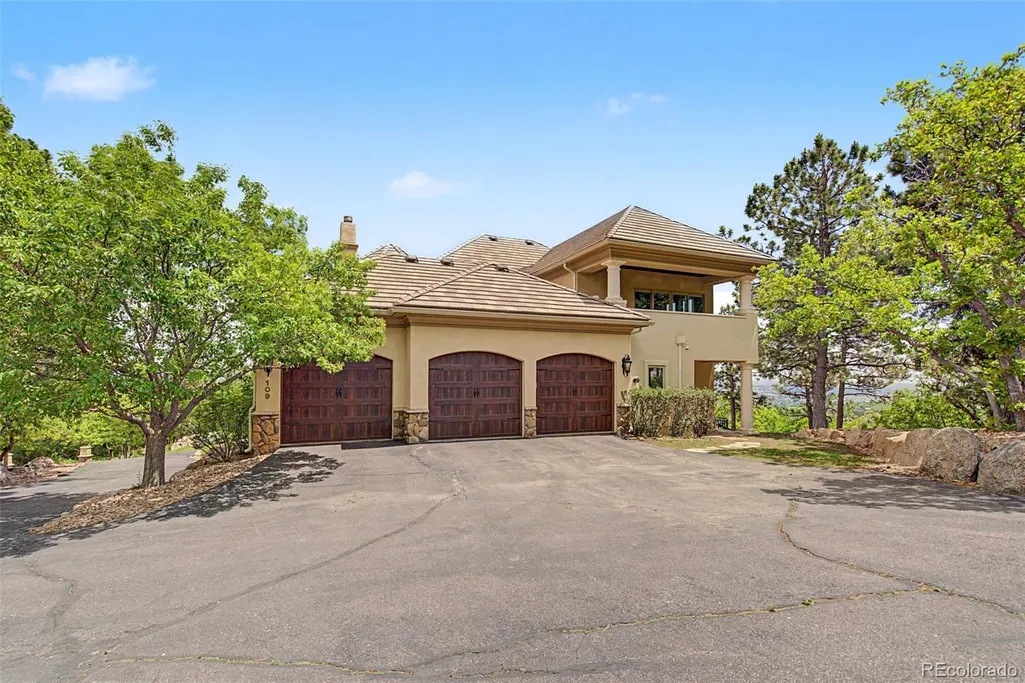
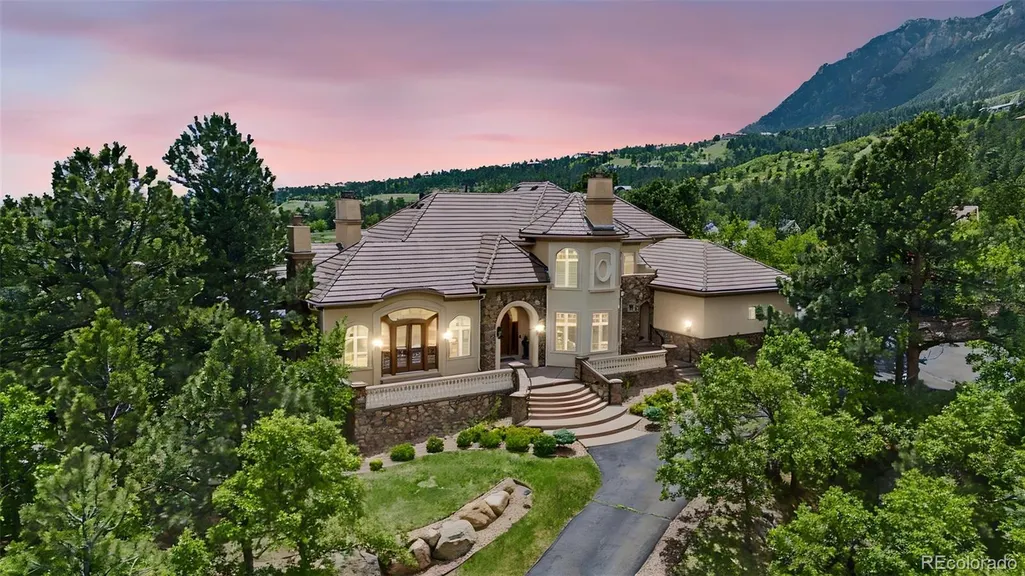
Address
109 S Marland Road, Colorado Springs, CO
Price
$ 2,300,000
Property Attributes
- MLS#4425106
- TypeSingle Family
- Listing Status Active
- CountyEL PASO
- CityColorado Springs
- NeighborhoodBroadmoor
- Zip80906
- StyleHouse
- Year Built2001
- Taxes$ 9104
- Price$ 2,300,000
- Bedrooms5
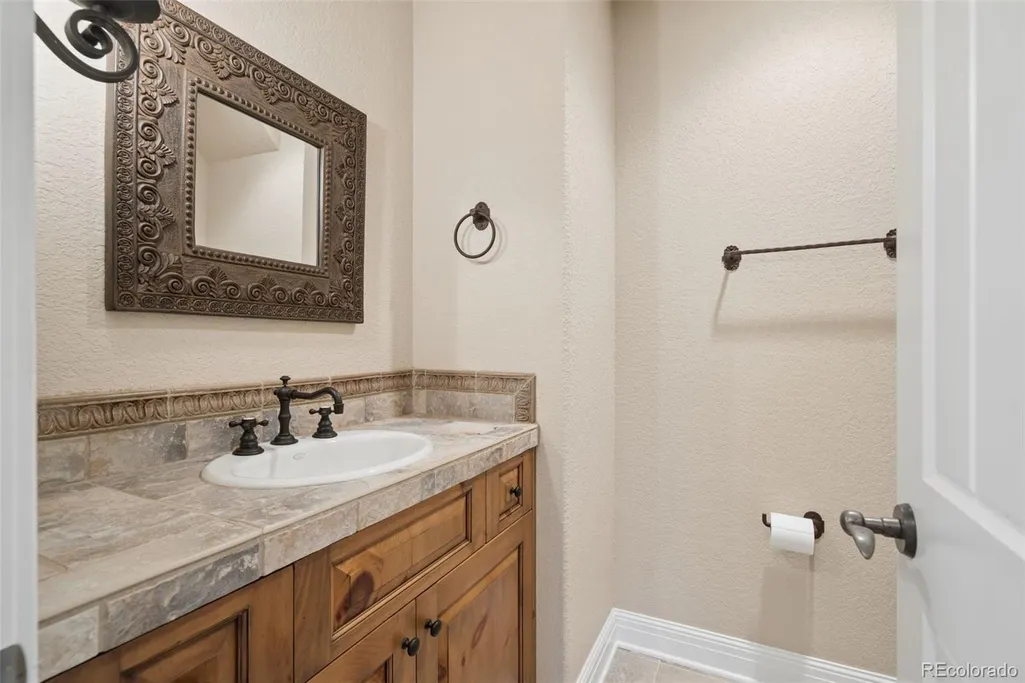
- Full Bathrooms4
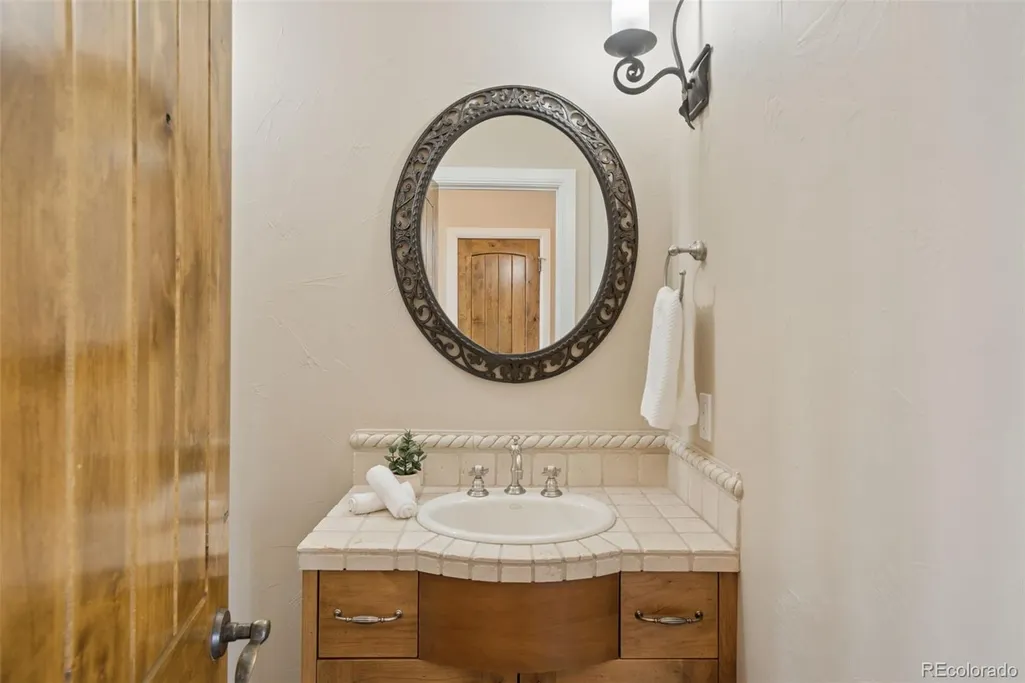
- Half Bathrooms3
- Sqr Footage7267
- Lot Size0.83 Acres
Data Source:
REColorado (MTOMLS)
Property Description
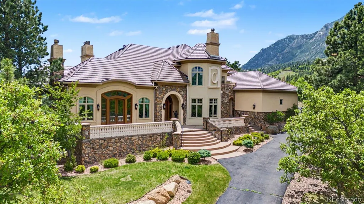
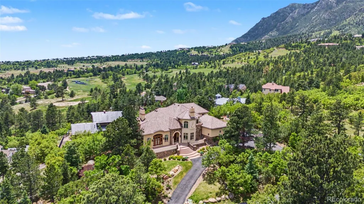
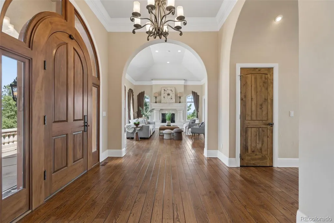
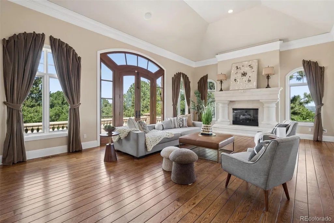
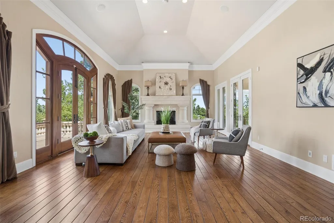
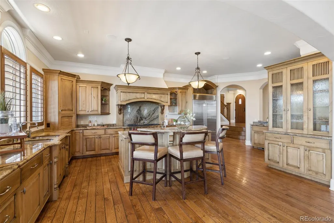
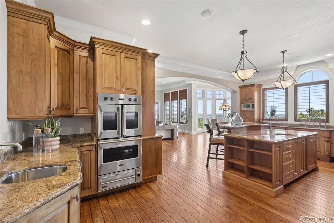
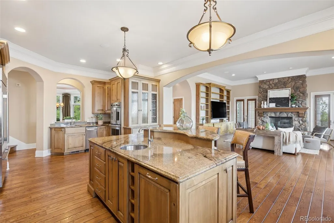
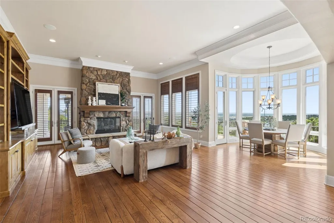
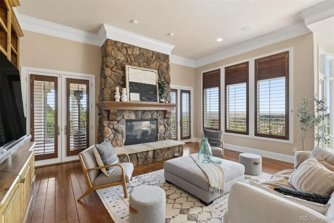
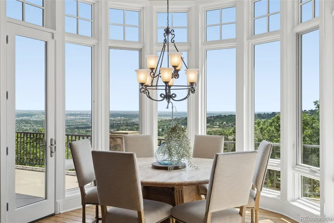
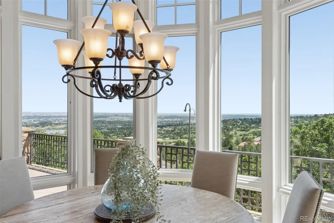
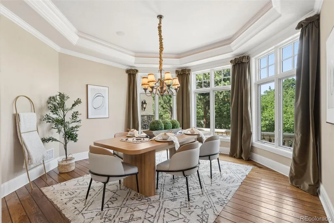
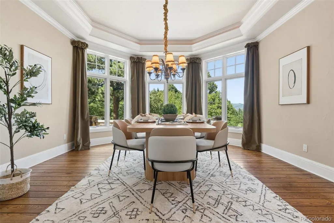
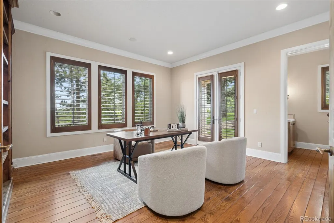
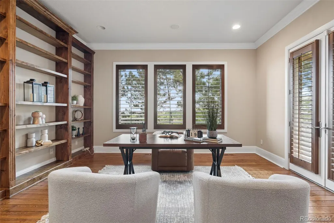
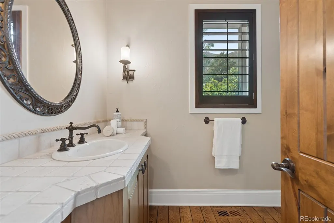
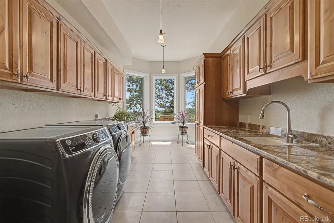
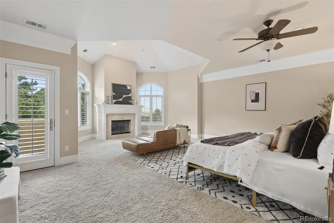
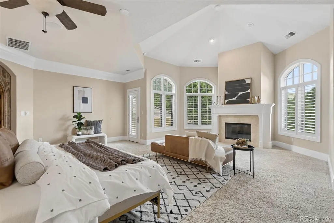
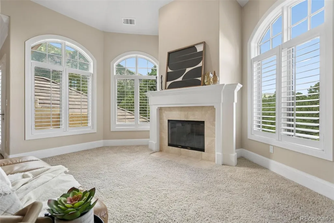
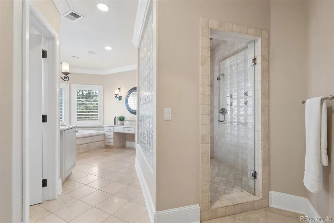
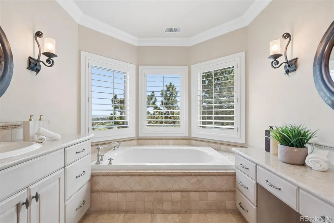
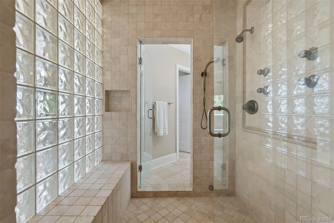
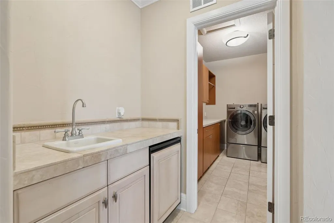
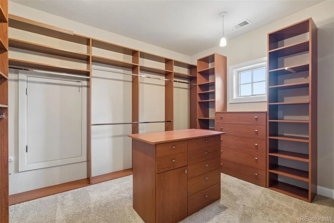
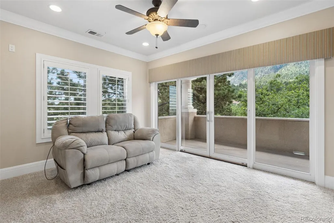
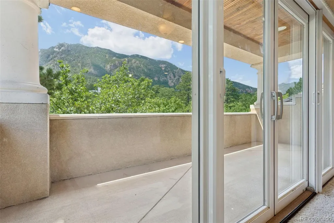
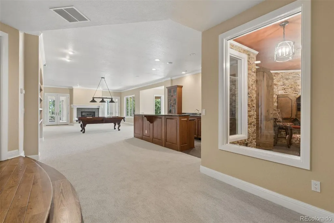
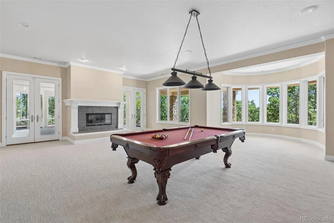
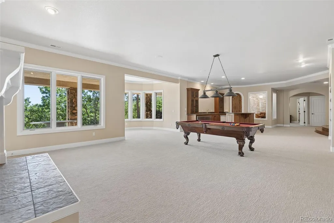
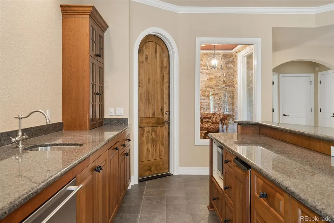
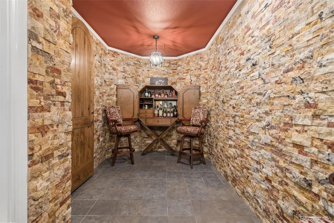
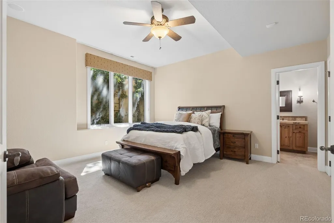
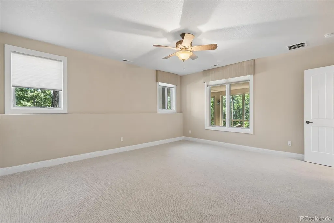
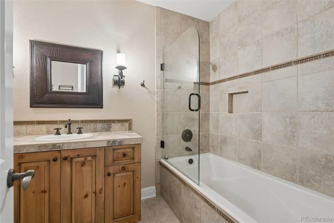
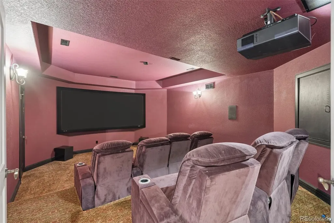
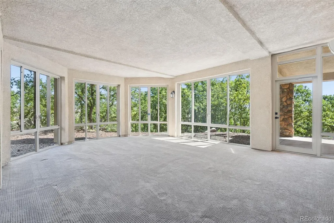
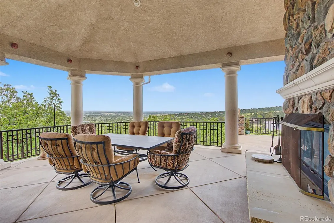
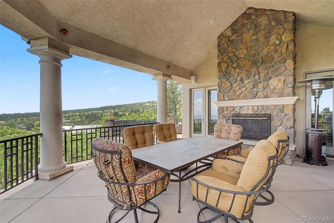
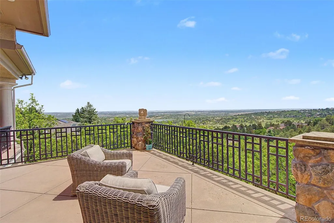
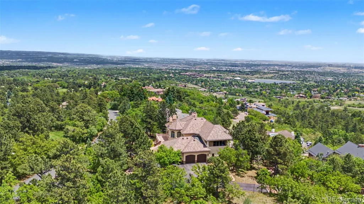
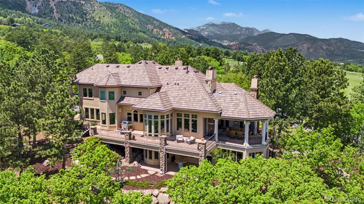
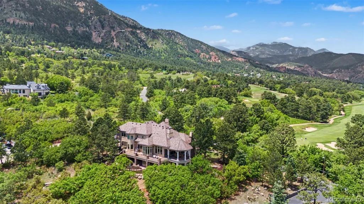
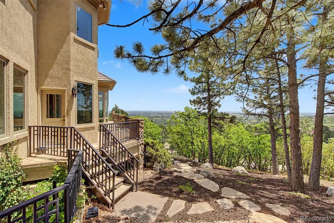
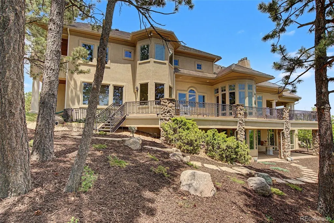
Experience refined Colorado living in this exceptional residence, where timeless character, sophisticated amenities, and breathtaking views create a truly distinctive retreat. Ideally situated beside the prestigious Broadmoor Golf Course, this home offers partial golf course views and an extraordinary connection to Colorado Springs’ most iconic scenery. The elegant primary suite is a private sanctuary, featuring captivating views of Garden of the Gods, his-and-hers bathrooms and closets, and its own private laundry room. The adjoining sitting area opens to a private balcony with spectacular views of Cheyenne Mountain and the iconic Will Rogers Shrine—a remarkable setting for morning coffee or Colorado sunsets. Designed for exceptional entertaining, the home showcases a gorgeous stone-surround wine cellar and a dedicated home theater, creating luxurious spaces for intimate gatherings and memorable evenings at home. The gourmet kitchen is both beautiful and functional, serving as the heart of the home and equipped with all newer kitchen appliances. Additional recent updates include newer furnaces and water heaters, offering modern comfort and peace of mind. Step outside to the expansive back patio, where Colorado’s natural beauty becomes the backdrop for effortless outdoor living. Entertain beneath the stars while enjoying seasonal fireworks at The Broadmoor and incredible views of the Country Club of Colorado's fireworks illuminating the lake—an experience few homes can offer. Adding to the exceptional location, Cheyenne Mountain Zoo is just minutes away, while the home is situated within award-winning District 12 schools. With remarkable views, elevated entertaining spaces, thoughtful updates, and an enviable Colorado Springs setting, this home is an exceptional opportunity to experience the very best of Colorado living.
| Elementary School | Middle School | High School |
|---|---|---|
| Cheyenne Mountain Elementary School | Cheyenne Mountain Middle School | Cheyenne Mountain High School |
| Price History | |
|---|---|
| 9/4/2026 | Listed $2,300,000 |
General Features
| Sewer | Public Sewer |
|---|---|
| Heating | Forced Air |
| Cooling | Central Air |
| Utilities | Cable Available,Electricity Connected,Natural Gas Connected |
| Possession | Closing/DOD |
| Roof | Spanish Tile |
| Appliances | Bar Fridge,Cooktop,Dishwasher,Disposal,Double Oven,Dryer,Freezer,Microwave,Oven,Range,Refrigerator,Trash Compactor,Washer |
| Zoning | PDZ HS |
| Garage Spaces | 3 |
| Patio/Porch Features | Covered,Front Porch,Patio |
| Security Features | Security System,Smoke Detector(s) |
| Construction Materials | Frame |
| Exclusions | Seller's personal property and staging. |
| Year Built | 2001 |
| View | City,Golf Course,Mountain(s),Plains |
| Levels | Two |
| Property Subtype | Single Family Residence |
| Tax Year | 2025 |
| Ownership | Individual |
| County | El Paso |
| Property Type | Residential |
| HOA | No |
| Attached Garage | Yes |
| Subdivision Name | Broadmoor |
| Full Baths | 4 |
| Status | Active |
| Directions | Follow Cheyenne Mtn. Blvd. to Marland Rd. Turn Left on Marland Rd. S and home will be on left |
| High School | Cheyenne Mountain |
| City | Colorado Springs |
| Senior Community Y/N | No |
| High School District | Cheyenne Mountain 12 |
| Lot Size Units | Square Feet |
| Lot Size Square Feet | 36068 |
| Listing Terms | Cash,Conventional,VA Loan |
| Elementary School | Cheyenne Mountain |
| Tax Annual Amount | 9104 |
| Middle/Junior High School | Cheyenne Mountain |
| Virtual Tour | https://app.pixvid.net/videos/01a06ca0-35bd-70b8-b952-abef78deeb79 |
| Structure Type | House |
| Standard Status | Active |
| Occupancy Type | Owner |
| Middle/Junior School District | Cheyenne Mountain 12 |
| Elementary School District | Cheyenne Mountain 12 |
Interior Features
| Interior Amenities | Audio/Video Controls,Built-in Features,Ceiling Fan(s),Eat-in Kitchen,Entrance Foyer,Five Piece Bath,High Ceilings,High Speed Internet,Kitchen Island,Open Floorplan,Primary Suite,Radon Mitigation Syst |
|---|---|
| Basement | Full |
| Flooring | Carpet,Tile,Wood |
| Total Fireplaces | 4 |
| Fireplace Features | Basement,Family Room,Gas,Living Room |
| Basement (Y/N) | Yes |
| Above Grade Finished Area | 4352 |
| Half Baths | 3 |
| Total Bedrooms | 5 |
| Below Grade Finished Area | 2687 |
| Main Level Bedrooms | 1 |
| Main Level Bathrooms | 3 |
| Total Baths | 7 |
Exterior Features
| Exterior Amenities | Private Yard |
|---|---|
| Fencing | None |
| Parking Features | Circular Driveway,Concrete |
| Lot Features | Foothills,Irrigated,Landscaped,Many Trees,Mountainous,On Golf Course,Open Space,Rolling Slope,Secluded,Sloped |
| Total Parking | 3 |
| Lot Size Area | 36068 |
| Building Area Total | 7267 |
| Lot Size Acres | 0.83 |
| Other Equipment | Home Theater |
Amenities
- Foreclosure
- Views
- Short Sale
- New Construction
- Adult 55+
- Lease To Own
- No HOA Fees
- Furnished
- Primary On Main
- Air Conditioning
- Seller Finance
- Green
- Fixer Upper
- Horse
- Golf
- Fireplace
- Deck
- Garage
- Basement
- Pool
Property vs Single Family Average in 80906
Price
Taxes
Year Built
Visits
In The Neighborhood
Littleton
$ 550,000
- Type
- Single Family
- Size
- 1,190 SqFt
- Rooms
- 3 Beds + 2 Baths
 RE/MAX Professionals #4836171
Colorado Springs
$ 2,000,000
- Type
- Single Family
- Size
- 2,580 SqFt
- Rooms
- 4 Beds + 4.5 Baths
LIV Sotheby's International Realty #8154543
Littleton
$ 785,000
- Type
- Single Family
- Size
- 2,543 SqFt
- Rooms
- 4 Beds + 3.5 Baths
Milehimodern #5893606
Littleton
$ 575,000
- Type
- Single Family
- Size
- 1,898 SqFt
- Rooms
- 4 Beds + 2 Baths
Your Castle Realty LLC #5056341
Colorado Springs
$ 2,800,000
- Type
- Single Family
- Size
- 11,593 SqFt
- Rooms
- 5 Beds + 7 Baths
Coldwell Banker Realty BK #4708083
Littleton
$ 530,000
- Type
- Single Family
- Size
- 1,973 SqFt
- Rooms
- 4 Beds + 2 Baths
MB Hat Trick Properties #4186279
Littleton
$ 509,900
- Type
- Single Family
- Size
- 2,016 SqFt
- Rooms
- 3 Beds + 2 Baths
Leap of Faith Real Estate Company LLC #7260128
Colorado Springs
$ 699,999
- Type
- Single Family
- Size
- 2,861 SqFt
- Rooms
- 5 Beds + 2.5 Baths
The Platinum Group #8932839
Colorado Springs
$ 825,000
- Type
- Single Family
- Size
- 3,026 SqFt
- Rooms
- 3 Beds + 2.5 Baths
LIV Sotheby's International Realty #8765069
Colorado Springs
$ 2,299,000
- Type
- Single Family
- Size
- 4,572 SqFt
- Rooms
- 4 Beds + 4 Baths
Realty One Group Premier #5590238

 Information deemed reliable but not guaranteed by the MLS. © 2026 Information and Real Estate Services, LLC.
Information source: Information and Real Estate Services, LLC. Provided for limited non-commercial use only under IRES Rules. © Copyright IRES.
The information being provided is for the consumers personal, non-commercial use and may not be used for any purpose other than to identify prospective properties consumer may be interested in purchasing.
The IRES, LLC Data on this
Information deemed reliable but not guaranteed by the MLS. © 2026 Information and Real Estate Services, LLC.
Information source: Information and Real Estate Services, LLC. Provided for limited non-commercial use only under IRES Rules. © Copyright IRES.
The information being provided is for the consumers personal, non-commercial use and may not be used for any purpose other than to identify prospective properties consumer may be interested in purchasing.
The IRES, LLC Data on this
 The real estate listing information and related content displayed on this site is provided exclusively for consumers’ personal, non-commercial use and may not be used for any purpose other than to identify prospective properties consumers may be interested in purchasing. This information and related content is deemed reliable but is not guaranteed accurate by elevateMLS.
