
Address
165 Terrace Drive, Colorado Springs, CO
Price
$ 689,900
Property Attributes
- MLS#4413472
- TypeSingle Family
- Listing Status Active
- CountyEL PASO
- CityColorado Springs
- NeighborhoodGraham Hill
- Zip80906
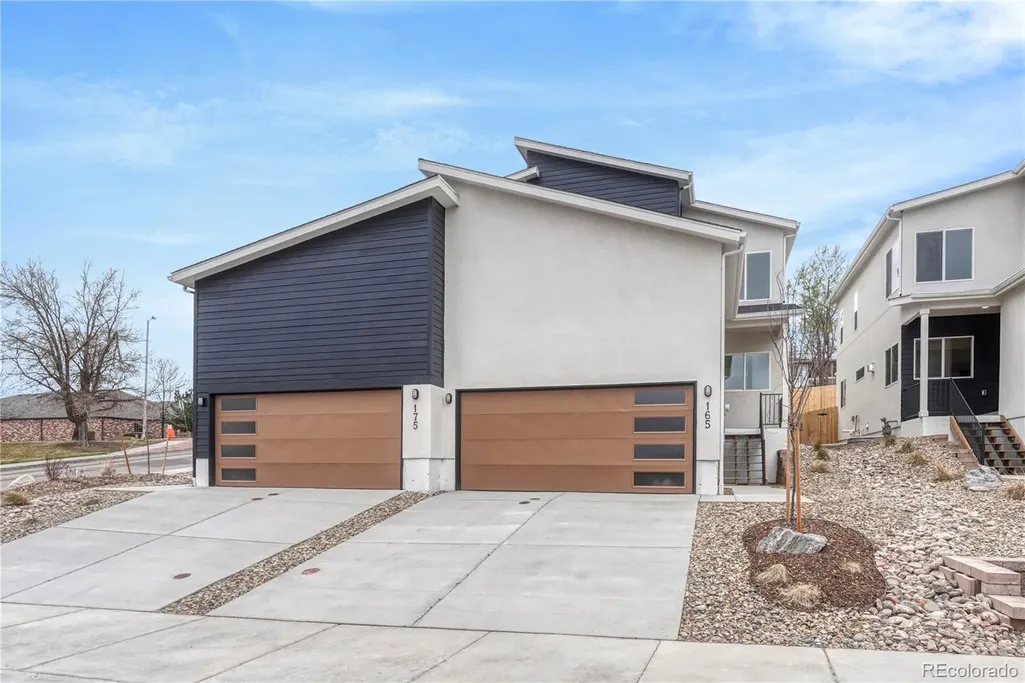
- StyleContemporary
- Year Built2024
- Taxes$ 503
- Price$ 689,900
- Bedrooms3
- Full Bathrooms3
- Half Bathrooms1
- Sqr Footage2594
- Lot Size0.08 Acres
Data Source:
REColorado (MTOMLS)
Property Description
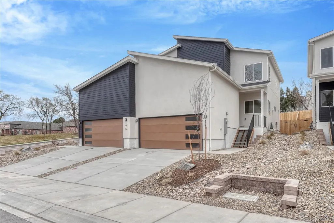
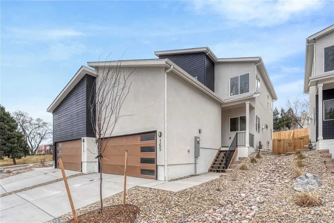
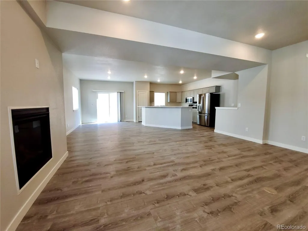
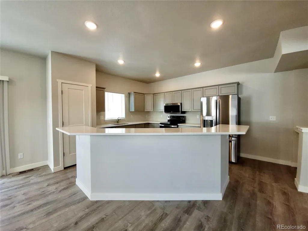
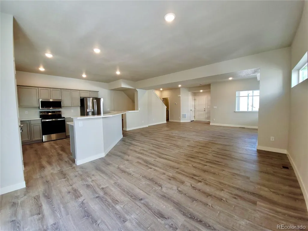
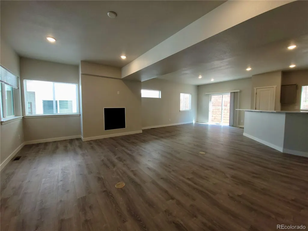
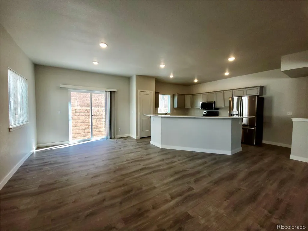
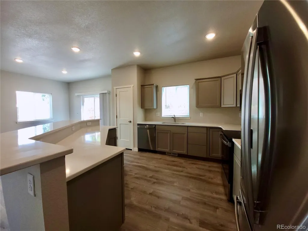
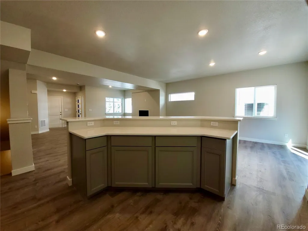
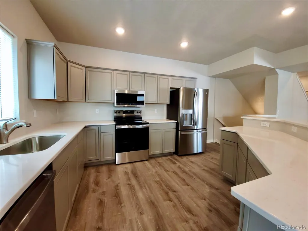
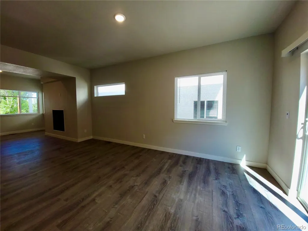
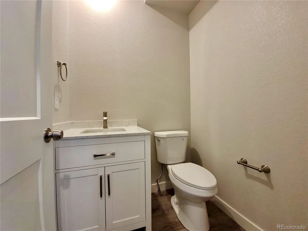
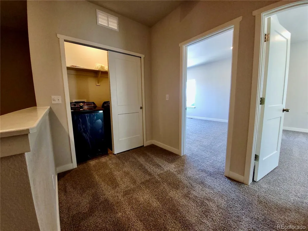
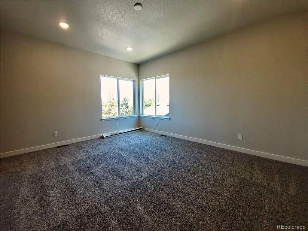
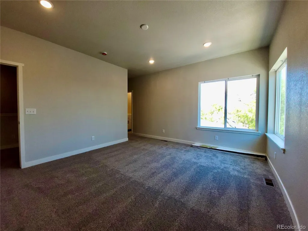
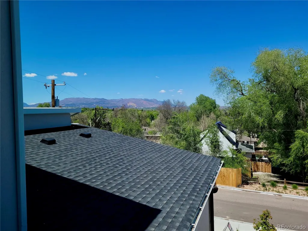
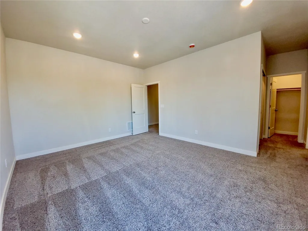
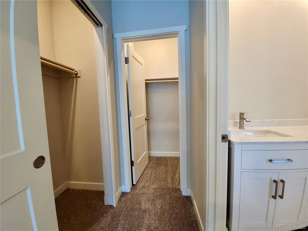
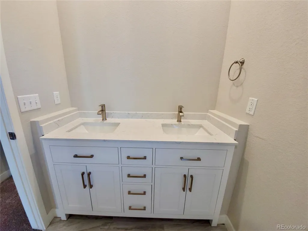
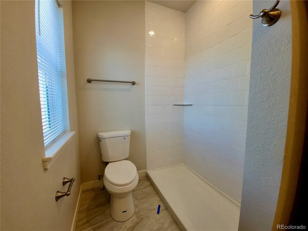
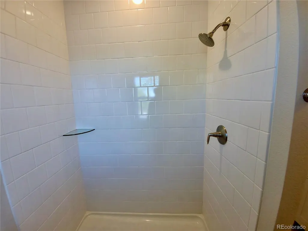
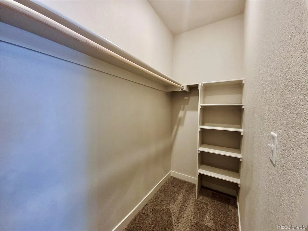
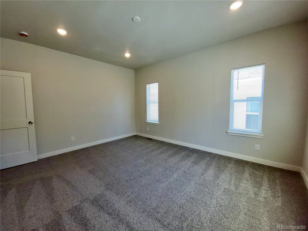
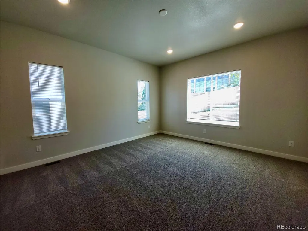
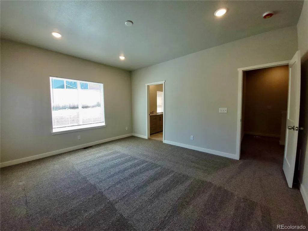
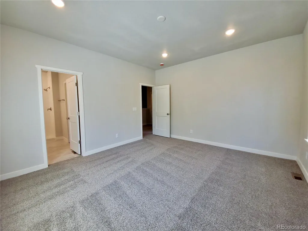
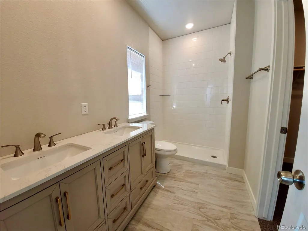
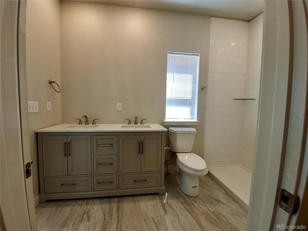
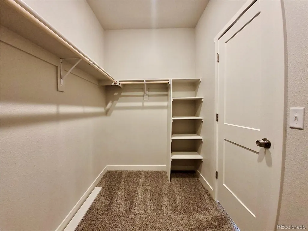
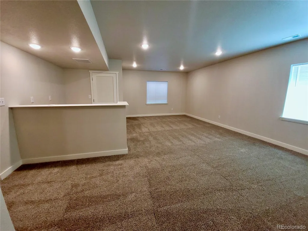
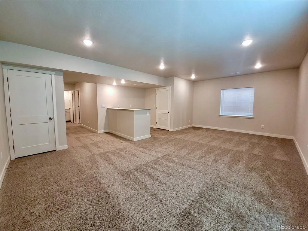
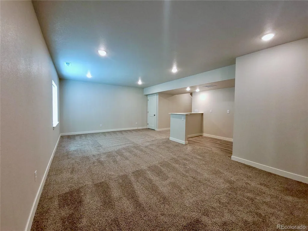
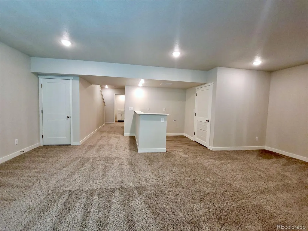
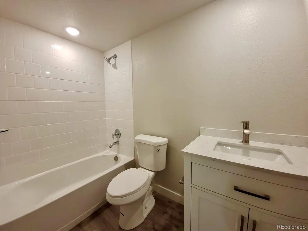
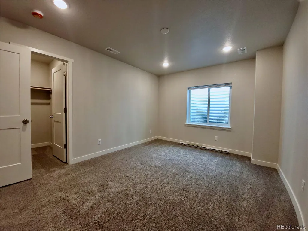
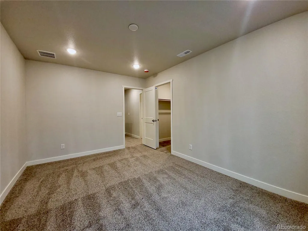
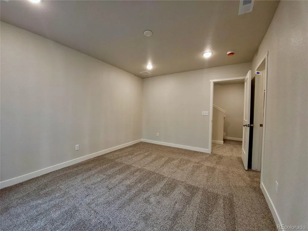
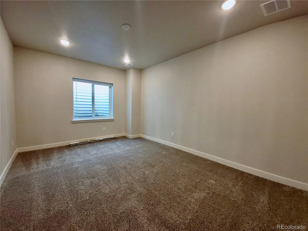
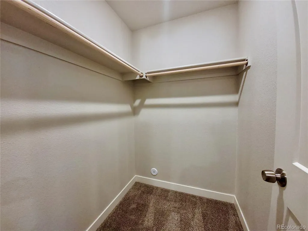
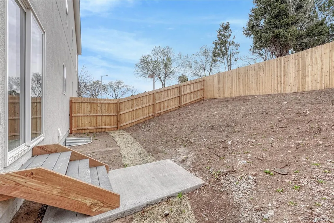
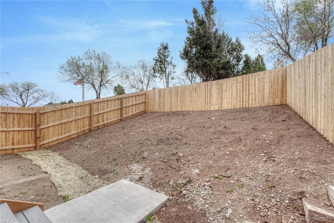
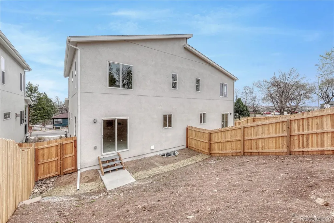
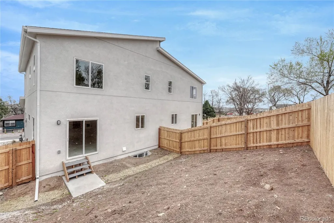
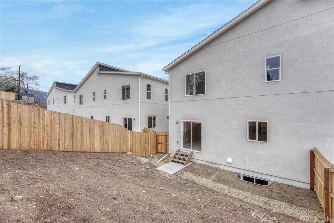
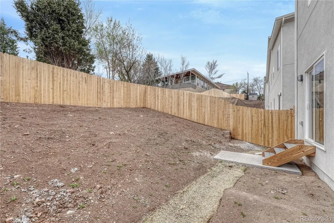
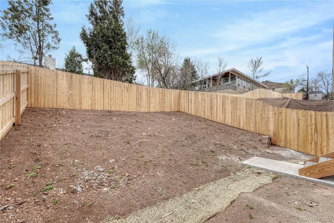
UNDER CONSTRUCTION. New construction located in Southwest Colorado Springs’ new Creekwalk neighborhood. Near internationally acclaimed destination The Broadmoor, Today’s Terrace at Creekwalk offers a contemporary home design in a coveted location. No HOA! Modern exterior elevation welcomes you into this two-story with 3 bedrooms, 4 bathrooms, a 2 car garage, and a full finished basement in each unit! Featuring nine-foot ceilings on both the main and upper levels, the home includes central air conditioning, tankless water heater. Main level standard features include beautiful and long-lasting luxury vinyl floor and generous can lighting placement, with a gas fireplace in the living room and sliding door to the back yard from the dining room. Luxurious island, quartz counters, and shaker style cabinets accentuate the kitchen along with stainless steel appliances and pantry. The powder room competes the main level. Owner’s suite upstairs offer both a walk-in closet plus a second closet, and an attached bathroom with double sinks and a walk-in shower. You’ll catch some nice views from the primary bedroom too! Second owner’s suite includes a walk-in closet and ensuite bathroom with double vanity and walk-in shower. Laundry is upstairs with the two bedrooms. The basement is finished with one bathroom, one bedroom, a pre-plumbed wet bar, and rec room. Today’s Terrace at Creekwalk is convenient to I-25, Hwy 115, and a wide array of the newest shopping, dining and more exciting nearby amenities. This is an HOA-free community!
| Elementary School | Middle School | High School |
|---|---|---|
| Adams Elementary School | North Middle School | Palmer High School |
| Price History | |
|---|---|
| 4/29/2026 | Listed $689,900 |
General Features
| Sewer | Public Sewer |
|---|---|
| Heating | Forced Air,Natural Gas |
| Cooling | Central Air |
| Utilities | Electricity Connected,Natural Gas Connected |
| Possession | Closing/DOD |
| Roof | Composition |
| Appliances | Dishwasher,Disposal,Microwave,Oven,Range |
| Zoning | R2 |
| Garage Spaces | 2 |
| Patio/Porch Features | Covered,Front Porch |
| Architectural Style | Contemporary |
| Security Features | Carbon Monoxide Detector(s),Smoke Detector(s) |
| Construction Materials | Cement Siding,Frame,Stucco |
| Exclusions | None |
| Pets Allowed | Yes |
| Year Built | 2024 |
| Electric | 220 Volts |
| View | City,Mountain(s) |
| Levels | Two |
| Property Subtype | Single Family Residence |
| Tax Year | 2024 |
| Ownership | Builder |
| Building Name | Today's Terrace at Creekwalk |
| County | El Paso |
| Property Type | Residential |
| HOA | No |
| Attached Garage | Yes |
| Energy Efficient | Construction,HVAC,Water Heater |
| Subdivision Name | Graham Hill |
| Facing Direction | North |
| Full Baths | 1 |
| Status | Active |
| Directions | From I-25,exit at S Tejon St and head south. Exit the traffic circle onto S Cascade Ave. Left onto E Cheyenne Rd. Right onto Roanoke St. Right onto Terrace Drive. Property is on the Left. |
| High School | Palmer |
| City | Colorado Springs |
| Entry Location | Exterior Access |
| Senior Community Y/N | No |
| High School District | Colorado Springs 11 |
| Number Of Units Total | 2 |
| Lot Size Units | Acres |
| Lot Size Square Feet | 3484.8 |
| Listing Terms | Cash,Conventional,FHA,VA Loan |
| Elementary School | Adams |
| Tax Annual Amount | 503 |
| Home Warranty Y/N | Yes |
| Middle/Junior High School | North |
| Property Condition | Under Construction |
| Structure Type | Duplex |
| Standard Status | Active |
| Middle/Junior School District | Colorado Springs 11 |
| Elementary School District | Colorado Springs 11 |
Interior Features
| Interior Amenities | High Ceilings,Kitchen Island,Open Floorplan,Pantry,Primary Suite,Quartz Counters,Walk-In Closet(s) |
|---|---|
| Basement | Finished,Full,Interior Entry,Sump Pump |
| Flooring | Carpet,Vinyl |
| Total Fireplaces | 1 |
| Fireplace Features | Gas,Living Room |
| Common Walls | 1 Common Wall |
| Basement (Y/N) | Yes |
| Window Features | Double Pane Windows |
| Above Grade Finished Area | 1708 |
| Half Baths | 1 |
| 3/4 Baths | 2 |
| Laundry Features | Laundry Closet |
| Total Bedrooms | 3 |
| Below Grade Finished Area | 850 |
| Entry Level | 1 |
| Main Level Bathrooms | 1 |
| Total Baths | 4 |
Exterior Features
| Exterior Amenities | Private Yard |
|---|---|
| Fencing | Partial |
| Parking Features | Concrete,Dry Walled,Finished Garage,Insulated Garage |
| Lot Features | Landscaped,Near Public Transit |
| Water Source | Public |
| Total Parking | 2 |
| Lot Size Area | 0.08 |
| Foundation Details | Concrete Perimeter,Slab |
| Building Area Total | 2594 |
| Lot Size Acres | 0.08 |
| Road Surface Type | Paved |
| Road Frontage Type | Public |
| Road Responsibility | Public Maintained Road |
Amenities
- Foreclosure
- Views
- Short Sale
- New Construction
- Adult 55+
- Lease To Own
- No HOA Fees
- Furnished
- Primary On Main
- Air Conditioning
- Seller Finance
- Green
- Fixer Upper
- Horse
- Golf
- Fireplace
- Deck
- Garage
- Basement
- Pool
Property vs Single Family Average in 80906
Price
Taxes
Year Built
Visits
 The content relating to real estate for sale in this Web site comes in part from the Internet Data eXchange (IDX) program of METROLIST, INC., DBA RECOLORADO©. Real estate listings held by brokers other than JPAR® - Modern Real Estate are marked with the IDX Logo. This information is being provided for the consumers' personal, non-commercial use and may not be used for any other purpose. All information subject to change and should be independently verified. September 16, 2026 12:49 PM UTCd

 Information deemed reliable but not guaranteed by the MLS. © 2026 Information and Real Estate Services, LLC.
Information source: Information and Real Estate Services, LLC. Provided for limited non-commercial use only under IRES Rules. © Copyright IRES.
The information being provided is for the consumers personal, non-commercial use and may not be used for any purpose other than to identify prospective properties consumer may be interested in purchasing.
The IRES, LLC Data on this
Information deemed reliable but not guaranteed by the MLS. © 2026 Information and Real Estate Services, LLC.
Information source: Information and Real Estate Services, LLC. Provided for limited non-commercial use only under IRES Rules. © Copyright IRES.
The information being provided is for the consumers personal, non-commercial use and may not be used for any purpose other than to identify prospective properties consumer may be interested in purchasing.
The IRES, LLC Data on this
 The real estate listing information and related content displayed on this site is provided exclusively for consumers’ personal, non-commercial use and may not be used for any purpose other than to identify prospective properties consumers may be interested in purchasing. This information and related content is deemed reliable but is not guaranteed accurate by elevateMLS.
