












Address
6708 W Portland Avenue, Littleton, CO
Price
$ 979,000
Property Attributes
- MLS#4370437
- TypeSingle Family
- Listing Status Active
- CountyJEFFERSON
- CityLittleton
- NeighborhoodColumbine Knolls Flg 8
- Zip80128
- StyleHouse
- Year Built1973
- Taxes$ 3449
- Price$ 979,000
- Bedrooms5
- Full Bathrooms3
- Half Bathrooms1
- Sqr Footage3758
- Lot Size0.26 Acres
Data Source:
REColorado (MTOMLS)
Property Description
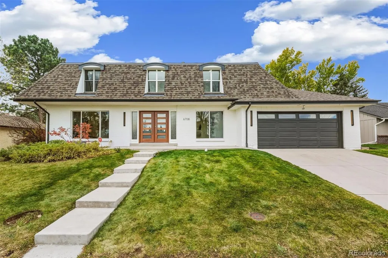
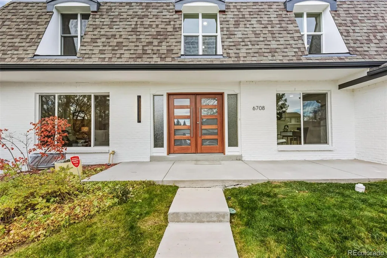
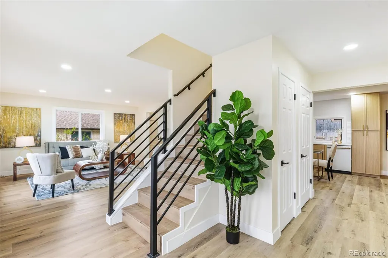
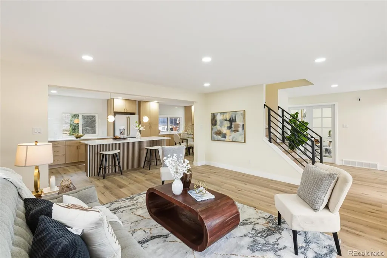
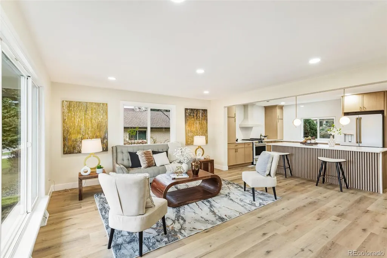
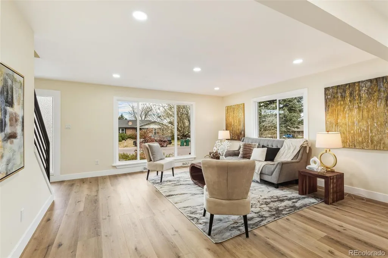
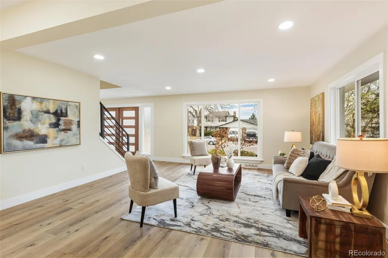
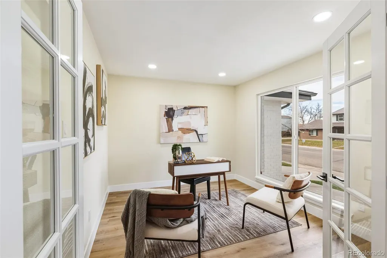
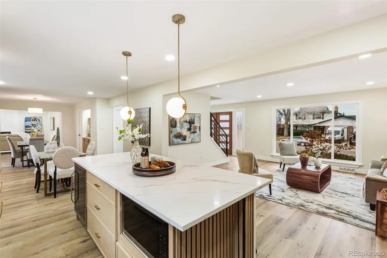
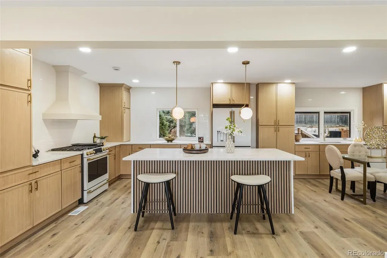
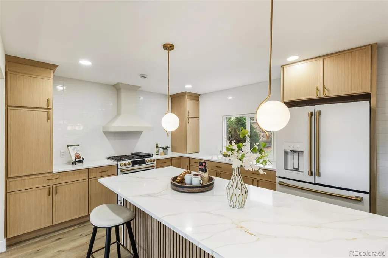
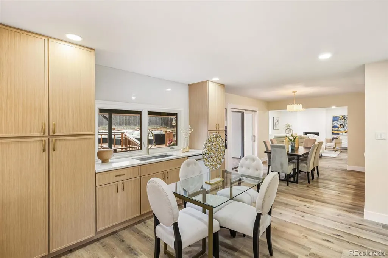
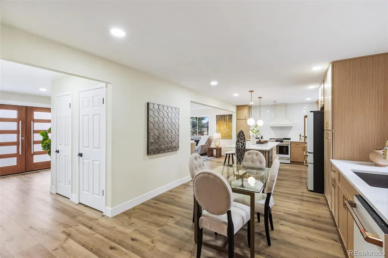
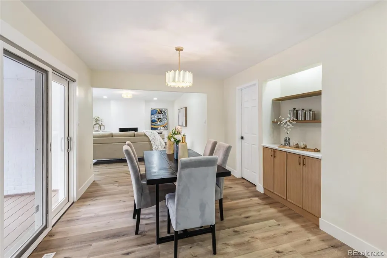
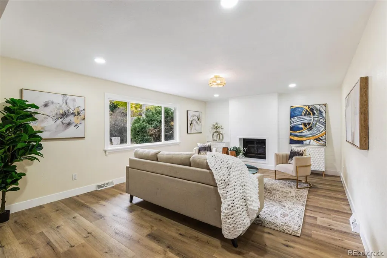
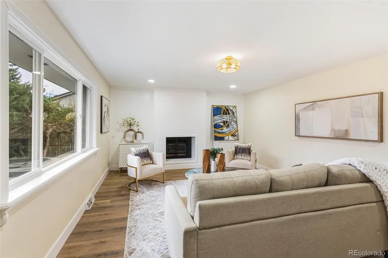
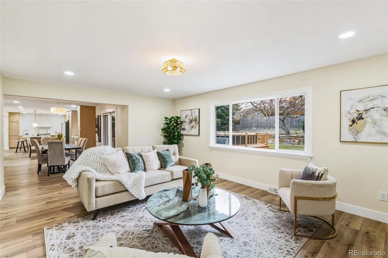
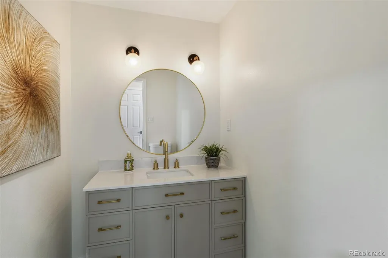
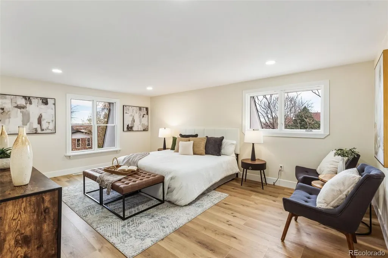
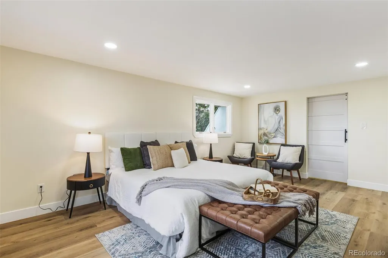
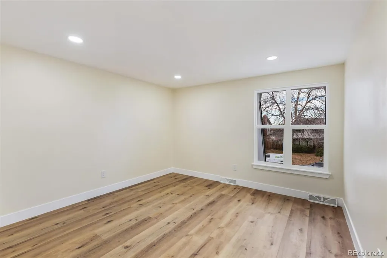
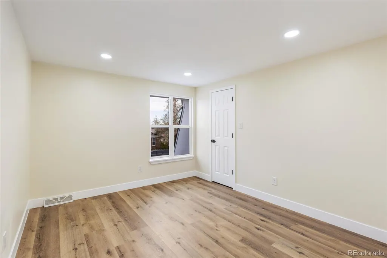
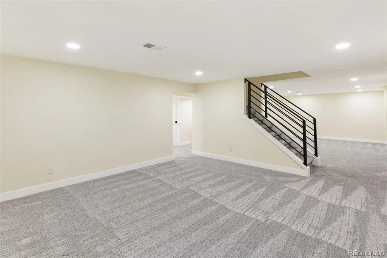
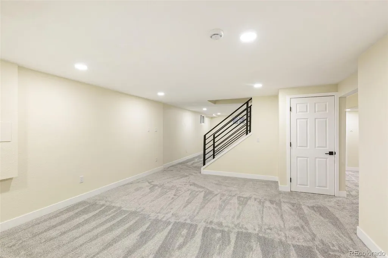
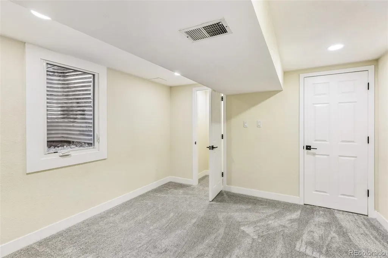
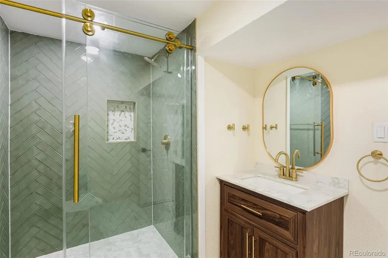
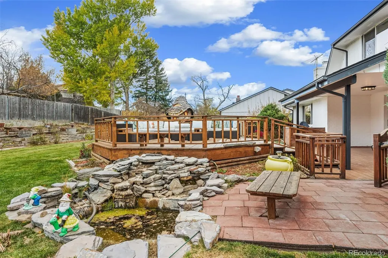
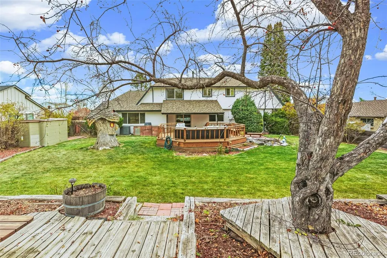
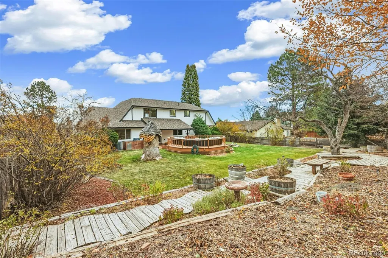
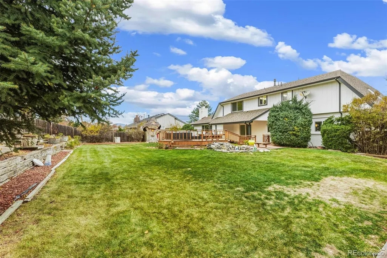
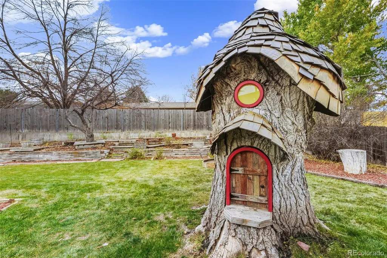
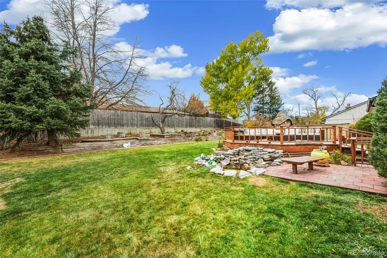
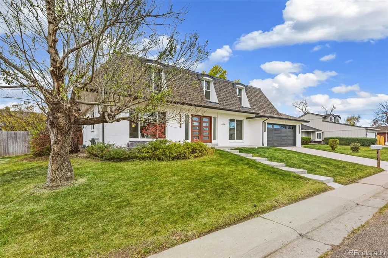
Fall in love with this beautifully remodeled 5-bedroom, 4-bathroom home in the coveted Columbine Knolls neighborhood—just minutes from Marston Lake, golf courses, and scenic parks within the Jeffco School District. Step inside to an inviting open-concept floor plan designed for modern living, featuring custom railings, designer lighting, and high-end finishes throughout. The chef’s kitchen is a true showpiece with new countertops, custom cabinetry, and white Café LG appliances—perfect for everyday living or entertaining. Retreat to the primary suite, your private sanctuary with a spacious walk-in closet and a spa-inspired bath. Every detail has been thoughtfully updated, from the custom tilework in all bathrooms to the stylish touches that make this home move-in ready. Downstairs, a finished basement offers endless possibilities—a cozy family room, home office, or guest suite. Outside, your private backyard oasis awaits, complete with a tranquil pond water feature—a perfect space to relax, entertain, and create lasting memories. With a 2-car garage, modern updates throughout, and a prime location near parks, trails, shopping, and top-rated schools, this home offers the best of comfort, style, and convenience. Don’t miss your chance to own this exceptional Littleton gem—where every detail has been designed for the way you want to live.
| Elementary School | Middle School | High School |
|---|---|---|
| Normandy Elementary School | Ken Caryl Middle School | Columbine High School |
| Price History | |
|---|---|
| 11/12/2025 | Listed $1,099,000 |
| 12/1/2025 | 3$1,075,000 |
| 2/11/2026 | 2$1,059,000 |
| 3/16/2026 | 1$1,049,000 |
| 6/11/2026 | 3$1,025,000 |
| 6/29/2026 | 3$999,000 |
| 7/28/2026 | 3$979,000 |
General Features
| Sewer | Public Sewer |
|---|---|
| Heating | Forced Air,Natural Gas |
| Cooling | Attic Fan,Central Air |
| Utilities | Electricity Connected,Natural Gas Connected |
| Possession | Closing/DOD |
| Roof | Composition |
| Appliances | Bar Fridge,Cooktop,Dishwasher,Disposal,Microwave,Oven,Range,Range Hood,Refrigerator |
| Zoning | R-1A |
| HOA Fee | 50 |
| Garage Spaces | 2 |
| Patio/Porch Features | Deck,Patio |
| Security Features | Carbon Monoxide Detector(s),Smoke Detector(s) |
| Construction Materials | Brick,Frame |
| Exclusions | Staging Items. |
| Year Built | 1973 |
| Levels | Two |
| Property Subtype | Single Family Residence |
| Tax Year | 2024 |
| Ownership | Agent Owner |
| Assoc Fee Paid Per | Annually |
| County | Jefferson |
| Property Type | Residential |
| HOA | Yes |
| Attached Garage | Yes |
| Subdivision Name | Columbine Knolls Flg 8 |
| Facing Direction | North |
| Full Baths | 1 |
| Status | Active |
| Directions | Google Maps. |
| High School | Columbine |
| City | Littleton |
| Association Name | Columbine Knolls HOA |
| Senior Community Y/N | No |
| High School District | Jefferson County R-1 |
| Lot Size Units | Square Feet |
| Lot Size Square Feet | 11238 |
| Listing Terms | Cash,Conventional,FHA,VA Loan |
| Elementary School | Normandy |
| Tax Annual Amount | 3449 |
| Middle/Junior High School | Ken Caryl |
| Property Condition | Updated/Remodeled |
| Structure Type | House |
| Standard Status | Active |
| Occupancy Type | Owner |
| Middle/Junior School District | Jefferson County R-1 |
| Elementary School District | Jefferson County R-1 |
Interior Features
| Interior Amenities | Breakfast Bar,Built-in Features,Eat-in Kitchen,Kitchen Island,Open Floorplan,Quartz Counters,Walk-In Closet(s) |
|---|---|
| Basement | Finished,Full |
| Flooring | Carpet,Laminate |
| Total Fireplaces | 1 |
| Fireplace Features | Living Room |
| Basement (Y/N) | Yes |
| Above Grade Finished Area | 2647 |
| Half Baths | 1 |
| 3/4 Baths | 2 |
| Total Bedrooms | 5 |
| Below Grade Finished Area | 1111 |
| Main Level Bathrooms | 1 |
| Total Baths | 4 |
Exterior Features
| Exterior Amenities | Gas Grill,Private Yard,Water Feature |
|---|---|
| Fencing | Partial |
| Water Source | Public |
| Total Parking | 2 |
| Lot Size Area | 11238 |
| Building Area Total | 3758 |
| Lot Size Acres | 0.26 |
| Road Surface Type | Paved |
| Road Frontage Type | Public |
| Road Responsibility | Public Maintained Road |
Amenities
- Foreclosure
- Views
- Short Sale
- New Construction
- Adult 55+
- Lease To Own
- No HOA Fees
- Furnished
- Primary On Main
- Air Conditioning
- Seller Finance
- Green
- Fixer Upper
- Horse
- Golf
- Fireplace
- Deck
- Garage
- Basement
- Pool
Property vs Single Family Average in 80128
Price
Taxes
Year Built
Visits
 The content relating to real estate for sale in this Web site comes in part from the Internet Data eXchange (IDX) program of METROLIST, INC., DBA RECOLORADO©. Real estate listings held by brokers other than JPAR® - Modern Real Estate are marked with the IDX Logo. This information is being provided for the consumers' personal, non-commercial use and may not be used for any other purpose. All information subject to change and should be independently verified. September 21, 2026 10:49 PM UTCd

 Information deemed reliable but not guaranteed by the MLS. © 2026 Information and Real Estate Services, LLC.
Information source: Information and Real Estate Services, LLC. Provided for limited non-commercial use only under IRES Rules. © Copyright IRES.
The information being provided is for the consumers personal, non-commercial use and may not be used for any purpose other than to identify prospective properties consumer may be interested in purchasing.
The IRES, LLC Data on this
Information deemed reliable but not guaranteed by the MLS. © 2026 Information and Real Estate Services, LLC.
Information source: Information and Real Estate Services, LLC. Provided for limited non-commercial use only under IRES Rules. © Copyright IRES.
The information being provided is for the consumers personal, non-commercial use and may not be used for any purpose other than to identify prospective properties consumer may be interested in purchasing.
The IRES, LLC Data on this
 The real estate listing information and related content displayed on this site is provided exclusively for consumers’ personal, non-commercial use and may not be used for any purpose other than to identify prospective properties consumers may be interested in purchasing. This information and related content is deemed reliable but is not guaranteed accurate by elevateMLS.
