
Just Listed
Address
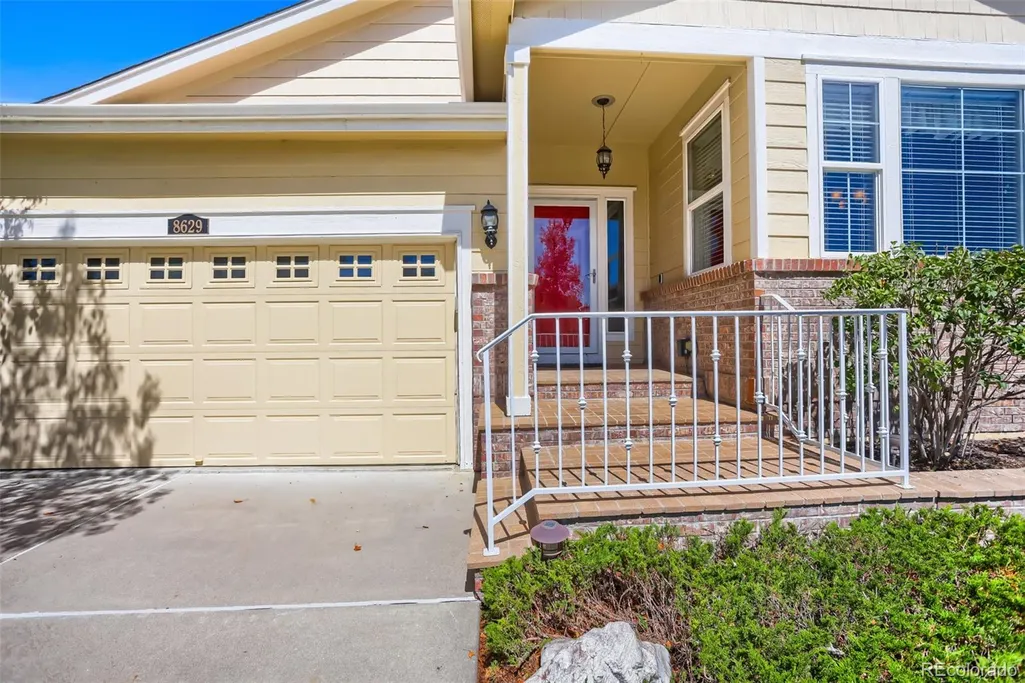
8629 E 148th Circle, Thornton, CO
Price
$ 820,000
Property Attributes
- MLS#4350453
- TypeSingle Family
- Listing Status Active
- CountyADAMS
- CityThornton
- NeighborhoodHeritage Todd Creek
- Zip80602
- StyleHouse
- Year Built2008
- Taxes$ 7051
- Price$ 820,000
- Bedrooms3
- Full Bathrooms3
- Half Bathrooms0
- Sqr Footage4084
- Lot Size0.17 Acres
Data Source:
REColorado (MTOMLS)
Property Description
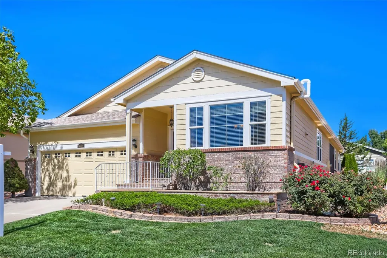
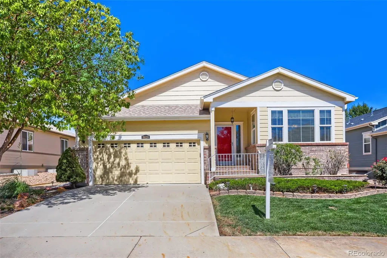
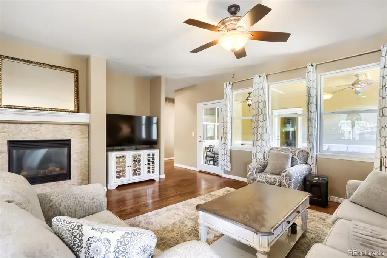
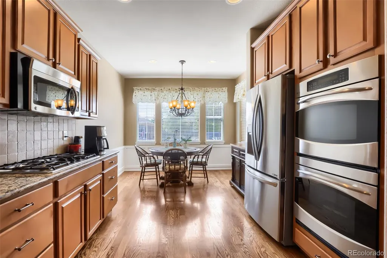
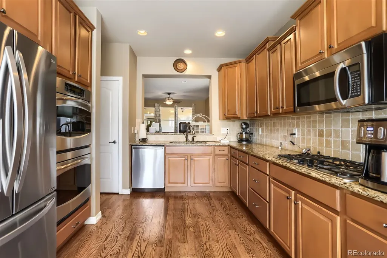
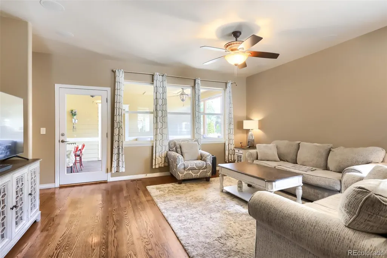
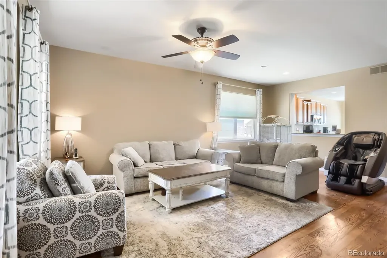
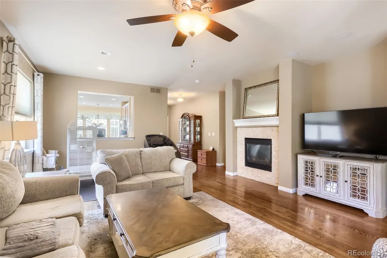
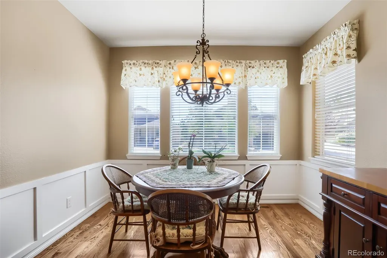
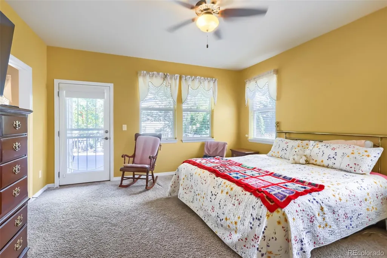
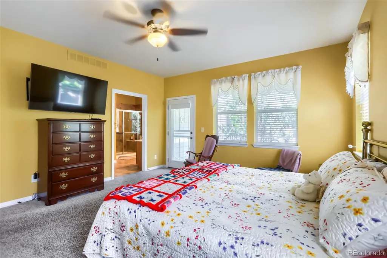
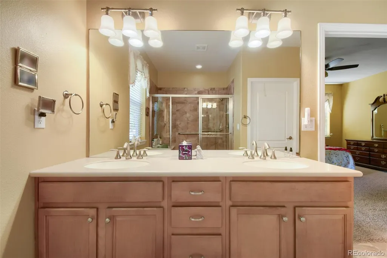
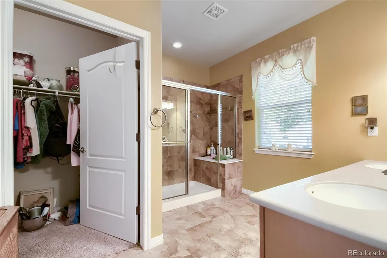
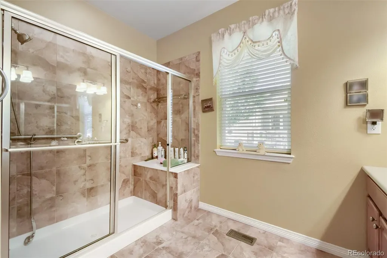
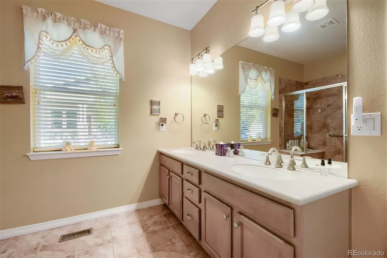
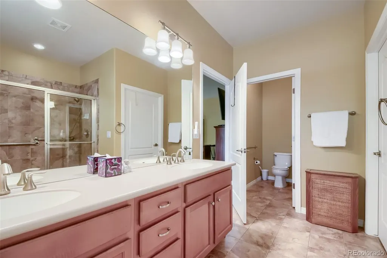
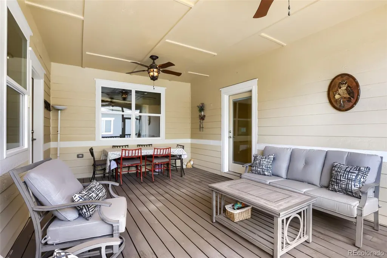
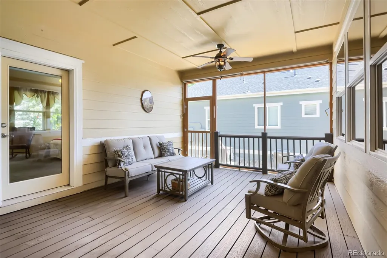
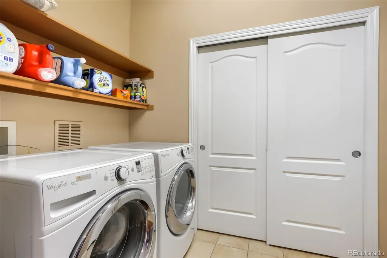
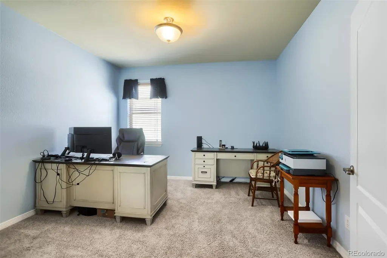
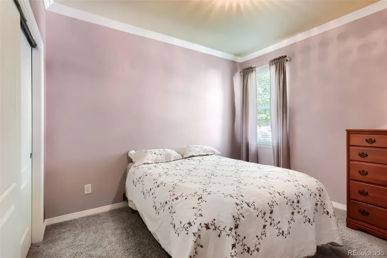
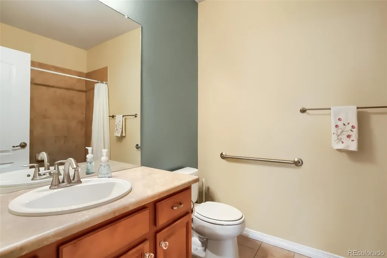
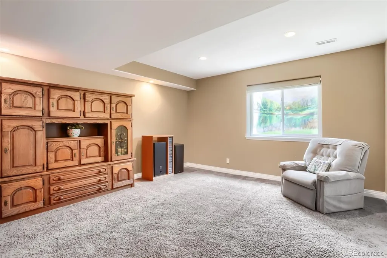
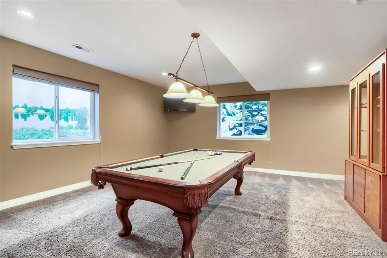
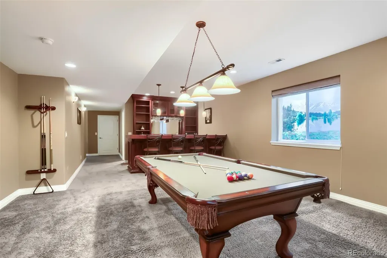
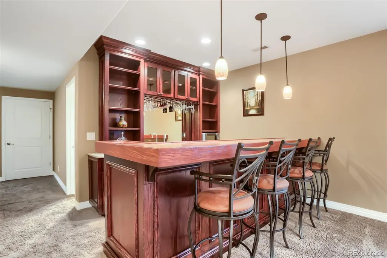
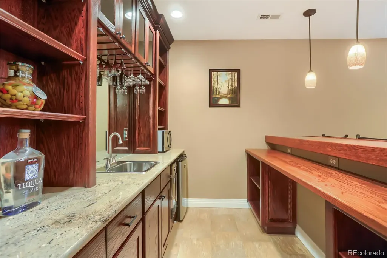
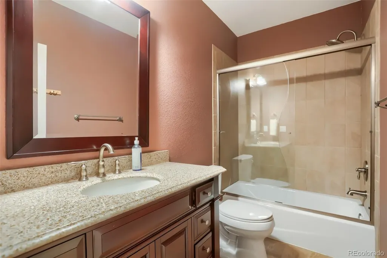
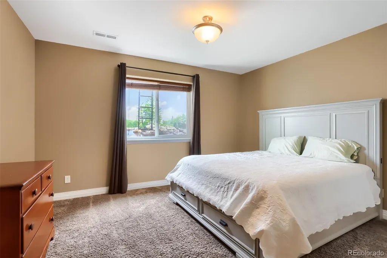
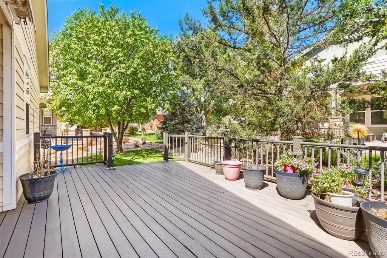
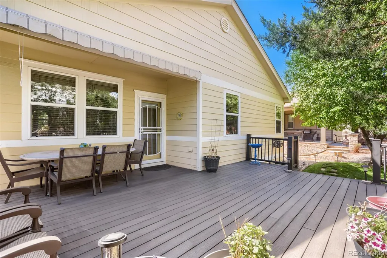
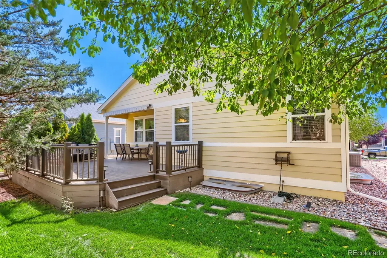
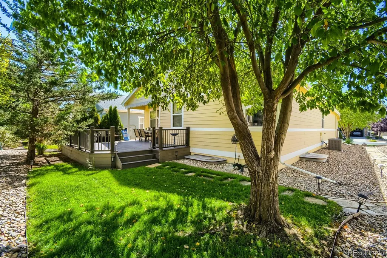
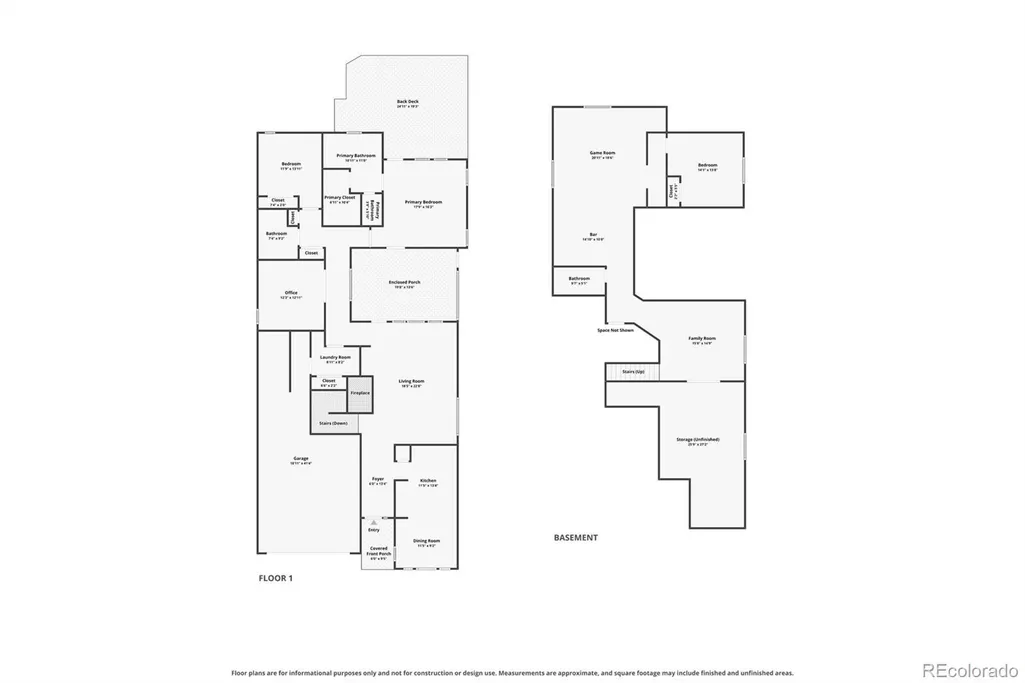
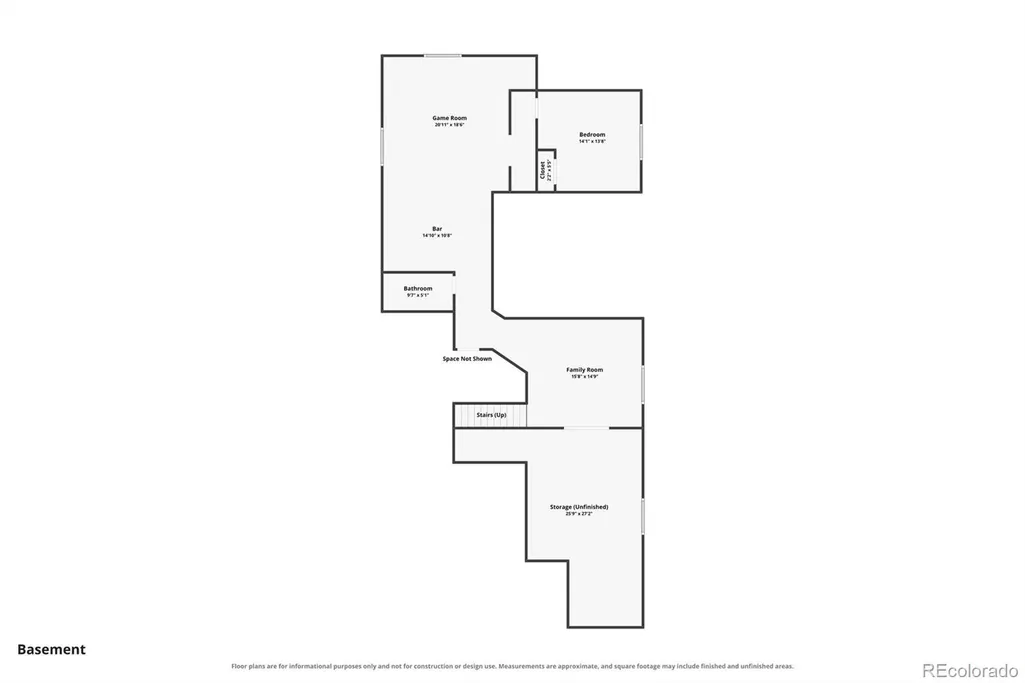
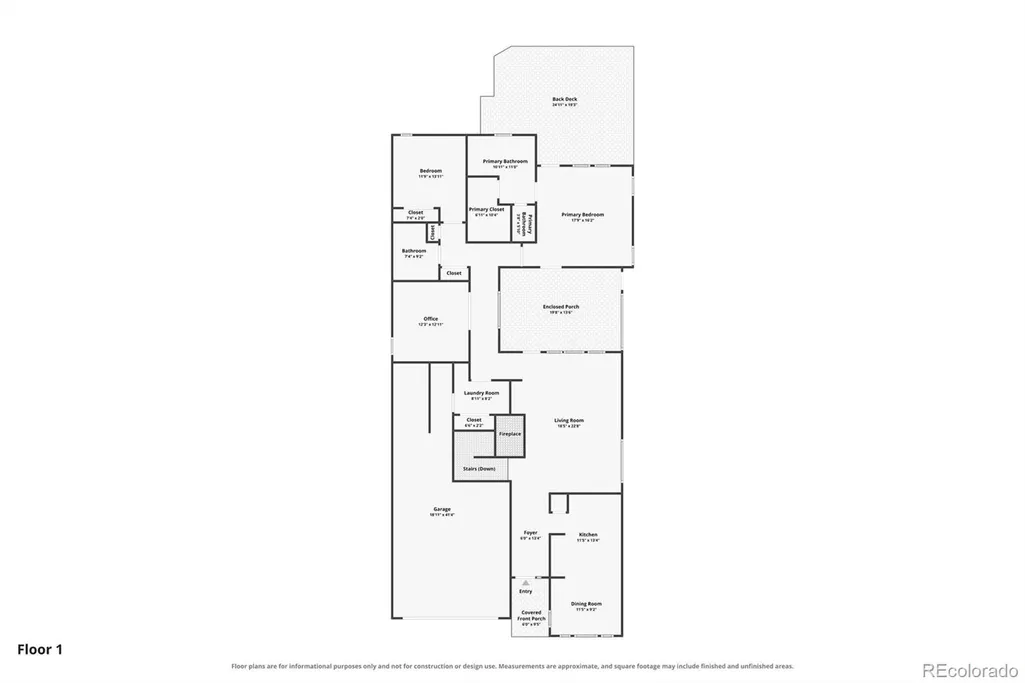
Welcome to 8629 E. 148th Circle! This is a beautifully maintained 4,084-square-foot home located in the highly desirable 55+ community of Heritage Todd Creek! Offering 3 bedrooms, 3 bathrooms, a dedicated office, and an exceptional floor plan, this home combines comfortable main-level living with plenty of space for entertaining. The inviting eat-in kitchen features granite countertops, stainless steel appliances, a gas cooktop, double ovens, a pantry, and plenty of cabinet and prep space. Hardwood floors flow throughout the main level, while abundant natural light creates a bright and welcoming atmosphere. The spacious living room is centered around a cozy fireplace and offers direct access to the screened-in sunroom—perfect for relaxing or enjoying Colorado’s beautiful seasons. The main-floor primary suite features a private en suite 3/4 bathroom, walk-in closet, and its own access to the screened-in sunroom. A secondary bedroom, full bathroom, generously sized office, and convenient main-floor laundry complete the main level. The fully finished basement provides even more room to spread out, featuring an additional family room, wet bar, recreation/game room, bedroom, and full bathroom—ideal for guests, entertaining, hobbies, or movie nights. An oversized furnace/utility room provides ample additional storage. Additional highlights include a brand-new furnace and air conditioner, offering added comfort and peace of mind. With over 4,000 square feet of finished living space, versatile entertaining areas, and desirable main-floor living, this Heritage Todd Creek home is ready for its next owner to move in and enjoy!
| Elementary School | Middle School | High School |
|---|---|---|
| Brantner Elementary School | Roger Quist Middle School | Riverdale Ridge High School |
| Price History | |
|---|---|
| 9/9/2026 | Listed $820,000 |
General Features
| Sewer | Public Sewer |
|---|---|
| Heating | Forced Air |
| Cooling | Central Air |
| Utilities | Electricity Connected,Natural Gas Connected,Phone Connected |
| Possession | Negotiable |
| Roof | Composition |
| Appliances | Bar Fridge,Dishwasher,Disposal,Dryer,Microwave,Oven,Refrigerator,Sump Pump,Washer |
| HOA Fee | 270 |
| Garage Spaces | 3 |
| Association Fee Includes | Reserves |
| Patio/Porch Features | Covered,Deck,Patio |
| Security Features | Carbon Monoxide Detector(s),Radon Detector,Smoke Detector(s),Video Doorbell |
| Construction Materials | Frame |
| Exclusions | Seller's personal property |
| Year Built | 2008 |
| Electric | 220 Volts |
| Levels | One |
| Property Subtype | Single Family Residence |
| Tax Year | 2025 |
| Ownership | Individual |
| Assoc Fee Paid Per | Quarterly |
| County | Adams |
| Property Type | Residential |
| Association Amenities | Clubhouse,Fitness Center,Pool,Tennis Court(s) |
| HOA | Yes |
| Attached Garage | Yes |
| Subdivision Name | Heritage Todd Creek |
| Full Baths | 3 |
| Status | Active |
| High School | Riverdale Ridge |
| City | Thornton |
| Association Name | CCMC |
| Senior Community Y/N | Yes |
| High School District | School District 27-J |
| Lot Size Units | Square Feet |
| Lot Size Square Feet | 7313 |
| Listing Terms | 1031 Exchange,Cash,Conventional,FHA,VA Loan |
| Elementary School | Brantner |
| Tax Annual Amount | 7051 |
| Middle/Junior High School | Roger Quist |
| Virtual Tour | https://www.zillow.com/view-imx/42cfad6b-1810-4865-95f8-691b118d149f?setAttribution=mls&wl=true&initialViewType=pano |
| Structure Type | House |
| Standard Status | Active |
| Occupancy Type | Owner |
| Elementary School District | School District 27-J |
Interior Features
| Interior Amenities | Ceiling Fan(s),Granite Counters |
|---|---|
| Basement | Finished |
| Flooring | Carpet,Tile,Wood |
| Total Fireplaces | 1 |
| Fireplace Features | Living Room |
| Basement (Y/N) | Yes |
| Above Grade Finished Area | 2042 |
| Total Bedrooms | 3 |
| Below Grade Finished Area | 1958 |
| Main Level Bedrooms | 2 |
| Main Level Bathrooms | 2 |
| Total Baths | 3 |
Exterior Features
| Fencing | None |
|---|---|
| Lot Features | Irrigated,Landscaped |
| Total Parking | 3 |
| Lot Size Area | 7313 |
| Building Area Total | 4084 |
| Lot Size Acres | 0.17 |
Amenities
- Foreclosure
- Views
- Short Sale
- New Construction
- Adult 55+
- Lease To Own
- No HOA Fees
- Furnished
- Primary On Main
- Air Conditioning
- Seller Finance
- Green
- Fixer Upper
- Horse
- Golf
- Fireplace
- Deck
- Garage
- Basement
- Pool
Property vs Single Family Average in 80602
Price
Taxes
Year Built
Visits
In The Neighborhood
Just Listed
Thornton
$ 950,000
- Type
- Single Family
- Size
- 4,334 SqFt
- Rooms
- 3 Beds + 2.5 Baths
 HomeSmart #9472663
Just Listed
Thornton
$ 950,000
- Type
- Single Family
- Size
- 5,437 SqFt
- Rooms
- 2 Beds + 3 Baths
LIV Sotheby's International Realty #2510132
Thornton
$ 635,000
- Type
- Single Family
- Size
- 2,998 SqFt
- Rooms
- 3 Beds + 3 Baths
JPAR Modern Real Estate #7637573
Thornton
$ 625,000
- Type
- Single Family
- Size
- 2,635 SqFt
- Rooms
- 2 Beds + 2 Baths
Coldwell Banker Realty 56 #9031354
Thornton
$ 875,000
- Type
- Single Family
- Size
- 4,576 SqFt
- Rooms
- 5 Beds + 3.5 Baths
Coldwell Banker Realty 56 #2125136
Thornton
$ 899,000
- Type
- Single Family
- Size
- 4,632 SqFt
- Rooms
- 4 Beds + 3 Baths
The Steller Group, Inc #2578882

 Information deemed reliable but not guaranteed by the MLS. © 2026 Information and Real Estate Services, LLC.
Information source: Information and Real Estate Services, LLC. Provided for limited non-commercial use only under IRES Rules. © Copyright IRES.
The information being provided is for the consumers personal, non-commercial use and may not be used for any purpose other than to identify prospective properties consumer may be interested in purchasing.
The IRES, LLC Data on this
Information deemed reliable but not guaranteed by the MLS. © 2026 Information and Real Estate Services, LLC.
Information source: Information and Real Estate Services, LLC. Provided for limited non-commercial use only under IRES Rules. © Copyright IRES.
The information being provided is for the consumers personal, non-commercial use and may not be used for any purpose other than to identify prospective properties consumer may be interested in purchasing.
The IRES, LLC Data on this
 The real estate listing information and related content displayed on this site is provided exclusively for consumers’ personal, non-commercial use and may not be used for any purpose other than to identify prospective properties consumers may be interested in purchasing. This information and related content is deemed reliable but is not guaranteed accurate by elevateMLS.
