
Address
21744 Saddlebrook Drive, Parker, CO
Price
$ 559,900
Property Attributes
- MLS#4304123
- TypeSingle Family
- Listing Status Active
- CountyDOUGLAS
- CityParker
- NeighborhoodSaddlebrook
- Zip80138
- StyleTraditional
- Year Built1986
- Taxes$ 3148
- Price$ 559,900
- Bedrooms4
- Full Bathrooms3
- Half Bathrooms1
- Sqr Footage2036
- Lot Size0.1 Acres
Data Source:
REColorado (MTOMLS)
Property Description
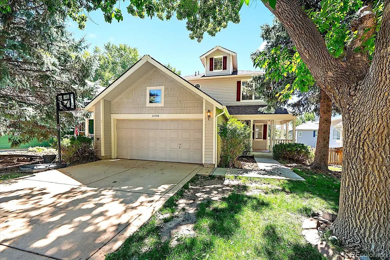
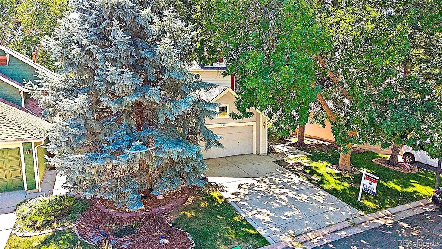
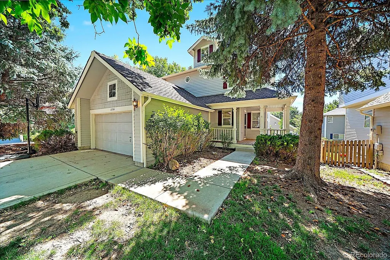
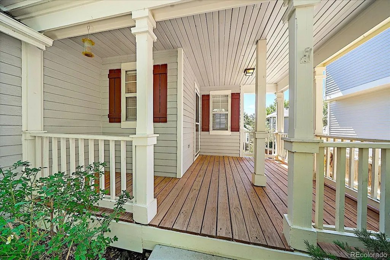
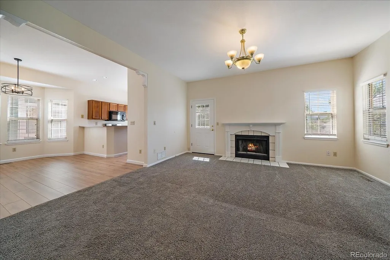
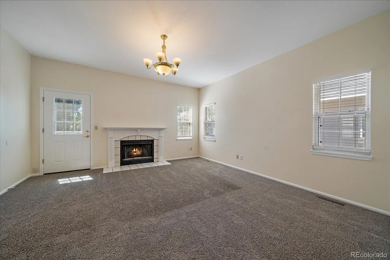
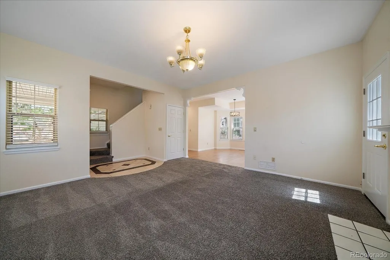
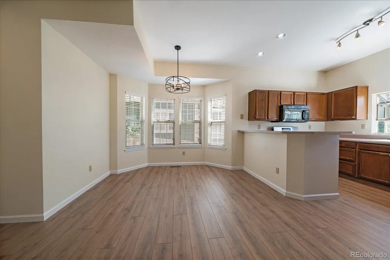
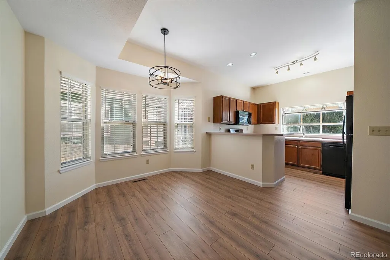
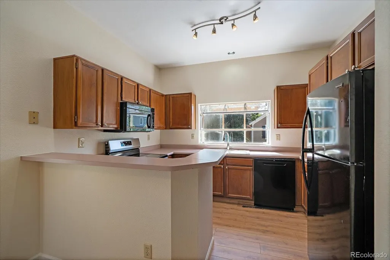
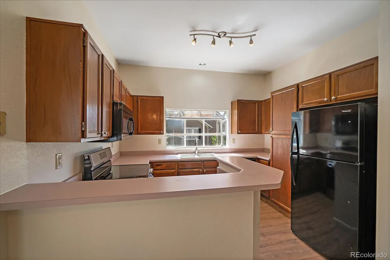
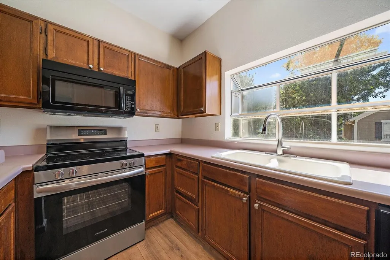
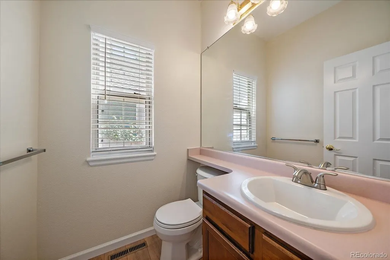
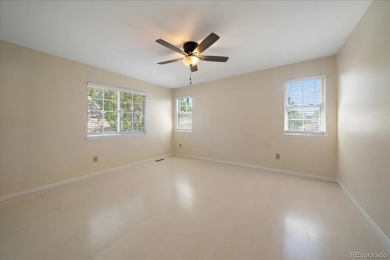
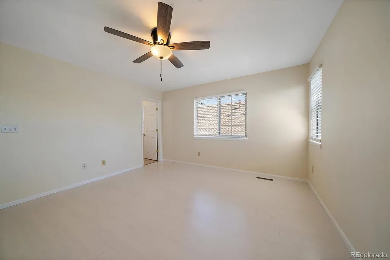
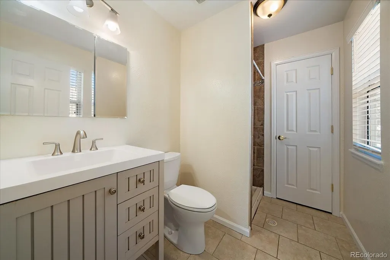
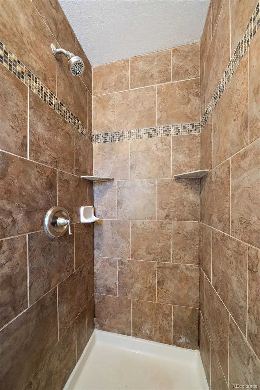
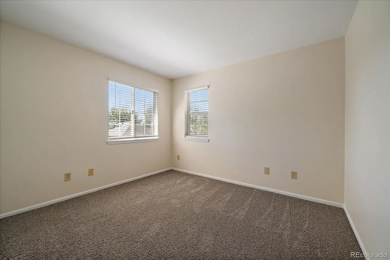
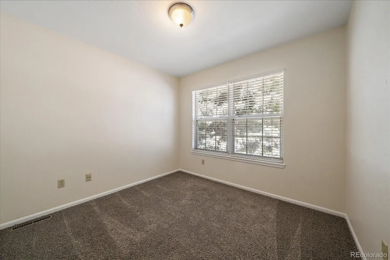
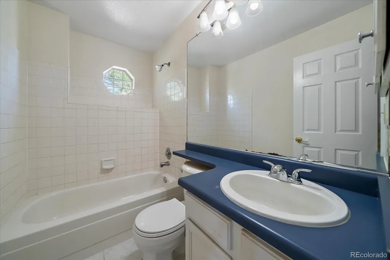
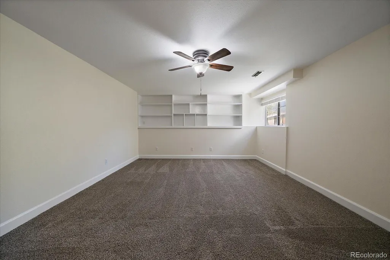
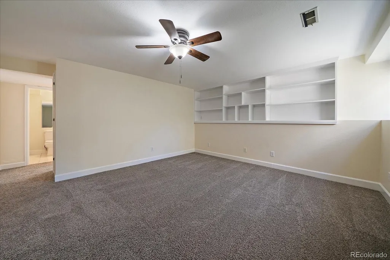
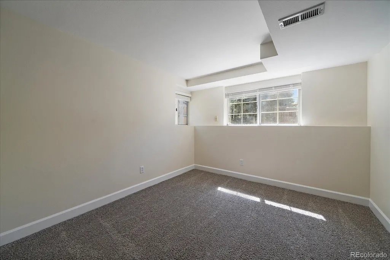
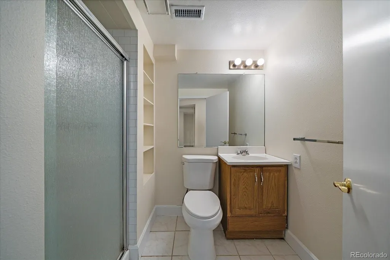
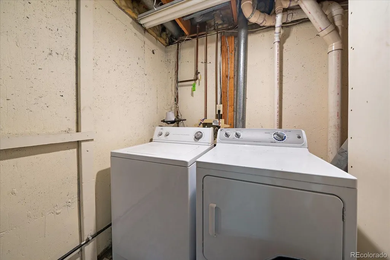
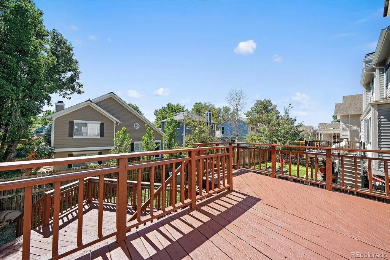
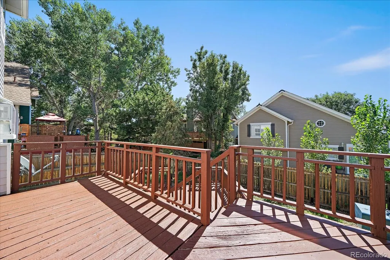
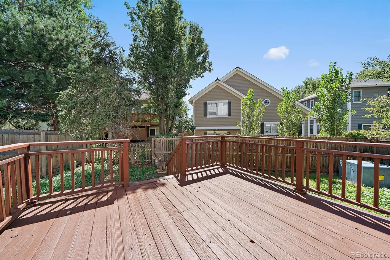
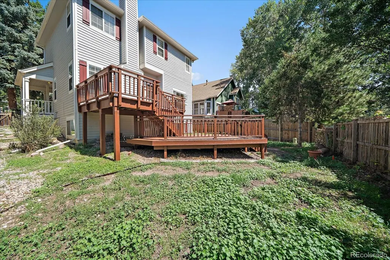
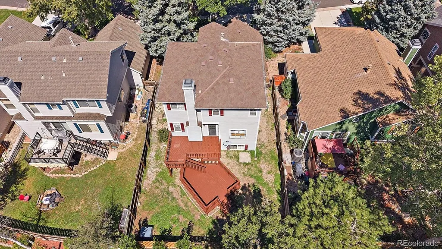
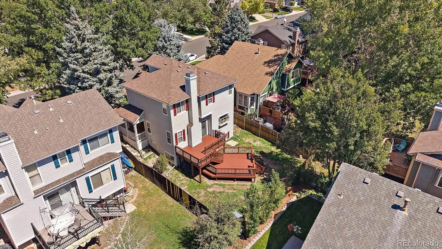
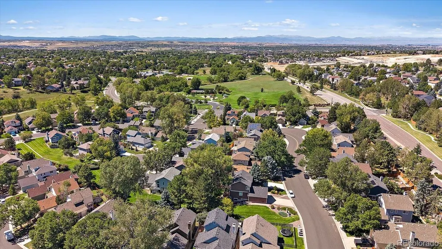
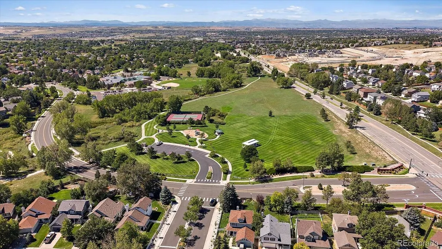
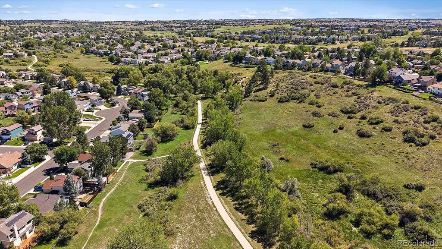
Welcome home to this charming **farmhouse-inspired residence**, where timeless character, warm finishes, and a wonderfully convenient location come together to create an inviting place to call home. Framed by mature trees and featuring a welcoming covered front porch, this home offers beautiful curb appeal and a comfortable, functional floor plan. The main level features a light-filled **family room, kitchen, and convenient powder bath**, creating an easy flow for everyday living and entertaining. Upstairs, retreat to the **primary suite with private ¾ ensuite bath**, along with two additional bedrooms and a full guest bath. The **finished garden-level basement** is filled with natural light and adds exceptional versatility to the home. Enjoy a spacious media room perfect for movie nights, gaming, or relaxing, plus an additional bedroom, ¾ bath, and laundry area—ideal for guests, a home office, or additional living space. Recent improvements make this home truly move-in ready, including **fresh interior and exterior paint, newer carpet, and a freshly painted two-tier deck**. Step outside and enjoy the deck for morning coffee, summer gatherings, or quiet evenings beneath the Colorado sky. An **attached two-car garage** provides additional convenience and storage. Whether you're a **first-time homebuyer or an investor searching for an attractive rental opportunity**, this home offers tremendous potential. Enjoy a fantastic location near **parks and schools**, plus a short stroll along **Sulphur Gulch Trail** to nearby shopping, dining, and everyday conveniences. With easy access for commuting to the **Denver Tech Center and Downtown Denver**, this charming home combines comfort, character, and location in one inviting package.
| Elementary School | Middle School | High School |
|---|---|---|
| Pioneer Elementary School | Cimarron Middle School | Legend High School |
| Price History | |
|---|---|
| 9/4/2026 | Listed $559,900 |
General Features
| Sewer | Public Sewer |
|---|---|
| Heating | Forced Air |
| Cooling | Central Air |
| Utilities | Cable Available,Electricity Connected,Natural Gas Connected |
| Roof | Composition |
| Appliances | Dishwasher,Disposal,Microwave,Oven,Refrigerator |
| HOA Fee | 100 |
| Garage Spaces | 2 |
| Association Fee Includes | Maintenance Grounds,Recycling,Trash |
| Patio/Porch Features | Covered,Deck,Front Porch |
| Architectural Style | Traditional |
| Construction Materials | Frame |
| Exclusions | N/A |
| Year Built | 1986 |
| Electric | 110V |
| Levels | Two |
| Property Subtype | Single Family Residence |
| Tax Year | 2025 |
| Ownership | Corporation/Trust |
| Assoc Fee Paid Per | Quarterly |
| County | Douglas |
| Property Type | Residential |
| Association Amenities | Clubhouse,Park,Playground,Pool,Tennis Court(s),Trail(s) |
| HOA | Yes |
| Attached Garage | Yes |
| Subdivision Name | Saddlebrook |
| Facing Direction | North |
| Full Baths | 1 |
| Status | Active |
| Directions | From E Mainstreet and Riva Ridge BLVD. S on Riva Ridge. E on Silverbrook Dr. N on Saddlebrook Dr around to property on Right |
| High School | Legend |
| City | Parker |
| Association Name | Saddlebrook Farm HOA |
| Senior Community Y/N | No |
| High School District | Douglas RE-1 |
| Lot Size Units | Acres |
| Lot Size Square Feet | 4356 |
| Listing Terms | Cash,Conventional,FHA,VA Loan |
| Elementary School | Pioneer |
| Tax Annual Amount | 3148 |
| Middle/Junior High School | Cimarron |
| Property Condition | Updated/Remodeled |
| Virtual Tour | https://revlmedia.com/3378045 |
| Structure Type | House |
| AssociationName2 | Cannterberry Crossing |
| Standard Status | Active |
| Occupancy Type | Owner |
| Middle/Junior School District | Douglas RE-1 |
| Elementary School District | Douglas RE-1 |
Interior Features
| Interior Amenities | Breakfast Bar,Ceiling Fan(s),Eat-in Kitchen,Laminate Counters,Smoke Free,Solid Surface Counters |
|---|---|
| Basement | Daylight,Finished |
| Flooring | Carpet,Tile,Vinyl |
| Furnished Y/N | Unfurnished |
| Total Fireplaces | 1 |
| Fireplace Features | Family Room |
| Basement (Y/N) | Yes |
| Window Features | Double Pane Windows |
| Above Grade Finished Area | 1380 |
| Half Baths | 1 |
| 3/4 Baths | 2 |
| Total Bedrooms | 4 |
| Below Grade Finished Area | 556 |
| Main Level Bathrooms | 1 |
| Total Baths | 4 |
Exterior Features
| Exterior Amenities | Private Yard,Rain Gutters |
|---|---|
| Fencing | Partial |
| Parking Features | Concrete,Lighted |
| Lot Features | Level,Sprinklers In Front,Sprinklers In Rear |
| Water Source | Public |
| Total Parking | 2 |
| Lot Size Area | 0.1 |
| Foundation Details | Slab |
| Building Area Total | 2036 |
| Lot Size Acres | 0.1 |
| Road Surface Type | Paved |
| Road Frontage Type | Public |
| Road Responsibility | Public Maintained Road |
| Horse Y/N | No |
Amenities
- Foreclosure
- Views
- Short Sale
- New Construction
- Adult 55+
- Lease To Own
- No HOA Fees
- Furnished
- Primary On Main
- Air Conditioning
- Seller Finance
- Green
- Fixer Upper
- Horse
- Golf
- Fireplace
- Deck
- Garage
- Basement
- Pool
Property vs Single Family Average in 80138
Price
Taxes
Year Built
Visits


 Information deemed reliable but not guaranteed by the MLS. © 2026 Information and Real Estate Services, LLC.
Information source: Information and Real Estate Services, LLC. Provided for limited non-commercial use only under IRES Rules. © Copyright IRES.
The information being provided is for the consumers personal, non-commercial use and may not be used for any purpose other than to identify prospective properties consumer may be interested in purchasing.
The IRES, LLC Data on this
Information deemed reliable but not guaranteed by the MLS. © 2026 Information and Real Estate Services, LLC.
Information source: Information and Real Estate Services, LLC. Provided for limited non-commercial use only under IRES Rules. © Copyright IRES.
The information being provided is for the consumers personal, non-commercial use and may not be used for any purpose other than to identify prospective properties consumer may be interested in purchasing.
The IRES, LLC Data on this
 The real estate listing information and related content displayed on this site is provided exclusively for consumers’ personal, non-commercial use and may not be used for any purpose other than to identify prospective properties consumers may be interested in purchasing. This information and related content is deemed reliable but is not guaranteed accurate by elevateMLS.
