
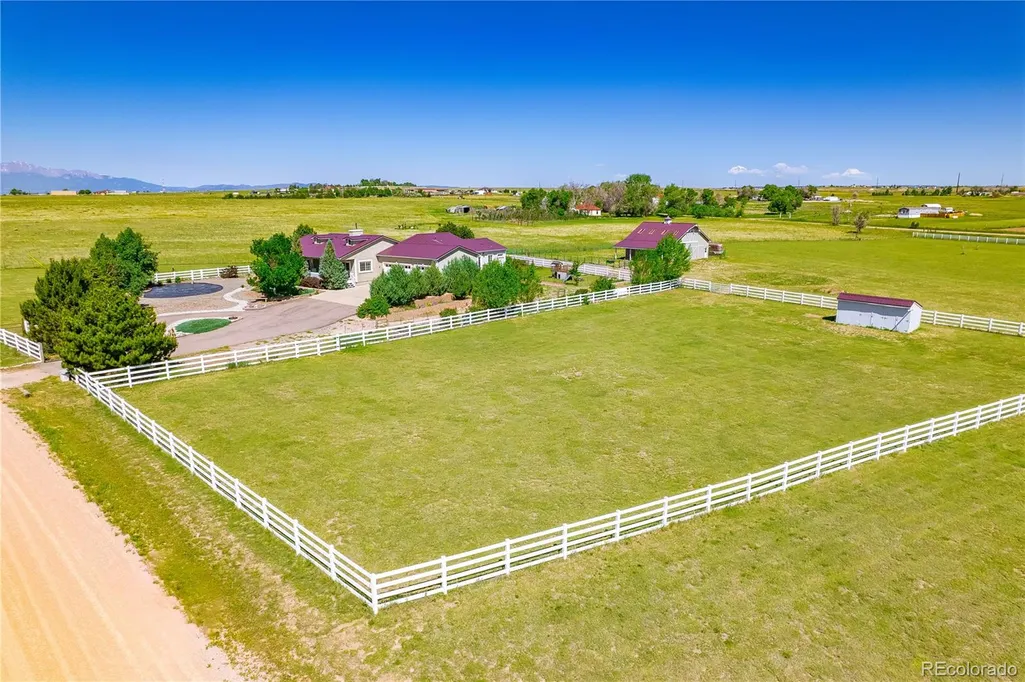
Address
4215 Los Ranchitos Drive, Peyton, CO
Price
$ 1,000,000
Property Attributes
- MLS#4266645
- TypeSingle Family
- Listing Status Active
- CountyEL PASO
- CityPeyton
- NeighborhoodYucca Estates
- Zip80831
- StyleHouse
- Year Built2003
- Taxes$ 3784
- Price$ 1,000,000
- Bedrooms6
- Full Bathrooms3
- Half Bathrooms0
- Sqr Footage5249
- Lot Size5.53 Acres
Data Source:
REColorado (MTOMLS)
Property Description
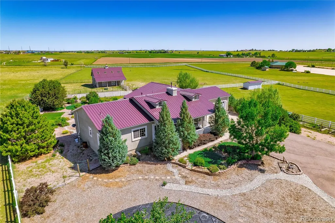
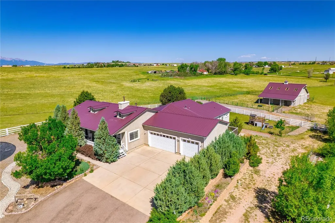
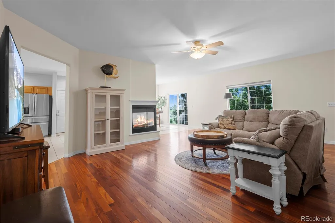
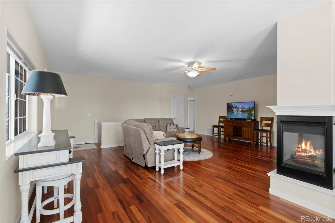
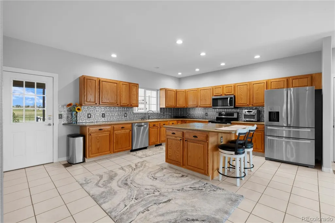
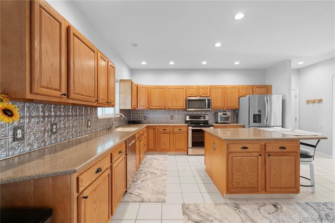
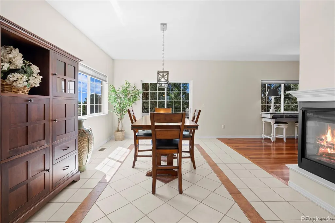
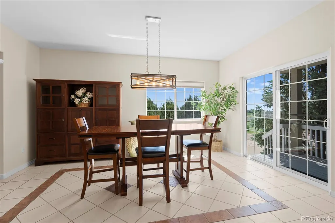
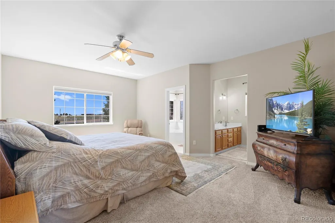
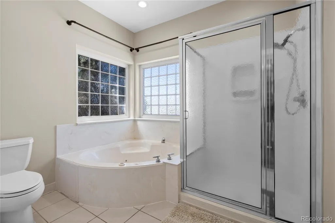
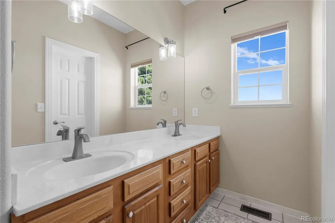
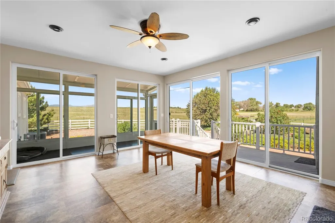
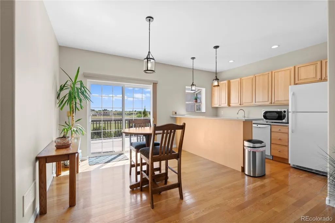
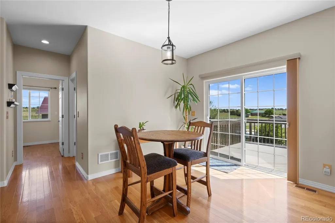
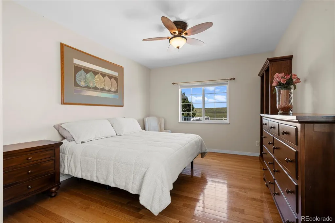
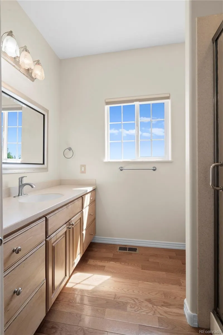
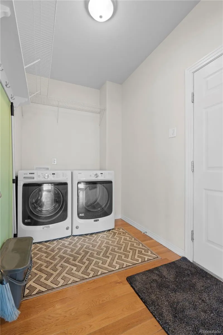
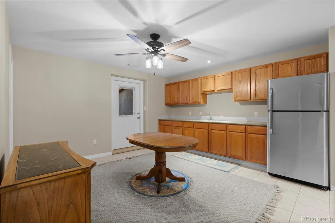
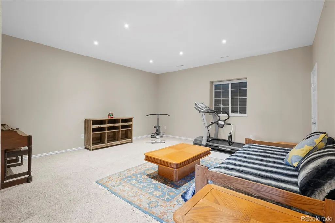
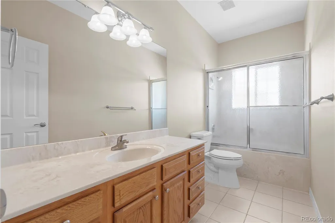
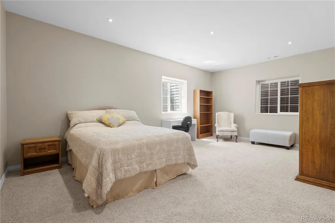
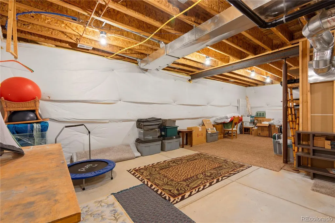
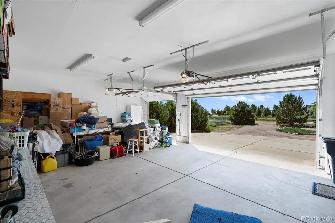
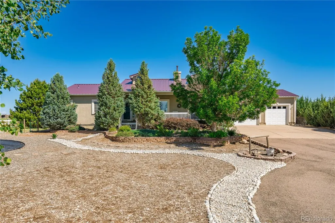
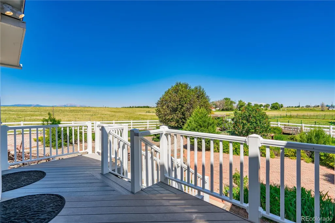
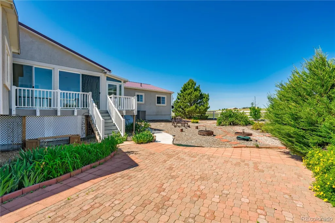
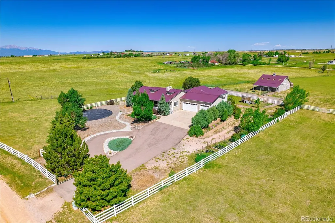
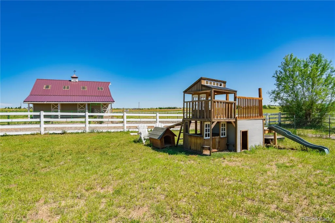
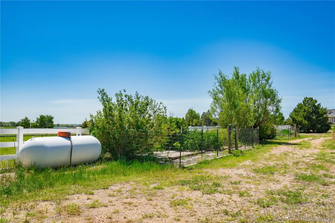
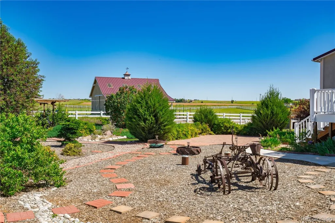
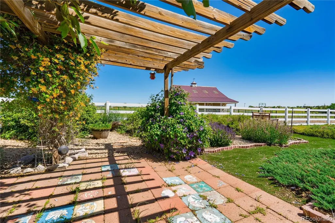
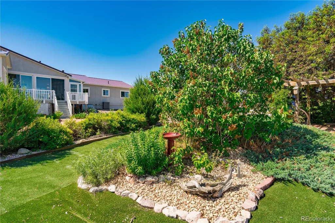
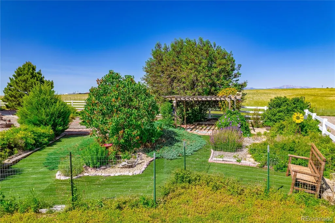
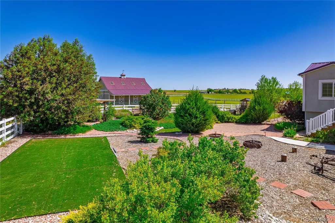
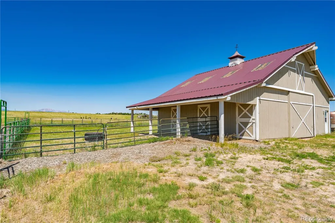
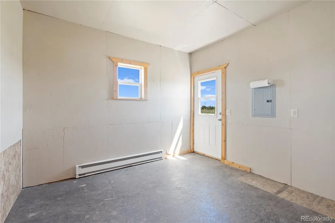
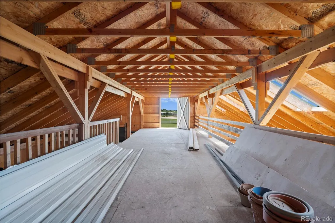
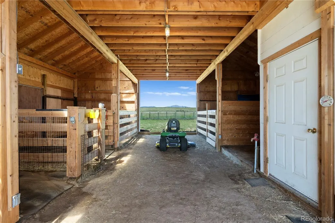
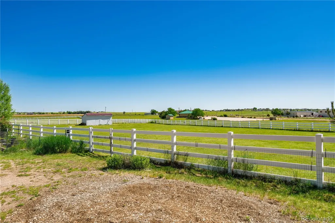
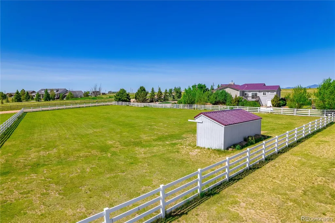
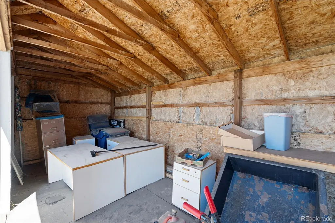
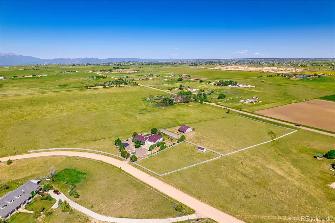
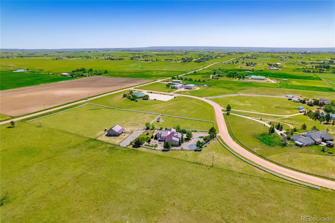
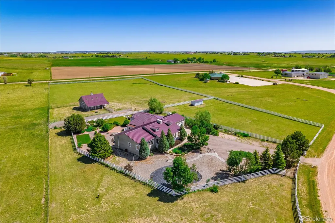
Multi-generational House - No HOA * 5.5 acres w/ separate apartment, and barn/workshop. Central AC. Close to Hwy 24, Woodmen, Meridian, Constitution, Peterson & Schriever 7 miles to new Falcon King Soopers. This custom home is a must see for all the family, whether you need a mother-in-law apt or a separate level for your adult children. It features a full 1 bedrm aptmt with kitchen, dining, laundry and living rooms with separate ramped entry & private deck. This ranch can accommodate everyone, including your horses, chickens & dogs. Another separate entry gives access to a basement apt with family rm, kitchenette & 2 bd/1 full bath. The main house features an XL island in a huge kitchen, w/ a pantry, cabinets galore & laundry hookups. Dine together in the 3 season sunroom w/ views of Pikes Peak or by the see-thru fireplace in the formal dining room. This ranch includes a lg master suite w/ 5 pc bath, 2 additional bedrms & another full bath. There is unbelievable storage throughout this property: 4 walk-in closets, 2 coat closets, pantry x2, a lg under apt walkable crawl space, 2 basement storage rooms, an oversized 3-car garage w/ shelves, an enclosed loafing shed and a 36x36 barn w/ loft & office. The property is completely fenced & x-fenced w/ 4-rail white vinyl, and divided into 3 gated pastures. The 2-story barn has electricity, water and a drive-thru feature. There are also fenced areas for vegetable gardening and a fenced play area close to the house for small children, pets or chickens. Mature landscaping abounds with trees, blooming bushes and flower beds galore, which are mulched for low maintenance and dripped by a domestic well. The brick patio and meandering pathways lead to many areas to entertain, play and enjoy the unobstructed views of Pikes Peak. Privacy and quiet are enhanced by the 40 acre ranch to the west and the 5 acre open church property to the east. So bring the whole family, horses and dogs to enjoy quiet country living at its best!
| Elementary School | Middle School | High School |
|---|---|---|
| Falcon Elementary School | Falcon Middle School | Falcon High School |
| Price History | |
|---|---|
| 6/18/2025 | Listed $1,100,000 |
| 9/2/2025 | 3$1,075,000 |
| 4/2/2026 | 4$1,036,000 |
| 6/23/2026 | 4$1,000,000 |
General Features
| Sewer | Septic Tank |
|---|---|
| Heating | Forced Air |
| Cooling | Central Air,Other |
| Utilities | Electricity Connected,Internet Access (Wired),Phone Connected,Propane |
| Possession | Closing/DOD |
| Roof | Metal |
| Appliances | Bar Fridge,Cooktop,Dishwasher,Disposal,Dryer,Electric Water Heater,Microwave,Oven,Range,Refrigerator,Washer |
| Zoning | PUD |
| Garage Spaces | 3 |
| Patio/Porch Features | Covered,Deck,Front Porch,Patio |
| Security Features | Carbon Monoxide Detector(s),Radon Detector |
| Construction Materials | Frame,Stucco |
| Exclusions | washer and dryer in kitchen,all personal property |
| Year Built | 2003 |
| Electric | 220 Volts |
| View | Meadow,Mountain(s),Plains |
| Levels | One |
| Property Subtype | Single Family Residence |
| Tax Year | 2024 |
| Ownership | Individual |
| County | El Paso |
| Property Type | Residential |
| HOA | No |
| Attached Garage | Yes |
| Subdivision Name | Yucca Estates |
| Full Baths | 2 |
| Status | Active |
| Directions | From Powers head east on Woodmen,right onto N Meridian Rd,Left on Falcon Hwy,Right on Curtis Rd,Left on Jones Rd,Right on Los Ranchitos Dr,property is on your right. |
| High School | Falcon |
| City | Peyton |
| Senior Community Y/N | No |
| High School District | District 49 |
| Lot Size Units | Acres |
| Lot Size Square Feet | 240886.8 |
| Listing Terms | Cash,Conventional,FHA,VA Loan |
| Spa Features | Bath |
| Elementary School | Falcon |
| Tax Annual Amount | 3784 |
| Middle/Junior High School | Falcon |
| Virtual Tour | https://www.youtube.com/watch?v=0SmHUTbgcDc |
| Structure Type | House |
| Standard Status | Active |
| Middle/Junior School District | District 49 |
| Elementary School District | District 49 |
Interior Features
| Interior Amenities | Ceiling Fan(s),Central Vacuum,Five Piece Bath,High Ceilings,High Speed Internet,In-Law Floorplan,Kitchen Island,Marble Counters,Primary Suite,Walk-In Closet(s),Wet Bar |
|---|---|
| Basement | Exterior Entry,Finished,Full,Interior Entry,Walk-Out Access |
| Flooring | Carpet,Tile |
| Furnished Y/N | Negotiable |
| Total Fireplaces | 1 |
| Fireplace Features | Dining Room,Gas,Living Room |
| Basement (Y/N) | Yes |
| Above Grade Finished Area | 3233 |
| 3/4 Baths | 1 |
| Laundry Features | Common Area |
| Total Bedrooms | 6 |
| Below Grade Finished Area | 1916 |
| Main Level Bedrooms | 4 |
| Main Level Bathrooms | 2 |
| Total Baths | 3 |
Exterior Features
| Exterior Amenities | Dog Run,Garden,Lighting,Playground,Private Yard,Smart Irrigation |
|---|---|
| Fencing | Fenced Pasture,Full |
| Parking Features | Circular Driveway,Concrete,Gravel |
| Lot Features | Irrigated,Landscaped,Level,Suitable For Grazing |
| Water Source | Well |
| Total Parking | 3 |
| Lot Size Area | 5.53 |
| Building Area Total | 5249 |
| Lot Size Acres | 5.53 |
| Road Surface Type | Gravel |
| Horse Y/N | Yes |
| Horse Amenities | Corral(s),Loafing Shed,Paddocks,Pasture |
Amenities
- Foreclosure
- Views
- Short Sale
- New Construction
- Adult 55+
- Lease To Own
- No HOA Fees
- Furnished
- Primary On Main
- Air Conditioning
- Seller Finance
- Green
- Fixer Upper
- Horse
- Golf
- Fireplace
- Deck
- Garage
- Basement
- Pool
Property vs Single Family Average in 80831
Price
Taxes
Year Built
Visits
 The content relating to real estate for sale in this Web site comes in part from the Internet Data eXchange (IDX) program of METROLIST, INC., DBA RECOLORADO©. Real estate listings held by brokers other than JPAR® - Modern Real Estate are marked with the IDX Logo. This information is being provided for the consumers' personal, non-commercial use and may not be used for any other purpose. All information subject to change and should be independently verified. September 13, 2026 12:38 PM UTCd

 Information deemed reliable but not guaranteed by the MLS. © 2026 Information and Real Estate Services, LLC.
Information source: Information and Real Estate Services, LLC. Provided for limited non-commercial use only under IRES Rules. © Copyright IRES.
The information being provided is for the consumers personal, non-commercial use and may not be used for any purpose other than to identify prospective properties consumer may be interested in purchasing.
The IRES, LLC Data on this
Information deemed reliable but not guaranteed by the MLS. © 2026 Information and Real Estate Services, LLC.
Information source: Information and Real Estate Services, LLC. Provided for limited non-commercial use only under IRES Rules. © Copyright IRES.
The information being provided is for the consumers personal, non-commercial use and may not be used for any purpose other than to identify prospective properties consumer may be interested in purchasing.
The IRES, LLC Data on this
 The real estate listing information and related content displayed on this site is provided exclusively for consumers’ personal, non-commercial use and may not be used for any purpose other than to identify prospective properties consumers may be interested in purchasing. This information and related content is deemed reliable but is not guaranteed accurate by elevateMLS.
