
Just Listed
Address
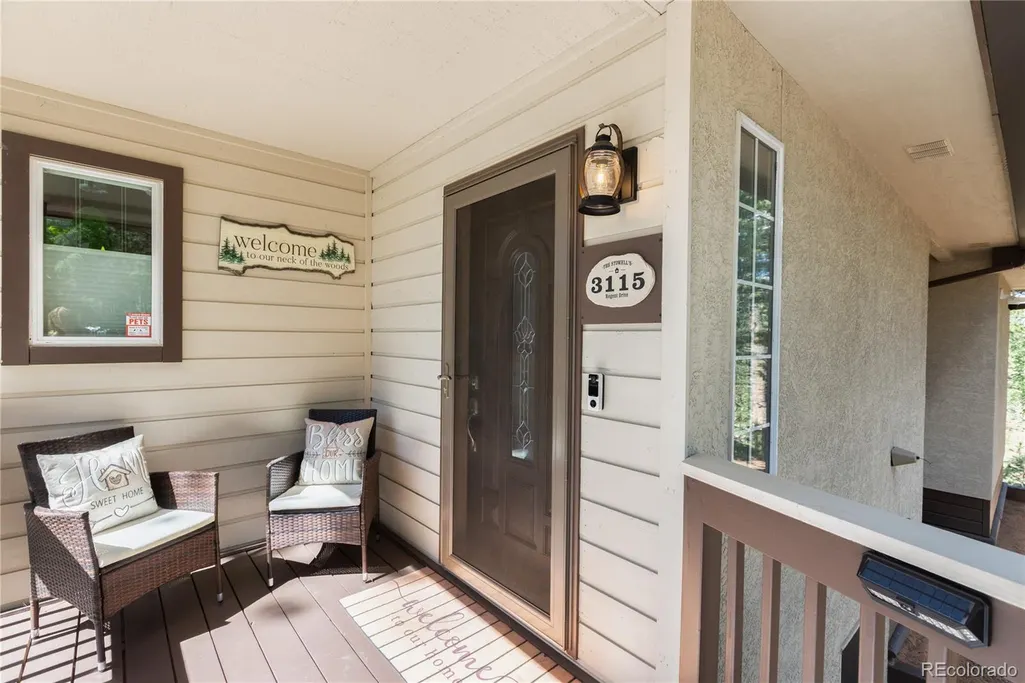
3115 Regent Drive, Woodland Park, CO
Price
$ 899,000
Property Attributes
- MLS#4163376
- TypeSingle Family
- Listing Status Active
- CountyTELLER
- CityWoodland Park
- NeighborhoodReserve at Tamarac
- Zip80863
- StyleHouse
- Year Built1994
- Taxes$ 3403
- Price$ 899,000
- Bedrooms3
- Full Bathrooms2
- Half Bathrooms1
- Sqr Footage2524
- Lot Size0.83 Acres
Data Source:
REColorado (MTOMLS)
Property Description
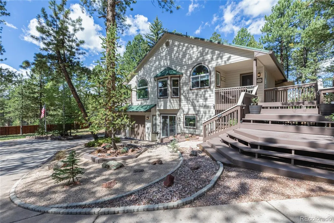
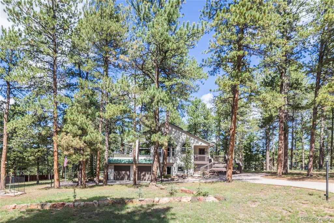
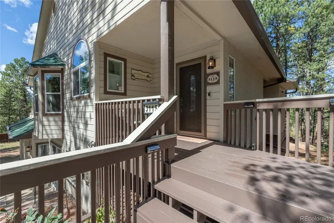
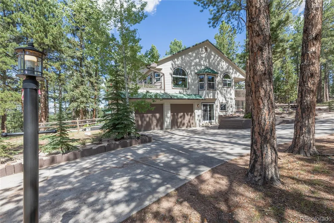
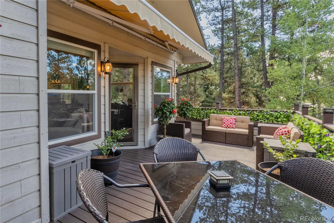
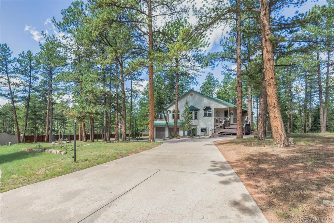
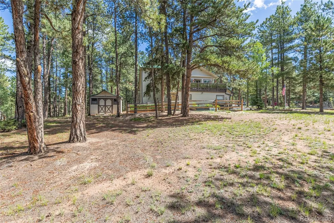
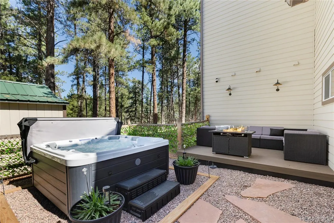
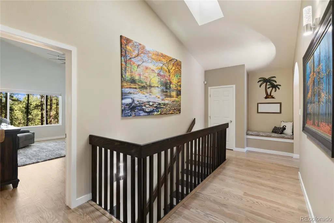
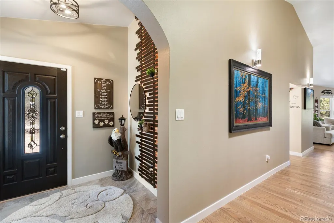
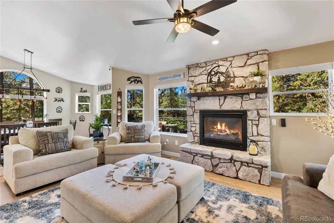
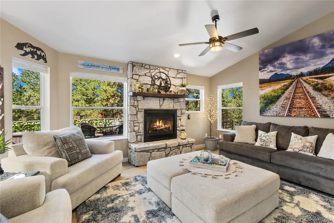
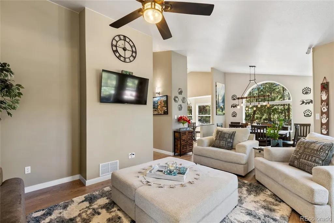
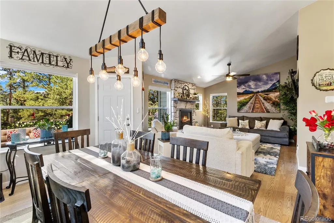
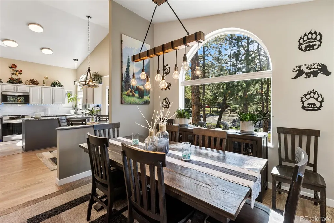
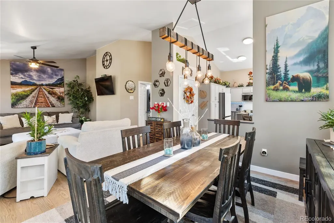
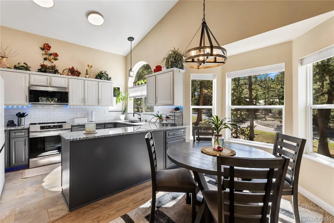
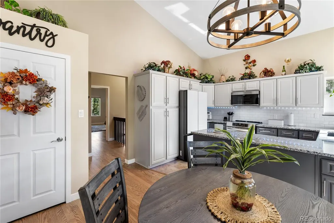
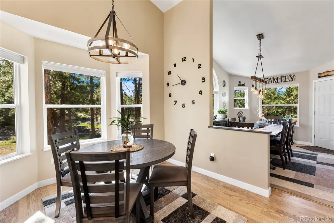
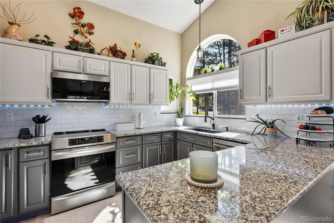
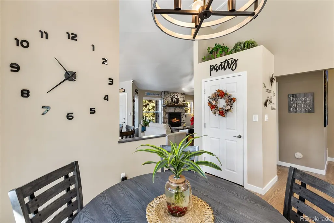
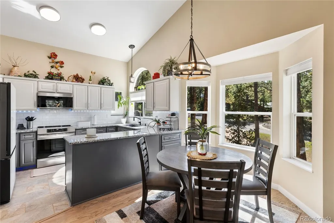
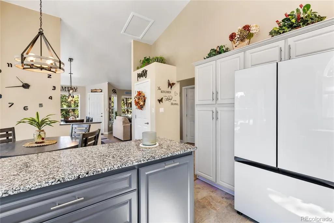
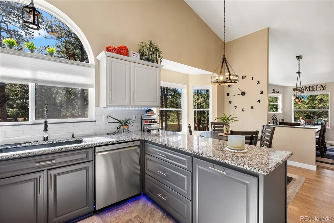
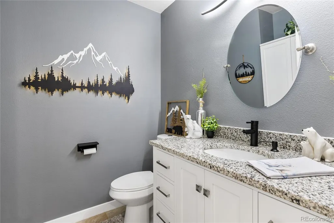
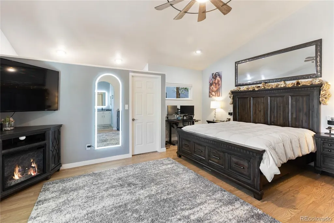
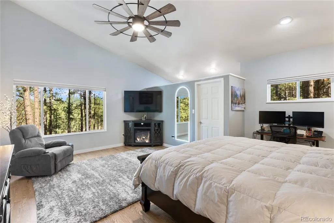
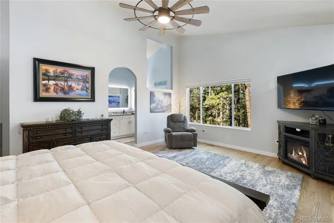
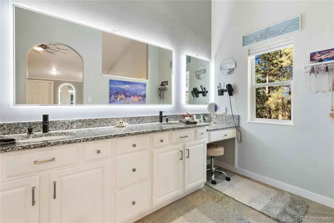
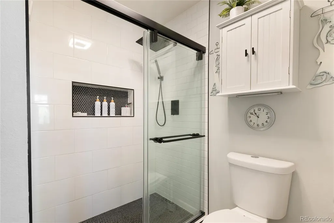
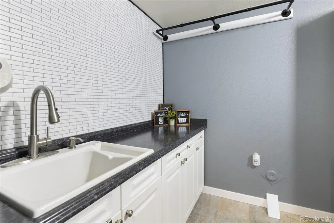
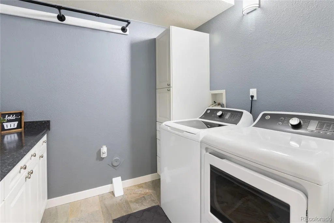
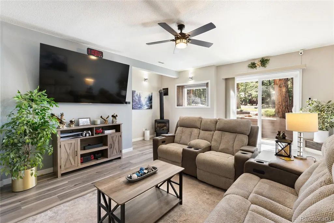
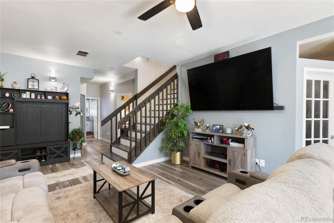
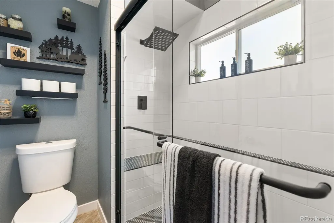
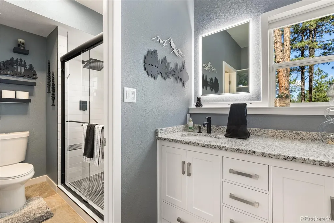
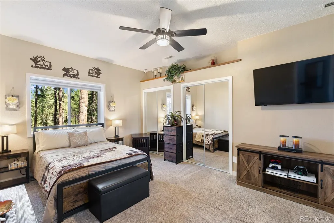
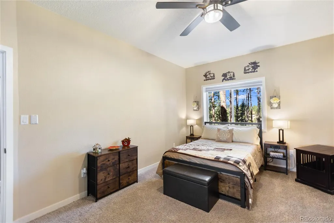
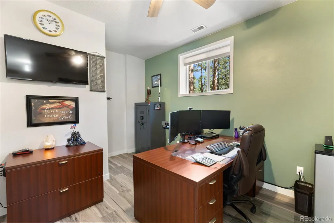
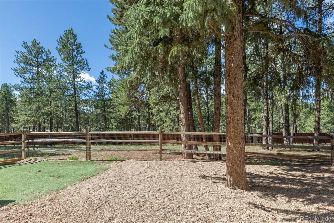
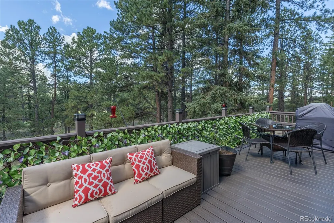
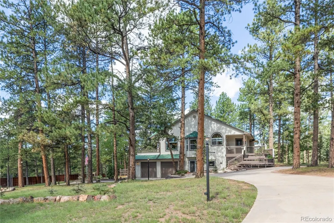
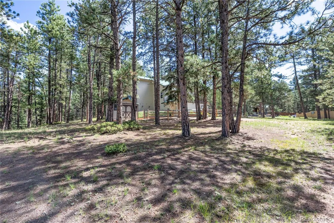
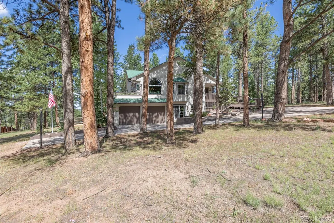
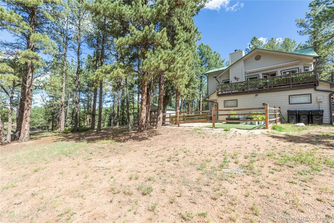
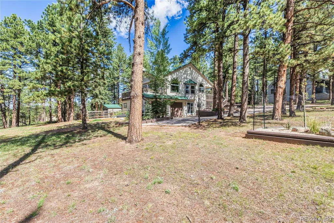
Immaculate Custom Home in The Reserve at Tamarac! This beautifully maintained raised-ranch home offers main-level living in one of Woodland Park’s most desirable subdivisions, just a short walk from the golf course. Situated on an oversized 0.83-acre lot with mature trees, this home has many updates and spacious living areas. Hardwood flooring runs throughout much of the home, complemented by a beautifully updated tiled bathroom and numerous recent improvements. The kitchen has all-new appliances and new windows. The living room features a new gas fireplace and opens directly to the large back deck with a new awning, creating the perfect setting for barbecuing, outdoor dining, entertaining, or simply enjoying the peaceful outdoors. The primary suite has hardwood flooring, a large walk-in closet, and an updated 3/4 bath with tiled flooring. The garden-level lower floor offers excellent additional living space with a large walkout family room, featuring a gas stove, two additional bedrooms, a second 3/4 bath, and a newly updated laundry area with washer and dryer included. Step outside to a private hot tub retreat nestled among the trees, providing the perfect place to relax and unwind. The fenced backyard also features a dog run, storage shed, and plenty of space to enjoy the mountain setting. The oversized two-car garage provides excellent storage and parking. Located close to golf, parks, schools, restaurants, fishing, and the many amenities Woodland Park has to offer, this move-in-ready home features an impressive list of updates and improvements.
| Elementary School | Middle School | High School |
|---|---|---|
| Columbine Elementary School | Woodland Park Middle School | Woodland Park High School |
| Price History | |
|---|---|
| 9/14/2026 | Listed $899,000 |
General Features
| Sewer | Public Sewer |
|---|---|
| Heating | Forced Air,Natural Gas |
| Cooling | Other |
| Utilities | Cable Available,Electricity Connected,Natural Gas Connected |
| Possession | Closing/DOD |
| Roof | Metal |
| Appliances | Dishwasher,Disposal,Dryer,Microwave,Oven,Range,Refrigerator,Self Cleaning Oven,Washer |
| Zoning | R-1,SR |
| HOA Fee | 300 |
| Garage Spaces | 2 |
| Patio/Porch Features | Deck |
| Security Features | Carbon Monoxide Detector(s),Smoke Detector(s) |
| Construction Materials | Cedar,Stucco,Wood Siding |
| Exclusions | N/A |
| Year Built | 1994 |
| View | Mountain(s) |
| Levels | One |
| Property Subtype | Single Family Residence |
| Tax Year | 2025 |
| Ownership | Individual |
| Assoc Fee Paid Per | Annually |
| County | Teller |
| Property Type | Residential |
| Association Amenities | Trail(s) |
| HOA | Yes |
| Attached Garage | Yes |
| Subdivision Name | Reserve at Tamarac |
| Status | Active |
| Directions | Hwy 24 Woodland Park North on Hwy 67; R onto Regent Dr; 1st home on the L. |
| High School | Woodland Park |
| City | Woodland Park |
| Association Name | Rowcal |
| Senior Community Y/N | No |
| High School District | Woodland Park RE-2 |
| Lot Size Units | Acres |
| Lot Size Square Feet | 36154.8 |
| Listing Terms | Cash,Conventional |
| Elementary School | Columbine |
| Tax Annual Amount | 3403 |
| Middle/Junior High School | Woodland Park |
| Structure Type | House |
| Standard Status | Active |
| Occupancy Type | Owner |
| Middle/Junior School District | Woodland Park RE-2 |
| Elementary School District | Woodland Park RE-2 |
Interior Features
| Interior Amenities | Ceiling Fan(s),Eat-in Kitchen,Granite Counters,High Speed Internet,Kitchen Island,Pantry,Solid Surface Counters,Hot Tub,Vaulted Ceiling(s),Walk-In Closet(s) |
|---|---|
| Basement | Finished,Full,Walk-Out Access |
| Flooring | Carpet,Tile,Wood |
| Total Fireplaces | 2 |
| Fireplace Features | Basement,Family Room,Free Standing,Gas,Living Room |
| Basement (Y/N) | Yes |
| Window Features | Bay Window(s),Double Pane Windows |
| Above Grade Finished Area | 1479 |
| Half Baths | 1 |
| 3/4 Baths | 2 |
| Laundry Features | Sink |
| Total Bedrooms | 3 |
| Below Grade Finished Area | 1045 |
| Main Level Bedrooms | 1 |
| Main Level Bathrooms | 2 |
| Total Baths | 3 |
Exterior Features
| Exterior Amenities | Spa/Hot Tub |
|---|---|
| Fencing | Partial |
| Parking Features | 220 Volts,Oversized |
| Lot Features | Corner Lot,Level,Many Trees |
| Water Source | Public |
| Total Parking | 2 |
| Lot Size Area | 0.83 |
| Building Area Total | 2524 |
| Lot Size Acres | 0.83 |
| Road Surface Type | Paved |
| Road Frontage Type | Public |
Amenities
- Foreclosure
- Views
- Short Sale
- New Construction
- Adult 55+
- Lease To Own
- No HOA Fees
- Furnished
- Primary On Main
- Air Conditioning
- Seller Finance
- Green
- Fixer Upper
- Horse
- Golf
- Fireplace
- Deck
- Garage
- Basement
- Pool
Property vs Single Family Average in 80863
Price
Taxes
Year Built
 The content relating to real estate for sale in this Web site comes in part from the Internet Data eXchange (IDX) program of METROLIST, INC., DBA RECOLORADO©. Real estate listings held by brokers other than JPAR® - Modern Real Estate are marked with the IDX Logo. This information is being provided for the consumers' personal, non-commercial use and may not be used for any other purpose. All information subject to change and should be independently verified. September 16, 2026 12:49 PM UTCd

 Information deemed reliable but not guaranteed by the MLS. © 2026 Information and Real Estate Services, LLC.
Information source: Information and Real Estate Services, LLC. Provided for limited non-commercial use only under IRES Rules. © Copyright IRES.
The information being provided is for the consumers personal, non-commercial use and may not be used for any purpose other than to identify prospective properties consumer may be interested in purchasing.
The IRES, LLC Data on this
Information deemed reliable but not guaranteed by the MLS. © 2026 Information and Real Estate Services, LLC.
Information source: Information and Real Estate Services, LLC. Provided for limited non-commercial use only under IRES Rules. © Copyright IRES.
The information being provided is for the consumers personal, non-commercial use and may not be used for any purpose other than to identify prospective properties consumer may be interested in purchasing.
The IRES, LLC Data on this
 The real estate listing information and related content displayed on this site is provided exclusively for consumers’ personal, non-commercial use and may not be used for any purpose other than to identify prospective properties consumers may be interested in purchasing. This information and related content is deemed reliable but is not guaranteed accurate by elevateMLS.
