
Address
18492 Morrison Creek Circle, Buena Vista, CO
Price
$ 765,000
Property Attributes
- MLS#4119926
- TypeSingle Family
- Listing Status Active
- CountyCHAFFEE
- CityBuena Vista
- NeighborhoodMeadow Lake Mountain Estates
- Zip81211
- StyleMountain Contemporary
- Year Built2017
- Taxes$ 2739
- Price$ 765,000
- Bedrooms2
- Full Bathrooms2
- Half Bathrooms0
- Sqr Footage1564
- Lot Size2.22 Acres
Data Source:
REColorado (MTOMLS)
Property Description
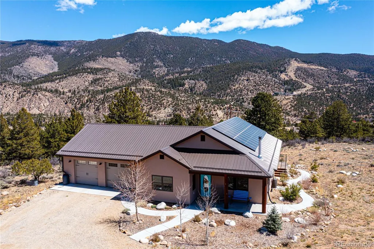
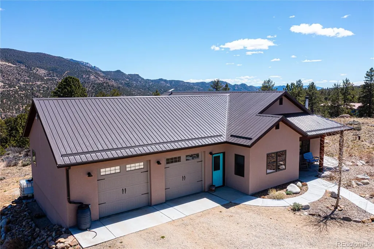
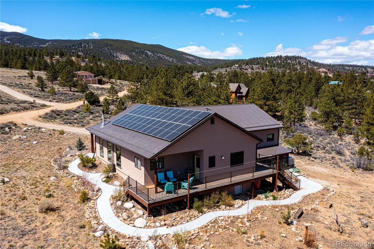
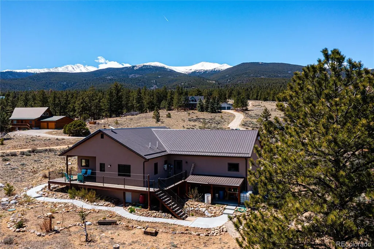
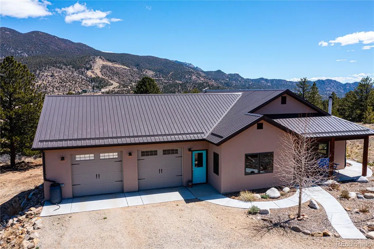
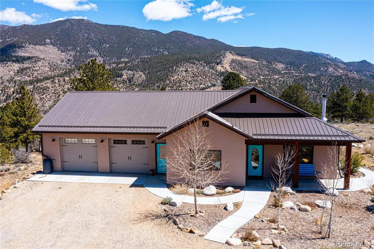
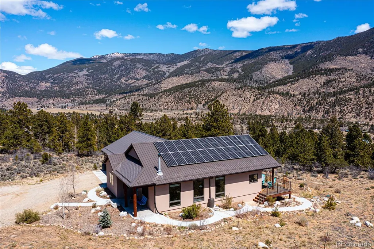
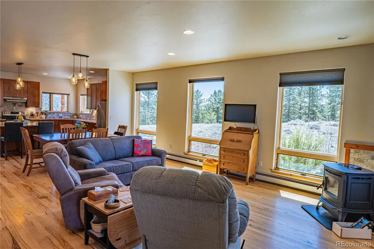
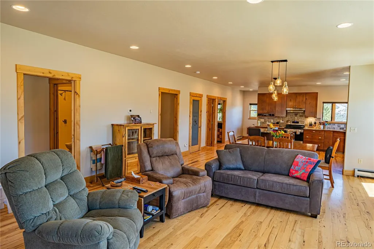
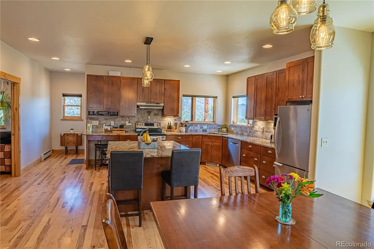
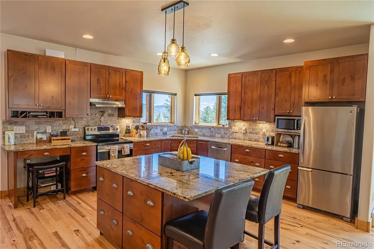
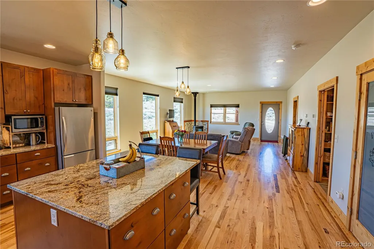
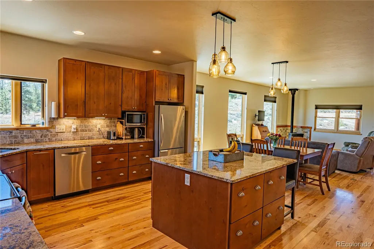
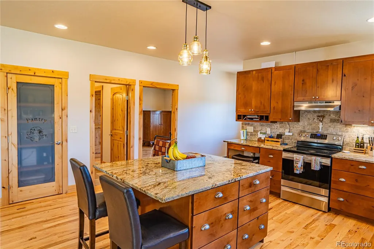
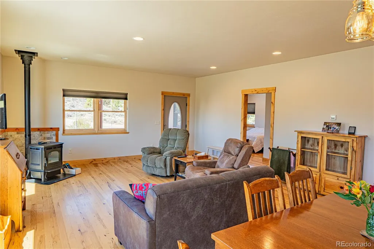
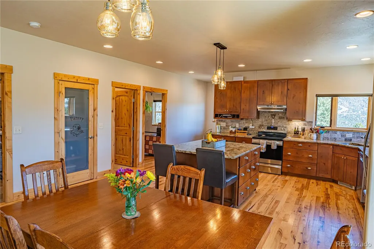
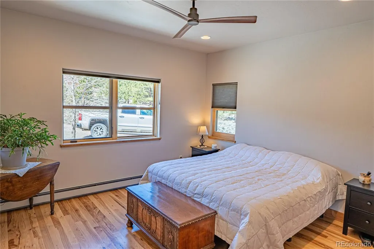
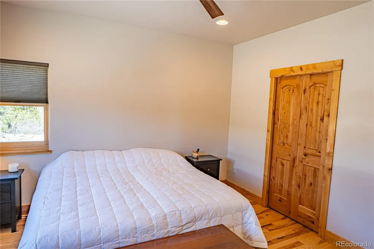
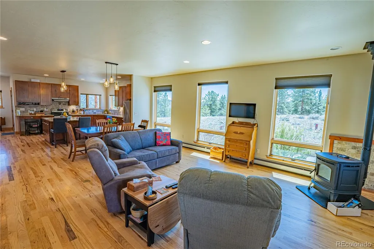
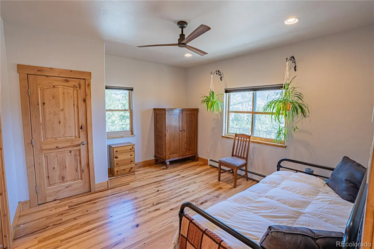
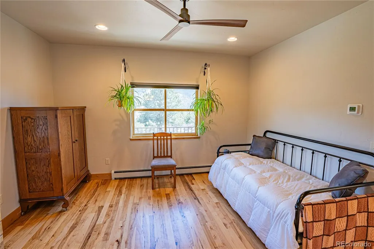
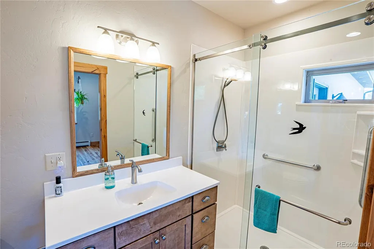
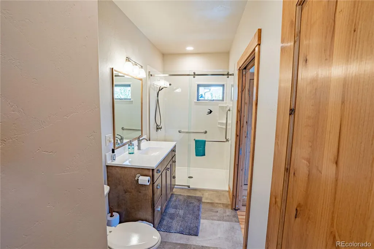
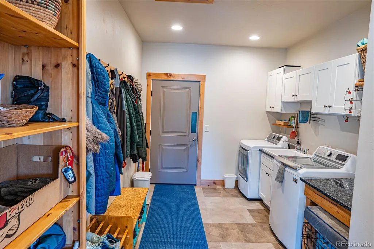
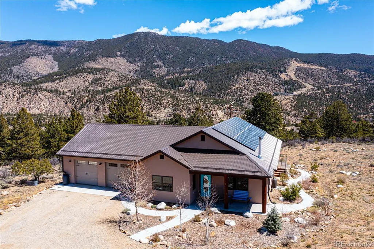
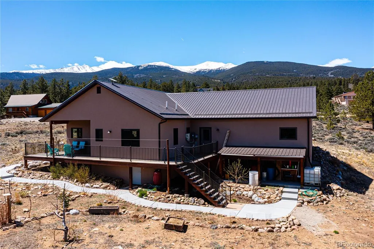
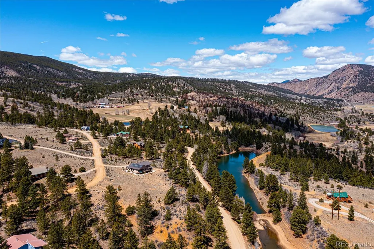
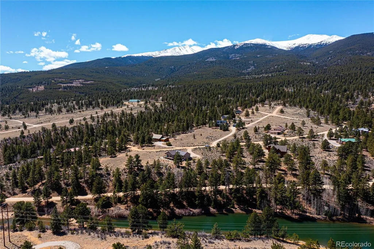
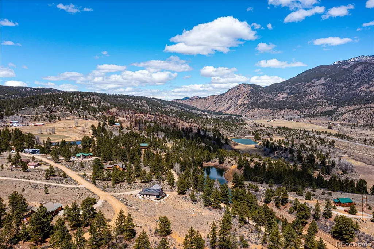
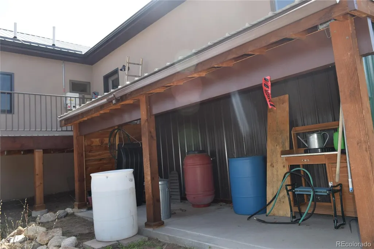
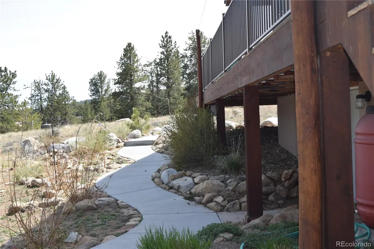
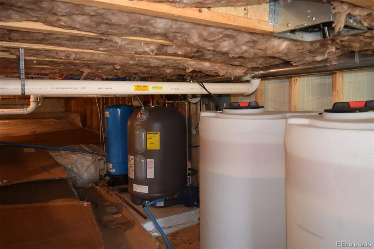
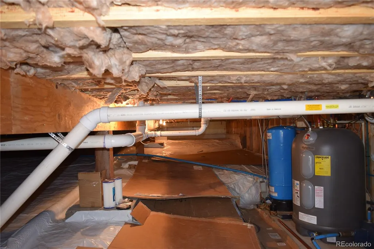
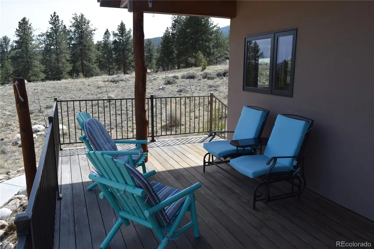
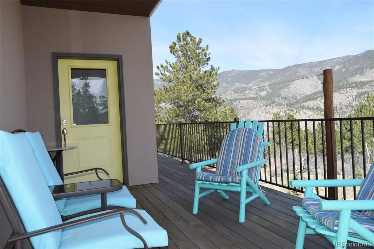
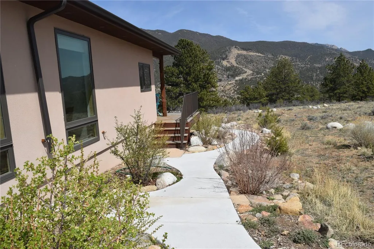
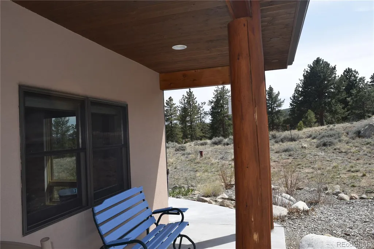
Set on over two acres this home custom built in 2017 shows like brand new. Enjoy the ever changing mountain views in every direction from inside and out. With an open floor plan, entertaining your family and friend's will be a pleasure for everyone. The two large bedrooms with wide entrance doors are an oasis in themselves with big Anderson windows and high ceilings. Gather around the generous kitchen island with a fine granite countertop while watching the area wildlife through the picturesque windows by Anderson. The laundry is perfectly situated with room for coats and boots/shoes. With a door to the two car oversized garage bring in your groceries is a breeze. Step outside to the covered deck and enjoy privacy while breathing the fresh mountain air. The decking is made from Cumaru hardwood from Brazil insuring a lifetime of use without maintenance. The crawl space with an outside entrance stores all the mechanics for the home including two water storage tanks to help alleviate having the run the private well pump often. If you have a pup the back yard has an invisible (underground) fence so no need to block the view into you large acreage. If you would like even more room to roam, walk to the many Forest trails or the community pond for an enjoyable day. The South facing roof has solar panels that with impress you with a zero electric bill making all the utilities on site basically free. With just a short drive to the Historic town of Buena Vista , This property will be sure to impress..
| Elementary School | Middle School | High School |
|---|---|---|
| Avery Parsons Elementary School | Buena Vista Middle School | Buena Vista High School |
| Price History | |
|---|---|
| 4/18/2026 | Listed $800,000 |
| 6/6/2026 | 4$775,000 |
| 8/19/2026 | 2$765,000 |
General Features
| Sewer | Septic Tank |
|---|---|
| Heating | Baseboard,Pellet Stove,Solar |
| Cooling | None |
| Utilities | Electricity Connected,Internet Access (Wired),Phone Available,Phone Connected |
| Roof | Metal |
| Appliances | Dishwasher,Dryer,Electric Water Heater,Microwave,Oven,Range,Solar Hot Water,Washer |
| Zoning | RR |
| HOA Fee | 996 |
| Garage Spaces | 2 |
| Association Fee Includes | Road Maintenance,Snow Removal,Trash |
| Patio/Porch Features | Covered,Deck |
| Architectural Style | Mountain Contemporary |
| Construction Materials | Stucco |
| Exclusions | Shelves in walk in closet . Tall shelf in laundry room. Turquoise bench in laundry room. Rain barrels and tank in back. Garage shelves. Upright freezer in garage. |
| Pets Allowed | Cats OK,Dogs OK |
| Year Built | 2017 |
| Levels | One |
| Property Subtype | Single Family Residence |
| Tax Year | 2025 |
| Ownership | Individual |
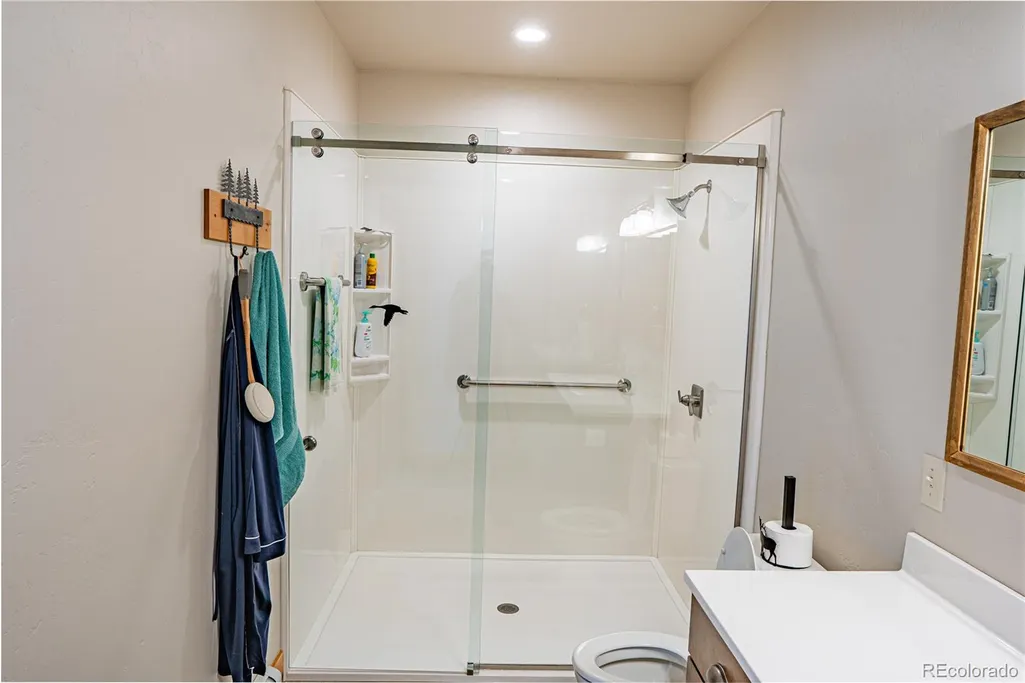
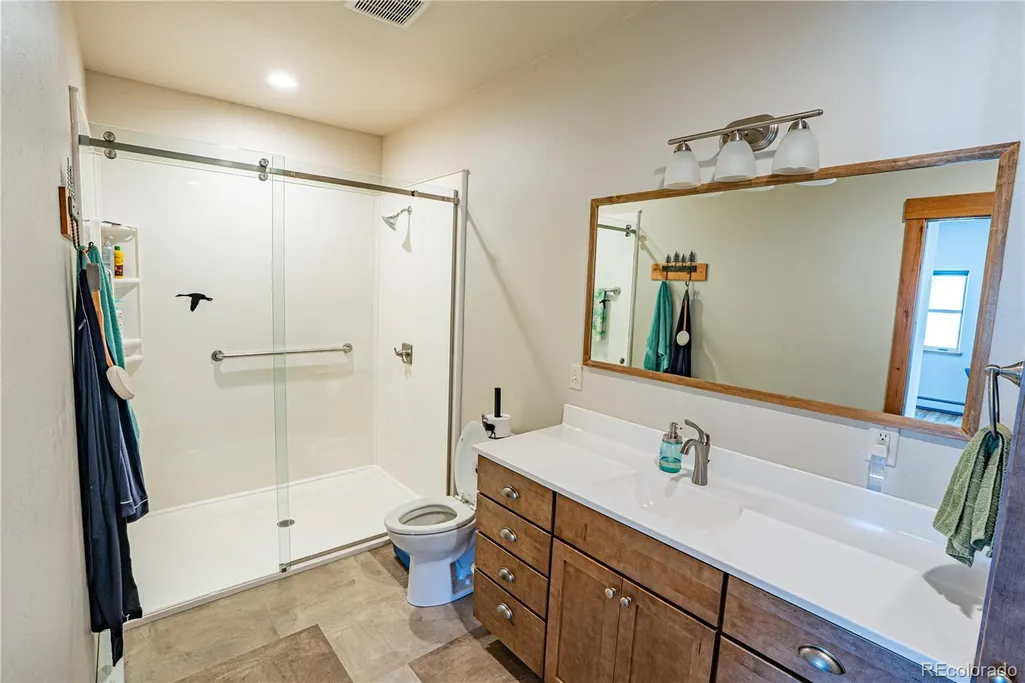
| Accessibility | Accessible Bathroom,Accessible Bedroom,Accessible Doors,Accessible Washer/Dryer |
| Assoc Fee Paid Per | Annually |
| County | Chaffee |
| Property Type | Residential |
| Association Amenities | Pond Seasonal,Trail(s) |
| HOA | Yes |
| Attached Garage | Yes |
| Subdivision Name | Meadow Lake Mountain Estates |
| Status | Active |
| Directions | From the stop light at Main St. in Buena Vista head North for 9 miles to Meadow View Dr. on the left.(West) Vier left on Morrison Creek Circle and take first left. Home will be on the left. |
| High School | Buena Vista |
| City | Buena Vista |
| Association Name | Meadow Lake Mountain Estates |
| Senior Community Y/N | No |
| High School District | Buena Vista R-31 |
| Lot Size Units | Acres |
| Lot Size Square Feet | 96703.2 |
| Listing Terms | Cash,Conventional,FHA,USDA Loan,VA Loan |
| Elementary School | Avery Parsons |
| Tax Annual Amount | 2739 |
| Middle/Junior High School | Buena Vista |
| Structure Type | House |
| Standard Status | Active |
| Occupancy Type | Owner |
| Middle/Junior School District | Buena Vista R-31 |
| Elementary School District | Buena Vista R-31 |
Interior Features
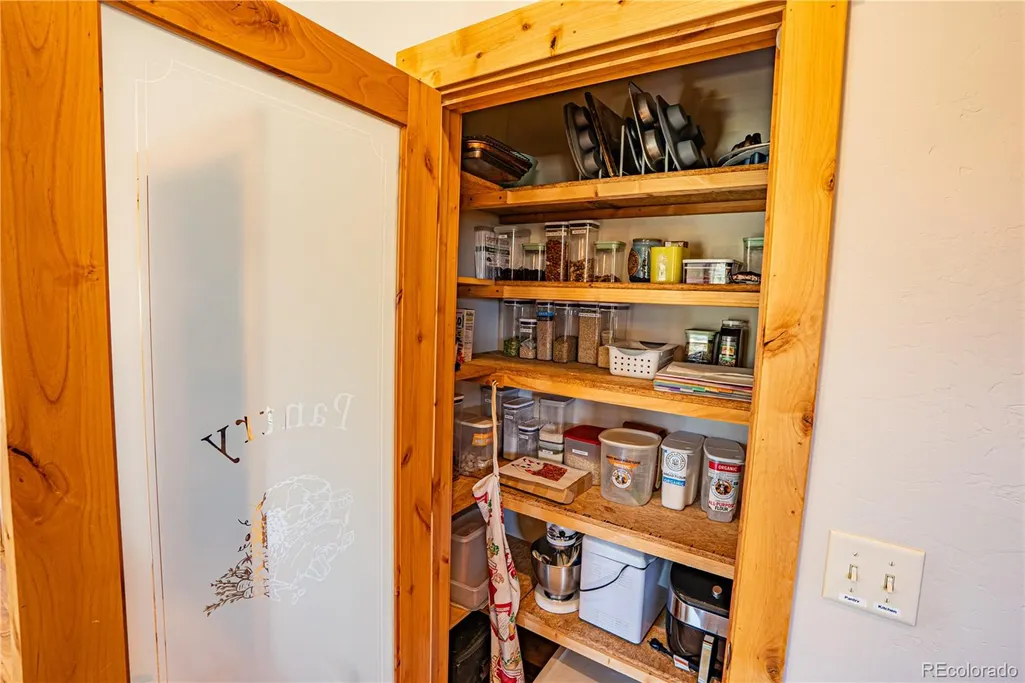
| Interior Amenities | Eat-in Kitchen,Granite Counters,High Speed Internet,Jack & Jill Bathroom,Kitchen Island,Pantry,Smart Thermostat,Smoke Free,Walk-In Closet(s) |
|---|---|
| Basement | Crawl Space,Exterior Entry,Walk-Out Access |
| Flooring | Tile,Wood |
| Furnished Y/N | Unfurnished |
| Fireplace Features | Free Standing,Living Room,Pellet Stove |
| Basement (Y/N) | No |
| Above Grade Finished Area | 1564 |
| 3/4 Baths | 2 |
| Laundry Features | In Unit |
| Total Bedrooms | 2 |
| Main Level Bedrooms | 2 |
| Main Level Bathrooms | 2 |
| Total Baths | 2 |
Exterior Features
| Exterior Amenities | Balcony,Private Yard,Rain Gutters |
|---|---|
| Vegetation | Natural State,Partially Wooded |
| Parking Features | Electric Vehicle Charging Station(s),Exterior Access Door,Insulated Garage,Oversized |
| Lot Features | Fire Mitigation,Landscaped,Many Trees |
| Total Parking | 2 |
| Lot Size Area | 2.22 |
| Foundation Details | Concrete Perimeter |
| Building Area Total | 1564 |
| Lot Size Acres | 2.22 |
| Road Surface Type | Dirt |
| Road Frontage Type | Private Road,Year Round |
| Road Responsibility | Private Maintained Road |
Amenities
- Foreclosure
- Views
- Short Sale
- New Construction
- Adult 55+
- Lease To Own
- No HOA Fees
- Furnished
- Primary On Main
- Air Conditioning
- Seller Finance
- Green
- Fixer Upper
- Horse
- Golf
- Fireplace
- Deck
- Garage
- Basement
- Pool
Property vs Single Family Average in 81211
Price
Taxes
Year Built
Visits
 The content relating to real estate for sale in this Web site comes in part from the Internet Data eXchange (IDX) program of METROLIST, INC., DBA RECOLORADO©. Real estate listings held by brokers other than JPAR® - Modern Real Estate are marked with the IDX Logo. This information is being provided for the consumers' personal, non-commercial use and may not be used for any other purpose. All information subject to change and should be independently verified. September 11, 2026 11:36 PM UTCd

 Information deemed reliable but not guaranteed by the MLS. © 2026 Information and Real Estate Services, LLC.
Information source: Information and Real Estate Services, LLC. Provided for limited non-commercial use only under IRES Rules. © Copyright IRES.
The information being provided is for the consumers personal, non-commercial use and may not be used for any purpose other than to identify prospective properties consumer may be interested in purchasing.
The IRES, LLC Data on this
Information deemed reliable but not guaranteed by the MLS. © 2026 Information and Real Estate Services, LLC.
Information source: Information and Real Estate Services, LLC. Provided for limited non-commercial use only under IRES Rules. © Copyright IRES.
The information being provided is for the consumers personal, non-commercial use and may not be used for any purpose other than to identify prospective properties consumer may be interested in purchasing.
The IRES, LLC Data on this
 The real estate listing information and related content displayed on this site is provided exclusively for consumers’ personal, non-commercial use and may not be used for any purpose other than to identify prospective properties consumers may be interested in purchasing. This information and related content is deemed reliable but is not guaranteed accurate by elevateMLS.
