
Address
9610 S Perry Park Road, Larkspur, CO
Price
$ 3,500,000
Property Attributes
- MLS#4003727
- TypeSingle Family
- Listing Status Active
- CountyDOUGLAS
- CityLarkspur
- NeighborhoodLarkspu
- Zip80118
- StyleHouse
- Year Built2017
- Taxes$ 5562
- Price$ 3,500,000
- Bedrooms6
- Full Bathrooms4
- Half Bathrooms1
- Sqr Footage5628
- Lot Size50 Acres
Data Source:
REColorado (MTOMLS)
Property Description
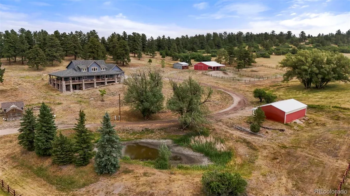
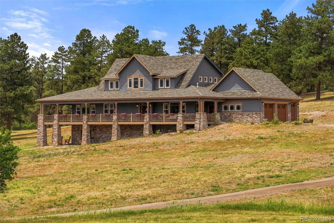
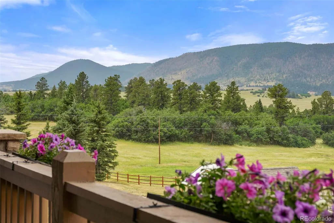
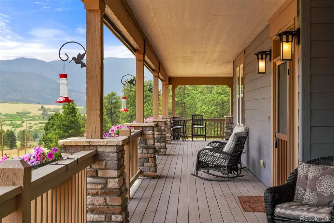
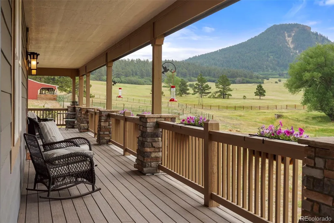
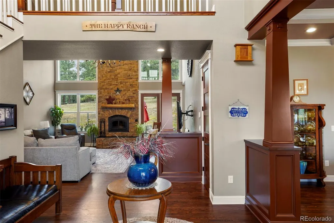
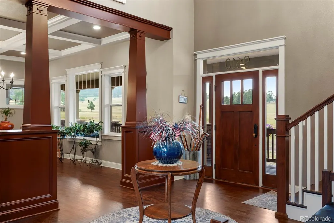
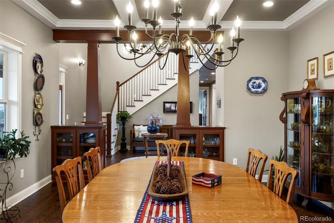
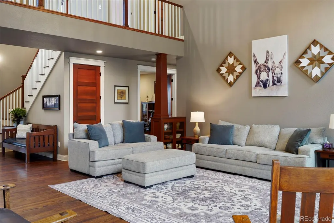
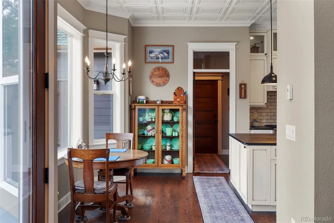
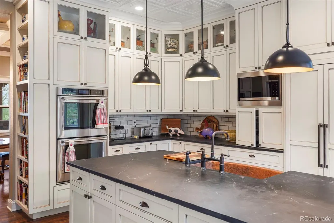
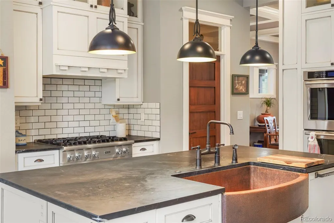
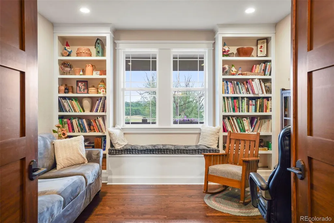
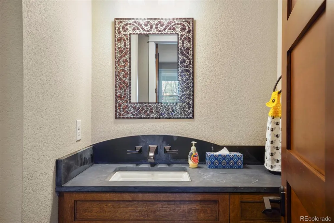
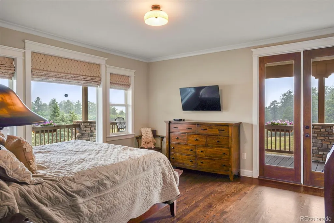
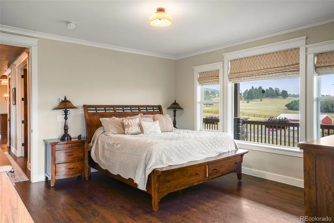
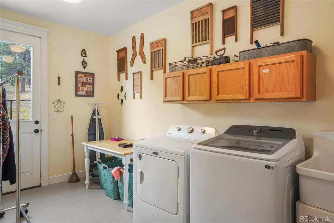
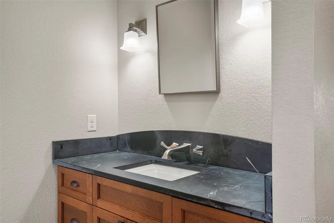
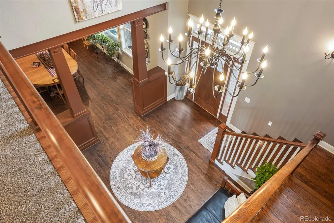
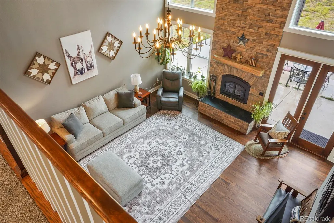
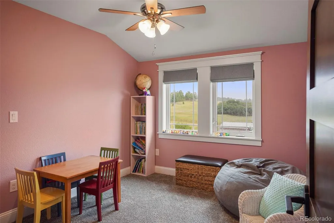
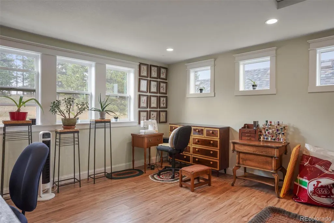
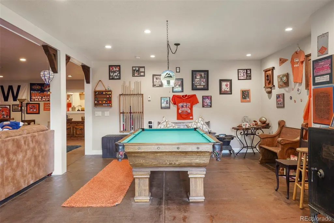
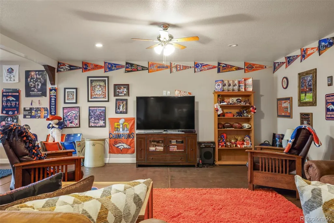
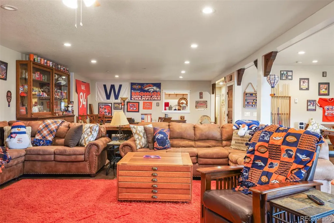
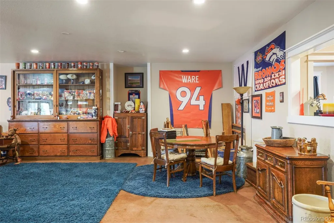
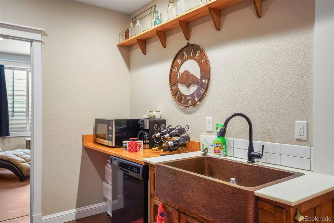
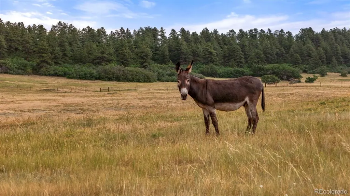
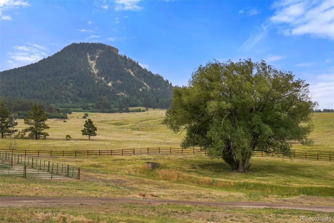
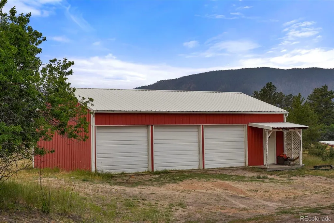
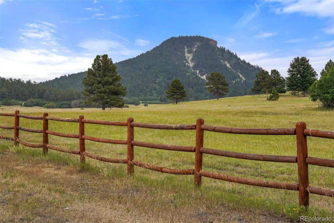
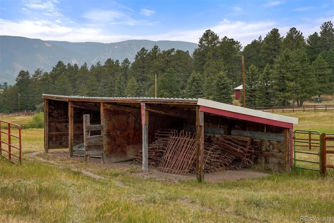
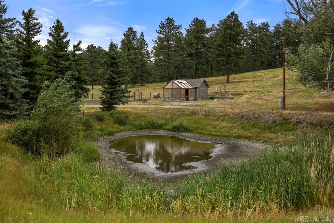
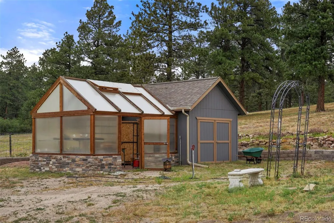
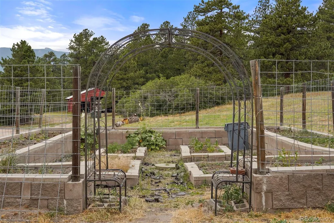
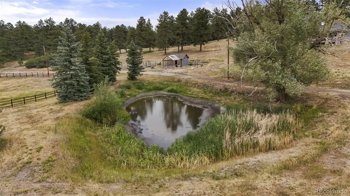
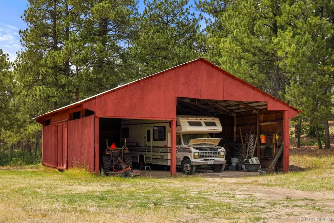
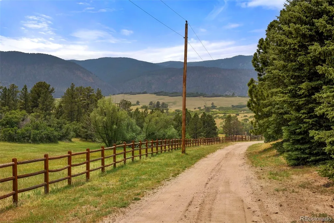
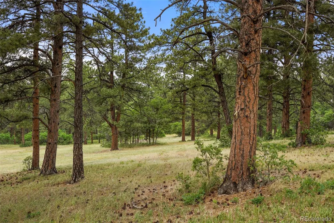
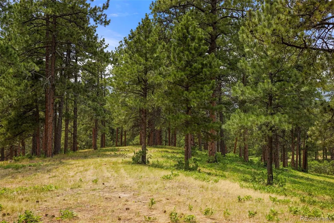
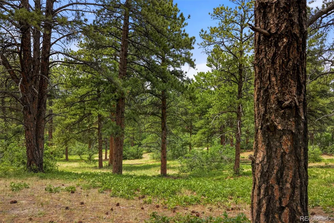
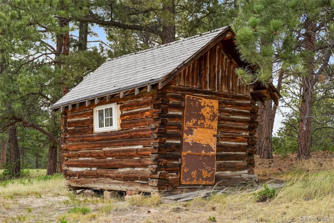
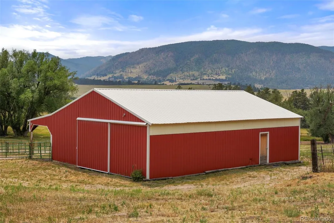
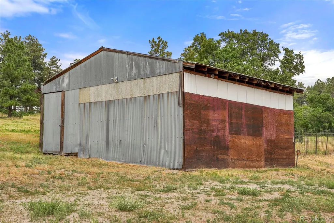
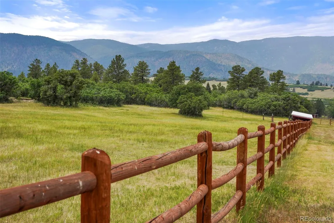
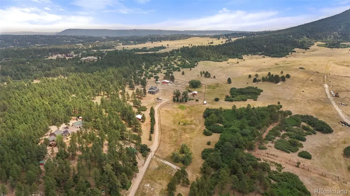
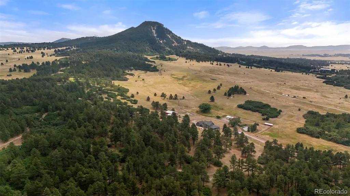
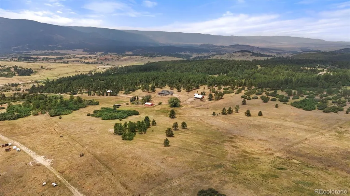
Experience the ultimate Colorado lifestyle on this extraordinary 50-acre private estate in Larkspur, ideally situated directly across from Sandstone Ranch Open Space. Surrounded by towering pines, rolling meadows, open pastures, and a tranquil pond, this exceptional property offers an unparalleled combination of luxury, privacy, and versatility. Built in 2017, the stunning two-story residence encompasses more than 5,600 square feet and is designed for both everyday living and grand entertaining. The home features spacious living areas filled with natural light, a full walkout basement, and breathtaking views of the surrounding landscape from nearly every room. The estate is exceptionally equipped with five additional outbuildings, making it ideal for equestrian enthusiasts, hobbyists, collectors, or those seeking a true Colorado ranch lifestyle. Improvements include a horse barn with stalls, a detached equipment garage for tractors, ATVs, and recreational vehicles, an oversized RV garage, a greenhouse for year-round gardening, and a charming log cabin that offers endless possibilities as a guest retreat, studio, office, or recreational space. Whether you're riding horses, exploring your own private acreage, enjoying the abundant wildlife, or simply relaxing beside the pond, this remarkable property delivers the peace and privacy that are increasingly difficult to find. With direct access to the natural beauty surrounding Sandstone Ranch Open Space and convenient access to Denver and Colorado Springs, this is a rare opportunity to own a true Colorado legacy estate. A property of this size, quality, and setting rarely becomes available. Welcome to 9610 S Perry Park Rd—where luxury living meets the timeless beauty of the Colorado countryside. **The Seller is offering a $70,000 financing incentive with an acceptable offer, which the Buyer may apply toward an interest-rate buydown, closing costs, or other allowable expenses**. Contact Listing Agents for specifics
| Elementary School | Middle School | High School |
|---|---|---|
| Larkspur Elementary School | Castle Rock Middle School | Castle View High School |
| Price History | |
|---|---|
| 7/13/2026 | Listed $3,500,000 |
General Features
| Sewer | Septic Tank |
|---|---|
| Heating | Radiant,Radiant Floor |
| Cooling | None |
| Utilities | Electricity Connected,Phone Connected,Propane |
| Roof | Composition |
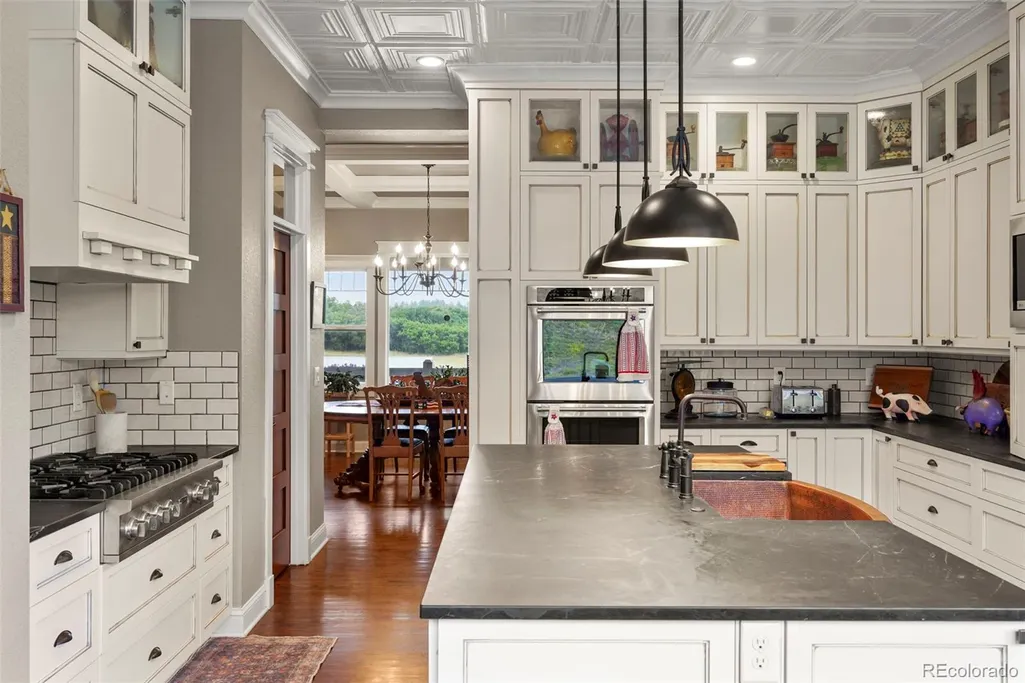
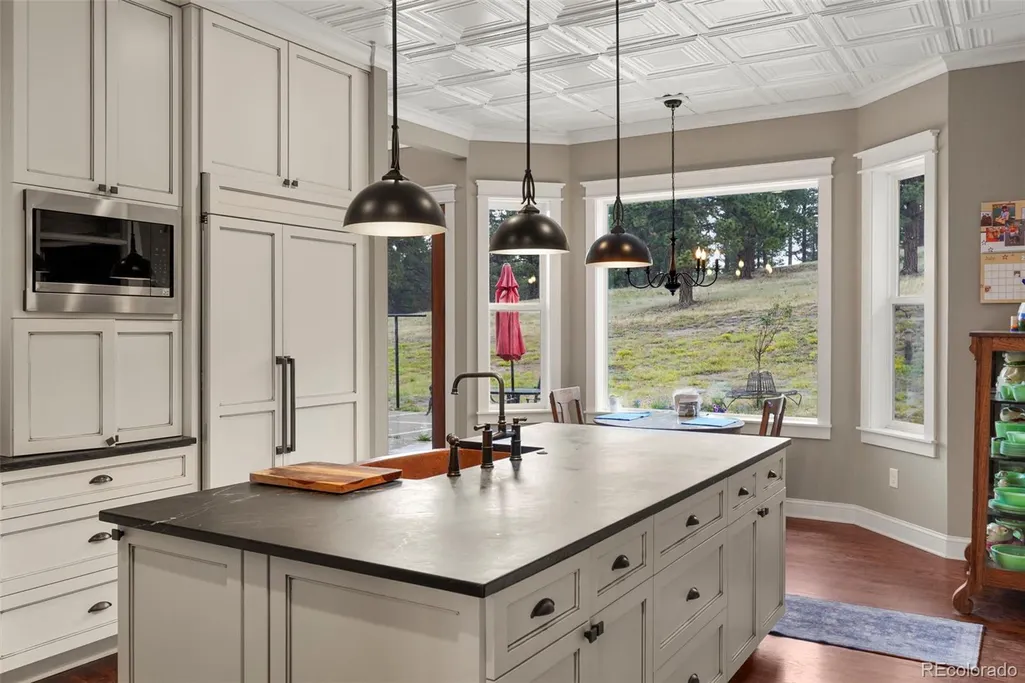
| Appliances | Bar Fridge,Convection Oven,Dishwasher,Disposal,Microwave,Oven,Range,Range Hood,Refrigerator,Self Cleaning Oven |
| Zoning | AG |
| Garage Spaces | 5 |
| Patio/Porch Features | Front Porch,Patio,Wrap Around |
| Construction Materials | Rock,Stone,Vinyl Siding |
| Exclusions | Personal Property |
| Year Built | 2017 |
| View | Meadow,Mountain(s),Valley,Water |
| Levels | Two |
| Property Subtype | Single Family Residence |
| Tax Year | 2025 |
| Ownership | Corporation/Trust |
| Waterfront Features | Pond |
| County | Douglas |
| Property Type | Residential |
| HOA | No |
| Attached Garage | Yes |
| Subdivision Name | Larkspu |
| Full Baths | 3 |
| Status | Active |
| High School | Castle View |
| City | Larkspur |
| Senior Community Y/N | No |
| High School District | Douglas RE-1 |
| Lot Size Units | Acres |
| Lot Size Square Feet | 2178000 |
| Carport Spaces | 3 |
| Listing Terms | Cash,Conventional,Jumbo |
| Elementary School | Larkspur |
| Tax Annual Amount | 5562 |
| Middle/Junior High School | Castle Rock |
| Virtual Tour | https://soco.aryeo.com/videos/019f6277-c93e-72ec-bb55-8deed633a856 |
| Structure Type | House |
| Standard Status | Active |
| Occupancy Type | Owner |
| Middle/Junior School District | Douglas RE-1 |
| Elementary School District | Douglas RE-1 |
Interior Features
| Interior Amenities | Breakfast Bar,Built-in Features,Ceiling Fan(s),Entrance Foyer,Five Piece Bath,High Ceilings,Kitchen Island,Open Floorplan,Pantry,Primary Suite,Walk-In Closet(s),Wet Bar |
|---|---|
| Basement | Finished,Walk-Out Access |
| Flooring | Carpet,Wood |
| Total Fireplaces | 1 |
| Fireplace Features | Great Room |
| Basement (Y/N) | Yes |
| Window Features | Double Pane Windows,Egress Windows |
| Above Grade Finished Area | 3194 |
| Half Baths | 1 |
| 3/4 Baths | 1 |
| Total Bedrooms | 6 |
| Below Grade Finished Area | 2434 |
| Main Level Bedrooms | 2 |
| Main Level Bathrooms | 3 |
| Total Baths | 5 |
Exterior Features
| Exterior Amenities | Balcony,Garden |
|---|---|
| Vegetation | Grassed,Mixed,Partially Wooded,Pine,Thinned,Wooded |
| Parking Features | Gravel,Oversized,RV Garage |
| Water Source | Private |
| Total Parking | 8 |
| Lot Size Area | 50 |
| Building Area Total | 5628 |
| Lot Size Acres | 50 |
| Road Surface Type | Gravel |
| Road Frontage Type | Easement,Private Road |
| Road Responsibility | Private Maintained Road |
| Horse Y/N | Yes |
| Horse Amenities | Chutes,Loafing Shed,Pasture,Water - Stream/Spring |
Amenities
- Foreclosure
- Views
- Short Sale
- New Construction
- Adult 55+
- Lease To Own
- No HOA Fees
- Furnished
- Primary On Main
- Air Conditioning
- Seller Finance
- Green
- Fixer Upper
- Horse
- Golf
- Fireplace
- Deck
- Garage
- Basement
- Pool
Property vs Single Family Average in 80118
Price
Taxes
Year Built
Visits
 The content relating to real estate for sale in this Web site comes in part from the Internet Data eXchange (IDX) program of METROLIST, INC., DBA RECOLORADO©. Real estate listings held by brokers other than JPAR® - Modern Real Estate are marked with the IDX Logo. This information is being provided for the consumers' personal, non-commercial use and may not be used for any other purpose. All information subject to change and should be independently verified. September 11, 2026 11:36 PM UTCd

 Information deemed reliable but not guaranteed by the MLS. © 2026 Information and Real Estate Services, LLC.
Information source: Information and Real Estate Services, LLC. Provided for limited non-commercial use only under IRES Rules. © Copyright IRES.
The information being provided is for the consumers personal, non-commercial use and may not be used for any purpose other than to identify prospective properties consumer may be interested in purchasing.
The IRES, LLC Data on this
Information deemed reliable but not guaranteed by the MLS. © 2026 Information and Real Estate Services, LLC.
Information source: Information and Real Estate Services, LLC. Provided for limited non-commercial use only under IRES Rules. © Copyright IRES.
The information being provided is for the consumers personal, non-commercial use and may not be used for any purpose other than to identify prospective properties consumer may be interested in purchasing.
The IRES, LLC Data on this
 The real estate listing information and related content displayed on this site is provided exclusively for consumers’ personal, non-commercial use and may not be used for any purpose other than to identify prospective properties consumers may be interested in purchasing. This information and related content is deemed reliable but is not guaranteed accurate by elevateMLS.
