
Address
6246 Walnut Grove Street, Erie, CO
Price
$ 670,000
Property Attributes
- MLS#3945245
- TypeSingle Family
- Listing Status Active
- CountyWELD
- CityErie
- NeighborhoodWyndham Hill
- Zip80516
- StyleTraditional
- Year Built2013
- Taxes$ 6803
- Price$ 670,000
- Bedrooms4
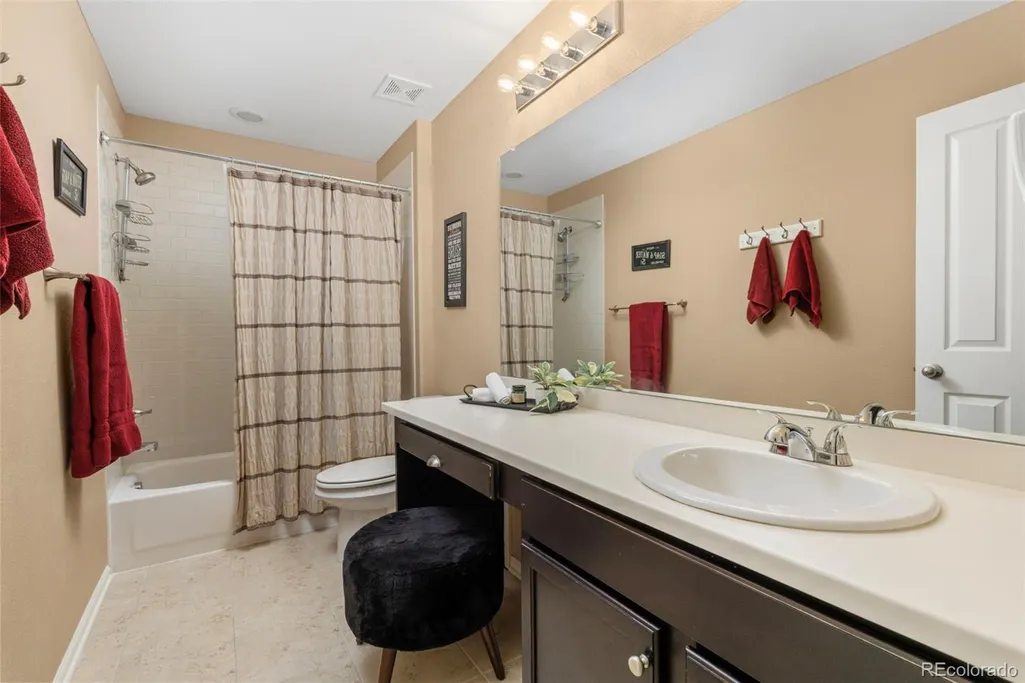
- Full Bathrooms3
- Half Bathrooms1
- Sqr Footage3751
- Lot Size0.13 Acres
Data Source:
REColorado (MTOMLS)
Property Description
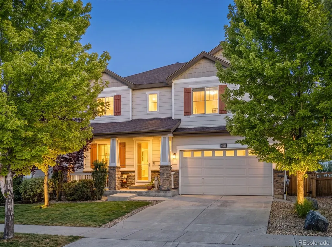
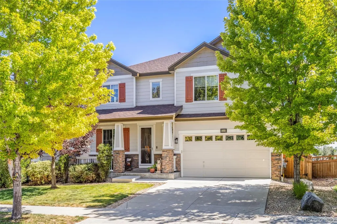
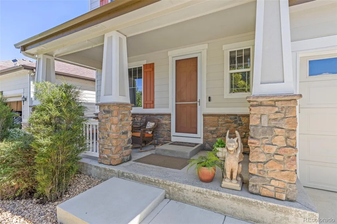
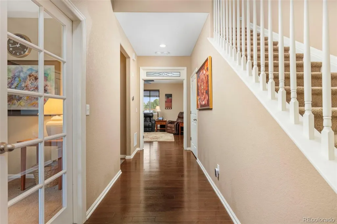
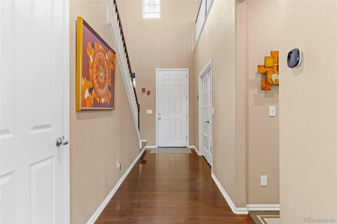
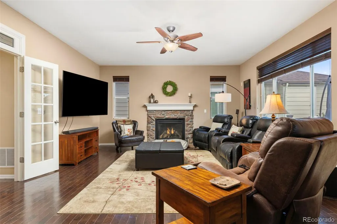
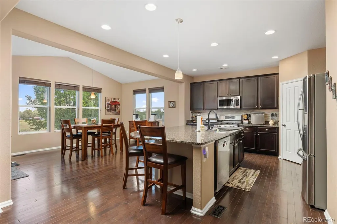
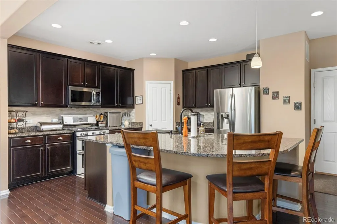
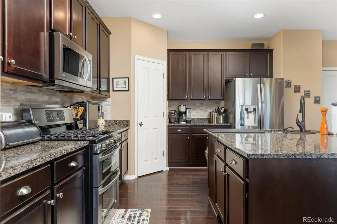
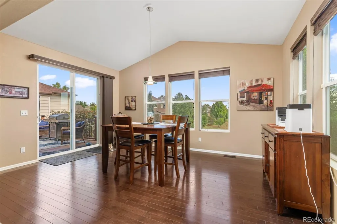
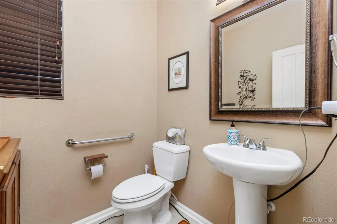
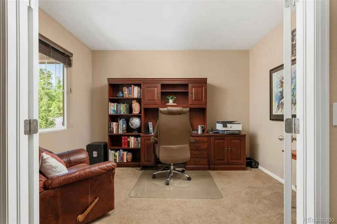
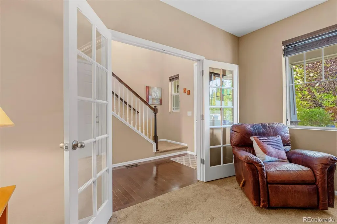
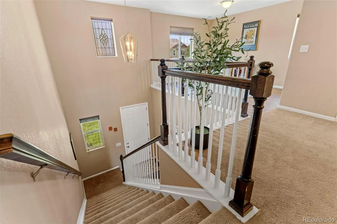
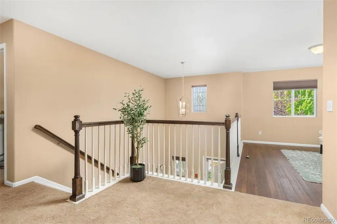
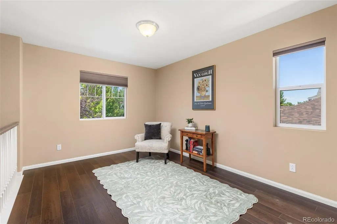
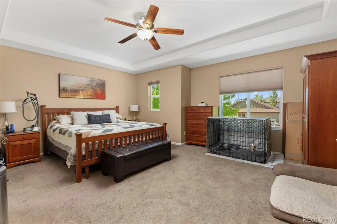
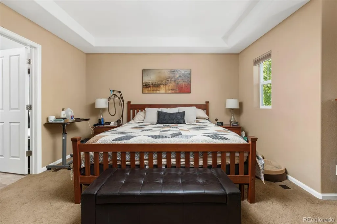
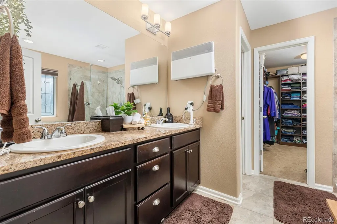
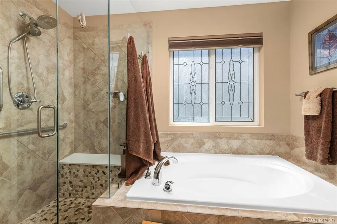
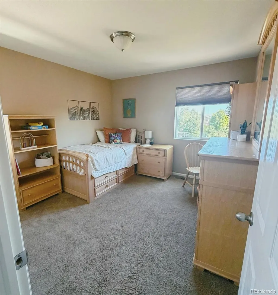
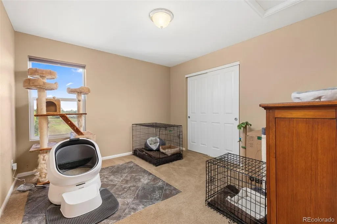
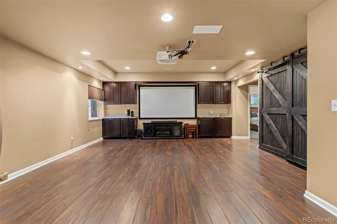
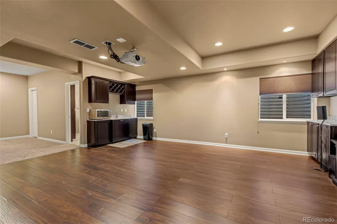
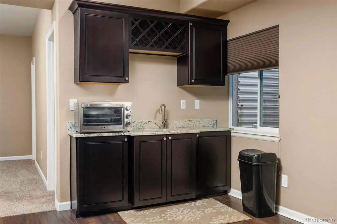
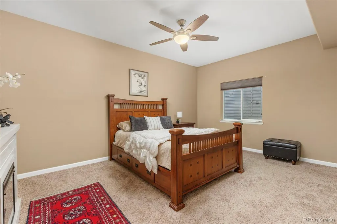
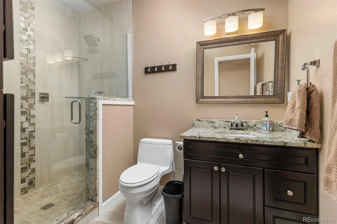
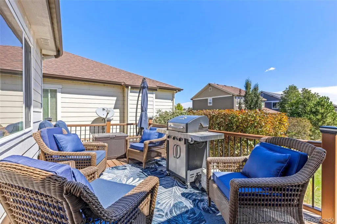
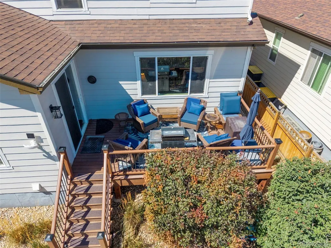
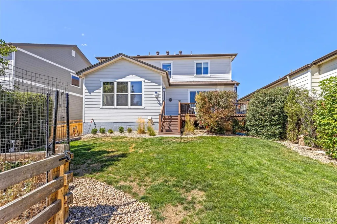
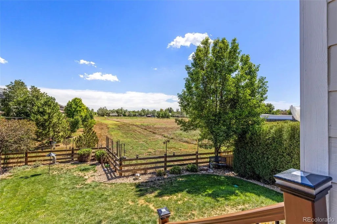
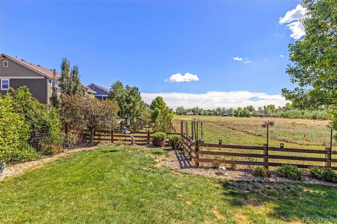
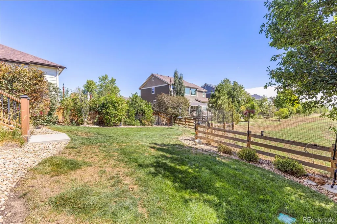
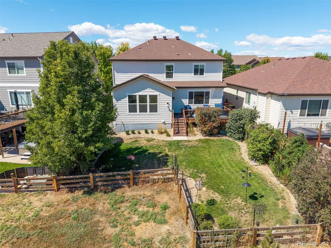
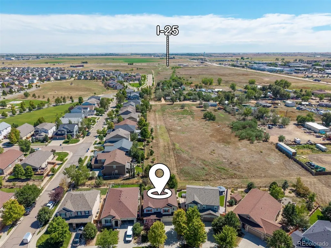
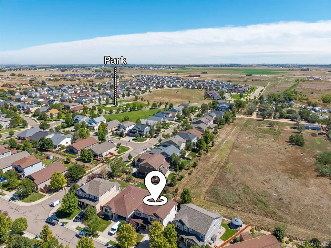
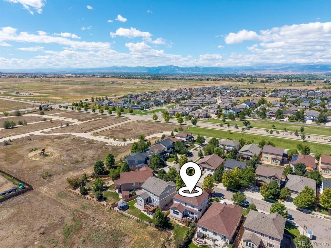
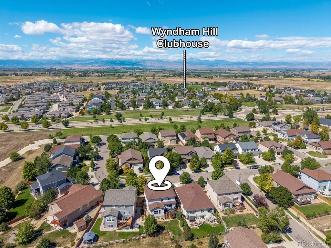
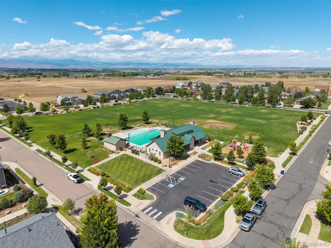
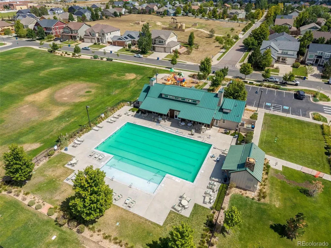
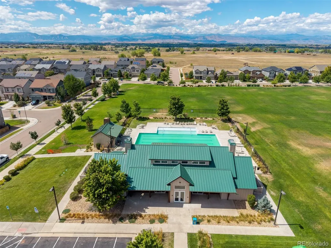
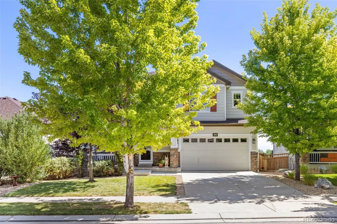
NO METRO DISTRICT Hello, Erie-loving buyers and buyer agents—this beauty is ready to impress! Appraised on 9/3/26 for $670,000 we are listing exactly at Appraisal market price ($670,000) Schedule your showing today and discover generous living space, a smart two-story layout, New Exterior paint completed, a FINISHED basement and a fantastic location. Located in the popular Wyndham Hill Erie/Frederick area, this light-filled home is tucked into the community while still offering quick access to I-25, approximately five minutes away. The clubhouse and swimming pool are just blocks from the home as well as many parks, the manageable yard means less time maintaining and more time enjoying the east facing back patio grilling, and chilling and relaxation. Outstanding functional floor plan features wood flooring, an Open non traditional dining room in Sunroon area and an eat-in kitchen using the beautiful granite island, new disposal, a pantry, a kitchen island and a cozy gas fireplace. The gourmet kitchen with gas range. The Impressive upgrade to this home is the additional EAST facing bump-out SUNROOM ( THIS IS UNIQUE TO THIS AREA ) perfect for morning coffee, tea, casual meals and relaxation. Upstairs, you’ll find three bedrooms, a versatile loft and conveniently located laundry hookups. The spacious primary suite offers its own private retreat and a five-piece bathroom. The impressive finished basement adds even more flexibility, featuring a full bedroom, a 3/4 bathroom and a large open recreation room. Create a guest suite, home office, workout area, movie room or multi-generational living space—the options are yours! As of August 2026, the home currently backs to open space. Buyer should independently verify the neighboring property, surrounding land and any potential future development or land use. Biggest bang for your buck, a flexible floor plan and a seller who can close quickly—come see what makes this home stand out!
| Elementary School | Middle School | High School |
|---|---|---|
| Legacy Elementary School | Erie Middle School | Erie High School |
| Price History | |
|---|---|
| 9/4/2026 | Listed $670,000 |
General Features
| Sewer | Public Sewer |
|---|---|
| Heating | Forced Air |
| Cooling | Central Air |
| Utilities | Cable Available,Electricity Available,Internet Access (Wired),Phone Available |
| Roof | Composition |
| Appliances | Dishwasher,Disposal,Dryer,Microwave,Oven,Range,Refrigerator,Self Cleaning Oven,Washer |
| Zoning | Residential |
| HOA Fee | 70 |
| Garage Spaces | 2 |
| Association Fee Includes | Reserves,Maintenance Grounds |
| Patio/Porch Features | Deck,Patio |
| Architectural Style | Traditional |
| Security Features | Carbon Monoxide Detector(s),Smoke Detector(s) |
| Construction Materials | Brick,Frame |
| Exclusions | Sellers Personal Property and Staging Materials |
| Year Built | 2013 |
| Levels | Two |
| Property Subtype | Single Family Residence |
| Tax Year | 2025 |
| Ownership | Individual |
| Assoc Fee Paid Per | Monthly |
| County | Weld |
| Property Type | Residential |
| Association Amenities | Clubhouse,Park,Pool |
| HOA | Yes |
| Attached Garage | Yes |
| Subdivision Name | Wyndham Hill |
| Facing Direction | West |
| Full Baths | 2 |
| Status | Active |
| Directions | i-25 North---> Exit off of CO52 and Head West ---> Turn rignt on Agregrate Blvd---> Right on Wyndham Hill Parkway---> and then right on Walnut Grove Street---> Home is on your left. |
| High School | Erie |
| City | Erie |
| Association Name | Wyndham Hill HOA |
| Senior Community Y/N | No |
| High School District | St. Vrain Valley RE-1J |
| Lot Size Units | Square Feet |
| Lot Size Square Feet | 5578 |
| Listing Terms | 1031 Exchange,Cash,Conventional,FHA,VA Loan |
| Elementary School | Legacy |
| Tax Annual Amount | 6803 |
| Home Warranty Y/N | No |
| Middle/Junior High School | Erie |
| Structure Type | House |
| Standard Status | Active |
| Occupancy Type | Owner |
| Middle/Junior School District | St. Vrain Valley RE-1J |
| Elementary School District | St. Vrain Valley RE-1J |
Interior Features
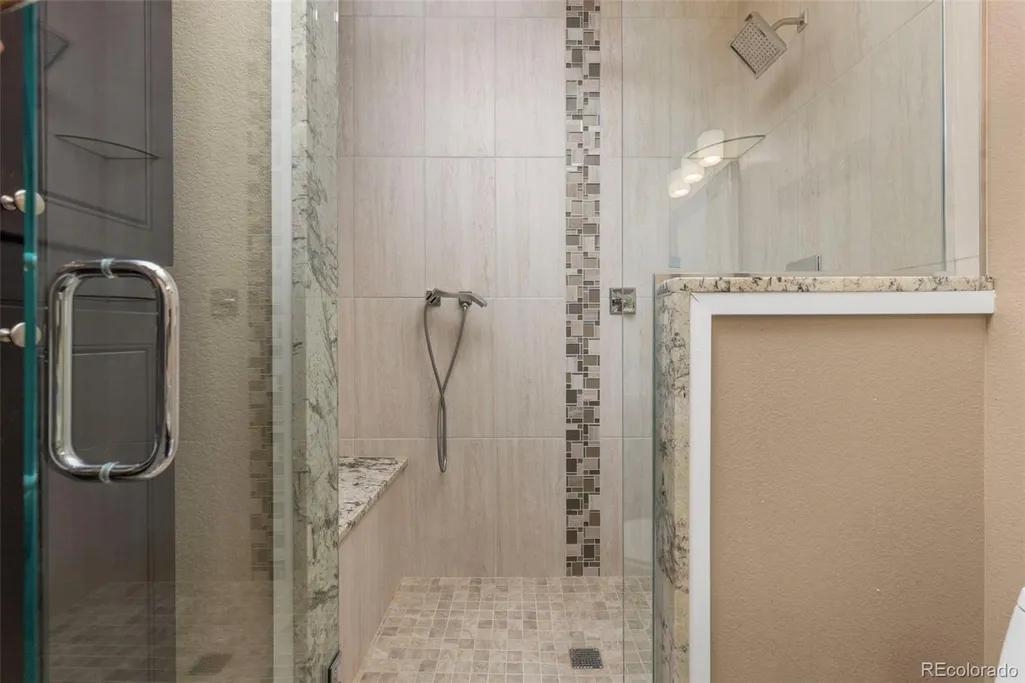
| Interior Amenities | Breakfast Bar,Ceiling Fan(s),Eat-in Kitchen,Five Piece Bath,Granite Counters,Kitchen Island,Open Floorplan,Primary Suite,Smoke Free,Walk-In Closet(s) |
|---|---|
| Basement | Finished,Full |
| Flooring | Carpet,Tile,Wood |
| Total Fireplaces | 1 |
| Fireplace Features | Gas |
| Basement (Y/N) | Yes |
| Window Features | Window Coverings |
| Above Grade Finished Area | 2524 |
| Half Baths | 1 |
| 3/4 Baths | 1 |
| Laundry Features | In Unit |
| Total Bedrooms | 4 |
| Below Grade Finished Area | 1227 |
| Main Level Bathrooms | 1 |
| Total Baths | 4 |
Exterior Features
| Exterior Amenities | Balcony,Private Yard |
|---|---|
| Fencing | Full |
| Parking Features | Concrete |
| Lot Features | Open Space |
| Water Source | Public |
| Total Parking | 2 |
| Lot Size Area | 5578 |
| Foundation Details | Slab |
| Building Area Total | 3751 |
| Lot Size Acres | 0.13 |
| Road Surface Type | Paved |
| Road Frontage Type | Public |
| Road Responsibility | Public Maintained Road |
Amenities
- Foreclosure
- Views
- Short Sale
- New Construction
- Adult 55+
- Lease To Own
- No HOA Fees
- Furnished
- Primary On Main
- Air Conditioning
- Seller Finance
- Green
- Fixer Upper
- Horse
- Golf
- Fireplace
- Deck
- Garage
- Basement
- Pool
Property vs Single Family Average in 80516
Price
Taxes
Year Built
Visits


 Information deemed reliable but not guaranteed by the MLS. © 2026 Information and Real Estate Services, LLC.
Information source: Information and Real Estate Services, LLC. Provided for limited non-commercial use only under IRES Rules. © Copyright IRES.
The information being provided is for the consumers personal, non-commercial use and may not be used for any purpose other than to identify prospective properties consumer may be interested in purchasing.
The IRES, LLC Data on this
Information deemed reliable but not guaranteed by the MLS. © 2026 Information and Real Estate Services, LLC.
Information source: Information and Real Estate Services, LLC. Provided for limited non-commercial use only under IRES Rules. © Copyright IRES.
The information being provided is for the consumers personal, non-commercial use and may not be used for any purpose other than to identify prospective properties consumer may be interested in purchasing.
The IRES, LLC Data on this
 The real estate listing information and related content displayed on this site is provided exclusively for consumers’ personal, non-commercial use and may not be used for any purpose other than to identify prospective properties consumers may be interested in purchasing. This information and related content is deemed reliable but is not guaranteed accurate by elevateMLS.
