
Address
33804 Bergen View Trail, Evergreen, CO
Price
$ 775,000
Property Attributes
- MLS#3880723
- TypeSingle Family
- Listing Status Active
- CountyJEFFERSON
- CityEvergreen
- NeighborhoodSegers Acres
- Zip80439
- StyleContemporary,Mountain Contemporary
- Year Built1999
- Taxes$ 4285
- Price$ 775,000
- Bedrooms1
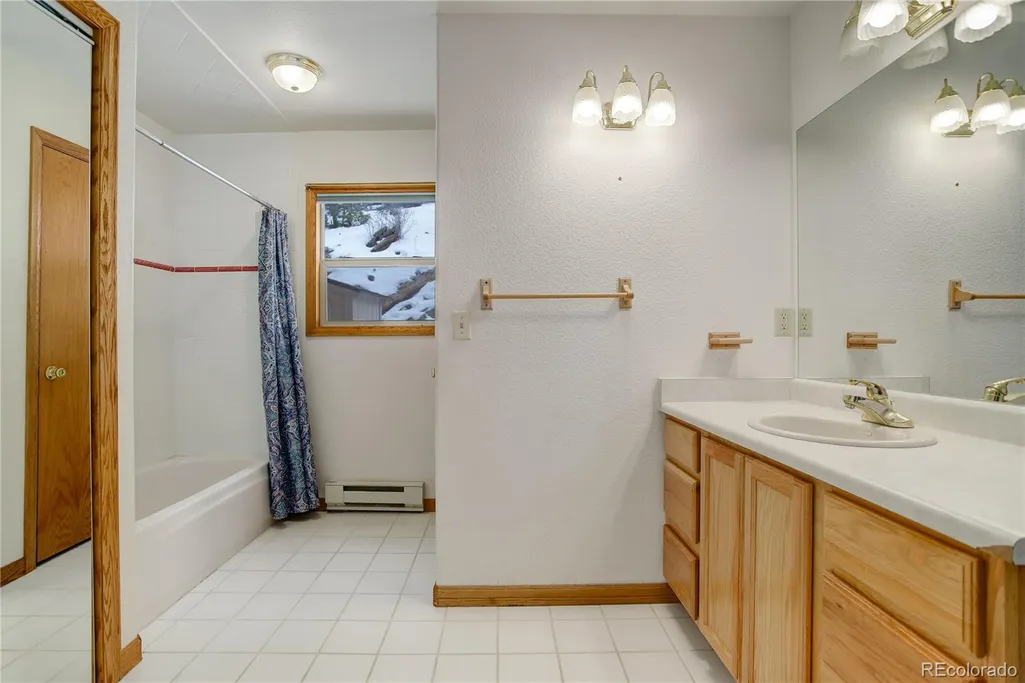
- Full Bathrooms1
- Half Bathrooms0
- Sqr Footage1824
- Lot Size7.24 Acres
Data Source:
REColorado (MTOMLS)
Property Description
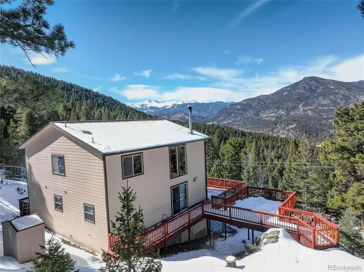
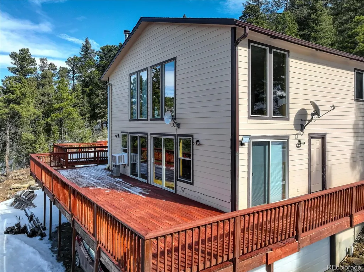
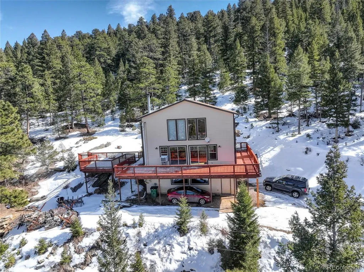
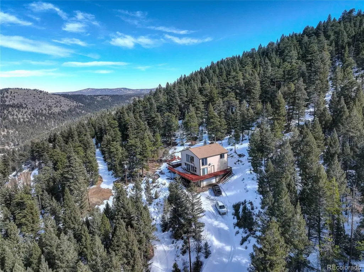
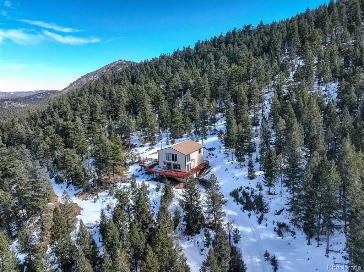
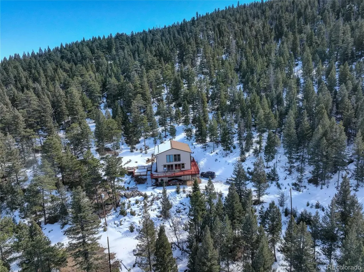
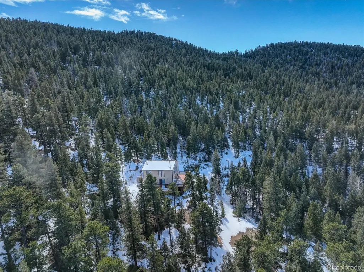
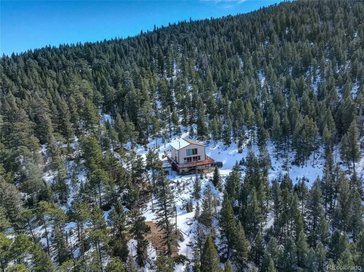
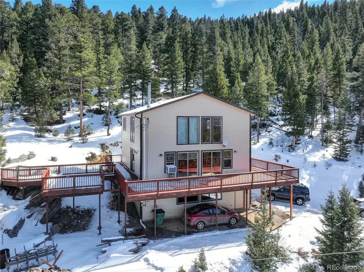
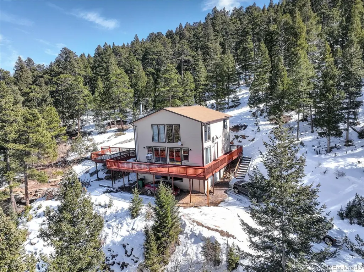
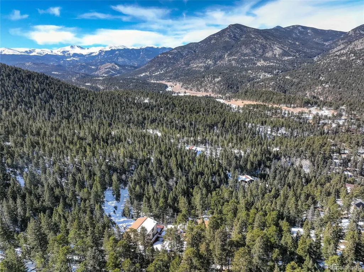
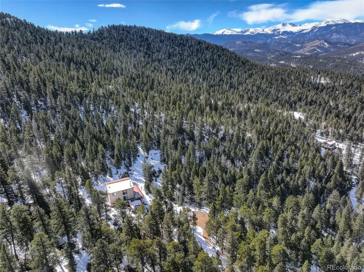
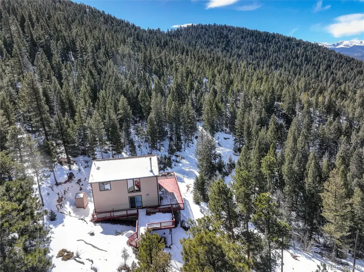
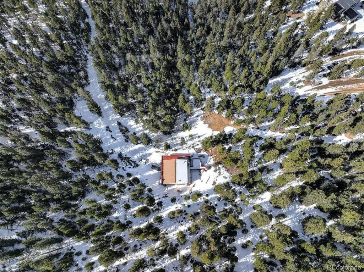
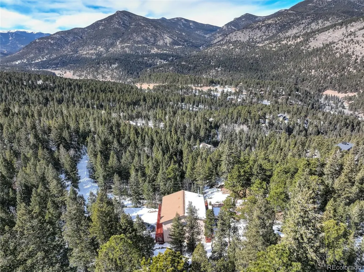
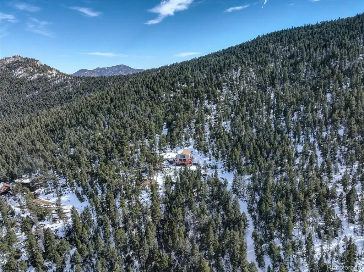
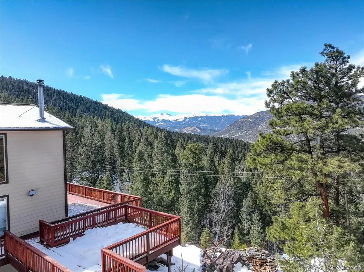
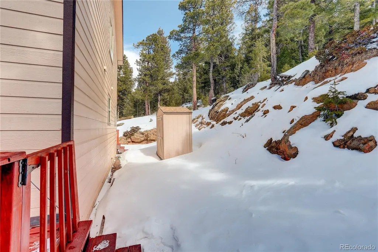
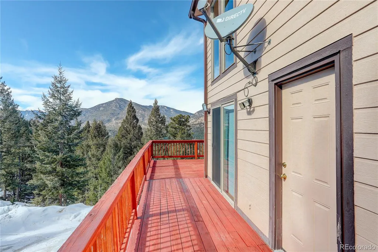
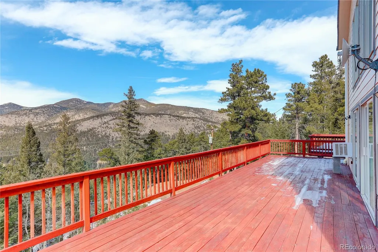
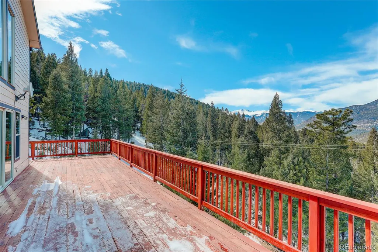
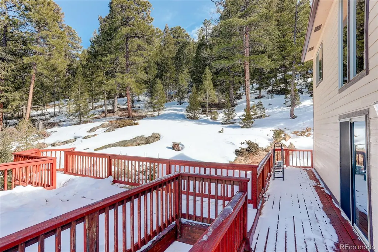
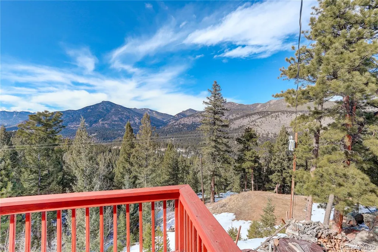
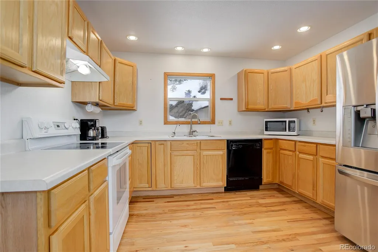
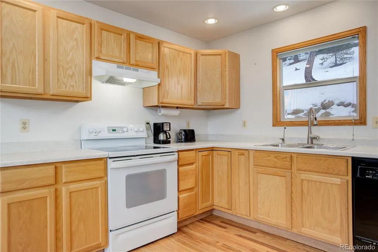
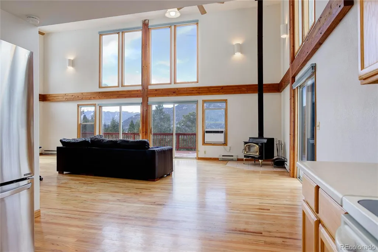
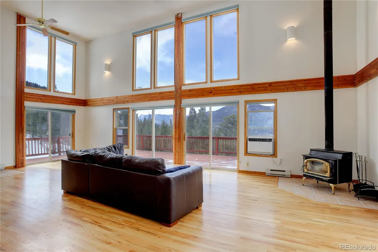
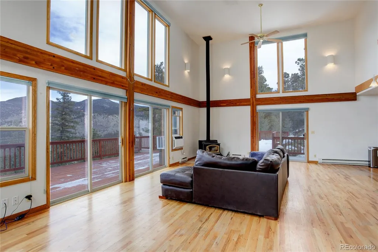
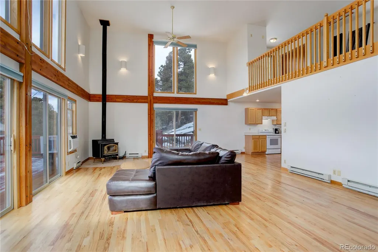
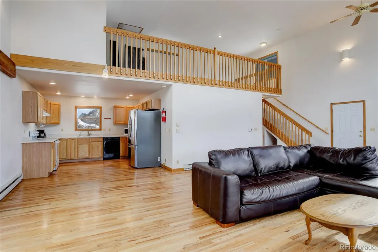
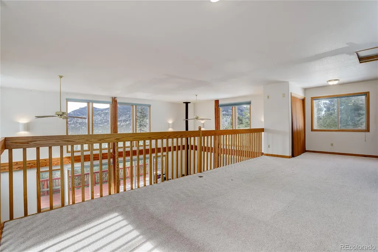
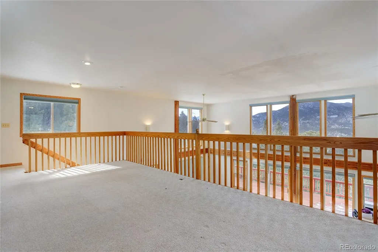
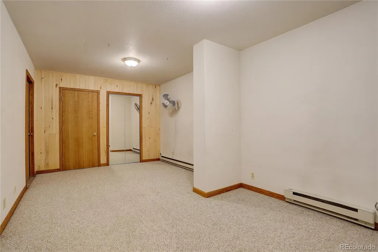
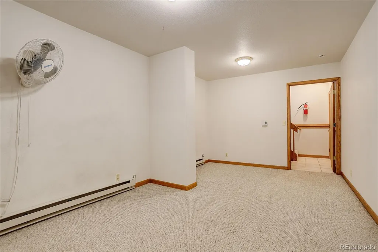
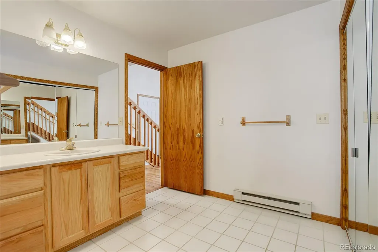
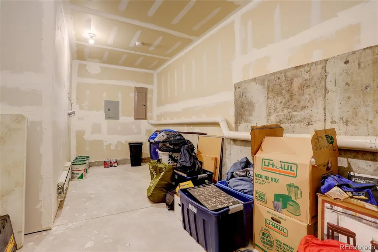
WILL CONSIDER TRADE – WOW! Discover this charming 2-story mountain hideaway perched high above Upper Bear Creek Road, offering spectacular views overlooking the Evergreen Valley. Sitting at an elevation of approximately 8,000 feet, this unique property includes both the main home and a second lot—together totaling over 7 acres—and backing to 700+ acres of open space and Denver Mountain Park. This home is an ideal live/work retreat for those seeking seclusion and inspiration in a forested mountain setting. Inside, the main floor features an open-concept layout, creating a versatile canvas for your personal design. Upstairs, the spacious loft bedroom provides room for expansion and could easily be reimagined into 2–3 bedrooms. The basement includes a storage area with potential for conversion into a non-conforming bedroom or studio space. Expansive windows frame the breathtaking views, filling the home with natural light and connecting you to the peace of the surrounding mountains. Additional highlights: Over 7 acres on 2 parcels, one with the home and one vacant Backs to over 700 acres of protected open space 30–45 minutes from Denver, yet worlds away from the city Endless opportunities for recreation, privacy, and mountain living Important Notes: The access road is not county-maintained Multiple sharp turns and curves—4WD or AWD is strongly recommended This property offers the rare chance to own a secluded mountain retreat with unmatched views, privacy, and potential.
| Elementary School | Middle School | High School |
|---|---|---|
| Wilmot Elementary School | Evergreen Middle School | Evergreen High School |
| Price History | |
|---|---|
| 9/12/2025 | Listed $775,000 |
General Features
| Sewer | Septic Tank |
|---|---|
| Heating | Baseboard |
| Cooling | Air Conditioning-Room |
| Utilities | Electricity Available,Electricity Connected |
| Possession | Closing/DOD |
| Roof | Shingle |
| Appliances | Dishwasher,Disposal,Dryer,Electric Water Heater,Microwave,Oven,Range,Refrigerator,Washer,Water Softener |
| Zoning | MR-1 |
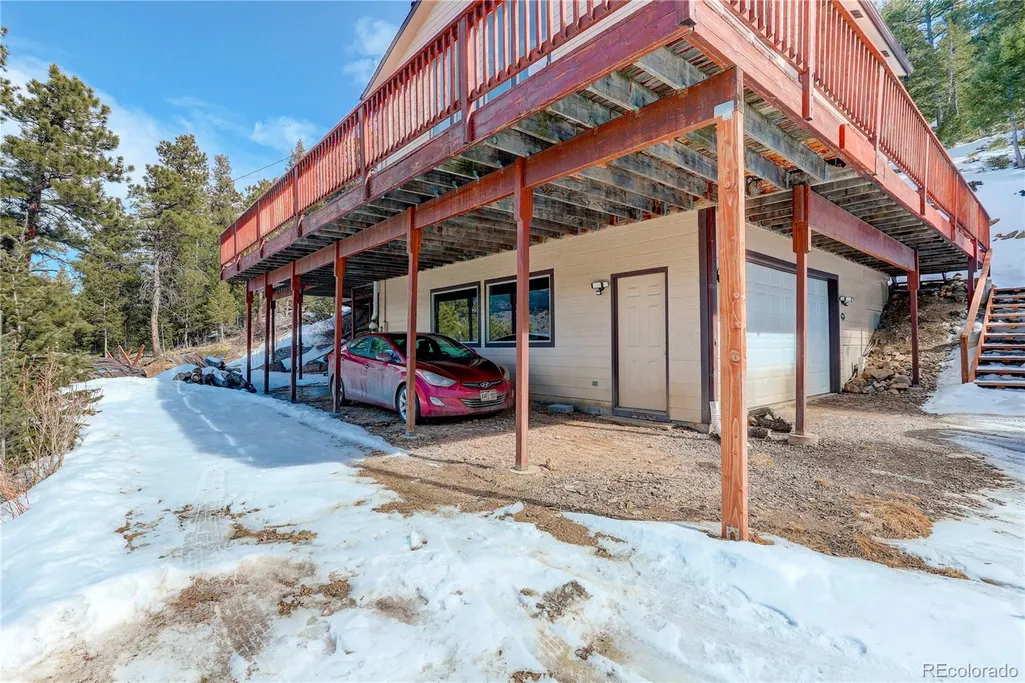
| Garage Spaces | 2 |
| Patio/Porch Features | Deck,Front Porch,Wrap Around |
| Architectural Style | Contemporary,Mountain Contemporary |
| Security Features | Carbon Monoxide Detector(s),Radon Detector,Smoke Detector(s) |
| Construction Materials | Frame,Wood Siding |
| Exclusions | Owners private property. |
| Year Built | 1999 |
| Electric | 110V,220 Volts |
| View | Meadow,Mountain(s),Valley |
| Levels | Two |
| Property Subtype | Single Family Residence |
| Tax Year | 2022 |
| Current Use | Live/Work |
| Ownership | Individual |
| County | Jefferson |
| Property Type | Residential |
| HOA | No |
| Attached Garage | Yes |
| Energy Efficient | Windows |
| Subdivision Name | Segers Acres |
| Full Baths | 1 |
| Status | Active |
| Directions | Please use GPS to get to the home. |
| High School | Evergreen |
| City | Evergreen |
| Entry Location | Basement |
| Senior Community Y/N | No |
| High School District | Jefferson County R-1 |
| Lot Size Units | Square Feet |
| Lot Size Square Feet | 315425 |
| Listing Terms | 1031 Exchange,Cash,Conventional,FHA,Jumbo,Other |
| Elementary School | Wilmot |
| Tax Annual Amount | 4285 |
| Middle/Junior High School | Evergreen |
| Virtual Tour | https://www.zillow.com/view-imx/c167981b-98e0-49d3-9e5a-5ef2d4d08a55?setAttribution=mls&wl=true&initialViewType=pano |
| Structure Type | House |
| Standard Status | Active |
| Occupancy Type | Owner |
| Middle/Junior School District | Jefferson County R-1 |
| Elementary School District | Jefferson County R-1 |
Interior Features
| Interior Amenities | Ceiling Fan(s),High Ceilings,High Speed Internet,Laminate Counters,Open Floorplan,Radon Mitigation System,Smoke Free |
|---|---|
| Basement | Finished,Walk-Out Access |
| Flooring | Wood |
| Basement (Y/N) | Yes |
| Window Features | Double Pane Windows,Window Coverings |
| Above Grade Finished Area | 1424 |
| Total Bedrooms | 1 |
| Main Level Bathrooms | 1 |
| Total Baths | 1 |
Exterior Features
| Exterior Amenities | Balcony,Lighting |
|---|---|
| Vegetation | Aspen,Brush,Heavily Wooded,Mixed,Natural State,Wooded |
| Fencing | None |
| Parking Features | 220 Volts,Gravel,Exterior Access Door,Insulated Garage |
| Lot Features | Borders Public Land,Foothills,Many Trees,Mountainous,Open Space,Rock Outcropping,Secluded,Sloped |
| Water Source | Private,Well |
| Total Parking | 8 |
| Lot Size Area | 315425 |
| Foundation Details | Concrete Perimeter |
| Building Area Total | 1824 |
| Lot Size Acres | 7.24 |
| Road Surface Type | Dirt |
| Road Frontage Type | Private Road,Year Round |
| Road Responsibility | Private Maintained Road |
Amenities
- Foreclosure
- Views
- Short Sale
- New Construction
- Adult 55+
- Lease To Own
- No HOA Fees
- Furnished
- Primary On Main
- Air Conditioning
- Seller Finance
- Green
- Fixer Upper
- Horse
- Golf
- Fireplace
- Deck
- Garage
- Basement
- Pool
Property vs Single Family Average in 80439
Price
Taxes
Year Built
Visits
 The content relating to real estate for sale in this Web site comes in part from the Internet Data eXchange (IDX) program of METROLIST, INC., DBA RECOLORADO©. Real estate listings held by brokers other than JPAR® - Modern Real Estate are marked with the IDX Logo. This information is being provided for the consumers' personal, non-commercial use and may not be used for any other purpose. All information subject to change and should be independently verified. September 15, 2026 12:24 PM UTCd

 Information deemed reliable but not guaranteed by the MLS. © 2026 Information and Real Estate Services, LLC.
Information source: Information and Real Estate Services, LLC. Provided for limited non-commercial use only under IRES Rules. © Copyright IRES.
The information being provided is for the consumers personal, non-commercial use and may not be used for any purpose other than to identify prospective properties consumer may be interested in purchasing.
The IRES, LLC Data on this
Information deemed reliable but not guaranteed by the MLS. © 2026 Information and Real Estate Services, LLC.
Information source: Information and Real Estate Services, LLC. Provided for limited non-commercial use only under IRES Rules. © Copyright IRES.
The information being provided is for the consumers personal, non-commercial use and may not be used for any purpose other than to identify prospective properties consumer may be interested in purchasing.
The IRES, LLC Data on this
 The real estate listing information and related content displayed on this site is provided exclusively for consumers’ personal, non-commercial use and may not be used for any purpose other than to identify prospective properties consumers may be interested in purchasing. This information and related content is deemed reliable but is not guaranteed accurate by elevateMLS.
