
Address
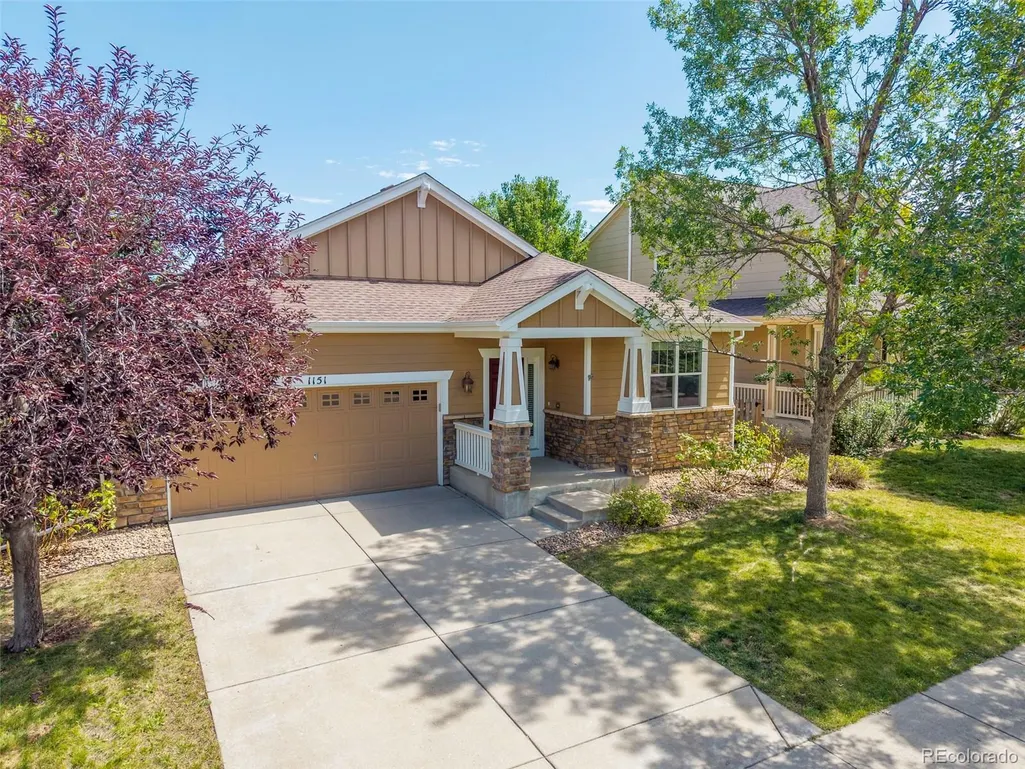
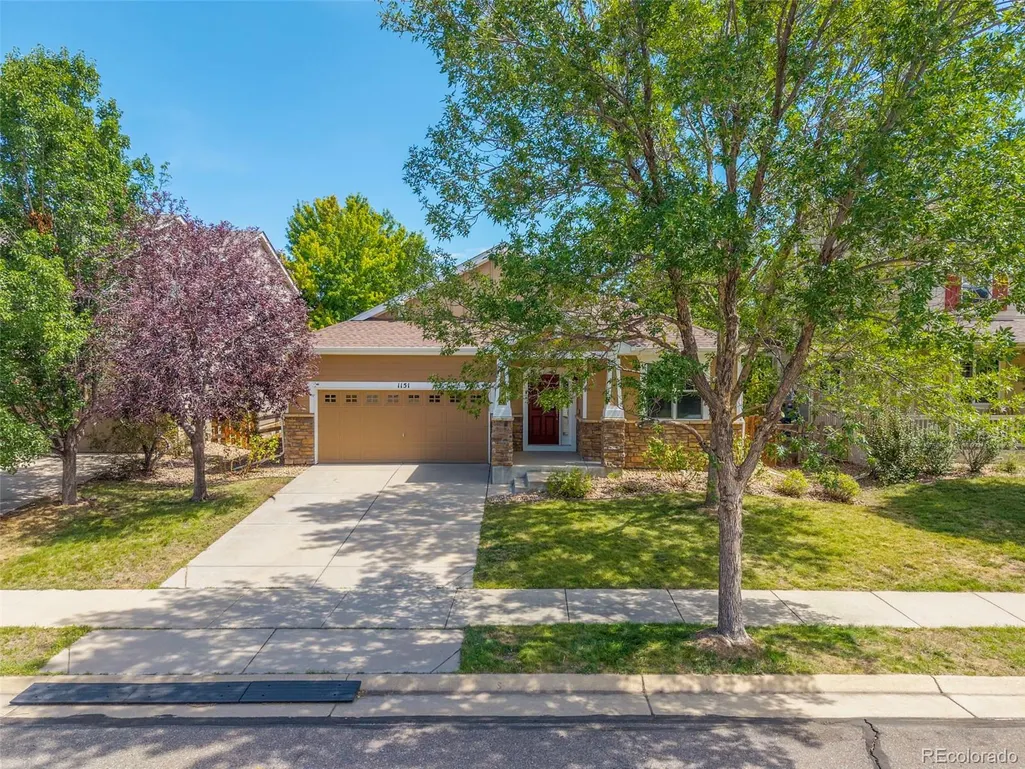
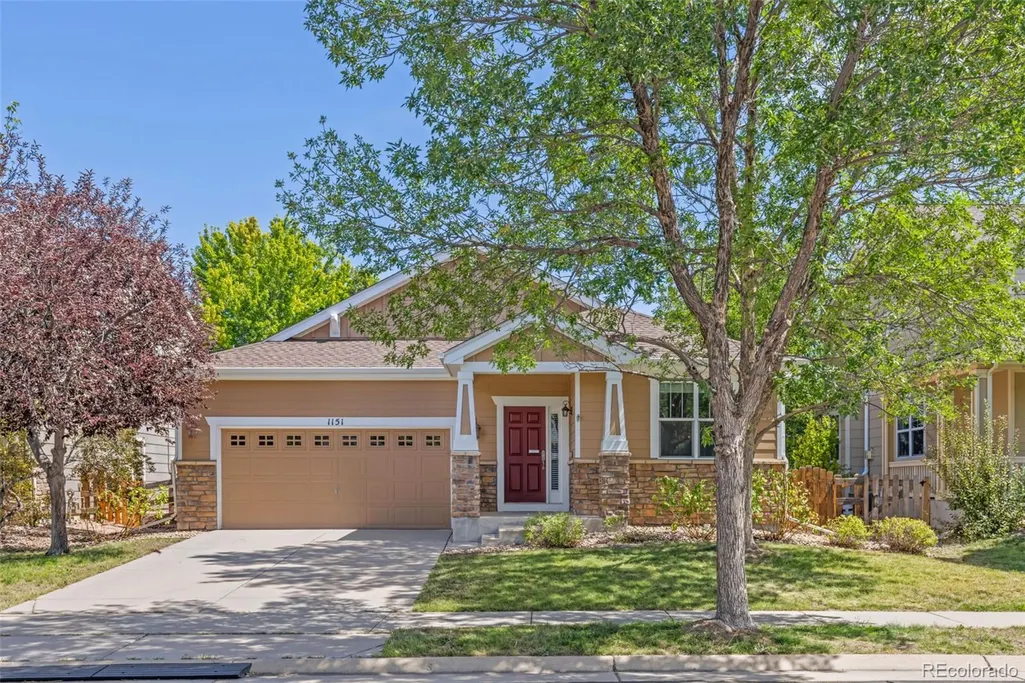
1151 Mircos Street, Erie, CO
Price
$ 670,000
Property Attributes
- MLS#3857636
- TypeSingle Family
- Listing Status Active
- CountyWELD
- CityErie
- NeighborhoodErie Commons
- Zip80516
- StyleHouse
- Year Built2008
- Taxes$ 6754
- Price$ 670,000
- Bedrooms3
- Full Bathrooms3
- Half Bathrooms0
- Sqr Footage3141
- Lot Size0.14 Acres
Data Source:
REColorado (MTOMLS)
Property Description
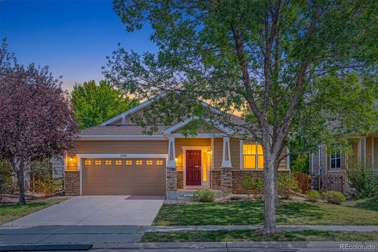
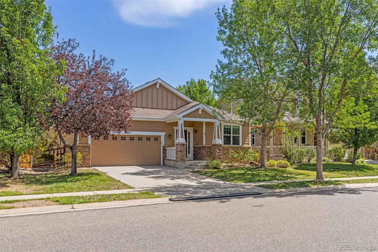
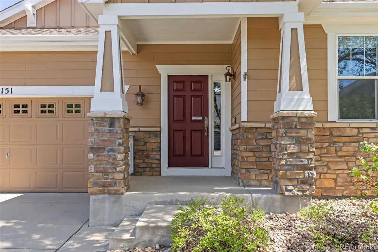
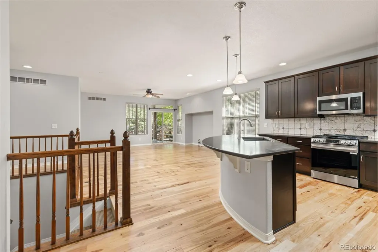
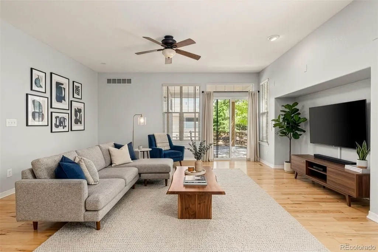
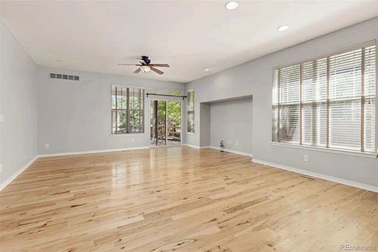
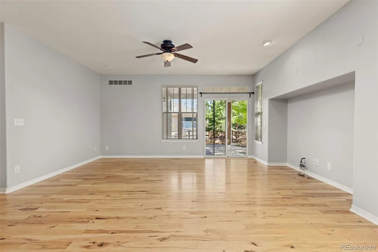
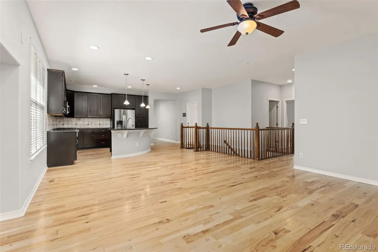
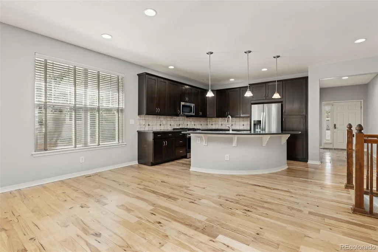
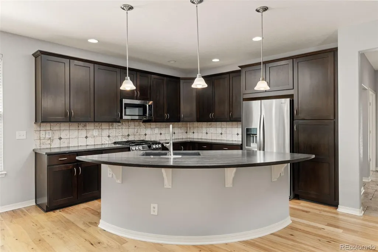
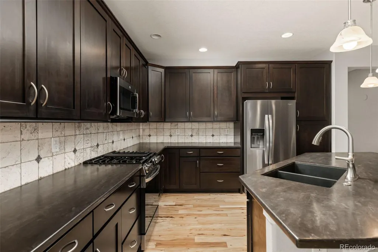
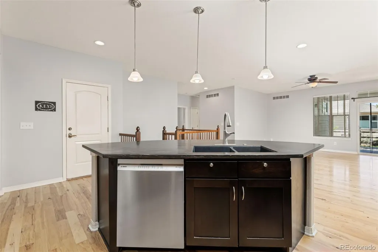
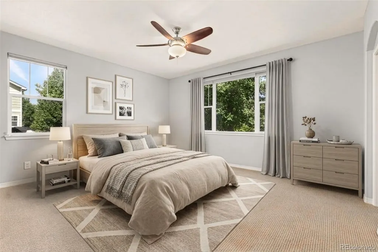
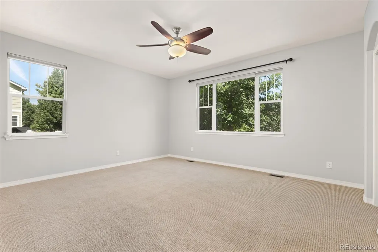
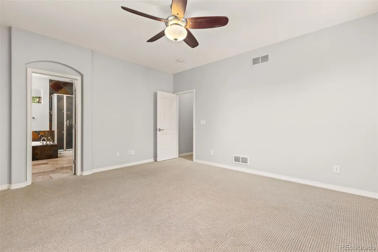
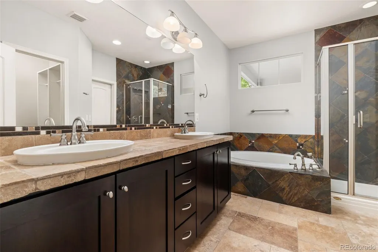
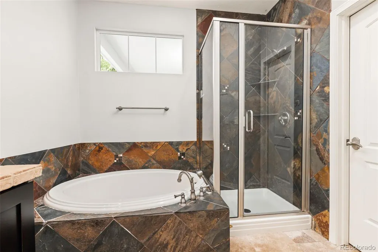
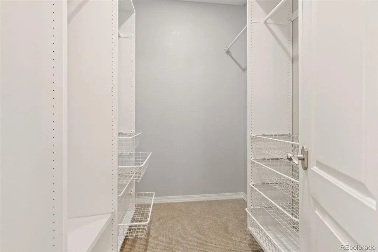
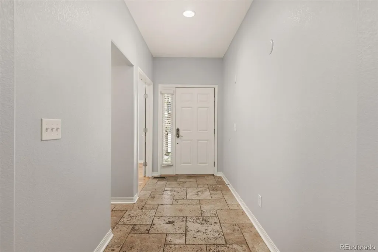
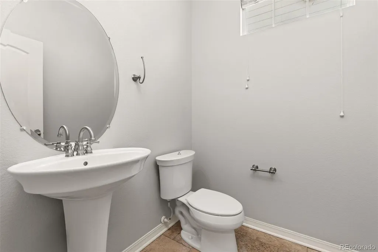
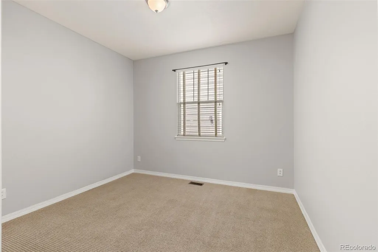
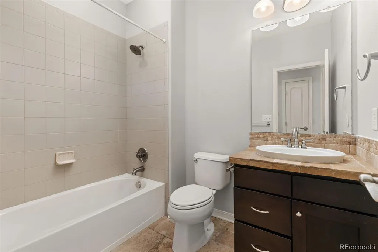
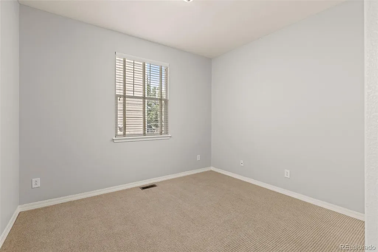
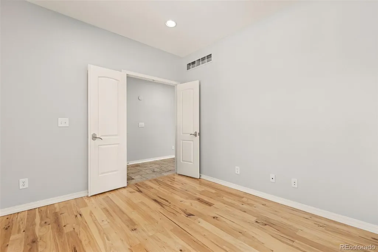
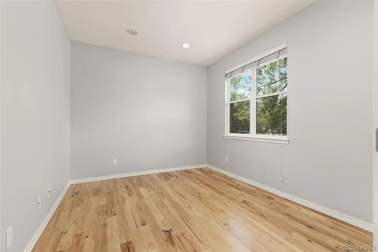
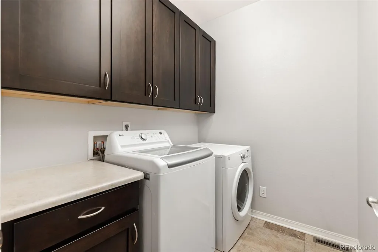
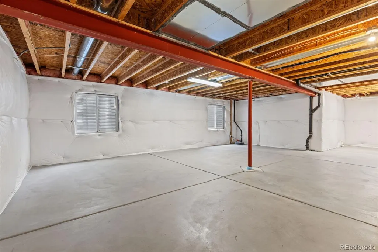
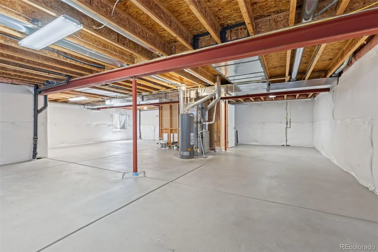
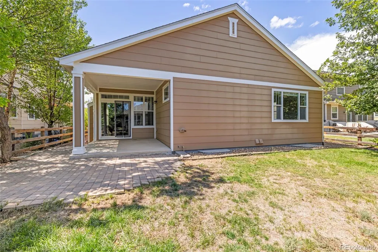
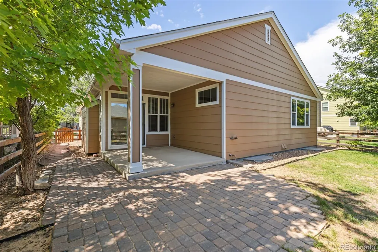
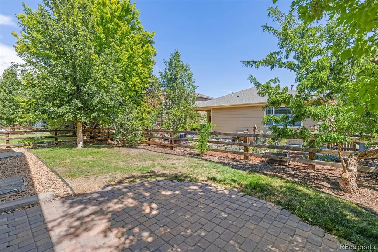
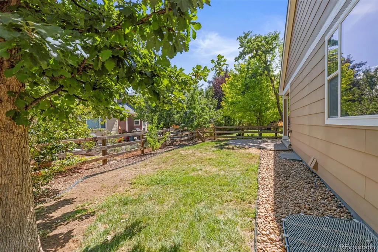
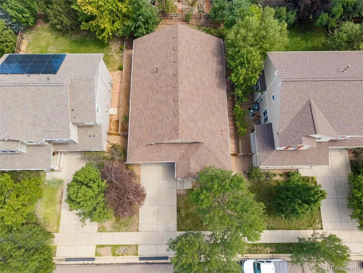
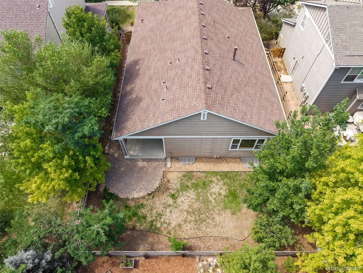
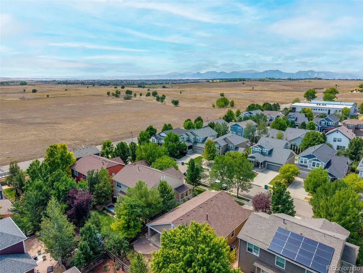
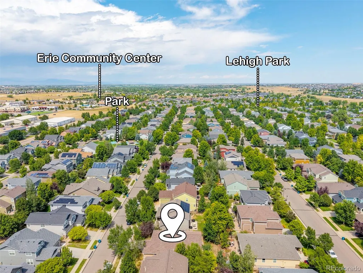
Welcome home to easy Colorado living in this beautiful ranch-style home in desirable Erie, Colorado! Offering 3 bedrooms, 3 bathrooms, a dedicated home office, and convenient main-floor living, this home combines a spacious open floor plan with the warmth and comfort buyers are looking for. Fresh interior paint, beautiful wood floors, and large windows throughout fill the home with natural light and create a bright, welcoming feel from the moment you walk in. At the heart of the home, the spacious kitchen features abundant cabinetry and a fantastic oversized island with plenty of room for gathering, entertaining, meal prep, or casual dining. The kitchen flows seamlessly into the dining and living spaces, making the open-concept layout perfect for both everyday life and entertaining. All three bedrooms, the office, and essential living spaces are located on the main level, offering the ease and functionality of true ranch-style living. Step outside to a cozy backyard with a covered patio that's ready for summer dinners, morning coffee, or relaxing Colorado evenings. Downstairs, the large unfinished basement provides incredible potential for future bedrooms, a recreation room, home gym, theater, workshop, or additional storage. With a desirable Erie location, move-in-ready updates, abundant natural light, and room to grow, 1151 Mircos Street offers the space, flexibility, and lifestyle you've been searching for!
| Elementary School | Middle School | High School |
|---|---|---|
| Red Hawk Elementary School | Erie Middle School | Erie High School |
| Price History | |
|---|---|
| 8/26/2026 | Listed $670,000 |
General Features
| Sewer | Public Sewer |
|---|---|
| Heating | Forced Air,Natural Gas |
| Cooling | Central Air |
| Utilities | Electricity Connected,Natural Gas Connected,Phone Connected |
| Possession | Closing/DOD |
| Roof | Composition |
| Appliances | Dishwasher,Disposal,Dryer,Microwave,Oven,Range,Refrigerator,Washer |
| HOA Fee | 112 |
| Garage Spaces | 2 |
| Association Fee Includes | Maintenance Grounds,Trash |
| Patio/Porch Features | Patio |
| Construction Materials | Frame,Wood Siding |
| Exclusions | seller's personal property & staging items |
| Year Built | 2008 |
| Levels | One |
| Property Subtype | Single Family Residence |
| Tax Year | 2025 |
| Ownership | Individual |
| Assoc Fee Paid Per | Monthly |
| County | Weld |
| Property Type | Residential |
| Association Amenities | Park,Pool |
| HOA | Yes |
| Attached Garage | Yes |
| Subdivision Name | Erie Commons |
| Facing Direction | West |
| Full Baths | 3 |
| Status | Active |
| Directions | From I-25,take Exit 232/Erie Parkway and head west. Turn left on Powers St,right on Mason St,left on Austin Ave,then left onto Mircos St. Property is at 1151 Mircos St. |
| High School | Erie |
| City | Erie |
| Association Name | Erie Commons Master |
| Senior Community Y/N | No |
| High School District | St. Vrain Valley RE-1J |
| Lot Size Units | Square Feet |
| Lot Size Square Feet | 6160 |
| Listing Terms | Cash,Conventional,FHA,VA Loan |
| Elementary School | Red Hawk |
| Tax Annual Amount | 6754 |
| Middle/Junior High School | Erie |
| Virtual Tour | https://longs-peak-media.aryeo.com/videos/01a03e48-830f-7113-87e9-e6dd7570053d |
| Structure Type | House |
| Standard Status | Active |
| Middle/Junior School District | St. Vrain Valley RE-1J |
| Elementary School District | St. Vrain Valley RE-1J |
Interior Features
| Basement | Finished,Partial,Unfinished |
|---|---|
| Flooring | Carpet,Tile,Wood |
| Basement (Y/N) | Yes |
| Window Features | Window Coverings |
| Above Grade Finished Area | 1793 |
| Total Bedrooms | 3 |
| Main Level Bedrooms | 3 |
| Main Level Bathrooms | 3 |
| Total Baths | 3 |
Exterior Features
| Fencing | Partial |
|---|---|
| Lot Features | Irrigated,Sprinklers In Front,Sprinklers In Rear |
| Water Source | Public |
| Total Parking | 2 |
| Lot Size Area | 6160 |
| Building Area Total | 3141 |
| Lot Size Acres | 0.14 |
| Road Surface Type | Paved |
| Road Frontage Type | Private Road |
| Road Responsibility | Public Maintained Road |
Amenities
- Foreclosure
- Views
- Short Sale
- New Construction
- Adult 55+
- Lease To Own
- No HOA Fees
- Furnished
- Primary On Main
- Air Conditioning
- Seller Finance
- Green
- Fixer Upper
- Horse
- Golf
- Fireplace
- Deck
- Garage
- Basement
- Pool
Property vs Single Family Average in 80516
Price
Taxes
Year Built
Visits


 Information deemed reliable but not guaranteed by the MLS. © 2026 Information and Real Estate Services, LLC.
Information source: Information and Real Estate Services, LLC. Provided for limited non-commercial use only under IRES Rules. © Copyright IRES.
The information being provided is for the consumers personal, non-commercial use and may not be used for any purpose other than to identify prospective properties consumer may be interested in purchasing.
The IRES, LLC Data on this
Information deemed reliable but not guaranteed by the MLS. © 2026 Information and Real Estate Services, LLC.
Information source: Information and Real Estate Services, LLC. Provided for limited non-commercial use only under IRES Rules. © Copyright IRES.
The information being provided is for the consumers personal, non-commercial use and may not be used for any purpose other than to identify prospective properties consumer may be interested in purchasing.
The IRES, LLC Data on this
 The real estate listing information and related content displayed on this site is provided exclusively for consumers’ personal, non-commercial use and may not be used for any purpose other than to identify prospective properties consumers may be interested in purchasing. This information and related content is deemed reliable but is not guaranteed accurate by elevateMLS.
