
Address
11004 Sunset Oaks Place, Franktown, CO
Price
$ 1,399,000
Property Attributes
- MLS#3831203
- TypeSingle Family
- Listing Status Active
- CountyDOUGLAS
- CityFranktown
- NeighborhoodVista Hills
- Zip80116
- StyleHouse
- Year Built2026
- Taxes$ 7320
- Price$ 1,399,000
- Bedrooms5
- Full Bathrooms4
- Half Bathrooms0
- Sqr Footage4374
- Lot Size5.01 Acres
Data Source:
REColorado (MTOMLS)
Property Description
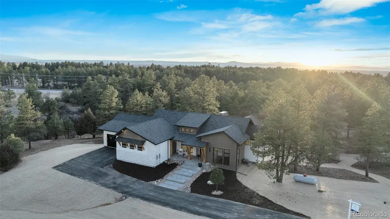
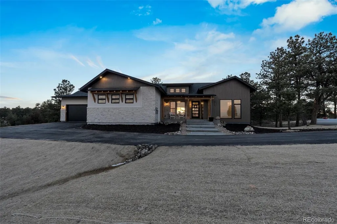
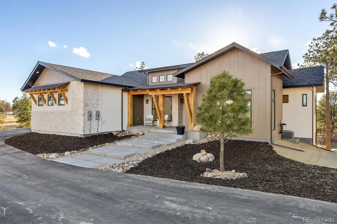
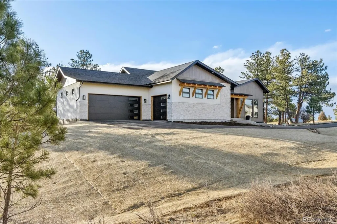
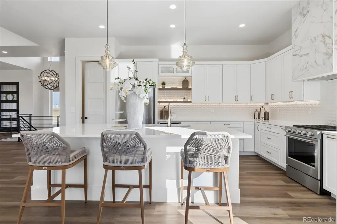
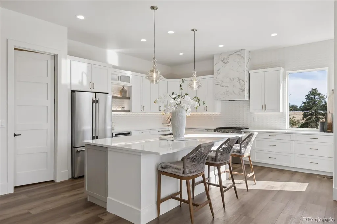
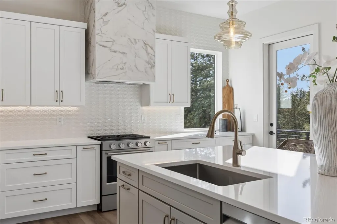
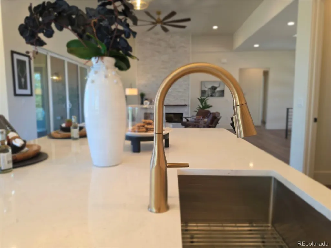
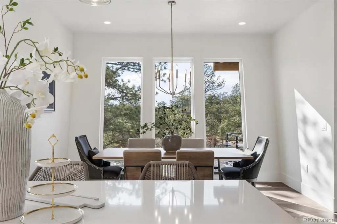
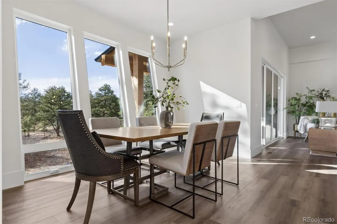
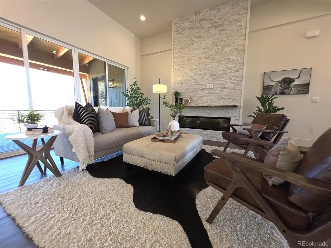
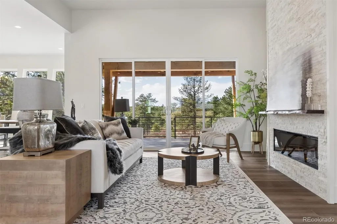
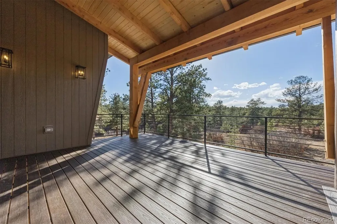
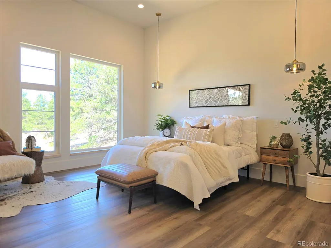
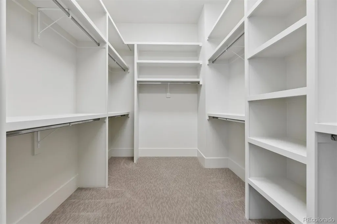
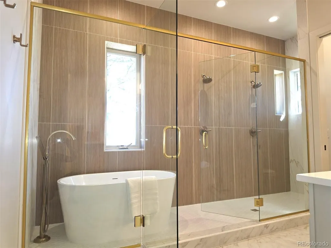
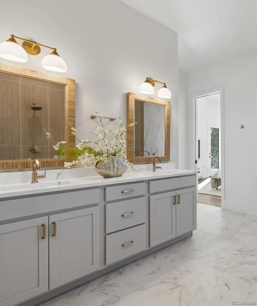
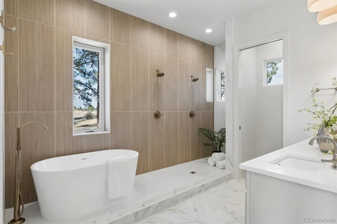
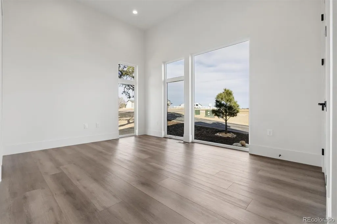
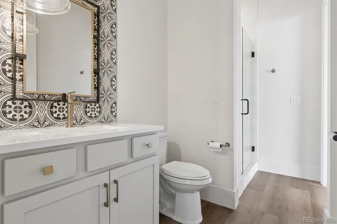
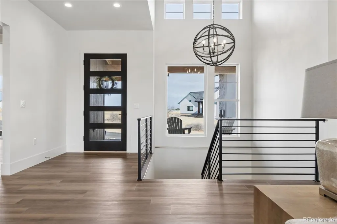
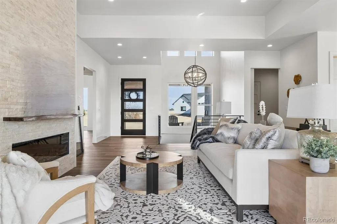
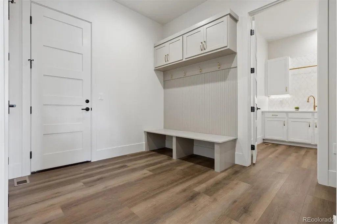
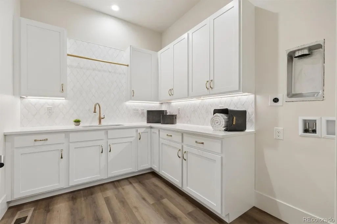
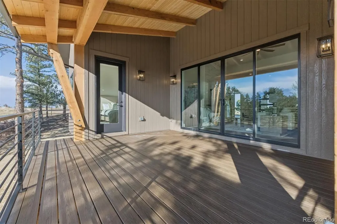
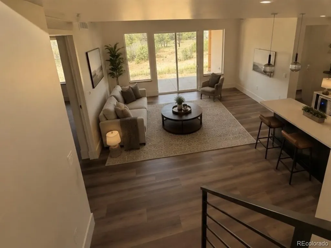
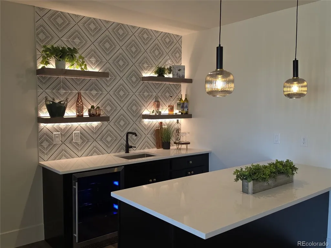
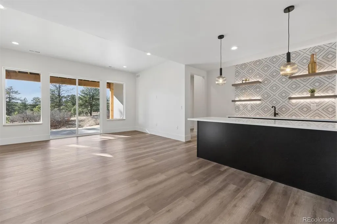
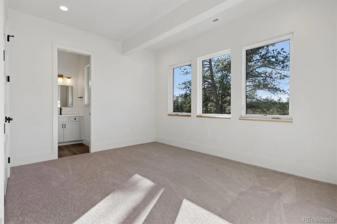
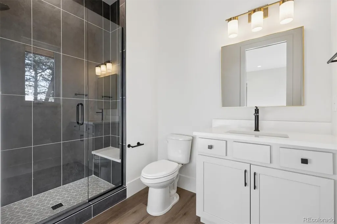
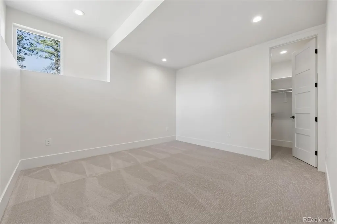
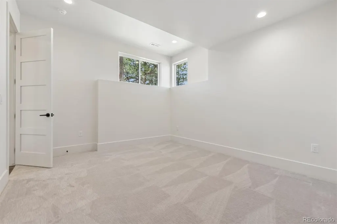
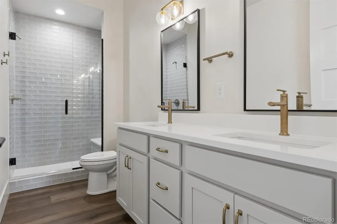
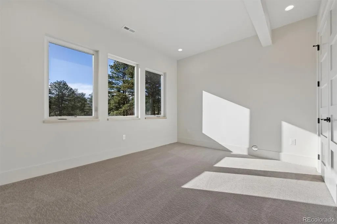
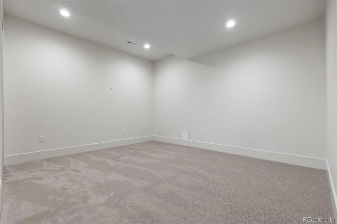
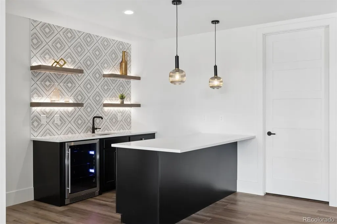
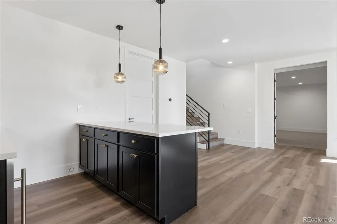
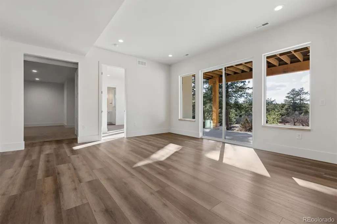
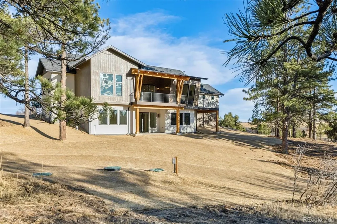
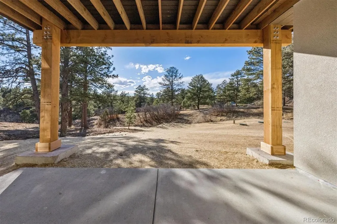
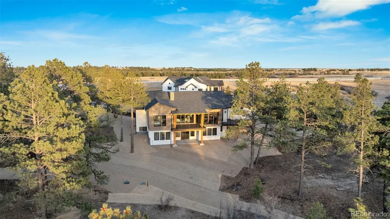
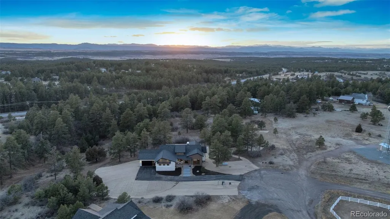
Immediate Occupancy! Ready Now! If you’re ready to enjoy more freedom, more space, & zero HOA restrictions, this luxury new-construction ranch on 5 private acres offers the perfect next chapter. Thoughtfully designed for comfort, privacy, & easy main-floor living, this custom home is ideal for empty nesters or anyone who wants room to breathe without the burden of high-maintenance acreage or community rules. Set among towering pines, the mountain-contemporary exterior creates a peaceful, retreat-like setting. Property is zoned for animals, giving you the flexibility to enjoy horses, hobby livestock, or simply the freedom to use your land your way, all w/o oversight of an HOA or Metro District. W/natural landscape & smart site planning, the land is low-maintenance, allowing you to enjoy the beauty of Colorado living without spending weekends on yard work. Inside, wide-plank LVP flooring, volume ceilings, hand-troweled walls, & curated lighting elevate the main living areas. The gourmet kitchen features a large center island, gas range, chimney hood, quartz countertops, stylish backsplash, walk-in pantry, perfect for relaxed evenings or hosting family. Separate grilling deck sits just off the kitchen for effortless outdoor cooking. Main-floor primary suite is true sanctuary, complete with private deck access, spa-inspired bath w/dual shower heads, soaking tub, dual vanities, & oversized walk-in closet. Office (or bedroom) w/full ba offers flexibility for guests or work-from-home days. Mudroom w/built-in lockers & separate laundry room w/abundant cabinetry & utility sink make everyday living simple and organized. The finished walkout basement expands your options with a spacious rec room and wet bar, three additional bedrooms, two full baths, and a bonus room perfect for a gym, theater, or golf simulator. Step outside to the covered deck & enjoy quiet mornings or sunset views across your private acreage.
| Elementary School | Middle School | High School |
|---|---|---|
| Franktown Elementary School | Sagewood Middle School | Ponderosa High School |
| Price History | |
|---|---|
| 8/15/2026 | Listed $1,495,000 |
| 9/3/2026 | 4$1,449,000 |
| 9/18/2026 | 4$1,399,000 |
General Features
| Sewer | Septic Tank |
|---|---|
| Heating | Forced Air |
| Cooling | Central Air |
| Utilities | Electricity Connected,Propane |
| Possession | Closing/DOD,Immediate |
| Roof | Composition |
| Appliances | Dishwasher,Disposal,Down Draft,Microwave,Oven,Range,Range Hood,Refrigerator,Smart Appliance(s),Tankless Water Heater |
| Garage Spaces | 4 |
| Patio/Porch Features | Covered,Deck,Front Porch,Patio |
| Security Features | Carbon Monoxide Detector(s),Smoke Detector(s) |
| Construction Materials | Cement Siding,Stone,Stucco |
| Exclusions | Staging items |
| Year Built | 2026 |
| View | Meadow |
| Levels | One |
| Property Subtype | Single Family Residence |
| Tax Year | 2025 |
| Current Use | Live/Work |
| Ownership | Corporation/Trust |
| County | Douglas |
| Property Type | Residential |
| HOA | No |
| Attached Garage | Yes |
| Subdivision Name | Vista Hills |
| Facing Direction | East |
| Full Baths | 2 |
| Status | Active |
| Directions | Heading south on Parker Rd. turn left on hwy 86. Follow up to Flintwood Rd. and turn left. Take 1st left at Sunset Oaks. Home is on the left-hand side. |
| High School | Ponderosa |
| City | Franktown |
| Senior Community Y/N | No |
| High School District | Douglas RE-1 |
| Lot Size Units | Acres |
| Lot Size Square Feet | 218235.6 |
| Listing Terms | Cash,Conventional,Jumbo,USDA Loan,VA Loan |
| Elementary School | Franktown |
| Tax Annual Amount | 7320 |
| Home Warranty Y/N | Yes |
| Middle/Junior High School | Sagewood |
| Property Condition | New Construction |
| Virtual Tour | https://listings.mediamaxphotography.com/11004-Sunset-Oaks-Pl |
| Structure Type | House |
| Standard Status | Active |
| Middle/Junior School District | Douglas RE-1 |
| Elementary School District | Douglas RE-1 |
Interior Features
| Interior Amenities | Ceiling Fan(s),Eat-in Kitchen,Entrance Foyer,Five Piece Bath,High Ceilings,Kitchen Island,Open Floorplan,Pantry,Primary Suite,Quartz Counters,Smart Thermostat,Smoke Free,Vaulted Ceiling(s),Walk-In Cl |
|---|---|
| Basement | Exterior Entry,Finished,Full,Walk-Out Access |
| Flooring | Carpet,Tile,Vinyl |
| Total Fireplaces | 1 |
| Fireplace Features | Electric,Great Room |
| Basement (Y/N) | Yes |
| Window Features | Double Pane Windows |
| Above Grade Finished Area | 2187 |
| 3/4 Baths | 2 |
| Laundry Features | Sink,In Unit |
| Total Bedrooms | 5 |
| Below Grade Finished Area | 1706 |
| Main Level Bedrooms | 2 |
| Main Level Bathrooms | 2 |
| Total Baths | 4 |
Exterior Features
| Exterior Amenities | Rain Gutters |
|---|---|
| Vegetation | Natural State,Oak Trees,Wooded |
| Fencing | Partial |
| Parking Features | Asphalt,Dry Walled,Exterior Access Door,Insulated Garage,Lighted,Oversized,Oversized Door,Smart Garage Door |
| Lot Features | Cul-De-Sac,Fire Mitigation,Many Trees,Suitable For Grazing |
| Water Source | Well |
| Total Parking | 4 |
| Lot Size Area | 5.01 |
| Foundation Details | Slab |
| Building Area Total | 4374 |
| Lot Size Acres | 5.01 |
| Road Surface Type | Gravel |
| Road Frontage Type | Private Road |
| Builder Model | The Bree |
| Road Responsibility | Private Maintained Road,Road Maintenance Agreement |
| Horse Y/N | Yes |
| Horse Amenities | Well Allows For |
Amenities
- Foreclosure
- Views
- Short Sale
- New Construction
- Adult 55+
- Lease To Own
- No HOA Fees
- Furnished
- Primary On Main
- Air Conditioning
- Seller Finance
- Green
- Fixer Upper
- Horse
- Golf
- Fireplace
- Deck
- Garage
- Basement
- Pool
Property vs Single Family Average in 80116
Price
Taxes
Year Built
Visits


 Information deemed reliable but not guaranteed by the MLS. © 2026 Information and Real Estate Services, LLC.
Information source: Information and Real Estate Services, LLC. Provided for limited non-commercial use only under IRES Rules. © Copyright IRES.
The information being provided is for the consumers personal, non-commercial use and may not be used for any purpose other than to identify prospective properties consumer may be interested in purchasing.
The IRES, LLC Data on this
Information deemed reliable but not guaranteed by the MLS. © 2026 Information and Real Estate Services, LLC.
Information source: Information and Real Estate Services, LLC. Provided for limited non-commercial use only under IRES Rules. © Copyright IRES.
The information being provided is for the consumers personal, non-commercial use and may not be used for any purpose other than to identify prospective properties consumer may be interested in purchasing.
The IRES, LLC Data on this
 The real estate listing information and related content displayed on this site is provided exclusively for consumers’ personal, non-commercial use and may not be used for any purpose other than to identify prospective properties consumers may be interested in purchasing. This information and related content is deemed reliable but is not guaranteed accurate by elevateMLS.
