
Address
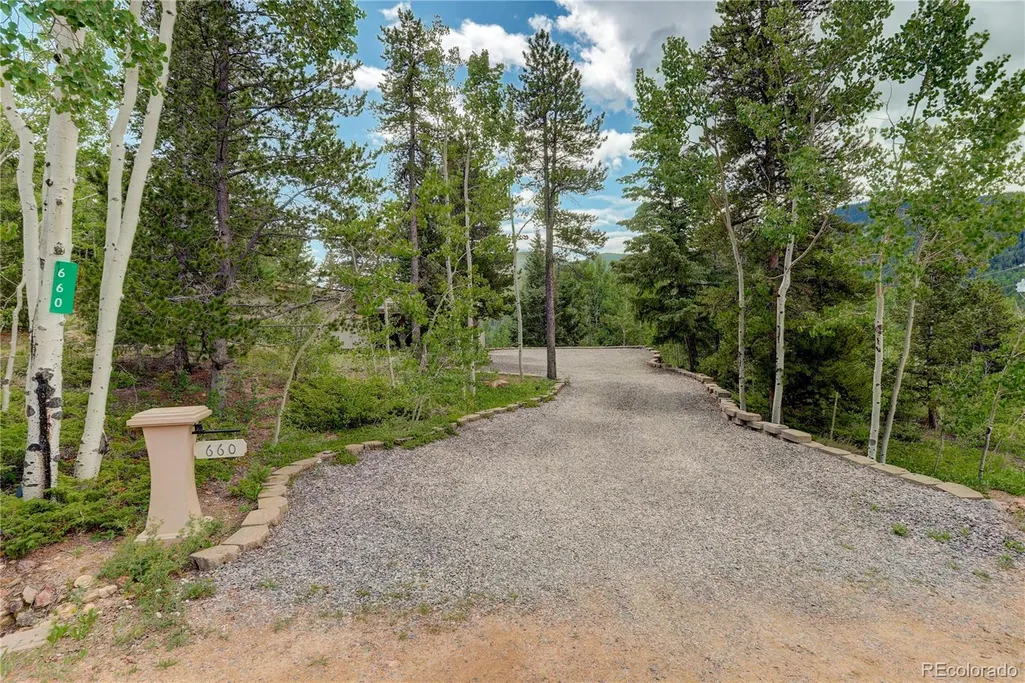
660 Golden Gate Drive, Golden, CO
Price
$ 1,190,000
Property Attributes
- MLS#3754393
- TypeSingle Family
- Listing Status Active
- CountyGILPIN
- CityGolden
- NeighborhoodGolden Gate Park Estates
- Zip80403
- StyleMountain Contemporary
- Year Built2001
- Taxes$ 1573
- Price$ 1,190,000
- Bedrooms3
- Full Bathrooms2
- Half Bathrooms1
- Sqr Footage2916
- Lot Size1.76 Acres
Data Source:
REColorado (MTOMLS)
Property Description
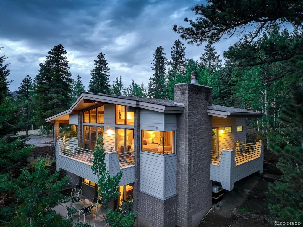
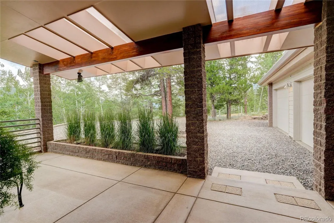
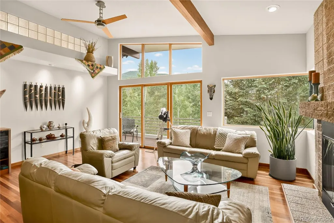
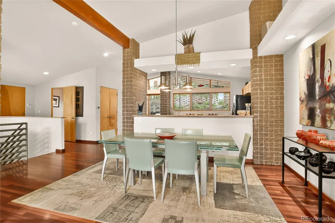
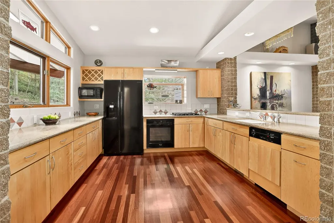
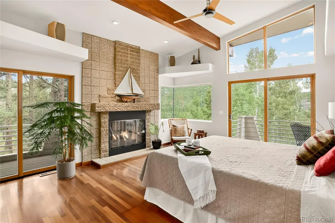
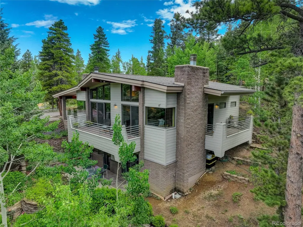
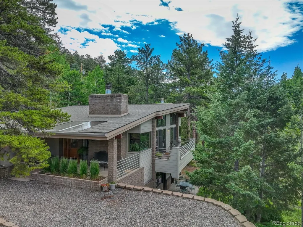
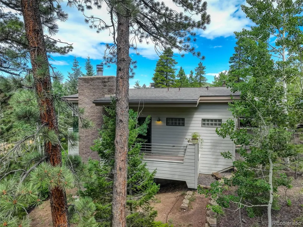
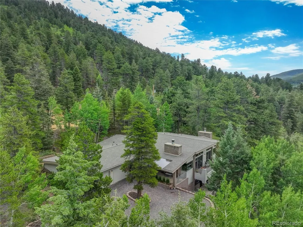
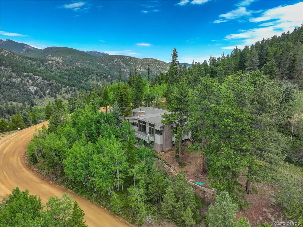
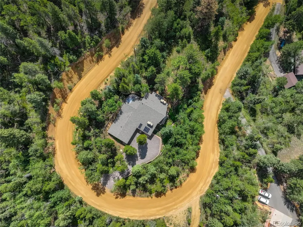
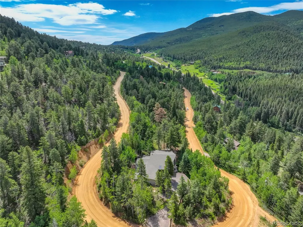
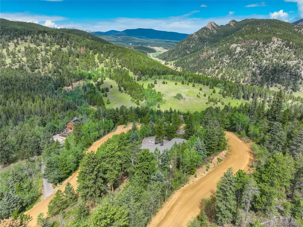
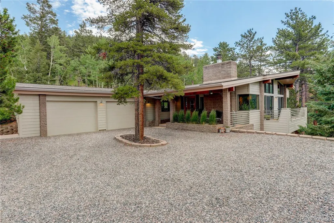
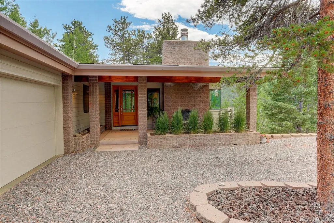
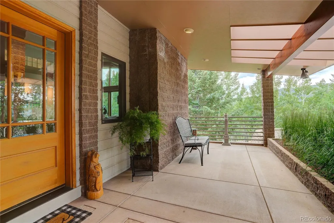
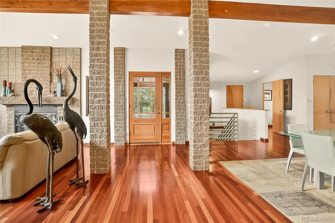
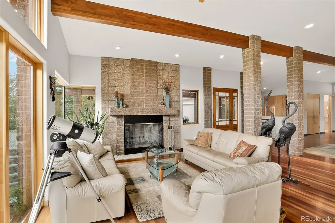
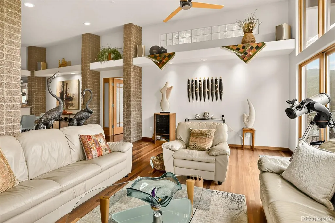
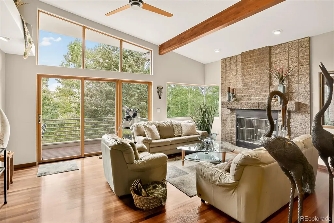
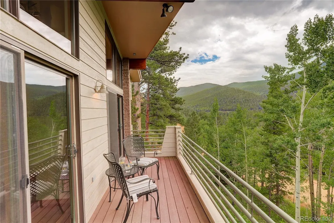
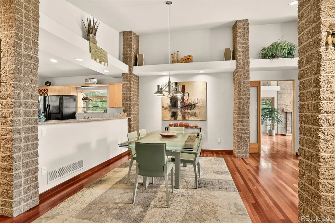
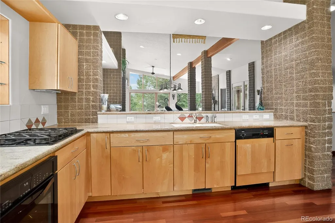
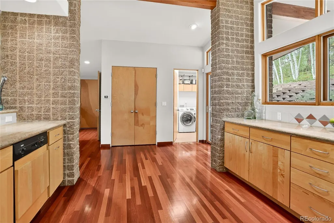
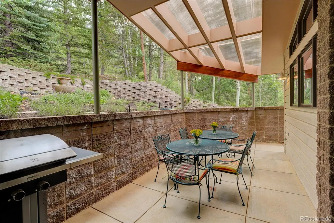
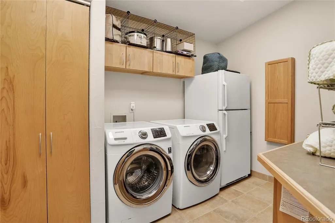
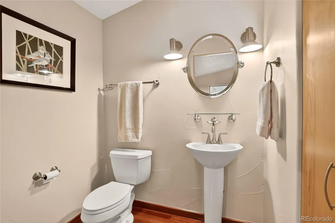
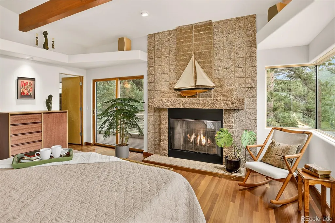
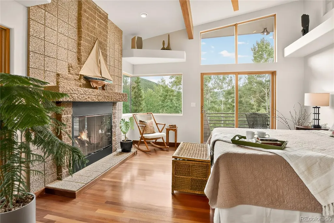
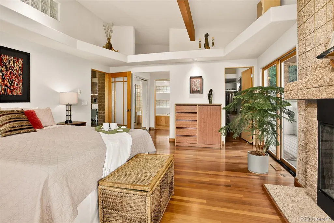
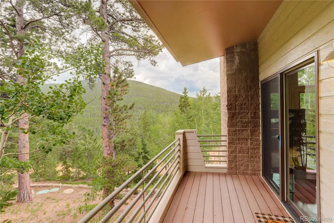
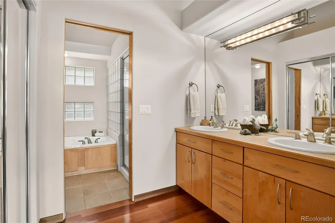
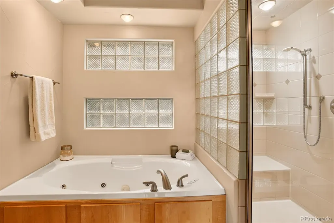
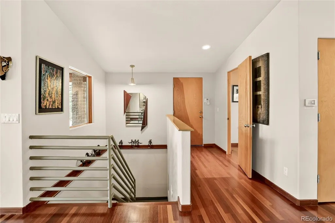
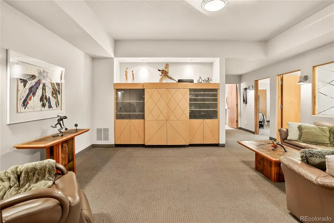
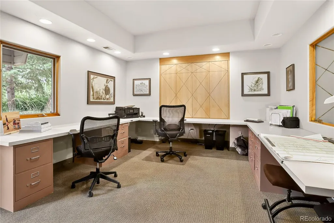
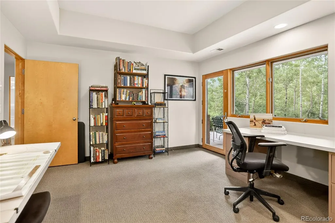
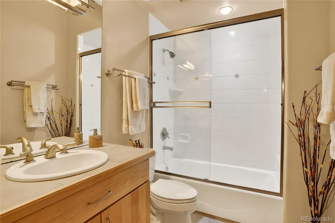
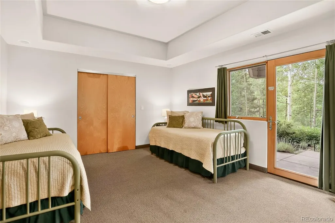
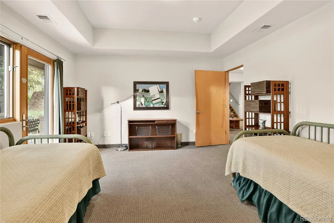
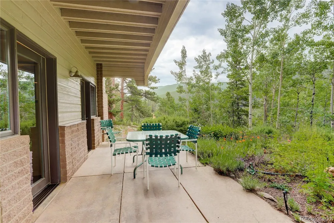
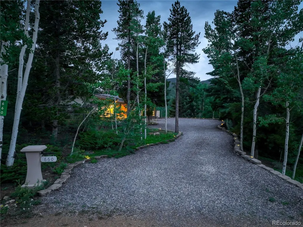
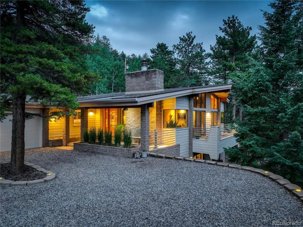
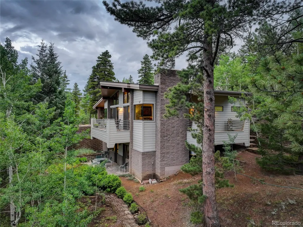
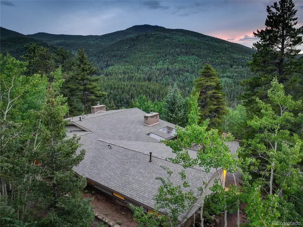
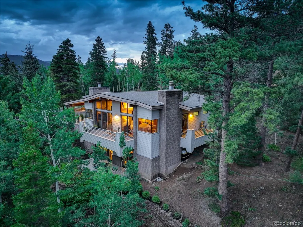
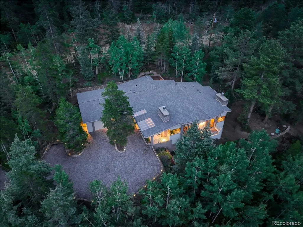
Set on a beautifully landscaped 1.76-acre lot in Golden Gate Park Estates, this meticulously maintained custom ranch blends mountain character with quality craftsmanship in a peaceful setting surrounded by privacy, views, and mature landscaping. The main level features Brazilian cherry hardwood floors, textured concrete block columns, and a dramatic wall of windows that fills the great room with natural light while showcasing the cozy wood-burning fireplace. The dining area flows seamlessly into the custom kitchen with direct access to a patio overlooking terraced flower beds and thoughtfully designed outdoor living spaces. A spacious laundry room, powder bath, and oversized two-car garage complete the main level. The primary suite is a private retreat with a gas fireplace, luxurious five-piece bath, and two private decks. The walkout lower level offers a large family room, two spacious bedrooms with patio access, a full bath, and abundant storage. Recent exterior updates include a new roof, fresh paint, modern steel railings, and beautifully terraced landscaping. County-maintained roads provide year-round accessibility. Enjoy the best of Colorado living with Golden Gate Canyon State Park, Clear Creek, hiking, fishing, and endless outdoor recreation just minutes away. The Gilpin County Community Center, only 15 minutes away, offers an indoor pool, fitness center, gymnasium, walking track, climbing wall, and year-round recreation programs. Historic Downtown Golden is just 30 minutes away for dining, shopping, breweries, and events, while Black Hawk and Central City are only 20 minutes away for gaming, entertainment, and additional amenities.
| Elementary School | Middle School | High School |
|---|---|---|
| Gilpin County School Elementary School | Gilpin County School Middle School | Gilpin County School High School |
| Price History | |
|---|---|
| 3/25/2026 | Listed $1,200,000 |
| 7/10/2026 | 1$1,190,000 |
General Features
| Sewer | Septic Tank |
|---|---|
| Heating | Forced Air |
| Cooling | None |
| Utilities | Electricity Connected,Natural Gas Connected |
| Possession | Closing/DOD |
| Roof | Composition |
| Appliances | Cooktop,Dishwasher,Disposal,Dryer,Microwave,Oven,Refrigerator,Washer |
| HOA Fee | 75 |
| Garage Spaces | 2 |
| Patio/Porch Features | Covered,Deck,Patio |
| Architectural Style | Mountain Contemporary |
| Security Features | Carbon Monoxide Detector(s),Security System,Smoke Detector(s) |
| Construction Materials | Concrete,Wood Siding |
| Exclusions | Seller's personal property |
| Year Built | 2001 |
| View | Mountain(s) |
| Levels | One |
| Property Subtype | Single Family Residence |
| Tax Year | 2025 |
| Ownership | Individual |
| Assoc Fee Paid Per | Annually |
| County | Gilpin |
| Property Type | Residential |
| HOA | Yes |
| Attached Garage | Yes |
| Subdivision Name | Golden Gate Park Estates |
| Full Baths | 2 |
| Status | Active |
| High School | Gilpin County School |
| City | Golden |
| Association Name | Golden Gate Park Estates HOA |
| Senior Community Y/N | No |
| High School District | Gilpin RE-1 |
| Lot Size Units | Acres |
| Lot Size Square Feet | 76665.6 |
| Listing Terms | Cash,Conventional,Jumbo |
| Elementary School | Gilpin County School |
| Tax Annual Amount | 1573 |
| Middle/Junior High School | Gilpin County School |
| Virtual Tour | https://listings.rockinmedia.com/videos/01984d9c-28c7-7017-a6ce-b0cc751dcd96 |
| Structure Type | House |
| Standard Status | Active |
| Occupancy Type | Owner |
| Middle/Junior School District | Gilpin RE-1 |
| Elementary School District | Gilpin RE-1 |
Interior Features
| Interior Amenities | Ceiling Fan(s),Granite Counters,High Ceilings,Open Floorplan,Pantry,Primary Suite,Smoke Free,Walk-In Closet(s) |
|---|---|
| Basement | Finished,Walk-Out Access |
| Flooring | Carpet,Tile,Wood |
| Total Fireplaces | 2 |
| Fireplace Features | Gas,Great Room,Primary Bedroom,Wood Burning |
| Basement (Y/N) | Yes |
| Window Features | Double Pane Windows |
| Above Grade Finished Area | 1707 |
| Half Baths | 1 |
| Total Bedrooms | 3 |
| Below Grade Finished Area | 1209 |
| Main Level Bedrooms | 1 |
| Main Level Bathrooms | 2 |
| Total Baths | 3 |
Exterior Features
| Exterior Amenities | Balcony,Garden,Rain Gutters |
|---|---|
| Parking Features | Gravel,Finished Garage |
| Lot Features | Landscaped |
| Water Source | Well |
| Total Parking | 2 |
| Lot Size Area | 1.76 |
| Building Area Total | 2916 |
| Lot Size Acres | 1.76 |
| Road Surface Type | Dirt |
| Road Frontage Type | Public |
| Road Responsibility | Public Maintained Road |
Amenities
- Foreclosure
- Views
- Short Sale
- New Construction
- Adult 55+
- Lease To Own
- No HOA Fees
- Furnished
- Primary On Main
- Air Conditioning
- Seller Finance
- Green
- Fixer Upper
- Horse
- Golf
- Fireplace
- Deck
- Garage
- Basement
- Pool
Property vs Single Family Average in 80403
Price
Taxes
Year Built
Visits


 Information deemed reliable but not guaranteed by the MLS. © 2026 Information and Real Estate Services, LLC.
Information source: Information and Real Estate Services, LLC. Provided for limited non-commercial use only under IRES Rules. © Copyright IRES.
The information being provided is for the consumers personal, non-commercial use and may not be used for any purpose other than to identify prospective properties consumer may be interested in purchasing.
The IRES, LLC Data on this
Information deemed reliable but not guaranteed by the MLS. © 2026 Information and Real Estate Services, LLC.
Information source: Information and Real Estate Services, LLC. Provided for limited non-commercial use only under IRES Rules. © Copyright IRES.
The information being provided is for the consumers personal, non-commercial use and may not be used for any purpose other than to identify prospective properties consumer may be interested in purchasing.
The IRES, LLC Data on this
 The real estate listing information and related content displayed on this site is provided exclusively for consumers’ personal, non-commercial use and may not be used for any purpose other than to identify prospective properties consumers may be interested in purchasing. This information and related content is deemed reliable but is not guaranteed accurate by elevateMLS.
