
Address
10010 Hudson Street, Thornton, CO
Price
$ 379,000
Property Attributes
- MLS#3696124
- TypeSingle Family
- Listing Status Active
- CountyADAMS
- CityThornton
- NeighborhoodFarmington
- Zip80229
- StyleTraditional
- Year Built2000
- Taxes$ 2259
- Price$ 379,000
- Bedrooms2
- Full Bathrooms1
- Half Bathrooms0
- Sqr Footage1093
- Lot Size0.09 Acres
Data Source:
REColorado (MTOMLS)
Property Description
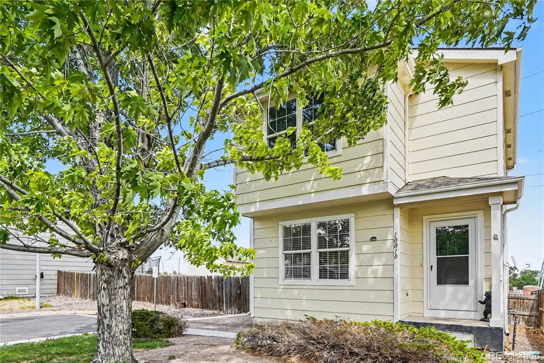
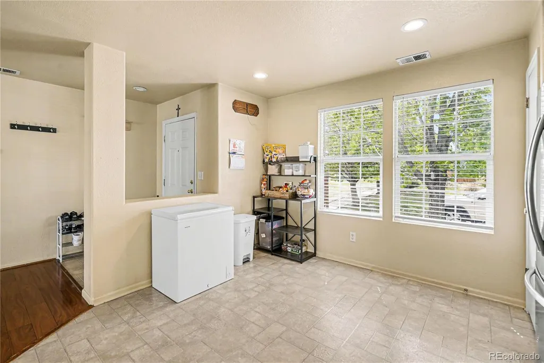
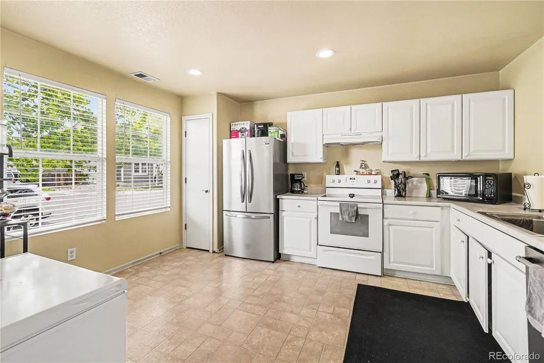
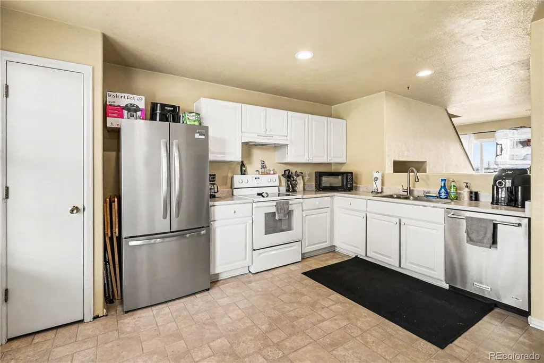
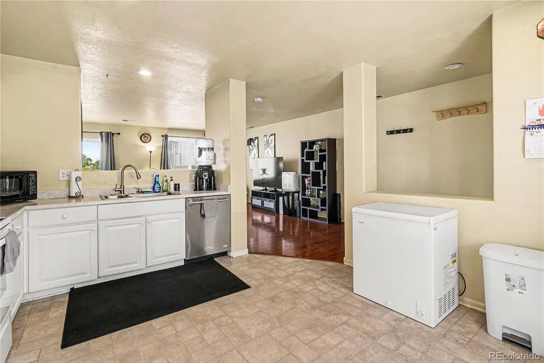
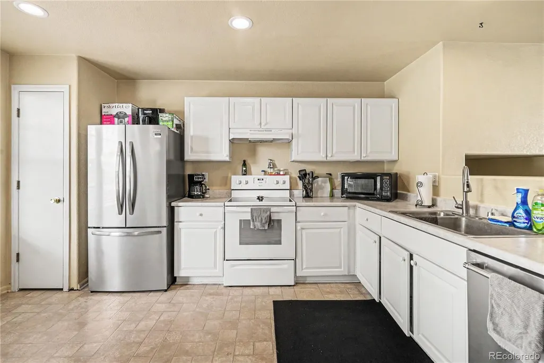
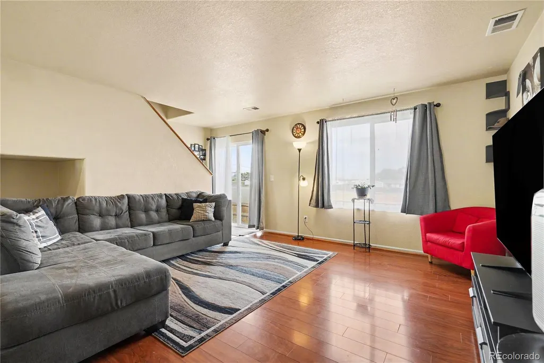
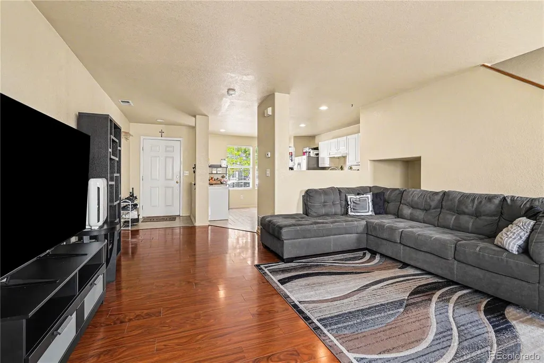
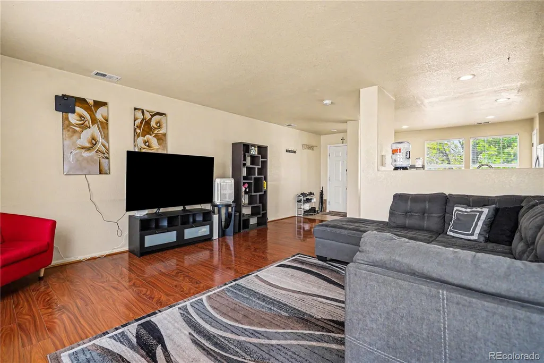
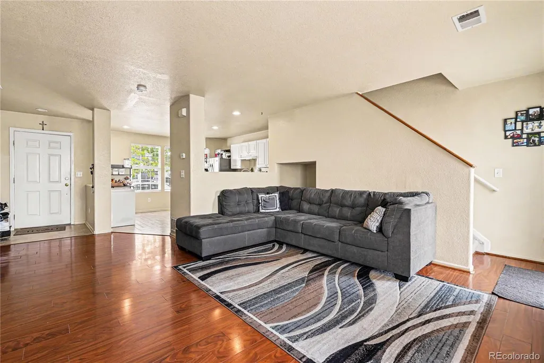
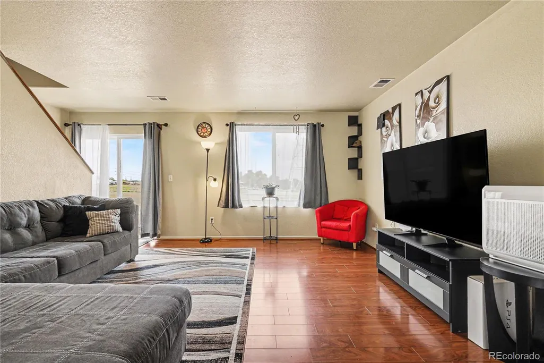
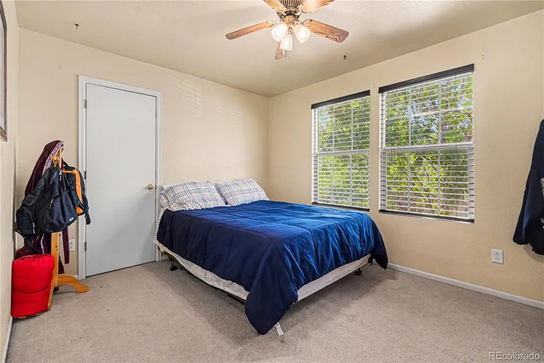
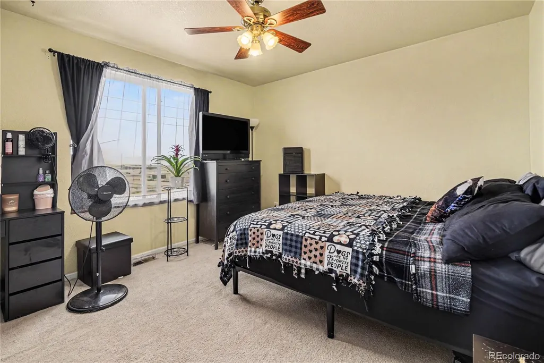
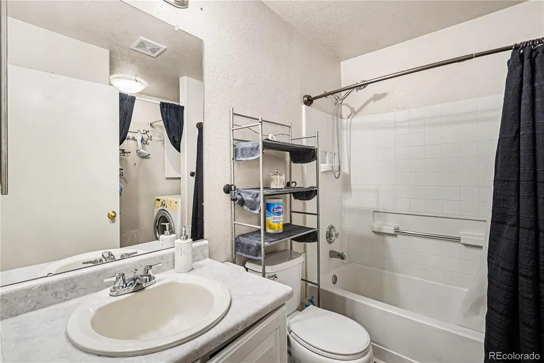
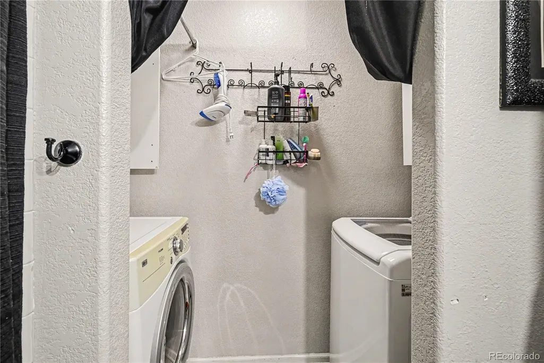
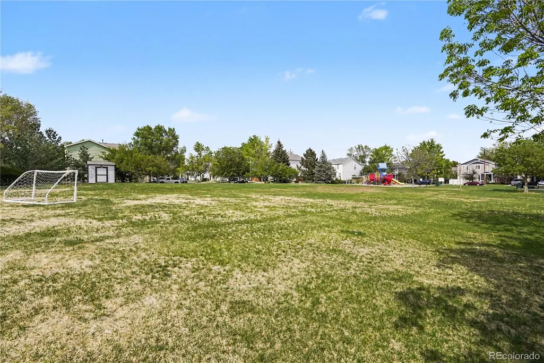
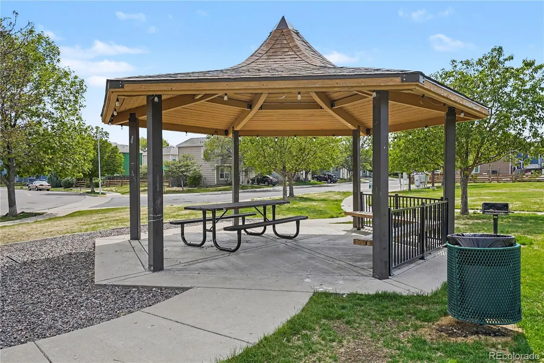
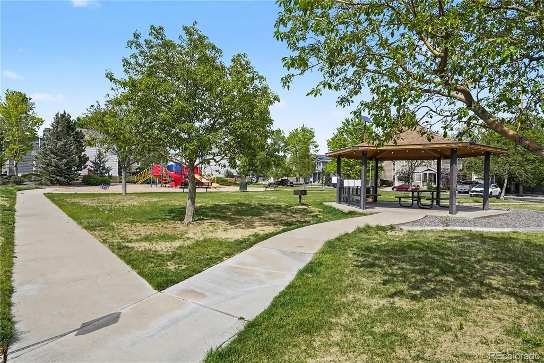
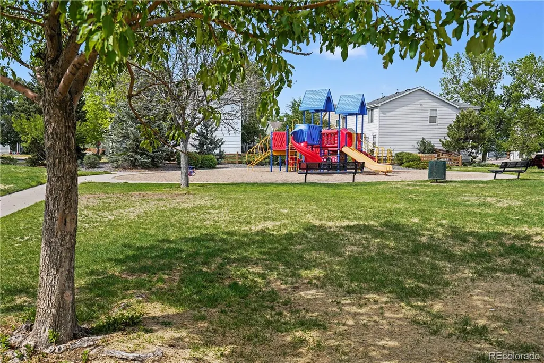
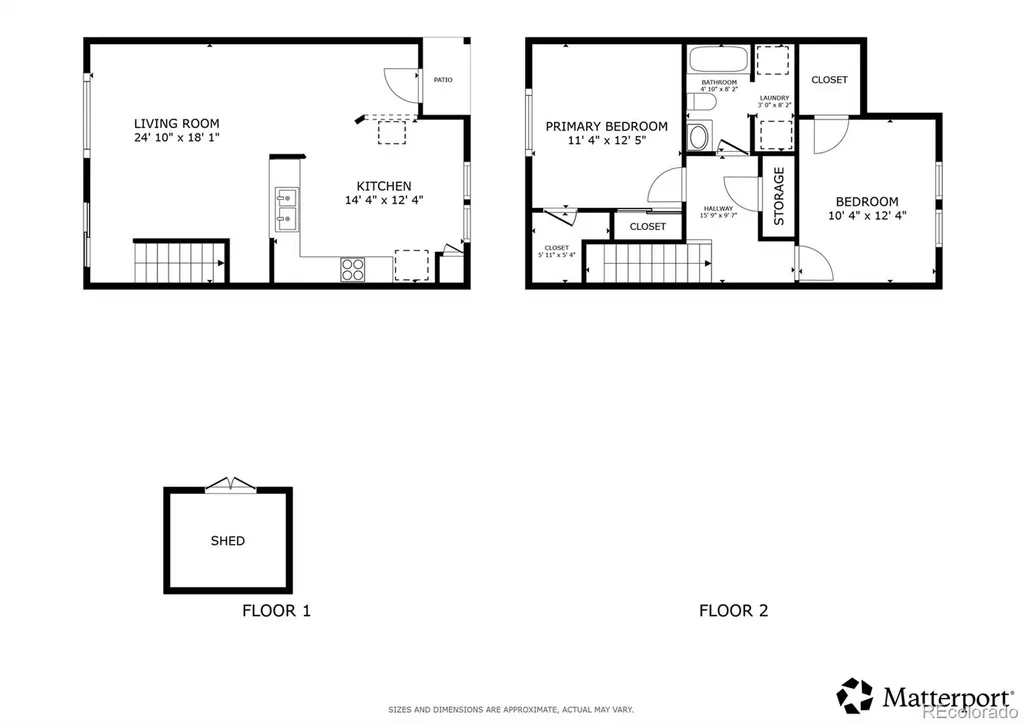
Discover the perfect balance of privacy and accessibility in this charming home situated on a rare corner-lot cul-de-sac in Thornton’s Farmington neighborhood. Set apart from neighboring homes for an enhanced sense of seclusion, this property is flanked by a peaceful greenbelt and community trails to the rear, with a lush common grass area to the south—providing a wide-open feel that is hard to find. The main level features a bright, open-concept layout where the kitchen flows effortlessly into the living room, creating an ideal space for daily living and connection. Large windows invite natural light, and a sliding glass door opens directly from the living area to the backyard, perfect for a seamless indoor-outdoor transition. Upstairs, you’ll find two spacious bedrooms featuring new carpet and a full bathroom, along with a conveniently located laundry area to make chores a breeze. The outdoor space is a true highlight, featuring a large, fully fenced backyard equipped with a shed and built-in firepit—ideal for crisp Colorado evenings under the stars. Living in Farmington means community events and low HOA fees with unparalleled access to adventure, with a neighborhood fishing lake, sports fields, archery range, and miles of interconnected trails right outside your door. This trail system connects to the Platte River Trail, offering miles of uninterrupted riding into Denver and beyond. Perfectly centered between Denver, Boulder, and DIA, this home offers a quiet, private sanctuary without sacrificing a quick commute to the best of the Front Range.
| Elementary School | Middle School | High School |
|---|---|---|
| Dupont Elementary School | Adams City Middle School | Adams City High School |
| Price History | |
|---|---|
| 5/15/2026 | Listed $385,000 |
| 6/2/2026 | 2$379,900 |
| 8/5/2026 | 1$379,000 |
General Features
| Sewer | Public Sewer |
|---|---|
| Heating | Electric,Forced Air,Natural Gas |
| Cooling | Central Air |
| Utilities | Cable Available,Electricity Available,Electricity Connected,Internet Access (Wired),Natural Gas Available,Natural Gas Connected,Phone Available |
| Roof | Unknown |
| Appliances | Dishwasher,Disposal,Dryer,Gas Water Heater,Microwave,Oven,Range Hood,Refrigerator,Self Cleaning Oven,Washer |
| HOA Fee | 95 |
| Association Fee Includes | Maintenance Grounds,Snow Removal,Trash |
| Architectural Style | Traditional |
| Security Features | Carbon Monoxide Detector(s),Smoke Detector(s) |
| Construction Materials | Frame,Wood Siding |
| Exclusions | Seller's personal property,tenants personal property and window treatments. |
| Pets Allowed | Yes |
| Year Built | 2000 |
| View | Lake,Meadow |
| Levels | Two |
| Property Subtype | Single Family Residence |
| Tax Year | 2025 |
| Ownership | Individual |
| Assoc Fee Paid Per | Monthly |
| County | Adams |
| Property Type | Residential |
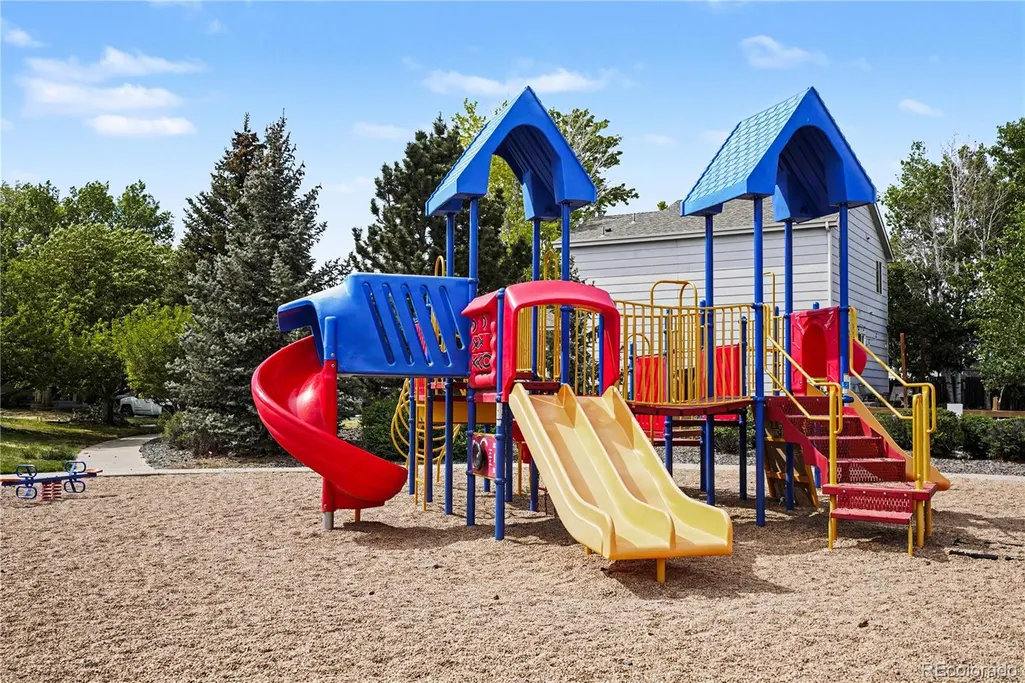
| Association Amenities | Garden Area,Park,Playground |
| HOA | Yes |
| Attached Garage | No |
| Energy Efficient | Appliances,HVAC,Insulation,Lighting,Thermostat |
| Subdivision Name | Farmington |
| Full Baths | 1 |
| Status | Active |
| High School | Adams City |
| City | Thornton |
| Association Name | Farmington |
| Senior Community Y/N | No |
| High School District | Adams 14 |
| Lot Size Units | Square Feet |
| Lot Size Square Feet | 3800 |
| Listing Terms | Cash,Conventional,FHA,VA Loan |
| Elementary School | Dupont |
| Tax Annual Amount | 2259 |
| Middle/Junior High School | Adams City |
| Virtual Tour | https://my.matterport.com/show/?m=RABhUvq3zAM&mls=1 |
| Structure Type | House |
| Standard Status | Active |
| Elementary School District | Adams 14 |
Interior Features
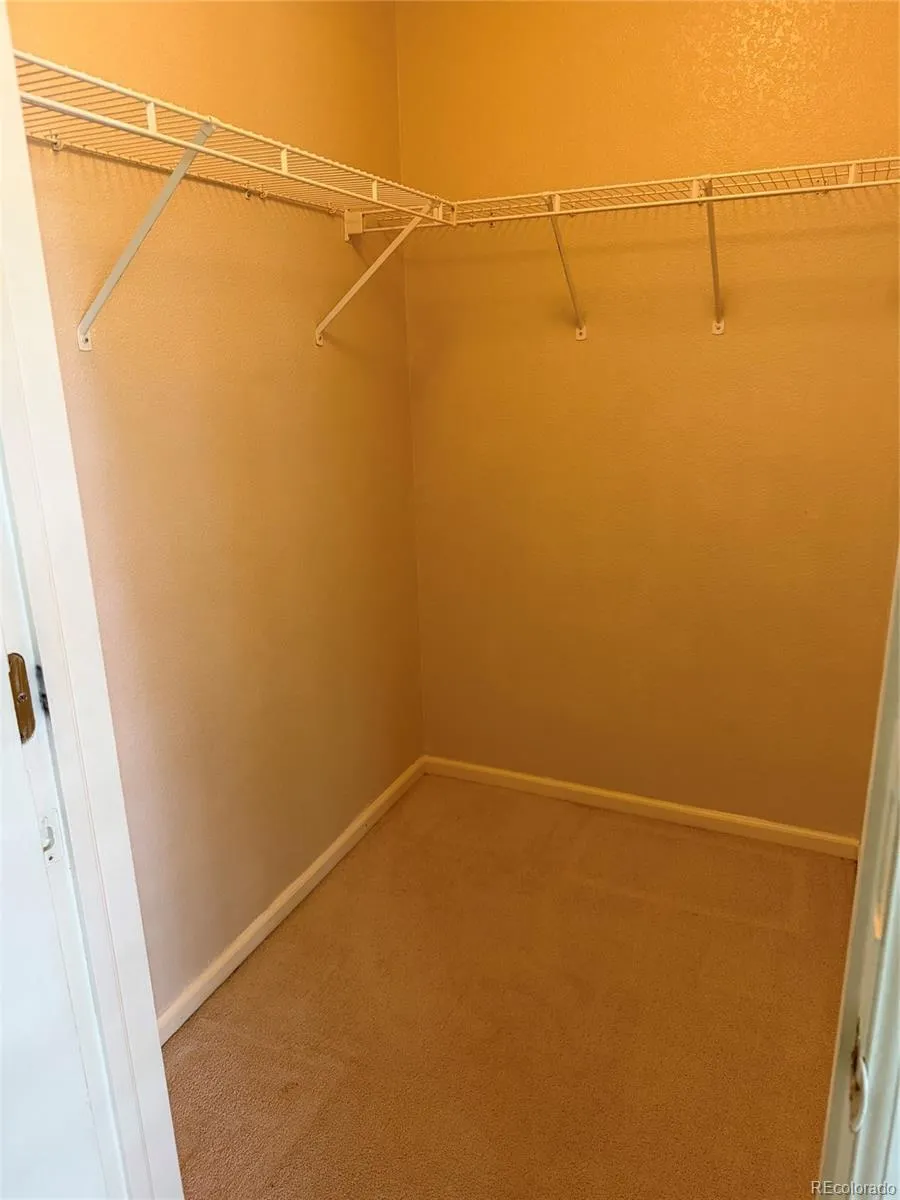
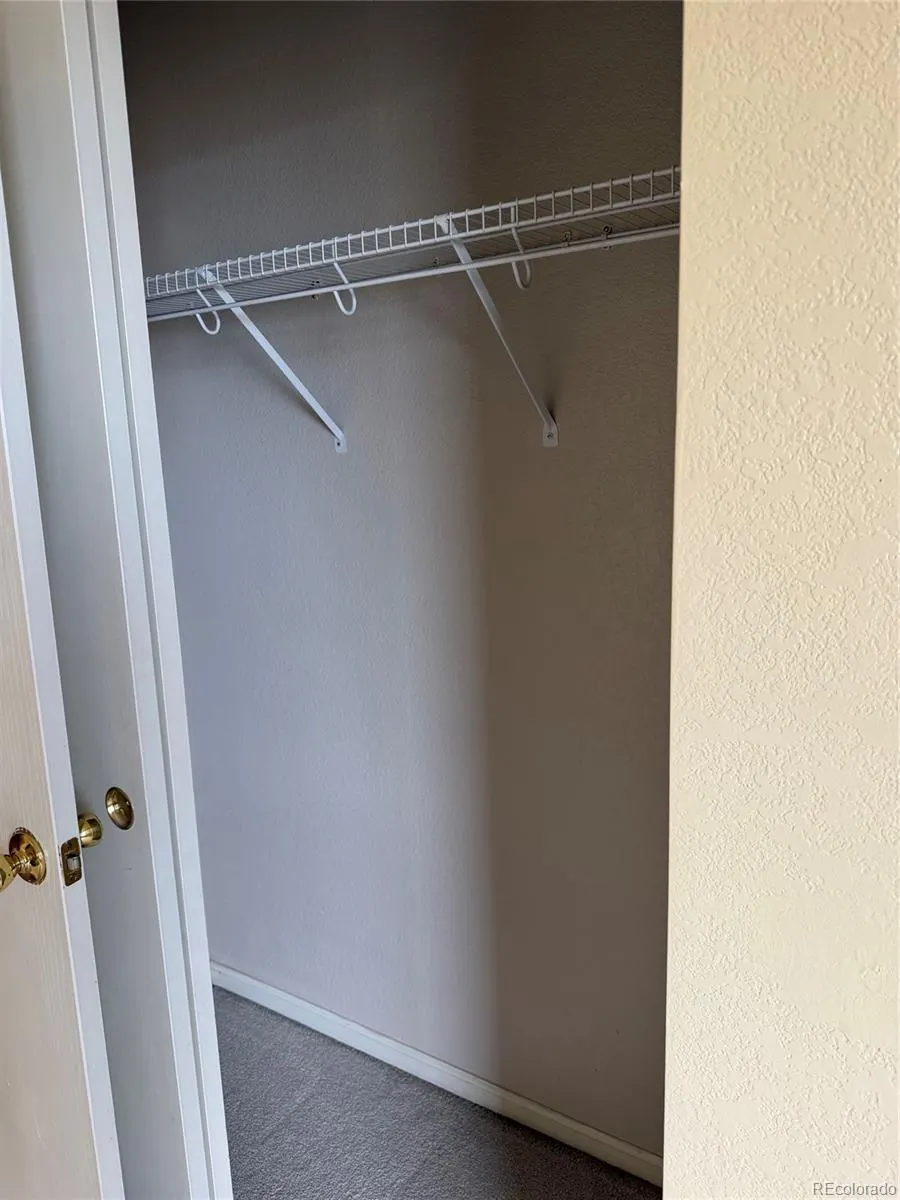
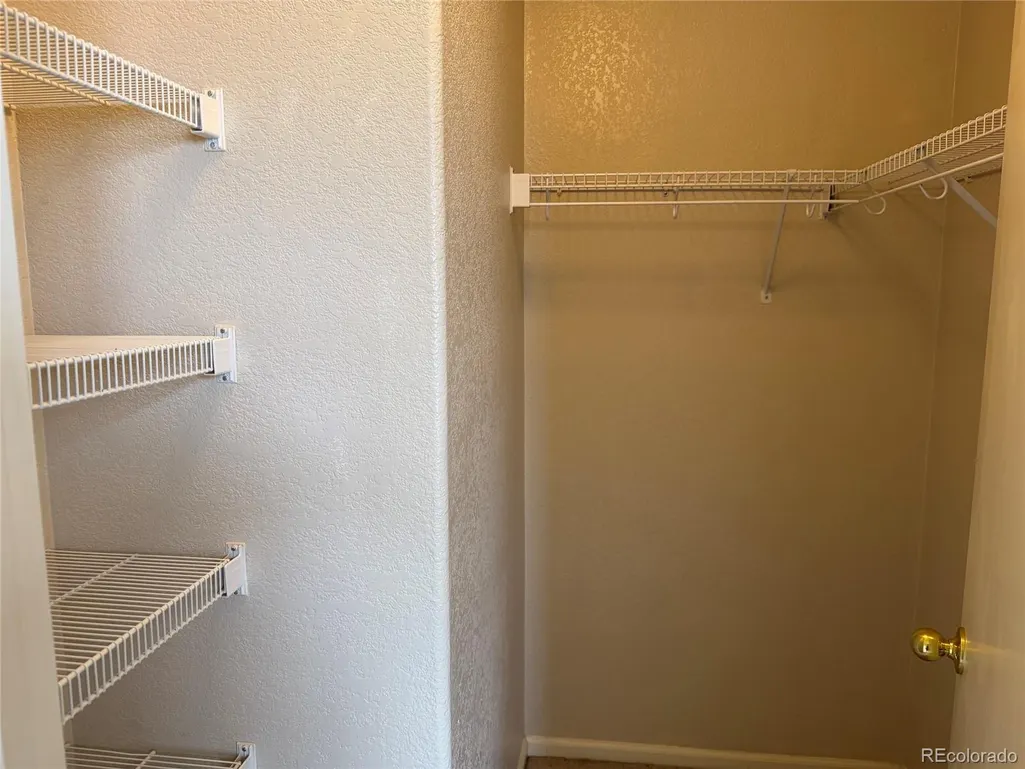
| Interior Amenities | Ceiling Fan(s),High Speed Internet,Laminate Counters,Open Floorplan,Pantry,Smoke Free,Walk-In Closet(s) |
|---|---|
| Basement | Crawl Space |
| Flooring | Carpet,Laminate,Tile |
| Basement (Y/N) | No |
| Above Grade Finished Area | 1093 |
| Laundry Features | In Unit,Laundry Closet |
| Total Bedrooms | 2 |
| Total Baths | 1 |
Exterior Features
| Exterior Amenities | Private Yard,Rain Gutters |
|---|---|
| Fencing | Full |
| Parking Features | Asphalt,Guest,Tandem |
| Lot Features | Corner Lot,Cul-De-Sac,Greenbelt,Landscaped,Open Space,Sprinklers In Front,Sprinklers In Rear |
| Water Source | Public |
| Total Parking | 2 |
| Lot Size Area | 3800 |
| Building Area Total | 1093 |
| Lot Size Acres | 0.09 |
| Road Surface Type | Paved |
Amenities
- Foreclosure
- Views
- Short Sale
- New Construction
- Adult 55+
- Lease To Own
- No HOA Fees
- Furnished
- Primary On Main
- Air Conditioning
- Seller Finance
- Green
- Fixer Upper
- Horse
- Golf
- Fireplace
- Deck
- Garage
- Basement
- Pool
Property vs Single Family Average in 80229
Price
Taxes
Year Built
Visits


 Information deemed reliable but not guaranteed by the MLS. © 2026 Information and Real Estate Services, LLC.
Information source: Information and Real Estate Services, LLC. Provided for limited non-commercial use only under IRES Rules. © Copyright IRES.
The information being provided is for the consumers personal, non-commercial use and may not be used for any purpose other than to identify prospective properties consumer may be interested in purchasing.
The IRES, LLC Data on this
Information deemed reliable but not guaranteed by the MLS. © 2026 Information and Real Estate Services, LLC.
Information source: Information and Real Estate Services, LLC. Provided for limited non-commercial use only under IRES Rules. © Copyright IRES.
The information being provided is for the consumers personal, non-commercial use and may not be used for any purpose other than to identify prospective properties consumer may be interested in purchasing.
The IRES, LLC Data on this
 The real estate listing information and related content displayed on this site is provided exclusively for consumers’ personal, non-commercial use and may not be used for any purpose other than to identify prospective properties consumers may be interested in purchasing. This information and related content is deemed reliable but is not guaranteed accurate by elevateMLS.
